Videos & Virtual Tours
Open available video, 3D tour, or virtual-tour media for this listing.
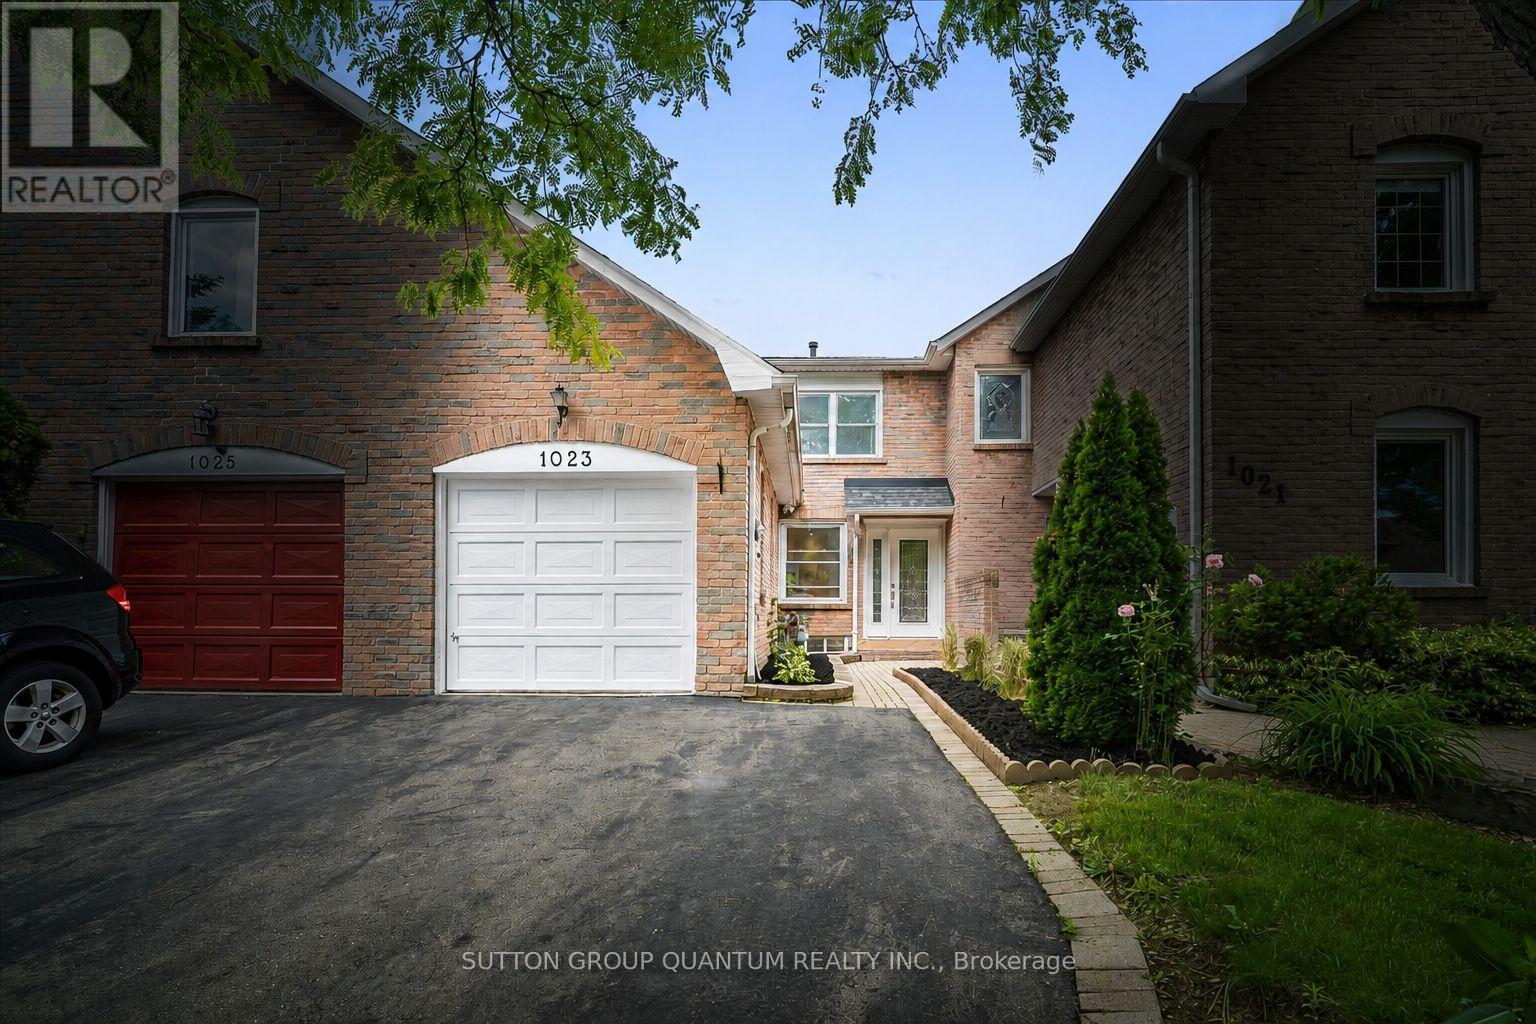
1023 Runnymead Crescent
Oakville (GA Glen Abbey), Ontario L6M1C5
MLS # W13459858
Property Details
Type
Townhouse
Beds
3
Baths
4
Status
For Sale
More homes like this
About this property
Welcome to this beautifully maintained freehold townhome (feels like a semi joined by garage) in the heart of Glen Abbey, one of Oakville's most sought-after family neighbourhoods. Ideally situated close to highly regarded schools including Abbey Lane Public School, Abbey Park High School, and St. Matthew Catholic Elementary School, this is an exceptional opportunity for families seeking both location and lifestyle. Major updates completed over the last couple of years include the A/C, furnace, hot water tank, and heat pump for improved efficiency - all owned, not rented. Set on a quiet street, this 3-bedroom, 4-bathroom home offers a modern layout with bright, comfortable living spaces and a fully finished basement that adds valuable flexibility for family living, entertaining, or working from home. Thoughtfully cared for and move-in ready, it offers the space and functionality today's buyers are looking for. The location truly sets this home apart, with easy access to parks, trails, shopping, transit, the GO Station, and the QEW. Whether commuting, raising a family, or simply enjoying all that Glen Abbey has to offer, this address delivers exceptional convenience in a well-established community. A rare opportunity to own a freehold townhome in a prime Oakville location surrounded by excellent schools, amenities, and enduring neighbourhood appeal.
Mortgage Estimate
Estimated monthly payment
Calculating…
Estimate only. Taxes, insurance, condo fees, and lender terms are not included.
Monthly costs to verify
Property taxes: about $305/month based on listed annual taxes.
Estimate only. Confirm taxes, condo/maintenance fees, insurance, utilities, and lender terms before making decisions.
Rooms
| Room | Level | Dimensions |
|---|---|---|
| Family room | Ground level | 4.88 x 3.66 |
| Office | Basement | 4.17 x 3.2 |
| Bathroom | Basement | 1.6 x 1.22 |
| Laundry room | Basement | 1.7 x 1.7 |
| Dining room | Ground level | 2.9 x 2.79 |
| Eating area | Ground level | 3.76 x 3.45 |
| Kitchen | Ground level | 3.1 x 2.87 |
| Bathroom | Ground level | 1.6 x 1.22 |
| Primary Bedroom | Second level | 5.03 x 4.57 |
| Bedroom 2 | Second level | 4.57 x 3.05 |
| Bedroom 3 | Second level | 3.66 x 3.05 |
| Bathroom | Second level | 2.43 x 1.83 |
| Recreational, Games room | Basement | 5.33 x 4.14 |
Facts & Location
Parking
3 spaces
Lot Size
21.7 x 115.4 FT
Annual Taxes
$3,664
Listing data
Listing information is provided for personal, non-commercial use and should be independently verified before making real estate decisions.
Last refreshed: Aug 24, 2026 3:19 AM
Explore nearby searches
SEO-friendly searches for this area, property type, and nearby neighbourhoods.
Similar Properties
More nearby listings that may fit the same search.
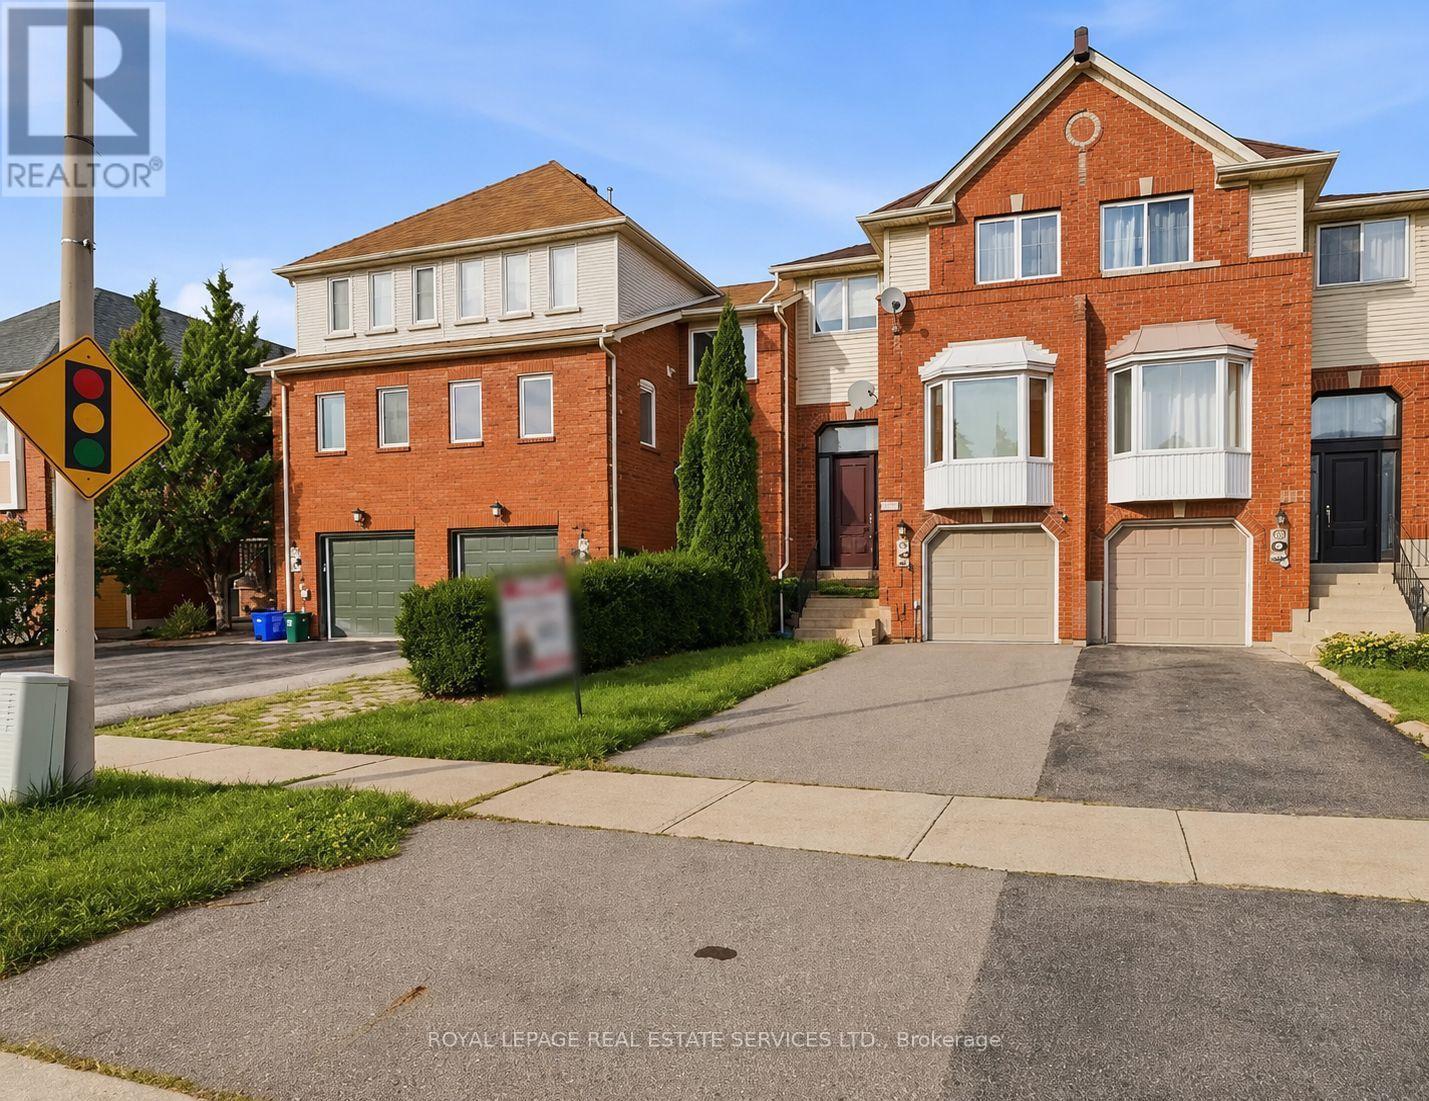
$1,049,900
1199 LEEWOOD Drive
Oakville (GA Glen Abbey) · MLS # W13692176
3 bed · 3 bath
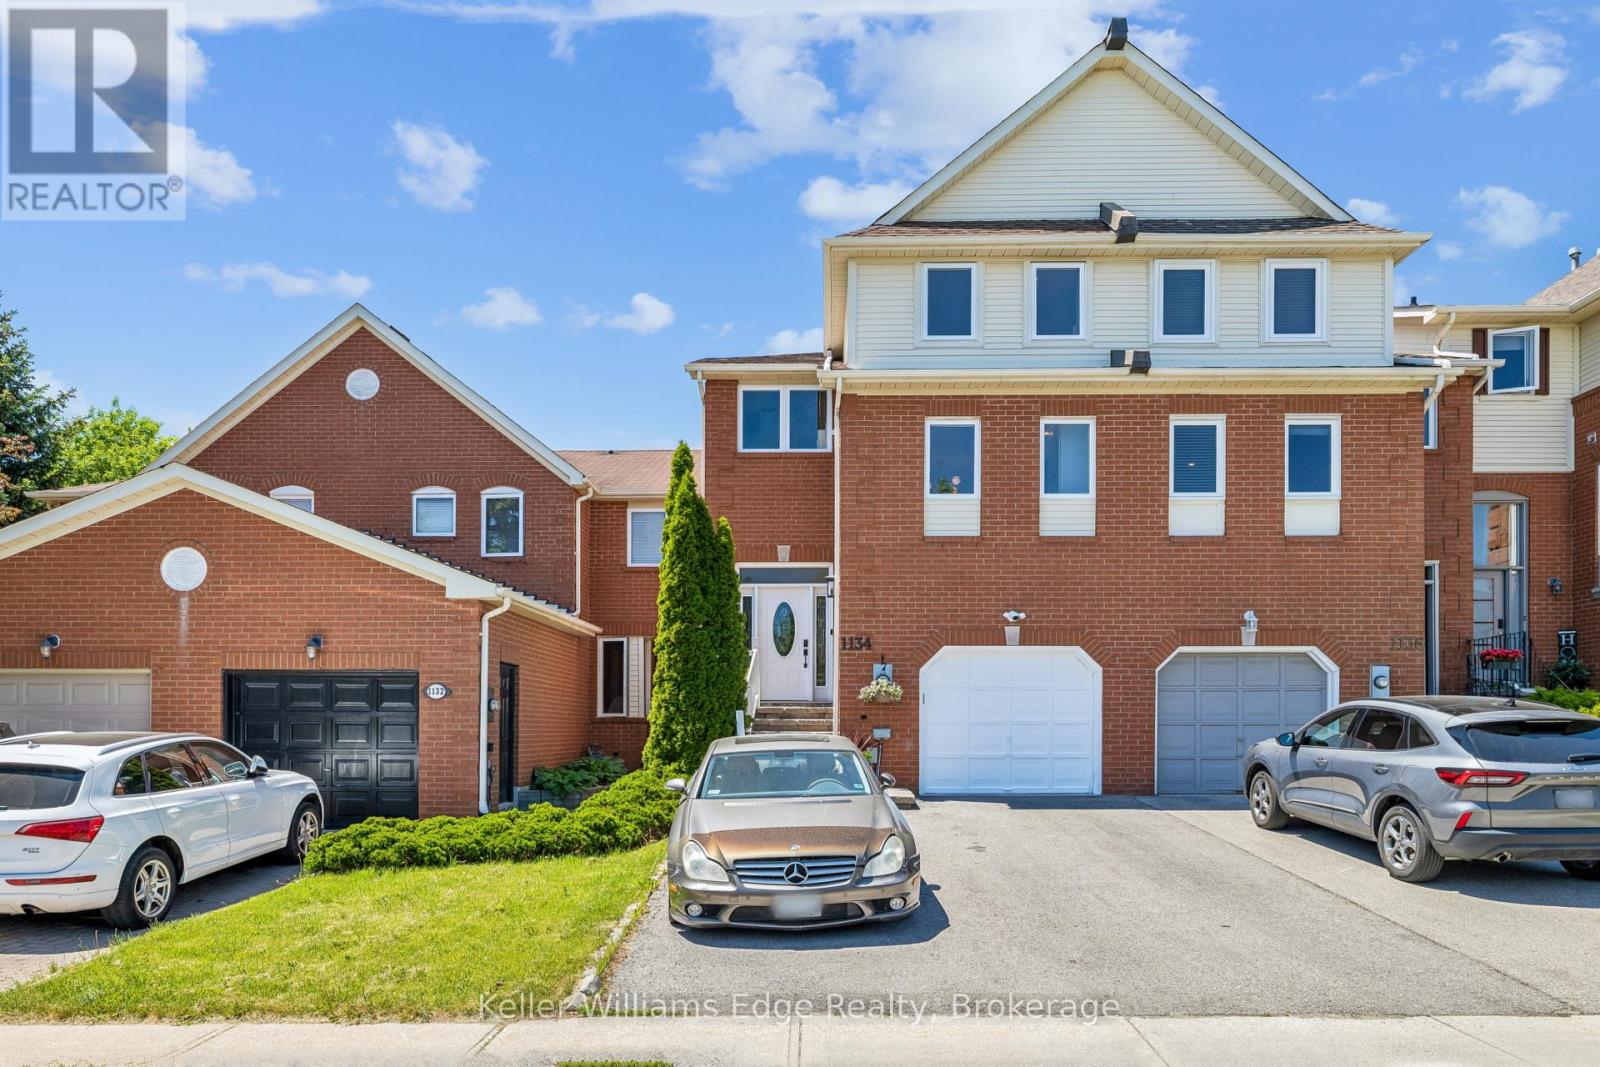
$1,058,000
1134 Leewood Drive
Oakville (GA Glen Abbey) · MLS # W13231574
3 bed · 3 bath
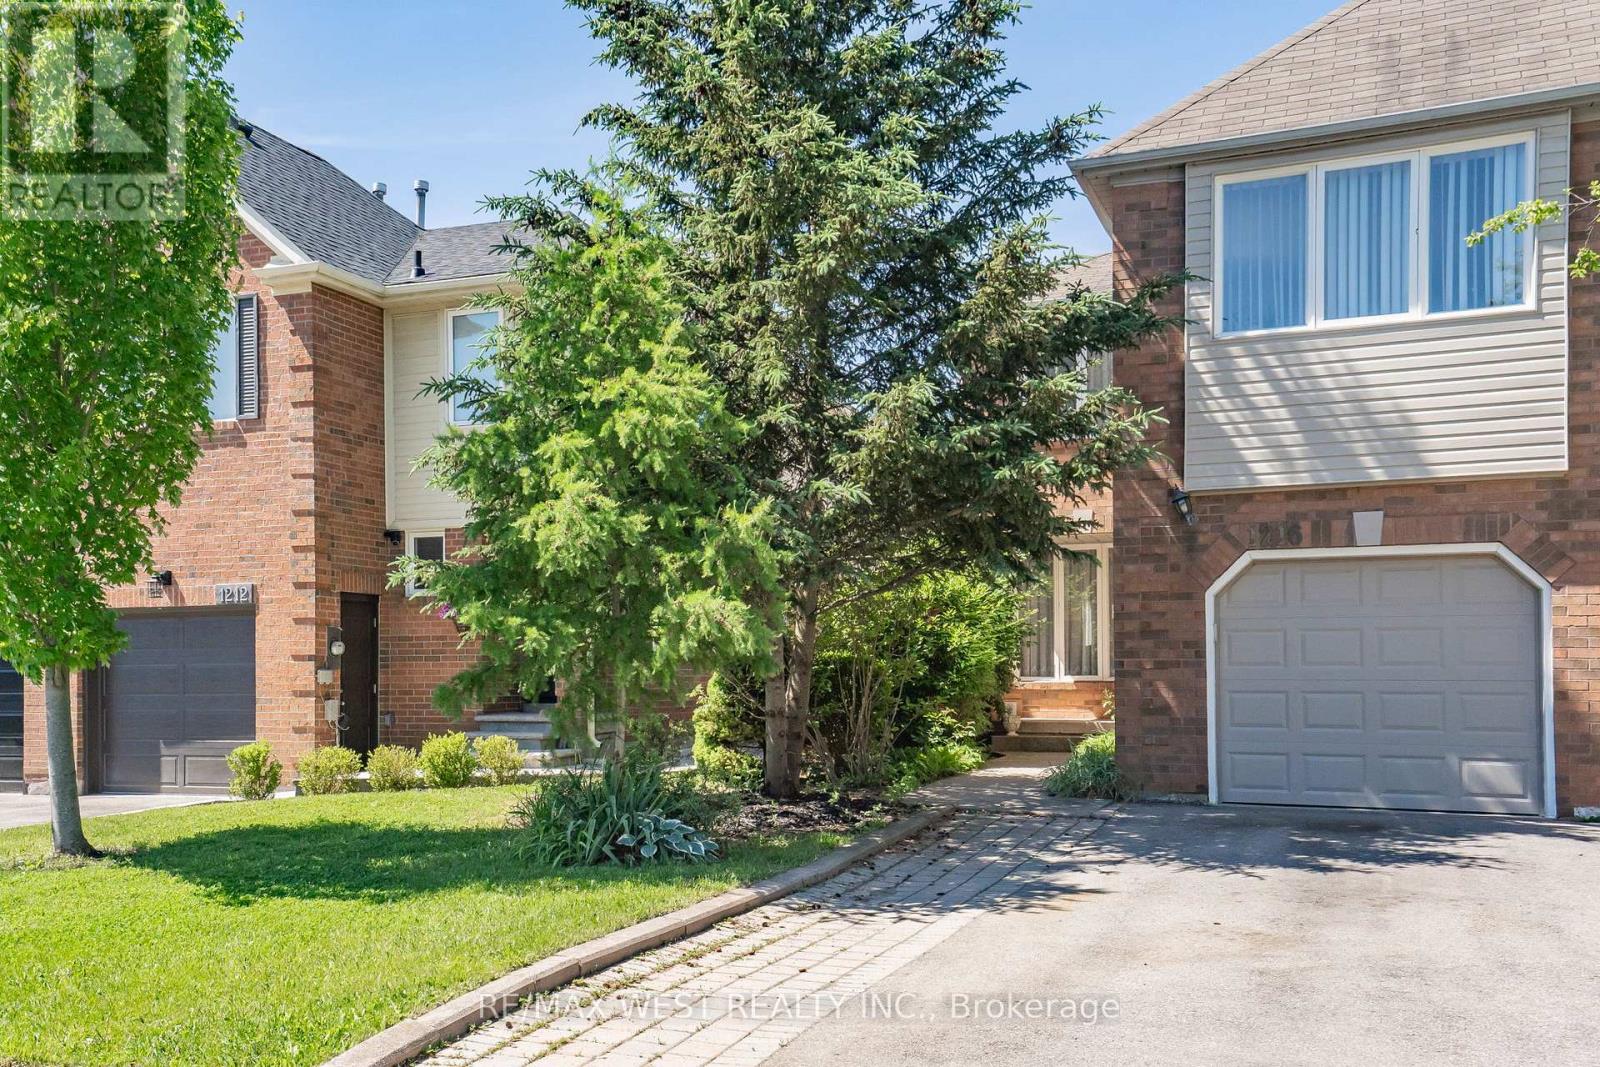
$1,099,999
1216 Leewood Drive
Oakville (GA Glen Abbey) · MLS # W13419842
3 bed · 3 bath