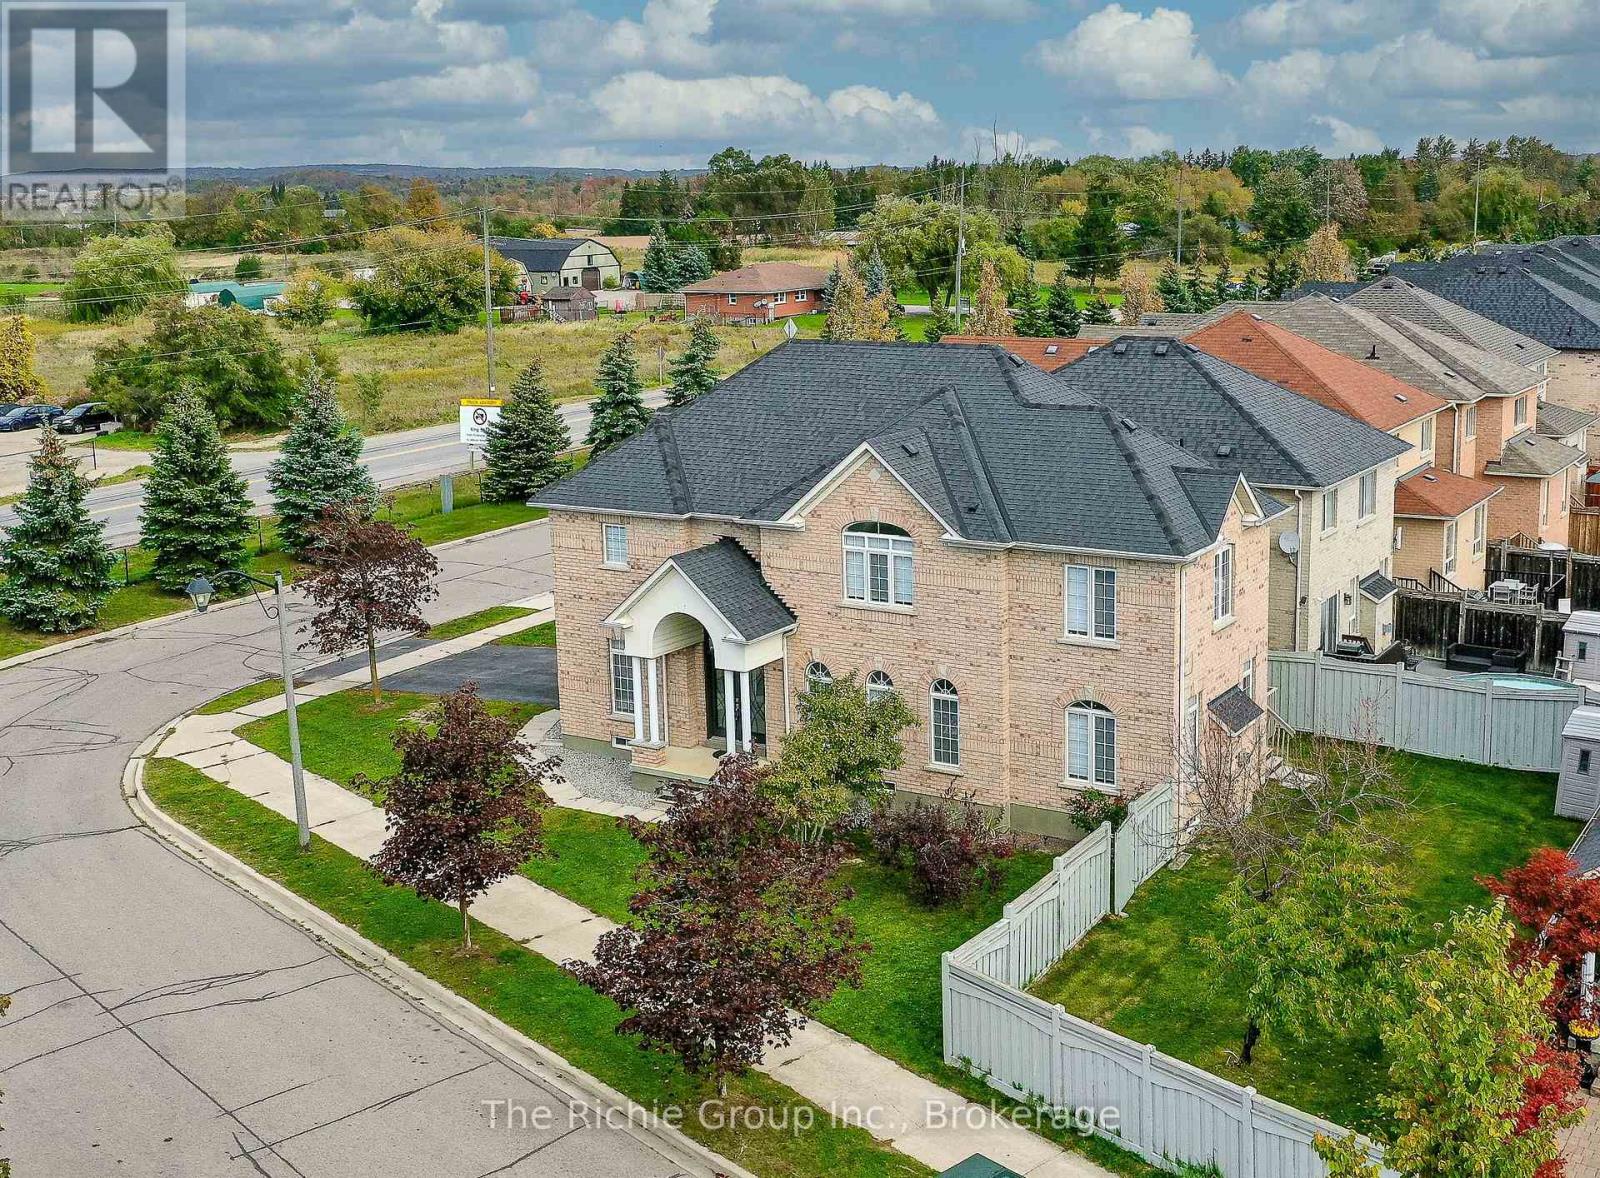
Videos & Virtual Tours
Open available video, 3D tour, or virtual-tour media for this listing.
59 Tarquini Crescent
Caledon (Bolton West), Ontario L7E2Z5
MLS # W13877606
Property Details
Type
Detached
Beds
5
Baths
5
Status
For Sale
More homes like this
About this property
Rarely Offered Family Home with Ensuite Access for Every Upper Bedroom! Set on a premium corner lot with no neighbours directly across the street and abundant parking for family and guests, this extensively renovated 5-bedroom, 5-bathroom home offers the perfect blend of luxury, functionality and modern family living in a true family centric Bolton neighbourhood!The main level is enhanced by 9-foot ceilings, creating a bright and spacious feel throughout, and showcases impressive 24x48 porcelain tile, engineered hardwood flooring with no carpet, custom trim and millwork details, and a beautifully updated dine-in kitchen featuring modern countertops, stylish backsplash and newer stainless steel appliances (2024).A truly standout feature is the exceptional upper-level layout, where every bedroom enjoys direct bathroom access-a rare and highly sought-after design for growing families. The upper floor offers three full bathrooms, including a luxurious primary retreat with a spa-inspired 5-piece ensuite and walk-in closet, while the remaining bedrooms enjoy either private or semi-ensuite access, providing comfort and convenience for everyone.The professionally finished basement continues the home's quality finishes and thoughtful design, offering a spacious recreation area, additional bedroom and full 3-piece bathroom-ideal for guests, teenagers, extended family or for a dedicated home office.Additional improvements include a new roof (2019), high-efficiency furnace (2023) and luxury zebra blinds (2025). Conveniently located near parks, schools and recreation facilities, with a proposed future GO Station planned in close proximity, this move-in-ready home offers exceptional space, quality and a family-focused layout that is truly sought after! Come and see how it would work for your family!
Mortgage Estimate
Estimated monthly payment
Calculating…
Estimate only. Taxes, insurance, condo fees, and lender terms are not included.
Monthly costs to verify
Property taxes: about $507/month based on listed annual taxes.
Estimate only. Confirm taxes, condo/maintenance fees, insurance, utilities, and lender terms before making decisions.
Rooms
| Room | Level | Dimensions |
|---|---|---|
| Living room | Main level | 3.62 x 5.55 |
| Dining room | Main level | 3.62 x 5.55 |
| Kitchen | Main level | 7.01 x 2.96 |
| Family room | Main level | 4.95 x 3.62 |
| Primary Bedroom | Second level | 8.1 x 5.38 |
| Bedroom 2 | Second level | 4.39 x 4.48 |
| Bedroom 3 | Second level | 3.91 x 3.39 |
| Bedroom 4 | Second level | 4.14 x 2.98 |
| Recreational, Games room | Basement | 4.93 x 7.85 |
| Bedroom 5 | Basement | 2.54 x 4.11 |
Facts & Location
Parking
5 spaces
Lot Size
69.8 x 110 FT
Annual Taxes
$6,089
Listing data
Listing information is provided for personal, non-commercial use and should be independently verified before making real estate decisions.
Last refreshed: Oct 10, 2026 8:00 AM
Explore nearby searches
SEO-friendly searches for this area, property type, and nearby neighbourhoods.
Similar Properties
More nearby listings that may fit the same search.
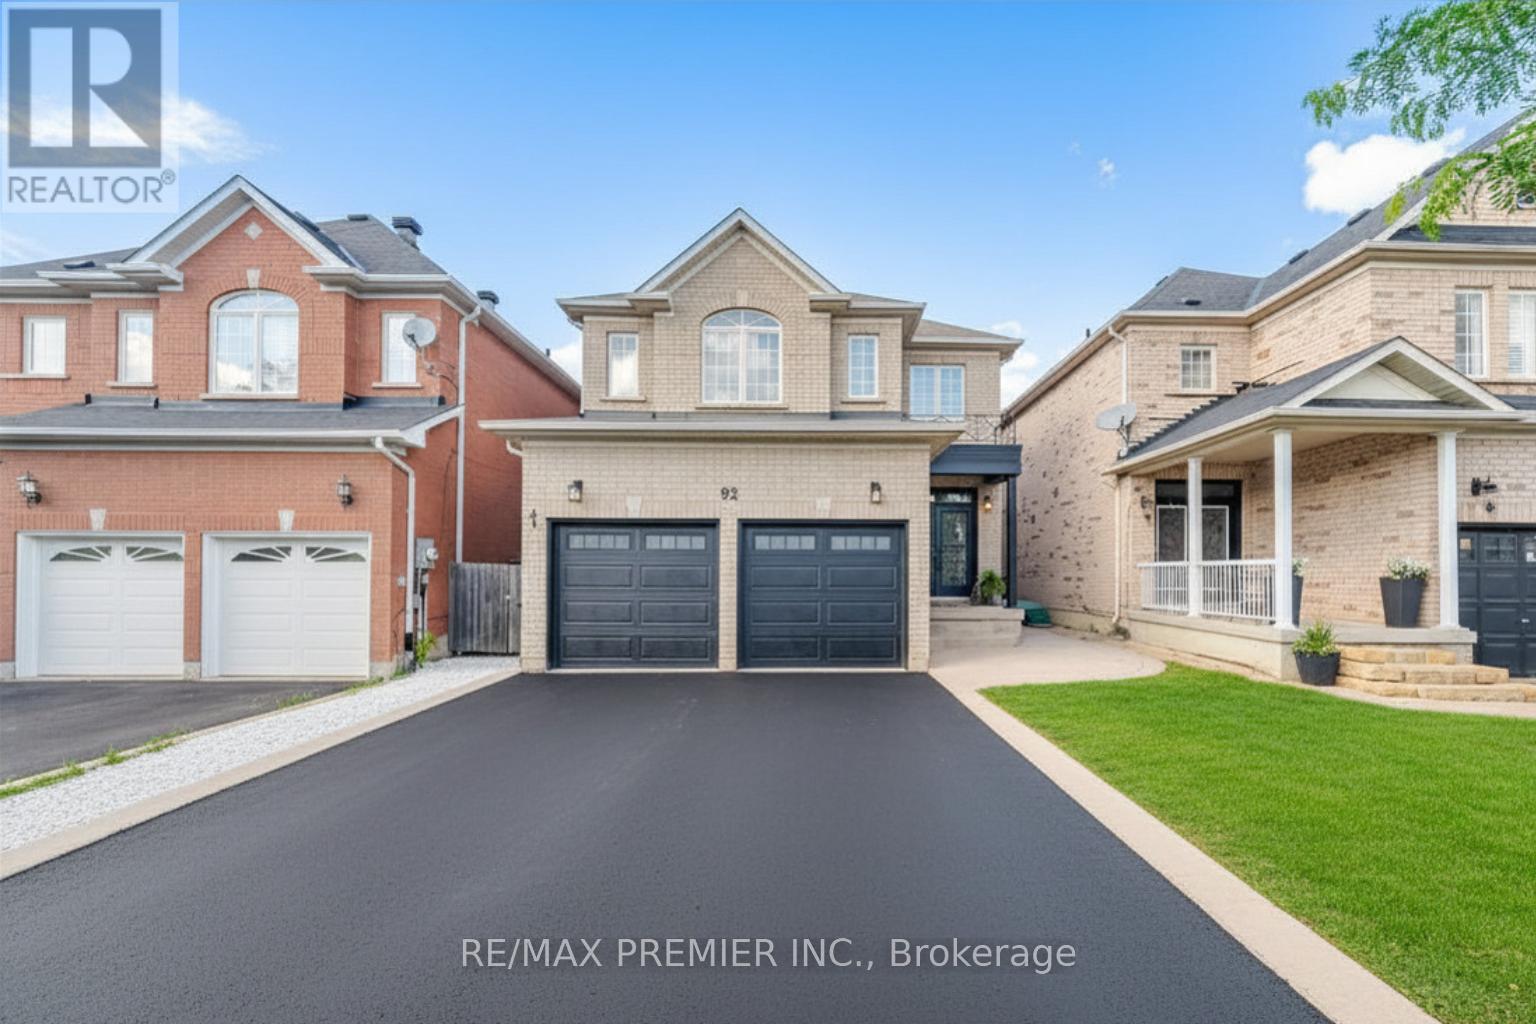
$1,249,000
92 Headwater Road
Caledon (Bolton West) · MLS # W13843524
4 bed · 4 bath
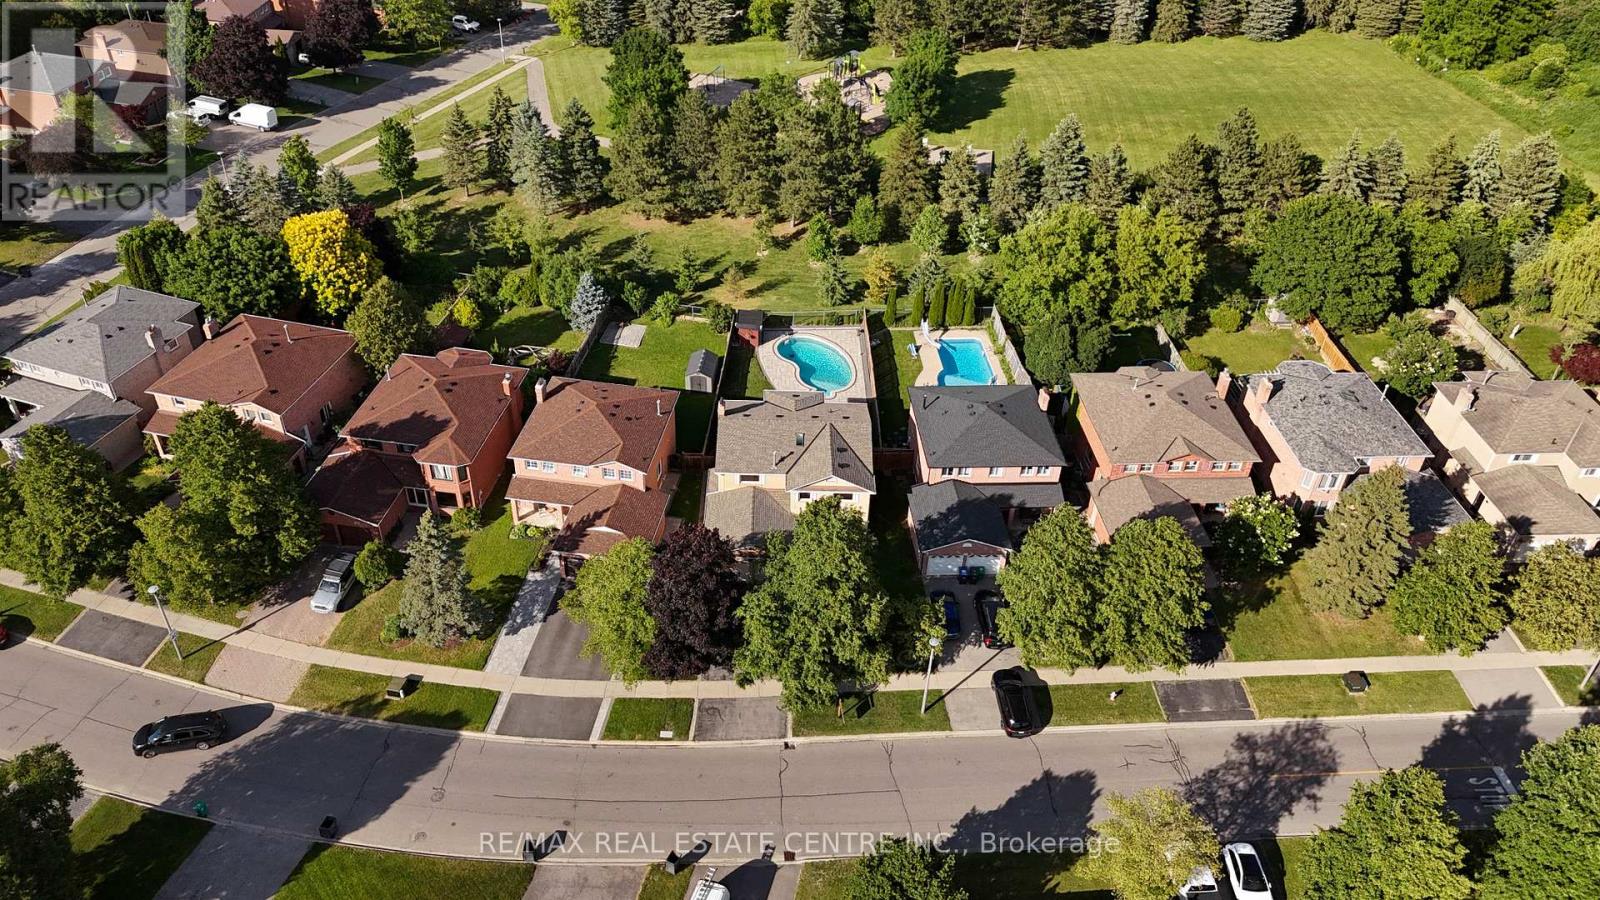
$1,259,000
23 Deer Valley Drive
Caledon (Bolton West) · MLS # W13732340
4 bed · 4 bath
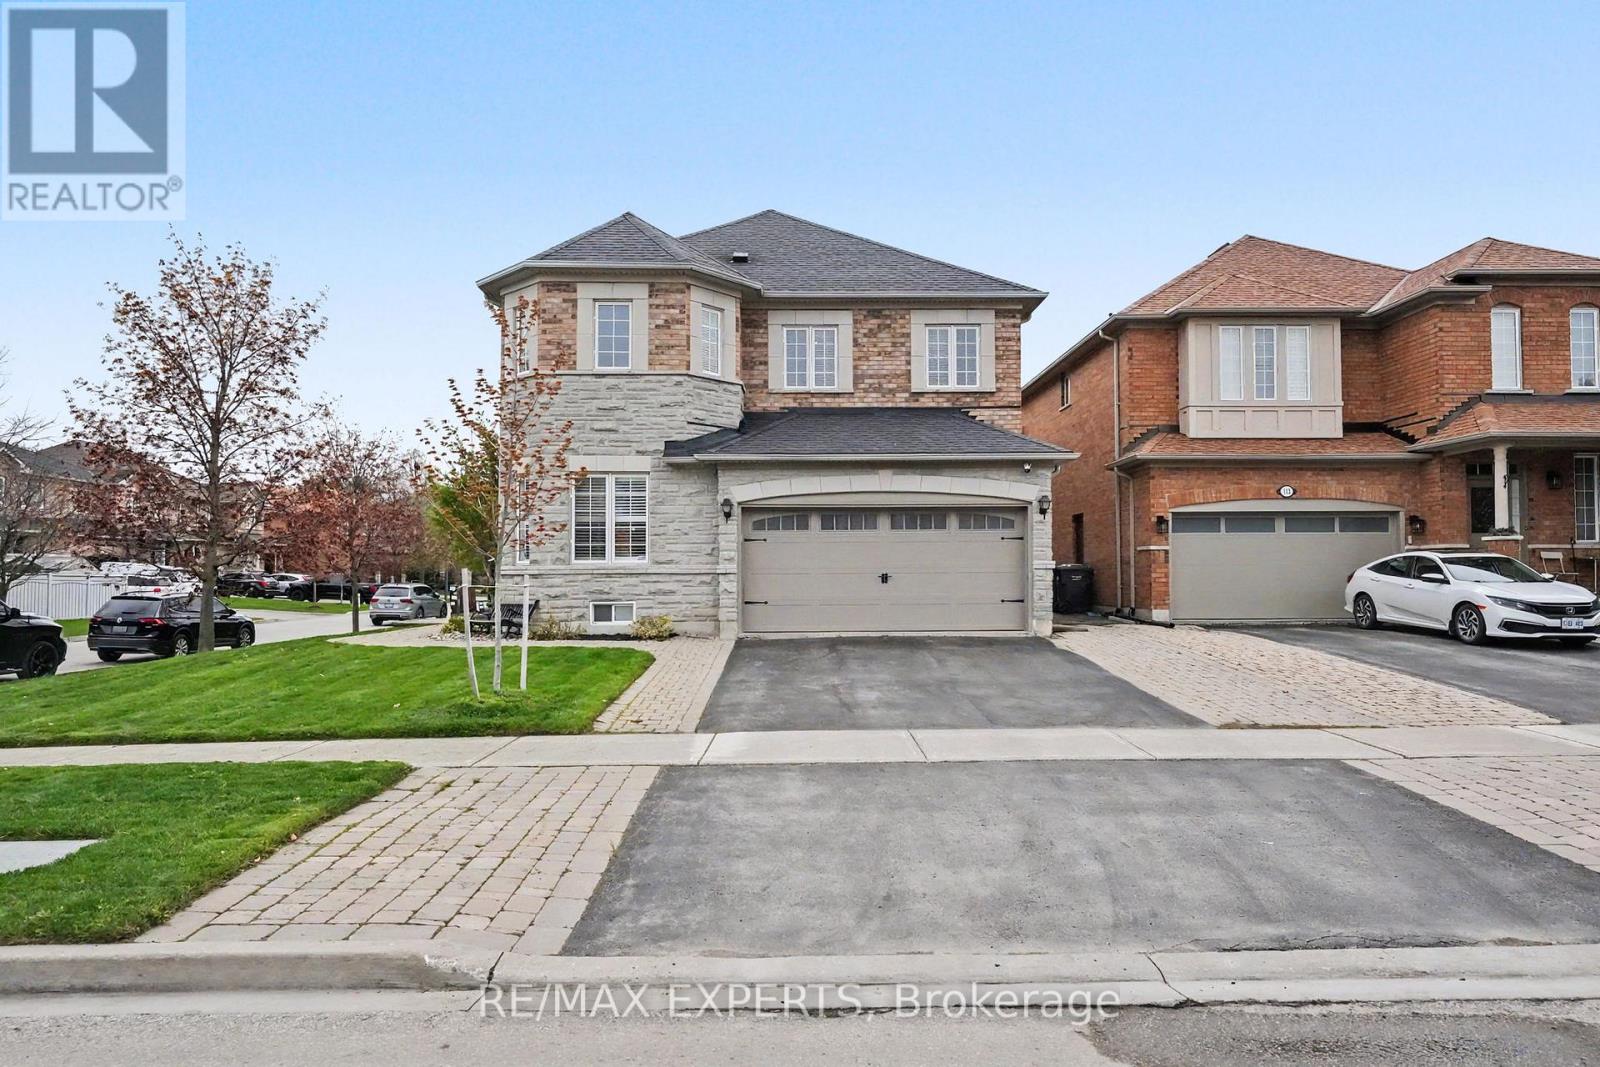
$1,199,900
2 Ironhorse Crescent
Caledon (Bolton West) · MLS # W13832348
5 bed · 4 bath · 2,574 sq ft