Videos & Virtual Tours
Open available video, 3D tour, or virtual-tour media for this listing.
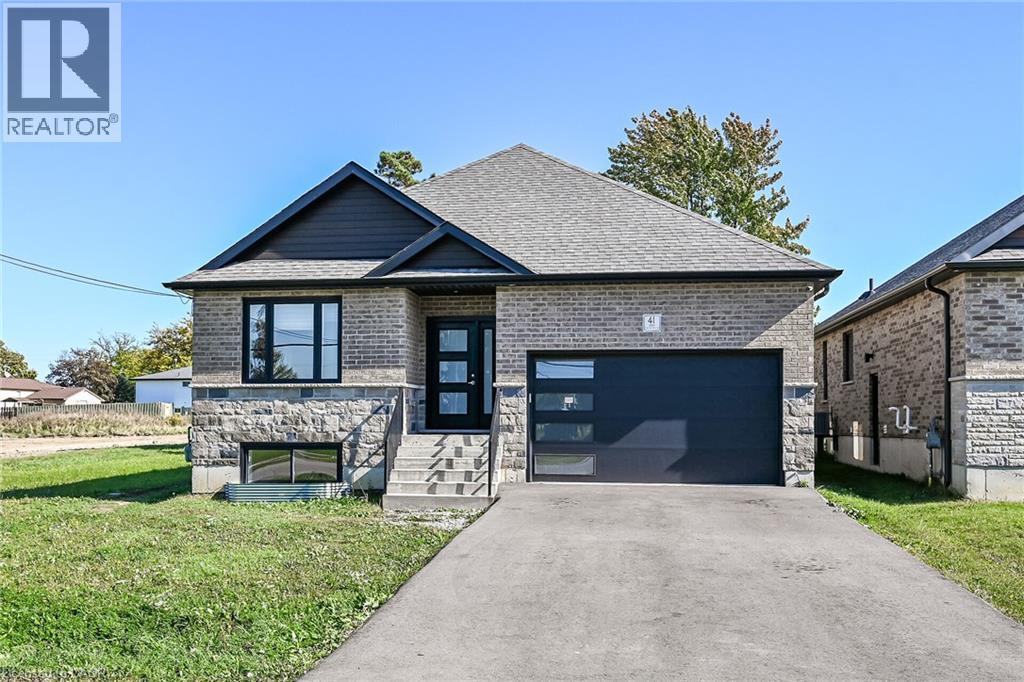
41 ELEANOR Avenue
Hamilton, Ontario L8W1C7
MLS # 40870175
Property Details
Type
Detached
Beds
6
Baths
4
Status
For Sale
More homes like this
About this property
Exceptional 2020 Custom - Built raised bungalow with separate entrance to finished lower level. Featuring 9-ft. ceilings, premium finishes, pot lights throughout, this home is designed for modern living. The main floor offers 3 spacious bedrooms, 2 .5 bathrooms and a gourmet kitchen. Basement apartment offers flexibility for extended family or future income potential. Conveniently located , close to schools, shopping, public transport and easy access to Lincoln M. Alexander Parkway.
Mortgage Estimate
Estimated monthly payment
Calculating…
Estimate only. Taxes, insurance, condo fees, and lender terms are not included.
Monthly costs to verify
Property taxes: about $600/month based on listed annual taxes.
Estimate only. Confirm taxes, condo/maintenance fees, insurance, utilities, and lender terms before making decisions.
Rooms
| Room | Level | Dimensions |
|---|---|---|
| 2pc Bathroom | Main level | x |
| Laundry room | Basement | x |
| 3pc Bathroom | Basement | x |
| Recreation room | Basement | x |
| Eat in kitchen | Basement | x |
| Bedroom | Basement | 10'7'' x 11'6'' |
| Bedroom | Basement | 10'6'' x 10'9'' |
| Bedroom | Basement | 10'1'' x 11'1'' |
| Laundry room | Main level | x |
| 3pc Ensuite bath | Main level | x |
| 3pc Bathroom | Main level | x |
| Bedroom | Main level | 10'7'' x 10'5'' |
| Bedroom | Main level | 10'6'' x 10'4'' |
| Primary Bedroom | Main level | 11'4'' x 13'6'' |
| Dining room | Main level | 11'10'' x 15'6'' |
| Kitchen | Main level | 11'10'' x 11'6'' |
| Living room | Main level | 11'11'' x 18'8'' |
Facts & Location
Interior Size
1,650 sq ft
Parking
3 spaces
Annual Taxes
$7,194
Year Built
2020
Listing data
Listing information is provided for personal, non-commercial use and should be independently verified before making real estate decisions.
Last refreshed: Oct 10, 2026 10:00 AM
Explore nearby searches
SEO-friendly searches for this area, property type, and nearby neighbourhoods.
Similar Properties
More nearby listings that may fit the same search.
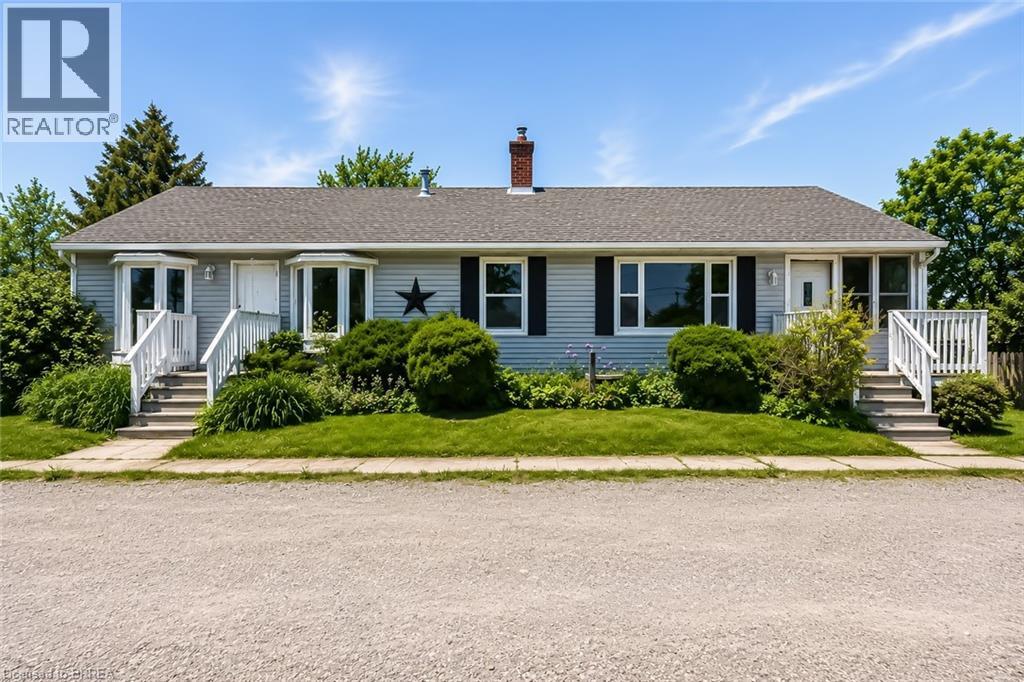
$859,900
2696 HIGHWAY 6
Hamilton · MLS # 40861818
5 bed · 3 bath · 1,920 sq ft
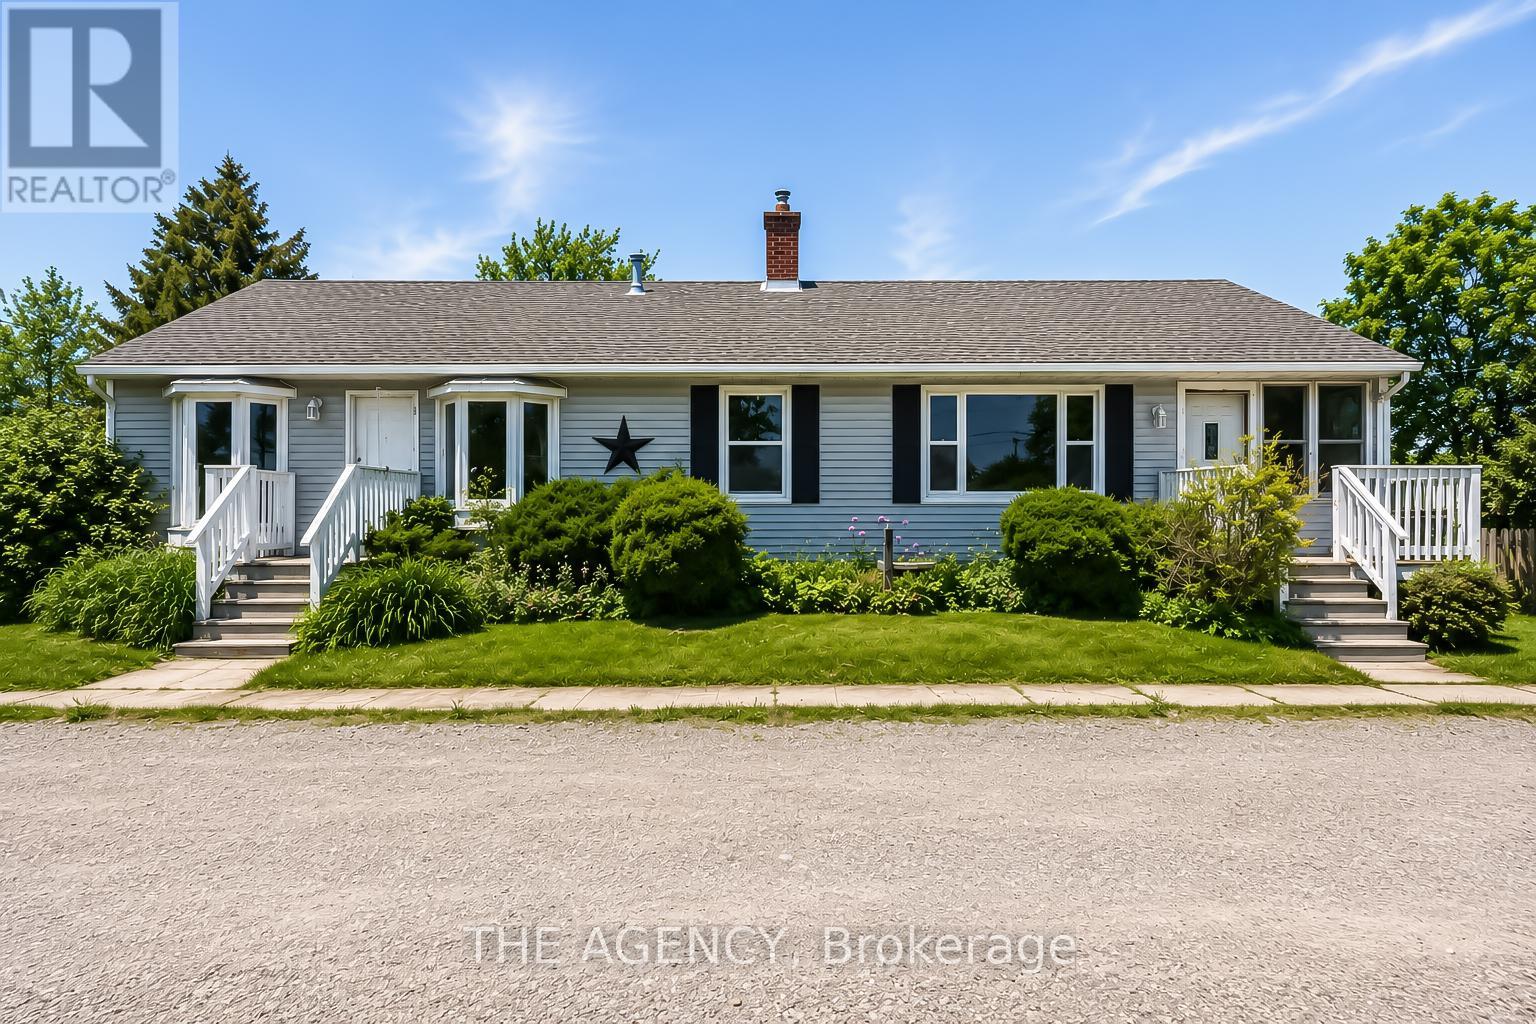
$859,900
2696 HIGHWAY 6
Hamilton (Airport Employment Area) · MLS # X13769258
5 bed · 3 bath
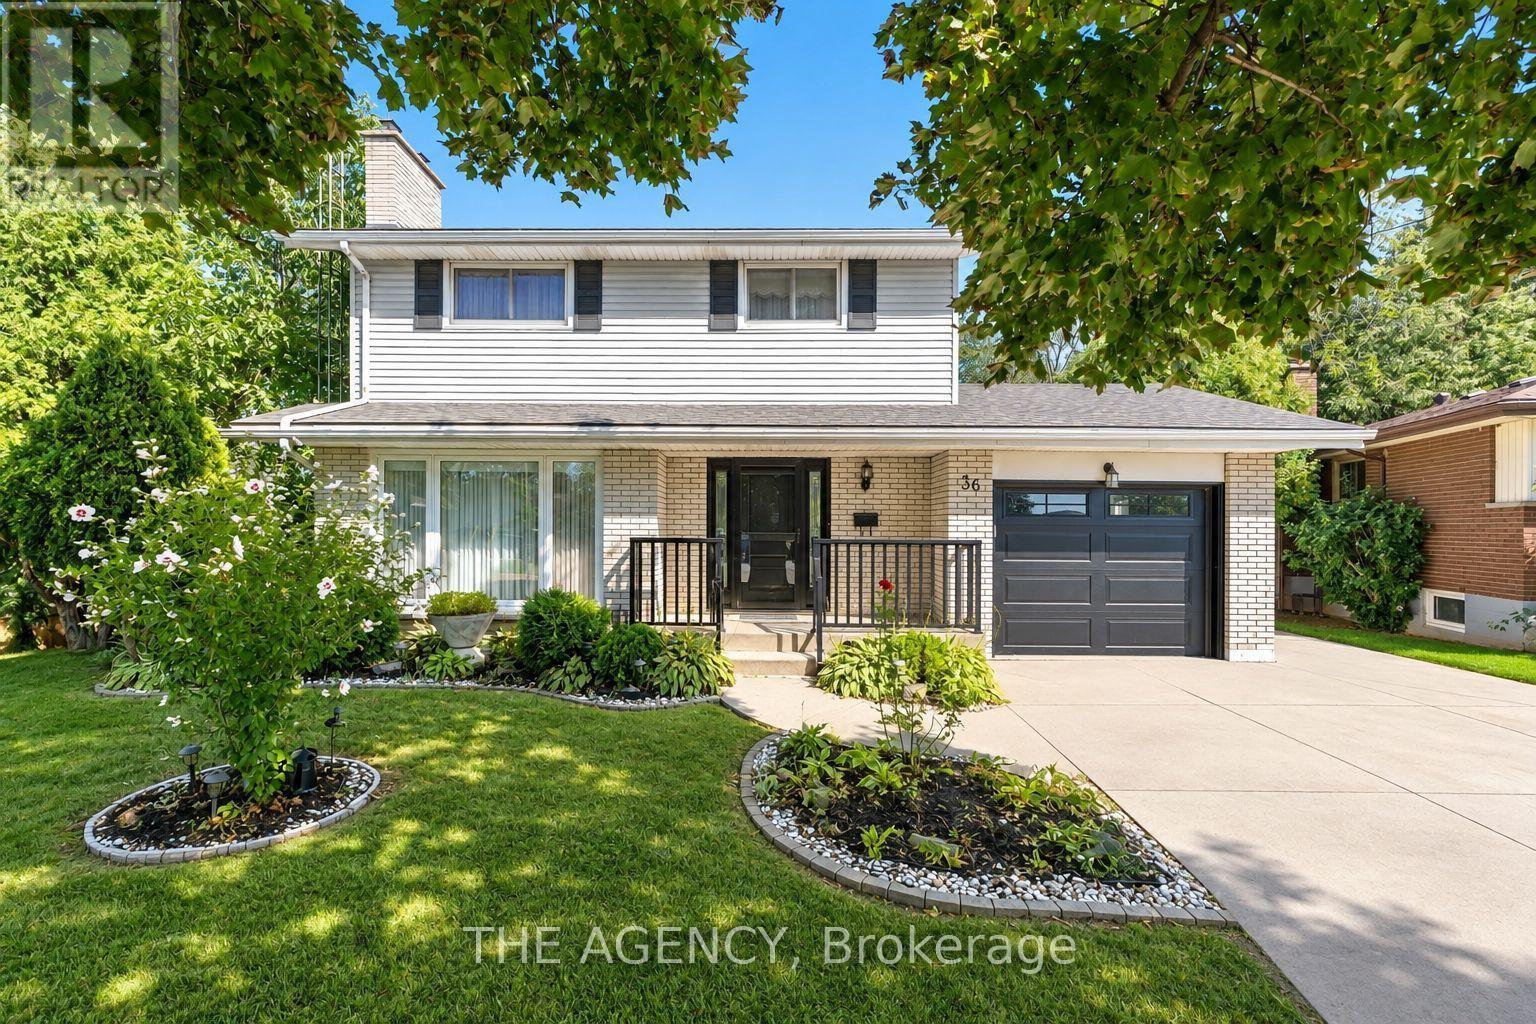
$865,000
36 Buckingham Drive
Hamilton (Westcliffe) · MLS # X13803206
5 bed · 3 bath