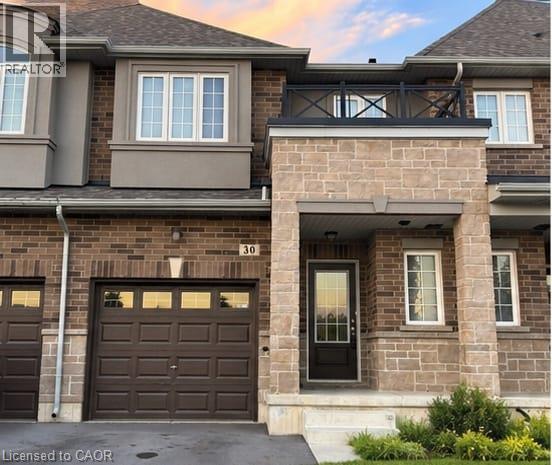
30 LINDEN PARK Lane
Hamilton, Ontario L9A1Y3
MLS # 40870276
Property Details
Type
Townhouse
Beds
3
Baths
3
Status
For Sale
More homes like this
About this property
Welcome to this approximately two year old freehold POTL townhouse in Hamilton Mountain, offering a modern layout and functional living space across all levels. The main floor features an open-concept design with high ceilings, quality flooring, and a bright, spacious feel. Upstairs, the primary bedroom includes a private ensuite and walk-in closet, with two additional bedrooms and a full bathroom. The unfinished lower level features high ceilings and offers flexibility for a future recreation room, home office, gym, or additional living space. Monthly POTL fee is only $95. Conveniently located near parks, schools, shopping, public transit, and major highways, this home offers modern living with comfortable living spaces.
Mortgage Estimate
Estimated monthly payment
Calculating…
Estimate only. Taxes, insurance, condo fees, and lender terms are not included.
Monthly costs to verify
Property taxes: about $441/month based on listed annual taxes.
Estimate only. Confirm taxes, condo/maintenance fees, insurance, utilities, and lender terms before making decisions.
Rooms
| Room | Level | Dimensions |
|---|---|---|
| Laundry room | Basement | 6'0'' x 5'0'' |
| 3pc Bathroom | Second level | 3'4'' x 8'2'' |
| 3pc Bathroom | Second level | 3'4'' x 8'2'' |
| Bedroom | Second level | 12'0'' x 9'0'' |
| Bedroom | Second level | 13'2'' x 9'6'' |
| Primary Bedroom | Second level | 13'6'' x 10'0'' |
| 2pc Bathroom | Main level | 3'0'' x 7'6'' |
| Dining room | Main level | 11'0'' x 8'0'' |
| Kitchen | Main level | 8'6'' x 8'0'' |
| Living room | Main level | 15'6'' x 10'9'' |
Facts & Location
Interior Size
1,360 sq ft
Parking
2 spaces
Annual Taxes
$5,295
Year Built
2024
Listing data
Listing information is provided for personal, non-commercial use and should be independently verified before making real estate decisions.
Last refreshed: Oct 10, 2026 11:00 AM
Explore nearby searches
SEO-friendly searches for this area, property type, and nearby neighbourhoods.
Similar Properties
More nearby listings that may fit the same search.
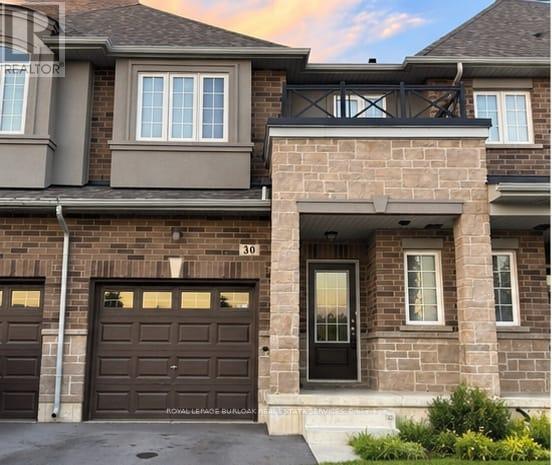
$649,900
30 Linden Park Lane
Hamilton (Hill Park) · MLS # X13881334
3 bed · 3 bath
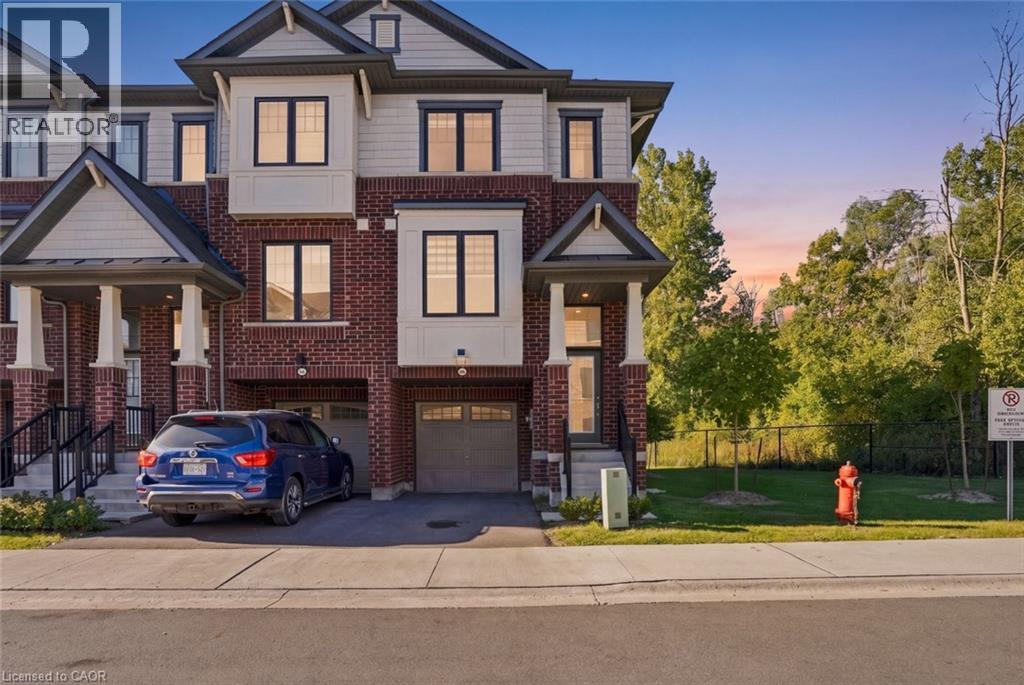
$649,900
185 BEDROCK Drive
Hamilton · MLS # 40867019
3 bed · 3 bath · 1,677 sq ft
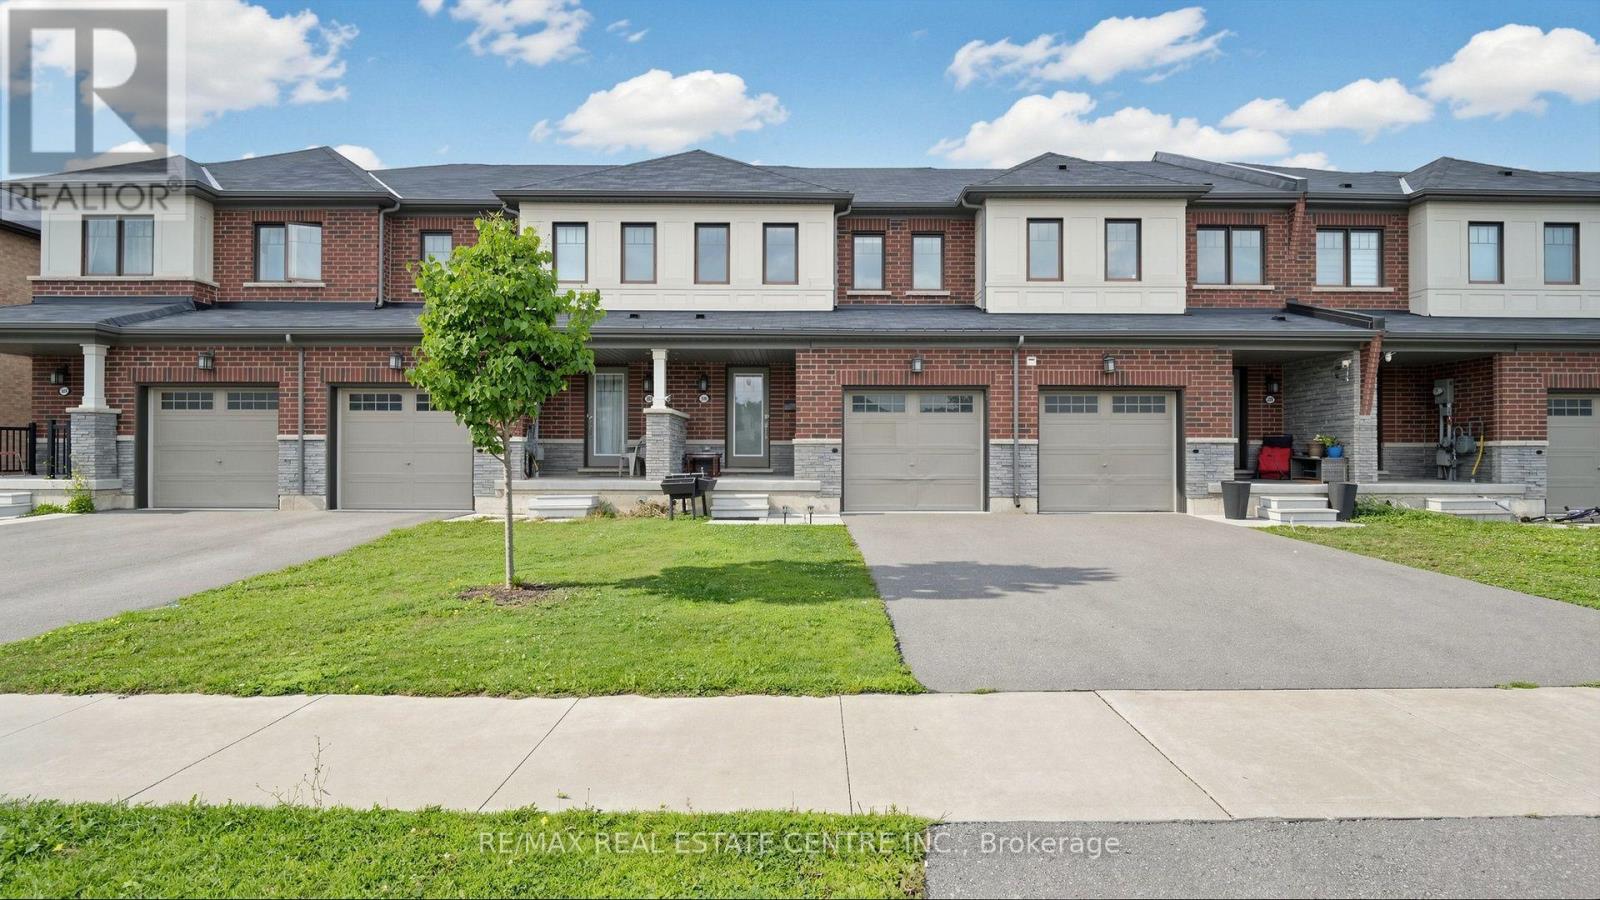
$649,900
300 Bedrock Drive
Hamilton (Stoney Creek Mountain) · MLS # X13823122
3 bed · 3 bath