Videos & Virtual Tours
Open available video, 3D tour, or virtual-tour media for this listing.
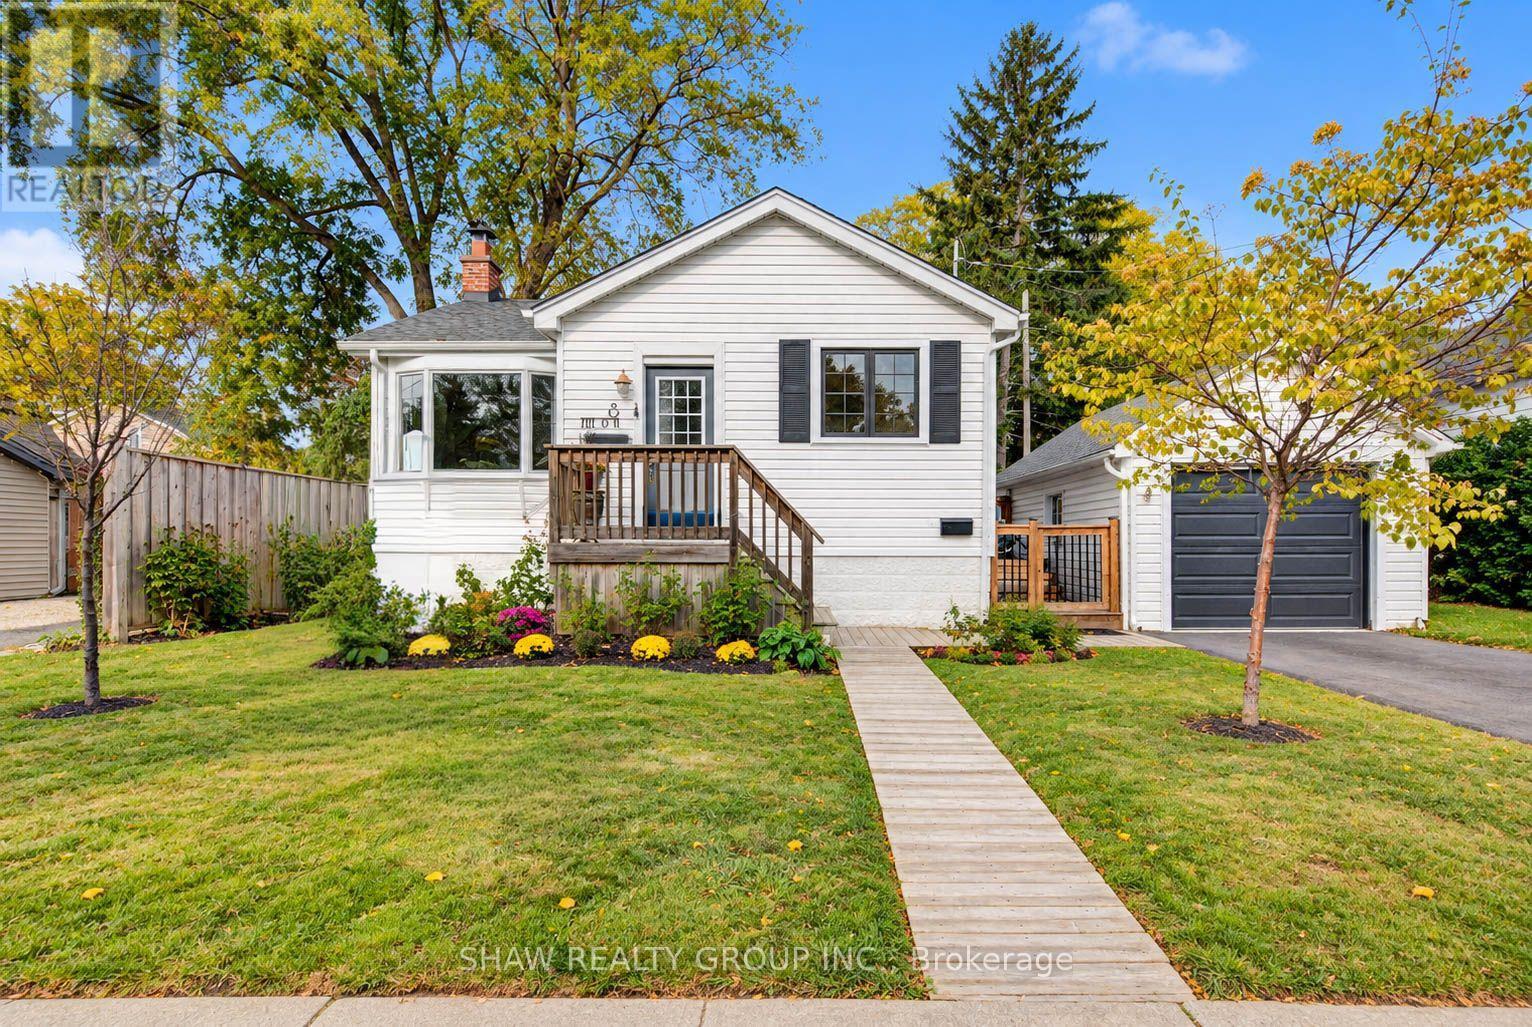
8 Peel Street
Hamilton (Cootes Paradise), Ontario L9H2Z7
MLS # X13876850
Property Details
Type
Detached
Beds
2
Baths
2
Status
For Sale
More homes like this
About this property
Imagine stepping out your door and having the Dundas Escarpment as your backdrop, wonderful community, beautiful walking trails nearby, and the cafés and restaurants of downtown Dundas just a stroll away. That's the lifestyle waiting at 8 Peel St N, a charming detached home tucked into one of Dundas's most inviting neighbourhoods, where mature trees, character homes and nature are part of everyday life. This 2-bedroom, 2-bath home offers a comfortable blend of charm, functionality and thoughtful updates, making it an ideal choice for a first-time buyer, downsizer, or anyone ready to embrace the unique lifestyle Dundas has to offer. The home has seen a number of updates, including updated bathrooms, new windows, new gutters with leaf guards, a new garage door, new carpet in the finished basement, A/C and furnace (2016), driveway (2025), and deck (2025), Kitchen sink (2025), Foyer(2024), and Washer/Dryer (2025). The kitchen features stainless steel appliances and a gas range. Here, everyday life feels a little more connected to the outdoors. Walk the neighbourhood with your morning coffee, head out for a hike, meet friends for dinner downtown, or simply enjoy the escarpment views from home. And when you need to venture beyond Dundas, McMaster University and Hospital, Highway 403 and public transit are all close at hand. A home with character in a setting that gives you more than a place to live, it gives you a lifestyle.
Mortgage Estimate
Estimated monthly payment
Calculating…
Estimate only. Taxes, insurance, condo fees, and lender terms are not included.
Monthly costs to verify
Property taxes: about $412/month based on listed annual taxes.
Estimate only. Confirm taxes, condo/maintenance fees, insurance, utilities, and lender terms before making decisions.
Rooms
| Room | Level | Dimensions |
|---|---|---|
| Bathroom | Main level | 1.52 x 2.13 |
| Bedroom | Main level | 2.44 x 3.05 |
| Living room | Main level | 3.35 x 4.57 |
| Bedroom | Main level | 3.35 x 3.66 |
| Bathroom | Basement | 1.52 x 1.83 |
| Laundry room | Basement | 2.44 x 4.27 |
| Office | Basement | 2.74 x 3.05 |
| Recreational, Games room | Basement | 5.18 x 3.66 |
| Other | Basement | 0.91 x 1.83 |
Facts & Location
Parking
2 spaces
Lot Size
50 x 60 FT
Annual Taxes
$4,942
Listing data
Listing information is provided for personal, non-commercial use and should be independently verified before making real estate decisions.
Last refreshed: Oct 10, 2026 10:00 AM
Explore nearby searches
SEO-friendly searches for this area, property type, and nearby neighbourhoods.
Similar Properties
More nearby listings that may fit the same search.
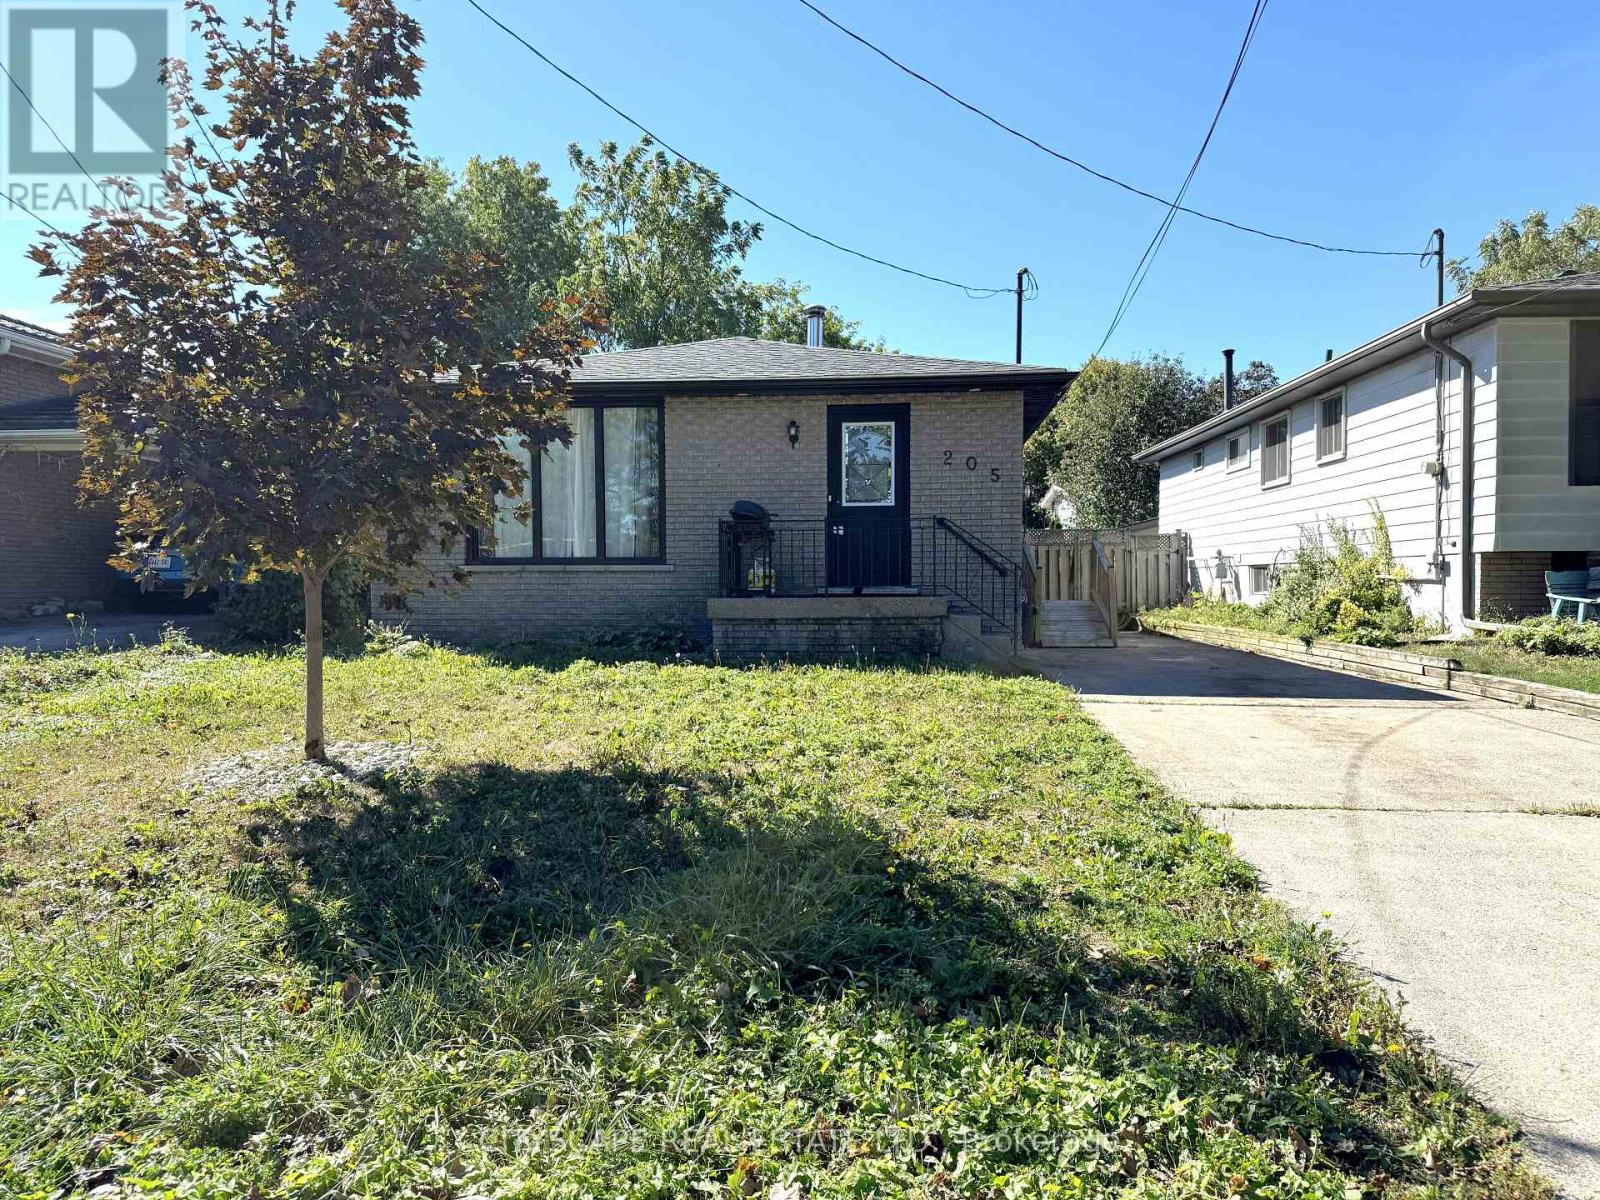
$669,000
205 Bonaventure Drive
Hamilton (Gilbert) · MLS # X13878870
5 bed · 3 bath
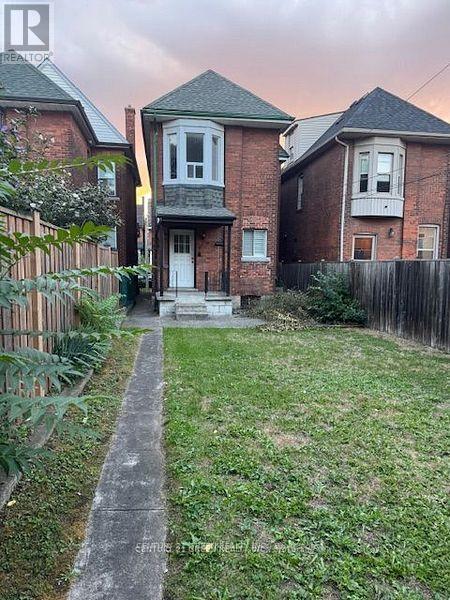
$469,900
37 Gladstone Avenue
Hamilton (St. Clair) · MLS # X13878708
4 bed · 3 bath
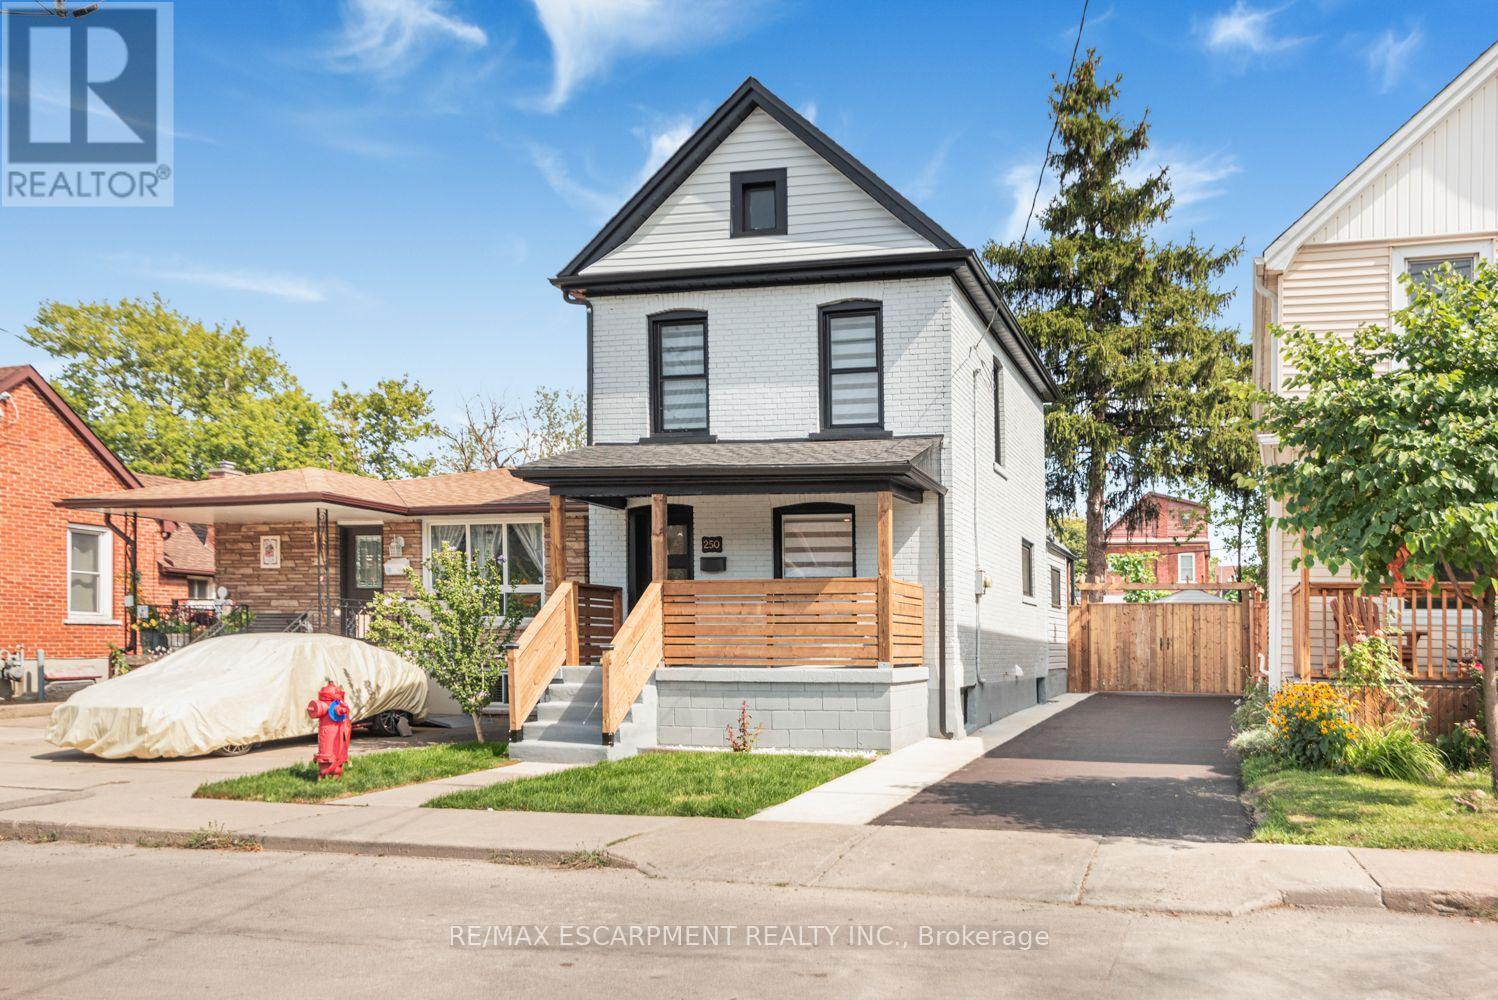
$614,500
250 ROSSLYN Avenue
Hamilton (Crown Point) · MLS # X13878136
4 bed · 3 bath