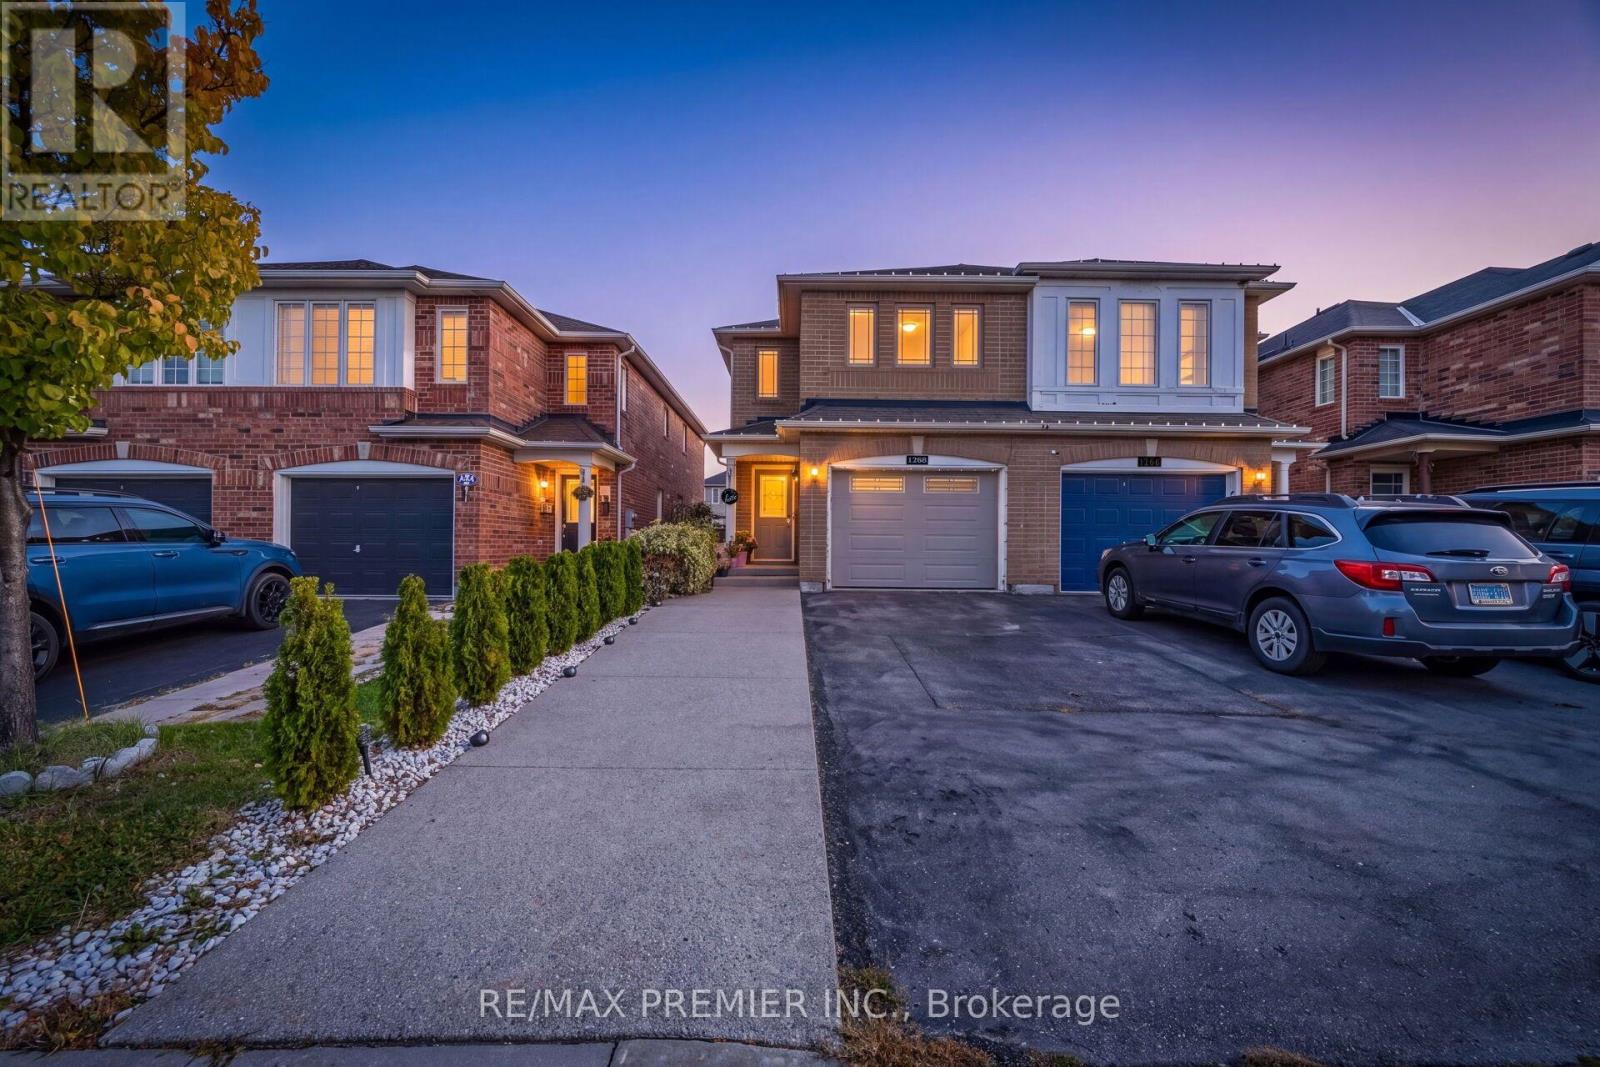
Videos & Virtual Tours
Open available video, 3D tour, or virtual-tour media for this listing.
1268 Newell Street
Milton (DE Dempsey), Ontario L9T6C2
MLS # W13880968
Property Details
Type
Semi-Detached
Beds
4
Baths
3
Status
For Sale
More homes like this
About this property
Welcome to this beautiful 3-bedroom semi-detached home in the highly sought-after Dempsey neighborhood of Milton! Featuring a bright and functional layout, this home offers comfortable living spaces, generous bedrooms, and excellent potential for families, first-time buyers, or investors. Open Concept Living Room with Hardwood Floors , Pot Lights, Gas Fireplace & W/O to Yard. Nicely Fenced Backyard with Premium Interlocking & Absolutely No Grass !!!! Nice Sized Kitchen with Quartz Countertops, Backsplash & Newer Stainless Steel Appliances !!! Three Nice Sized Bedrooms!!! Upper-Level Jack & Jill Washroom Provides Direct Access From The Second Bedroom !!!!! Finished Basement with A Spacious Rec Room/Workspace Featuring Professionally Installed Home Theatre Wiring, Perfect For A Home Office, Media Room, Gym Or Kids Play Area !!!! Rare 4-Car Driveway Parking With No Sidewalk !!!! Countless Upgrades like Exposed Concrete Driveway Extension & Sidewalk, Renovated Primary Ensuite Shower Area (2025), Renovated Laundry Area (2025), Newer Washer & Dryer (2022), Approx. 2-Year-Old Furnace & Humidifier, Added Interior Garage Access, 1-Year-Old Water Softener & RO Water Filter System, Custom Closet Organizers, Pot Lights Throughout & Much more !!!! Enjoy the convenience of a desirable Dempsey location, close to schools, parks, trails, shopping, restaurants, public transit, and major highways. With Milton's growing amenities and family-friendly atmosphere, this is an excellent opportunity to own a home in one of the community's popular neighbourhoods !!!!
Mortgage Estimate
Estimated monthly payment
Calculating…
Estimate only. Taxes, insurance, condo fees, and lender terms are not included.
Monthly costs to verify
Property taxes: about $312/month based on listed annual taxes.
Estimate only. Confirm taxes, condo/maintenance fees, insurance, utilities, and lender terms before making decisions.
Rooms
| Room | Level | Dimensions |
|---|---|---|
| Great room | Main level | 5.16 x 3.85 |
| Kitchen | Main level | 5.16 x 3.12 |
| Eating area | Main level | 3.1 x 1.85 |
| Primary Bedroom | Second level | 5.16 x 3.66 |
| Bedroom 2 | Second level | 5.13 x 3.02 |
| Bedroom 3 | Second level | 3.13 x 2.43 |
| Recreational, Games room | Basement | 9.42 x 4.99 |
Facts & Location
Parking
5 spaces
Lot Size
22.5 x 95.1 FT
Annual Taxes
$3,742
Listing data
Listing information is provided for personal, non-commercial use and should be independently verified before making real estate decisions.
Last refreshed: Oct 10, 2026 11:00 AM
Explore nearby searches
SEO-friendly searches for this area, property type, and nearby neighbourhoods.
Similar Properties
More nearby listings that may fit the same search.
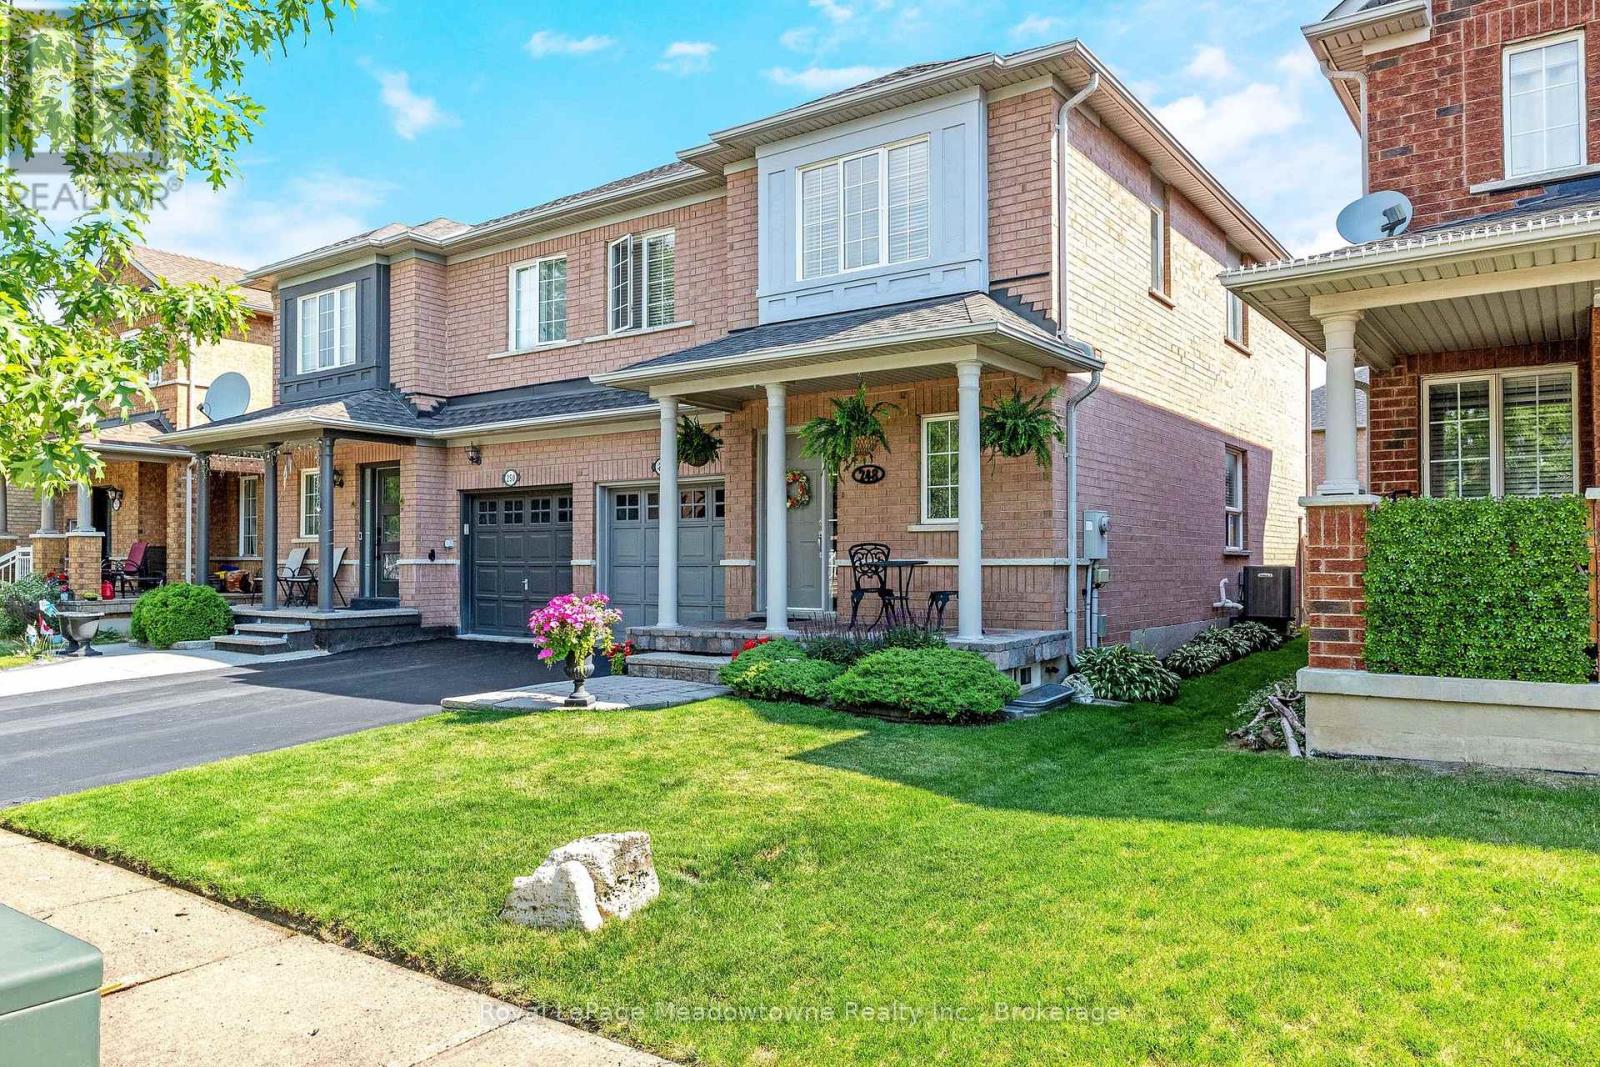
$879,900
248 Pettigrew Trail
Milton (DE Dempsey) · MLS # W13597254
3 bed · 3 bath
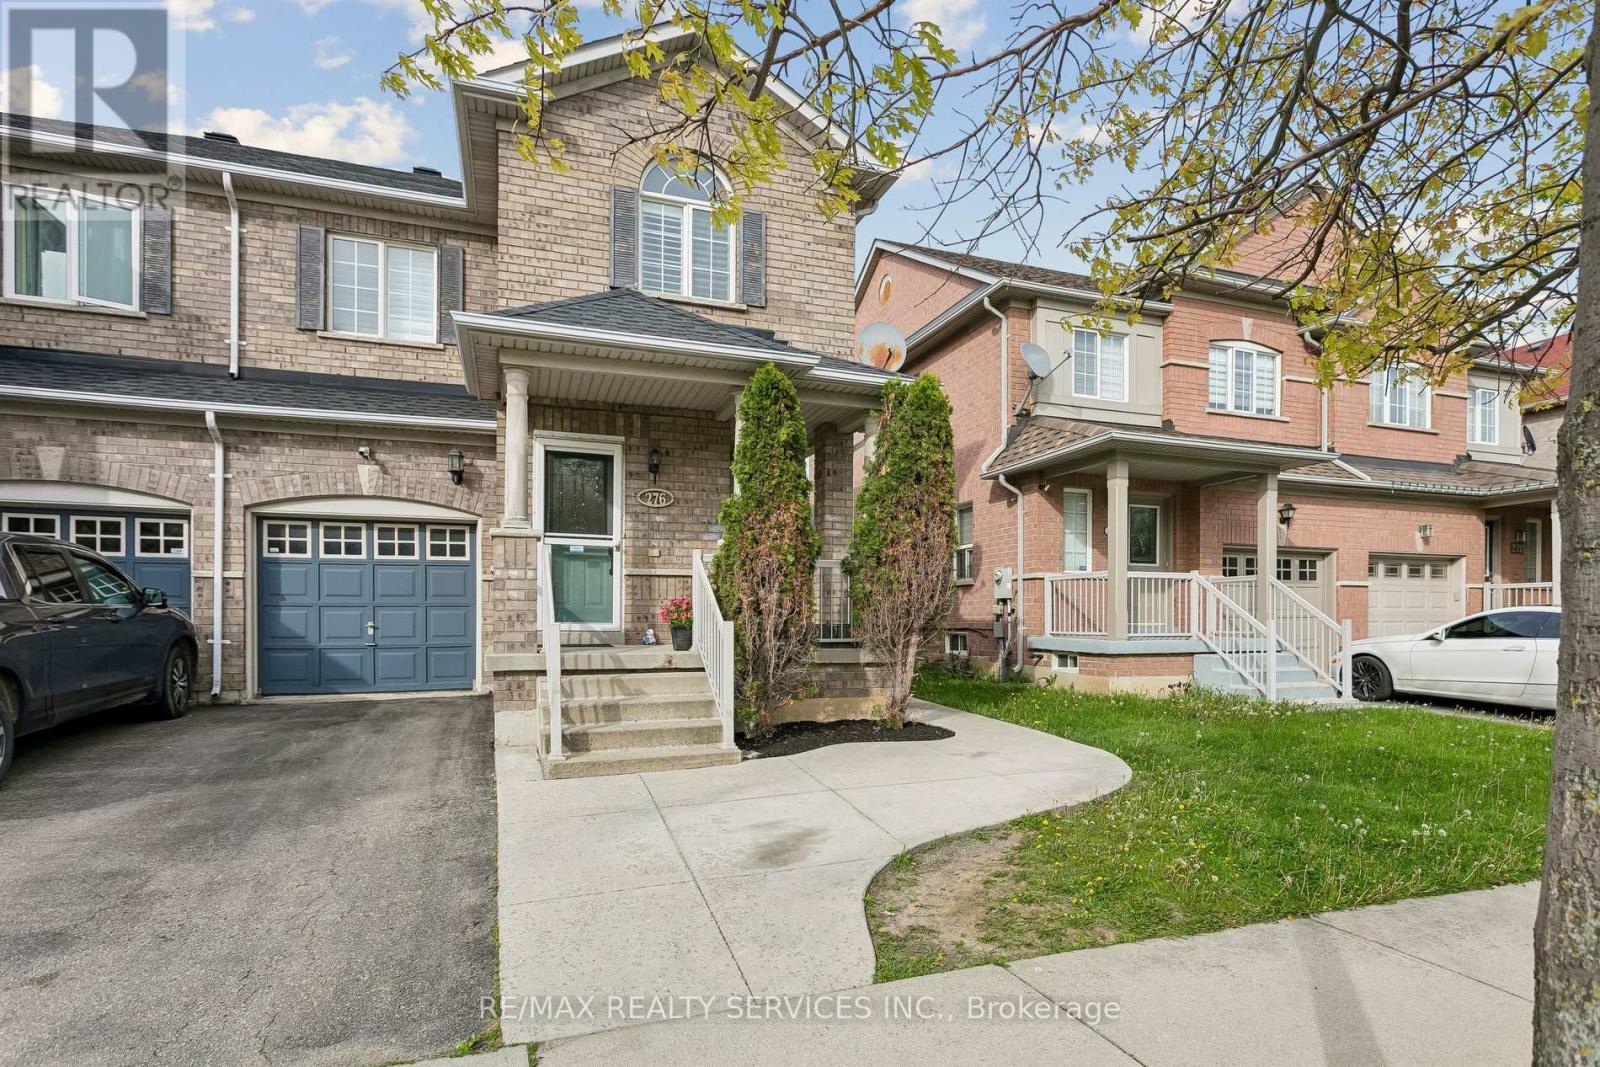
$889,900
276 Fitzgerald Crescent
Milton (DE Dempsey) · MLS # W13747818
3 bed · 4 bath
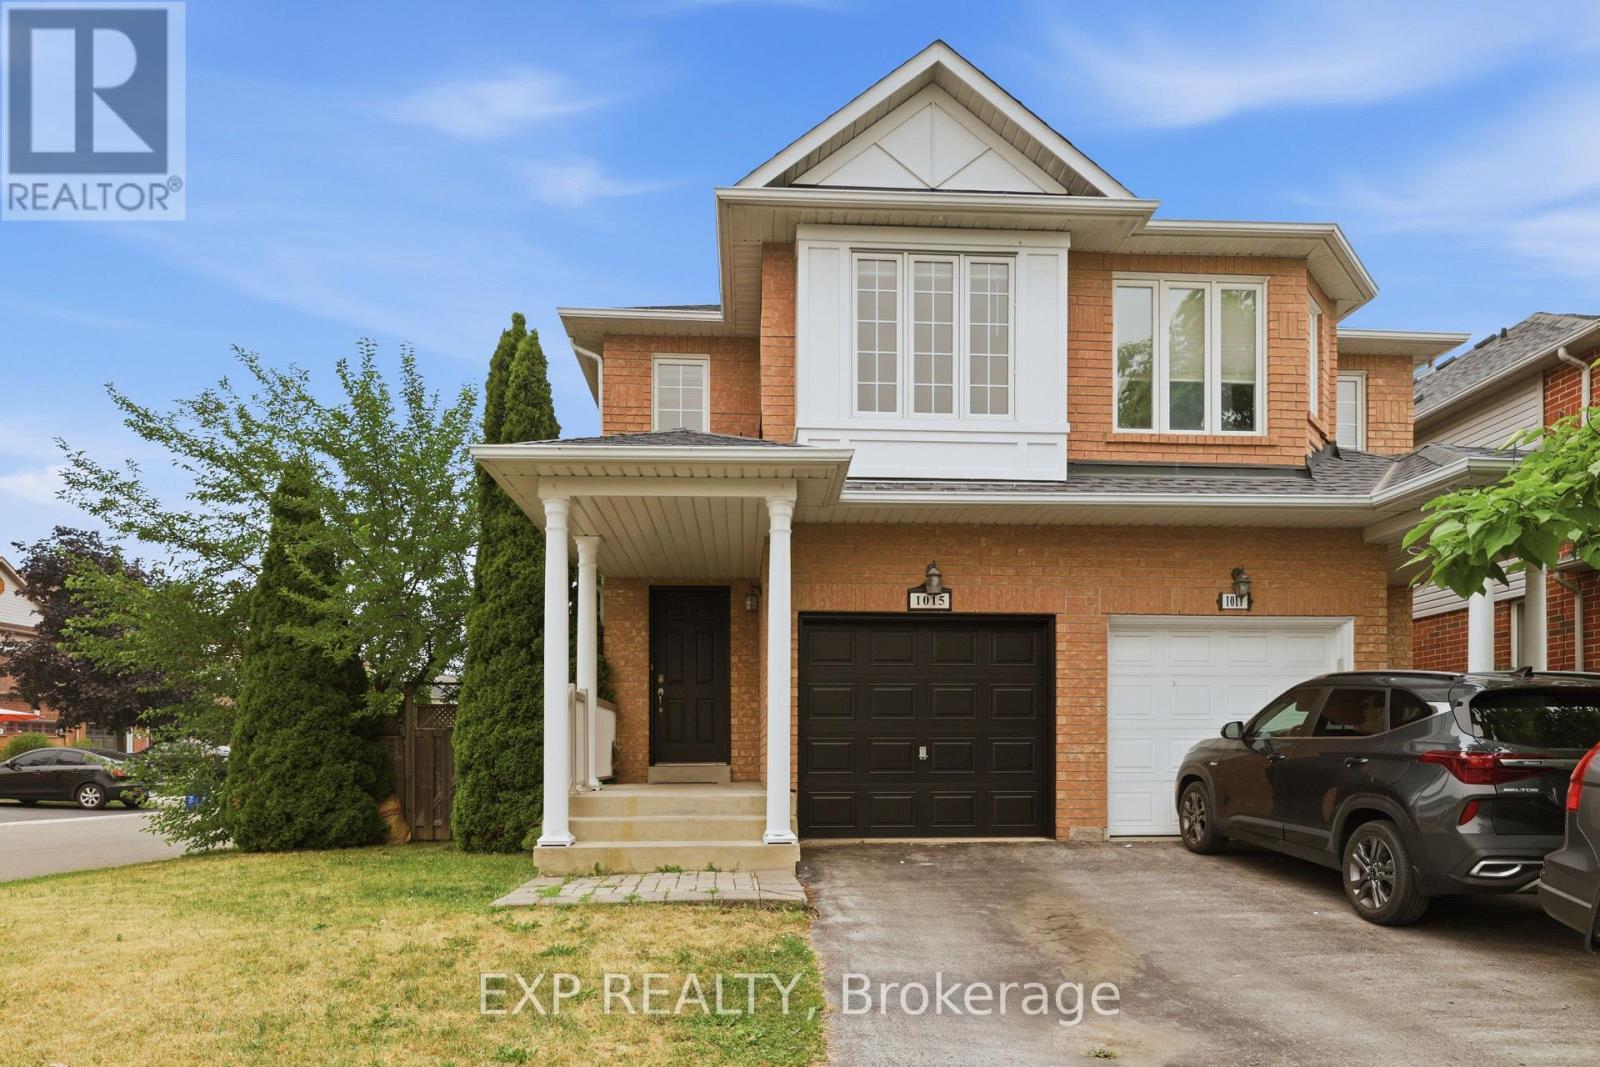
$920,000
1015 Borden Lane
Milton (DE Dempsey) · MLS # W13850350
4 bed · 3 bath