125 Nippising Road
Milton (TM Timberlea), Ontario L9T1R3
MLS # W13881646
Property Details
Type
Condo Apartment
Beds
2
Baths
2
Status
For Rent
More homes like this
About this property
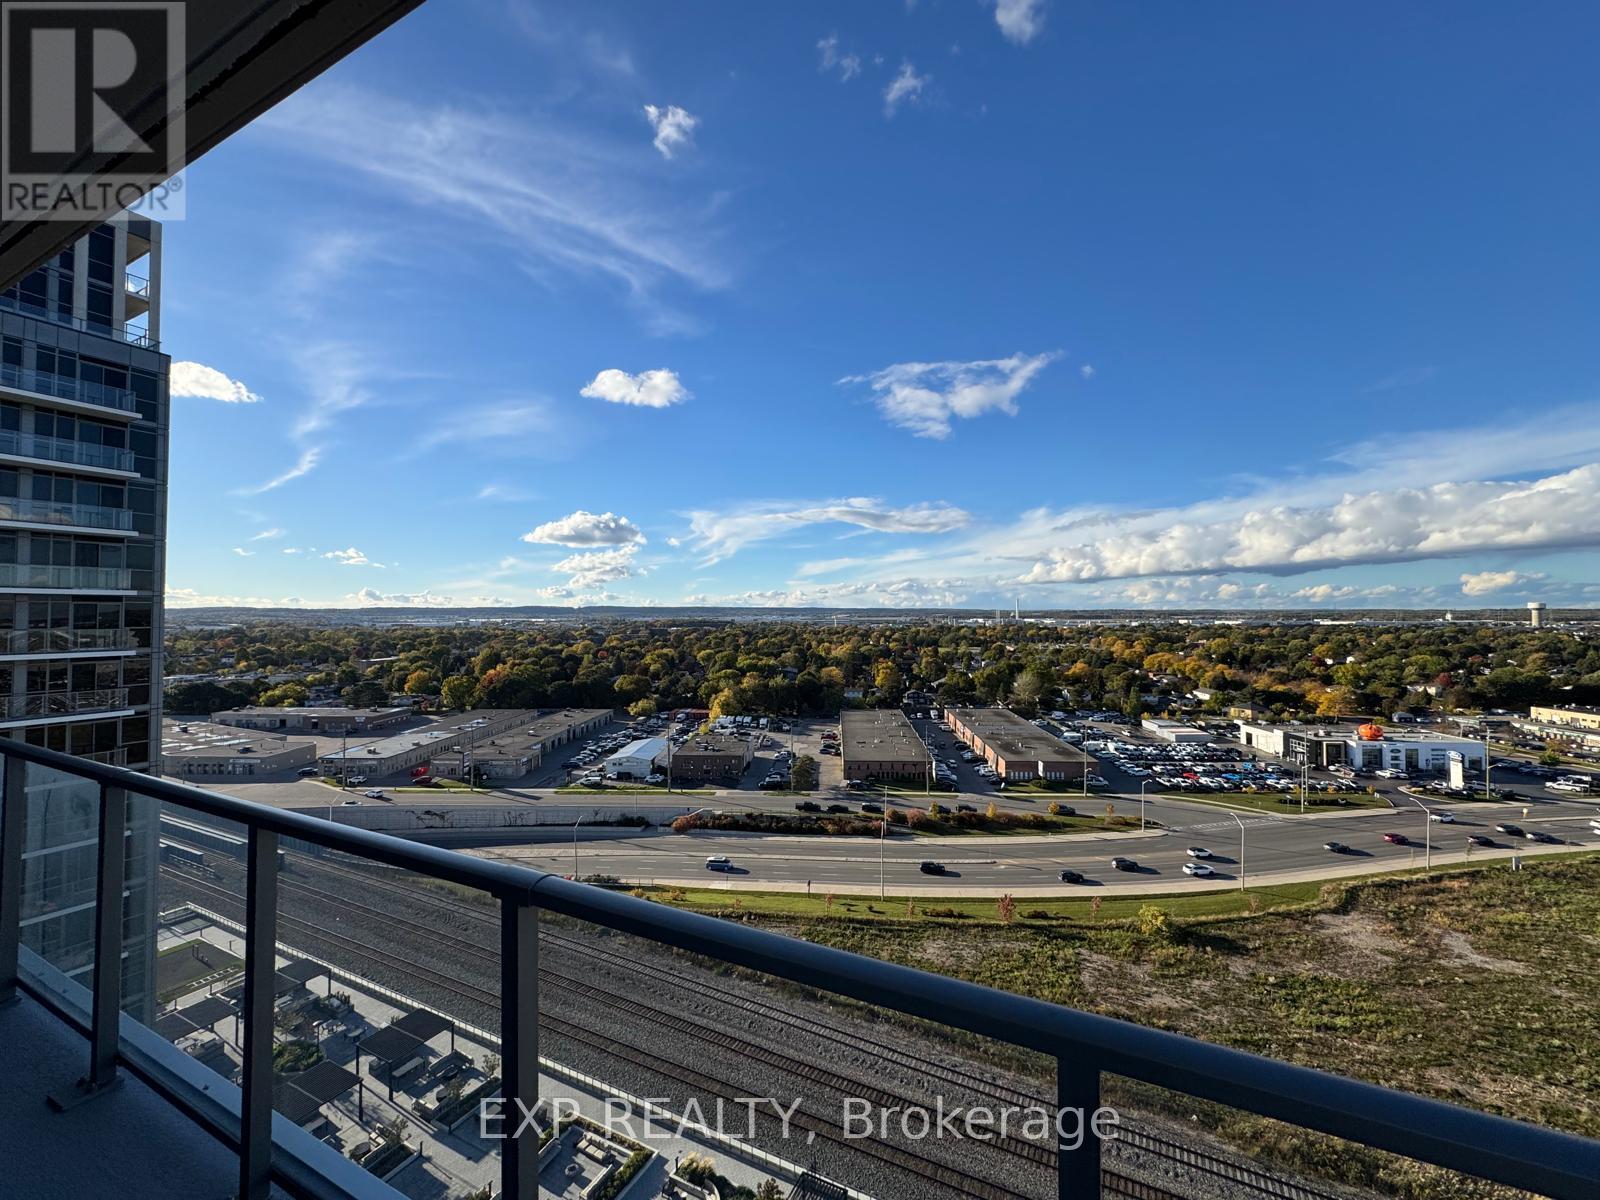
Welcome to this BRAND NEW CORNER UNIT 2 BEDROOM, 2 WASHROOM WRAP AROUND BALCONIES SKYLINE VIEWS, with Exceptional Amenities, Prestigious neighborhood of Milton at the Millhouse Condos. Open Concept Layout, this bright and modern suite showcases Premium Finishes Throughout, including Wide Plank Flooring, Designer Cabinetry, Quartz Countertops, Stainless Steel Appliances and Expansive Windows that flood the home with Natural Light. The Spacious bright unit features FLOOR TO CEILING large size window . Family or dedicated Suite Entry and step onto your Oversized Private Wrap Around Balcony to take in sweeping Escarpment Vistas, Sparkling City Lights an Ever Changing Backdrop that's truly priceless. The lease also includes One Underground Parking Space, One Private Storage Locker, Brand New Appliances, Heating and Cooling. Residents of The Millhouse enjoy an exceptional collection of resort inspired amenities including a fitness center, yoga studio, outdoor swimming pool, meeting and party rooms, co-working spaces, games room, BBQ Areas, Visitor Parking, Parcel Lockers and Concierge service. Perfectly situated in One of Milton's Most Desirable New Communities you'll be just minutes from Milton GO Station, Highway's 401 and 407, Shopping, Restaurants, Parks, Schools, Milton District Hospital and Picturesque Conservation Areas and Trails. Immediate Occupancy Available. With thoughtful features throughout and extraordinary amenities, this is a fantastic opportunity to experience brand-new condominium living with everything you need right at home. For those commuting the GO is only 4 minutes drive
Rent Affordability
Affordability guide
Enter income
A common guideline is keeping rent near 30% of gross monthly income. This is an estimate only.
Rooms
| Room | Level | Dimensions |
|---|---|---|
| Living room | Main level | 3.35 x 6.71 |
| Dining room | Main level | 3.35 x 6.71 |
| Kitchen | Main level | 3.35 x 6.71 |
| Primary Bedroom | Main level | 3.05 x 2.74 |
| Bedroom 2 | Main level | 2.9 x 2.74 |
Facts & Location
Parking
1 spaces
Listing data
Listing information is provided for personal, non-commercial use and should be independently verified before making real estate decisions.
Last refreshed: Oct 10, 2026 8:00 AM
Explore nearby searches
SEO-friendly searches for this area, property type, and nearby neighbourhoods.
Similar Properties
More nearby listings that may fit the same search.
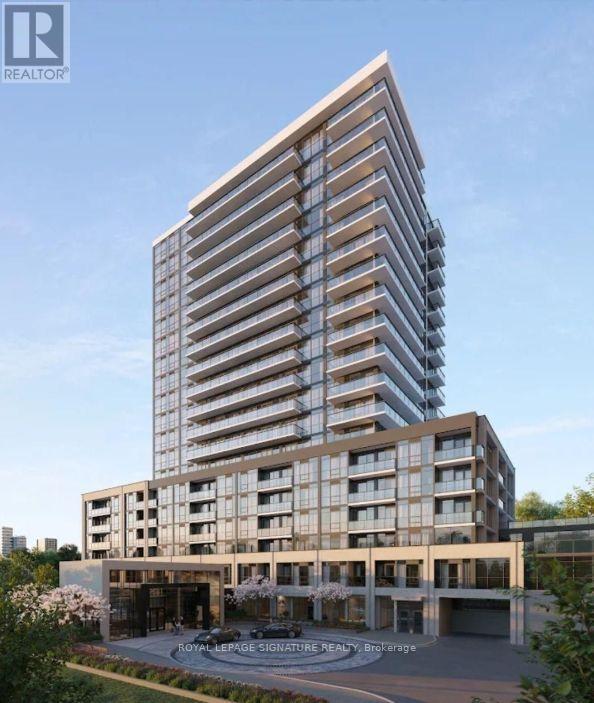
$2,500/mo
125 Nipissing Road
Milton (TM Timberlea) · MLS # W13831264
2 bed · 2 bath
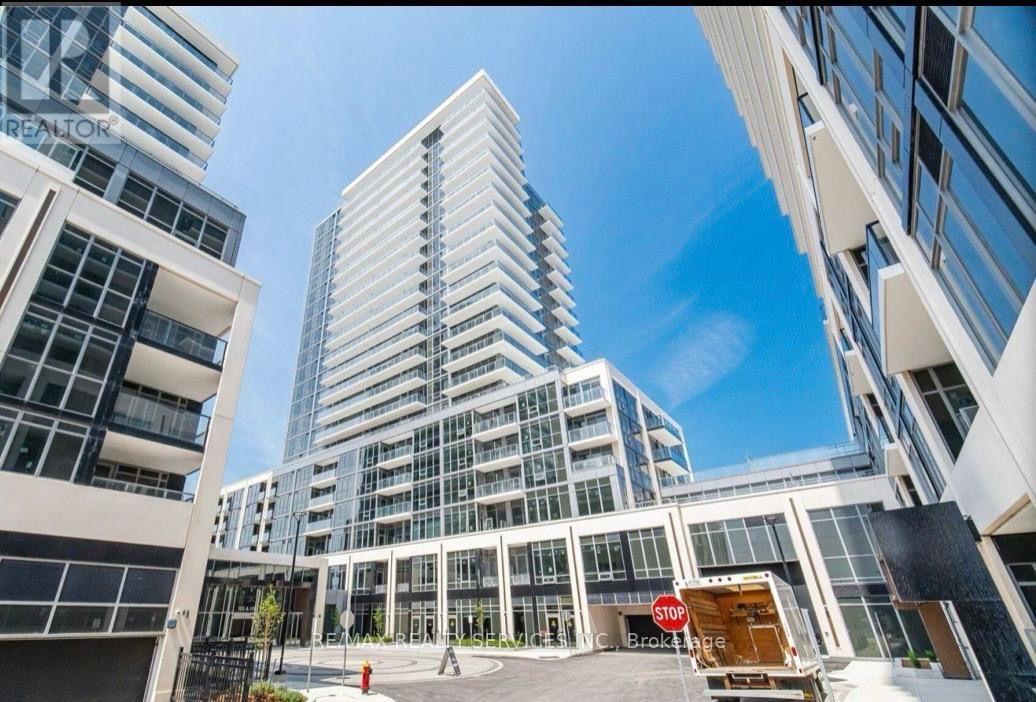
$2,500/mo
115 Nipissing Road
Milton (TM Timberlea) · MLS # W13826314
2 bed · 2 bath · 600–700 sq ft
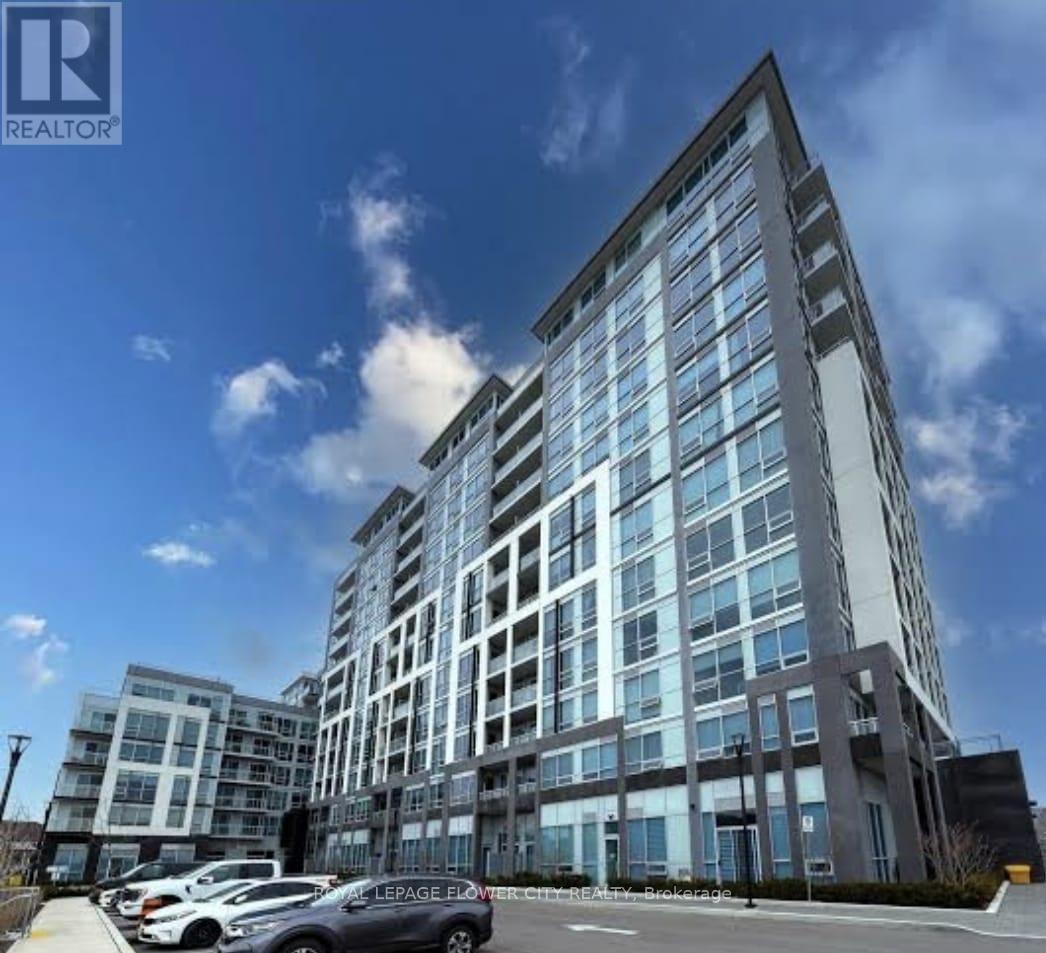
$2,500/mo
115 Nipissing Road
Milton (TM Timberlea) · MLS # W13718176
2 bed · 2 bath