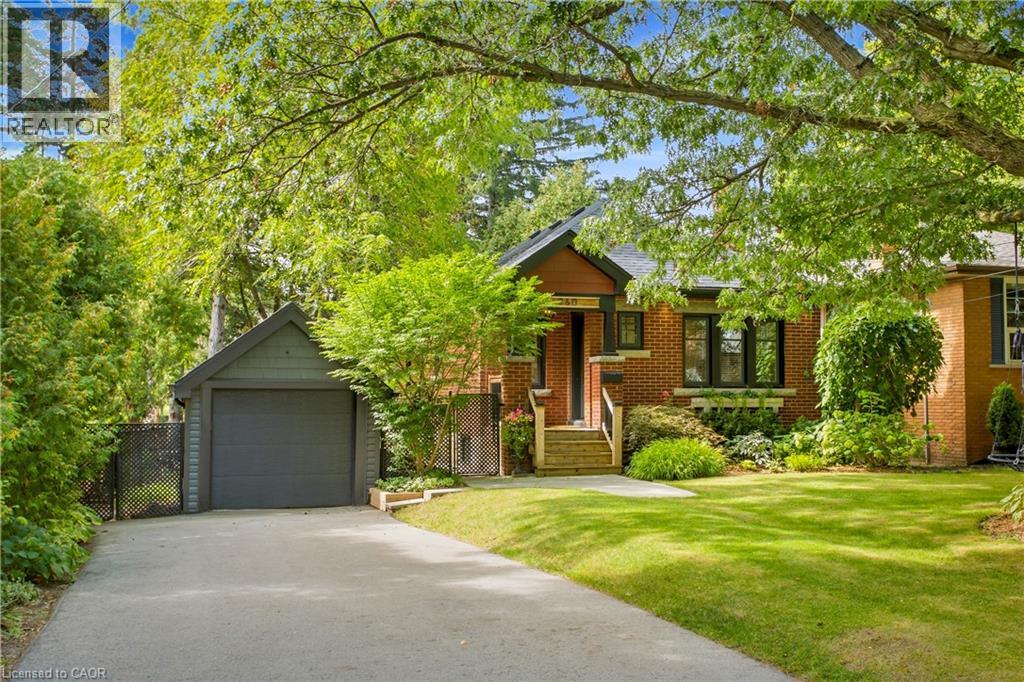
960 SHADELAND Avenue
Burlington, Ontario L7T2M1
MLS # 40869886
Property Details
Type
Detached
Beds
4
Baths
2
Status
For Sale
More homes like this
About this property
In south Aldershot, on a quiet street under the canopy of large trees, steps from the lake, golf course and marina, is a home that feels like a cottage retreat. 960 Shadeland is that special type of home. In one of the most desirable areas of Burlington, your carefree lifestyle awaits. Pull up the wide driveway under the shade of a large 150 year old Oak tree and step inside. You’ll find a fully professionally renovated home done with the utmost craftsmanship. You’ll appreciate the fine details in this home. From modern details like the diagonal plank flooring, pot lights throughout, updated eat in kitchen, yet retaining the charm and character of features like the original crown molding and cozy gas fireplace, this home feels warm and inviting. Enjoy family meals in the dining room surrounded by windows letting in natural light and views of the gorgeous back yard. Step through the sliding glass doors and extend the evening on the oversized deck under a canopy of large, beautiful trees. Notice the privacy as you take a dip in the hot tub. Or prepare a meal for your guests at the barbecue station with outdoor sink and prep area. It truly feels like you’re at the cottage. The beautifully finished lower-level features 2 more bedrooms, a recreation area to watch the game and a fully finished laundry area complete with sink. Come see for yourself this gorgeous home for yourself and imagine what home could be!
Mortgage Estimate
Estimated monthly payment
Calculating…
Estimate only. Taxes, insurance, condo fees, and lender terms are not included.
Monthly costs to verify
Property taxes: about $521/month based on listed annual taxes.
Estimate only. Confirm taxes, condo/maintenance fees, insurance, utilities, and lender terms before making decisions.
Rooms
| Room | Level | Dimensions |
|---|---|---|
| Kitchen | Main level | 10'3'' x 15'6'' |
| Primary Bedroom | Main level | 9'5'' x 11'3'' |
| Bedroom | Main level | 9'5'' x 11'2'' |
| 3pc Bathroom | Main level | x |
| Dining room | Main level | 10'2'' x 10'11'' |
| Bedroom | Lower level | 9'11'' x 10'7'' |
| 4pc Bathroom | Lower level | x |
| Bedroom | Lower level | 7'0'' x 9'7'' |
| Recreation room | Lower level | 19'2'' x 9'10'' |
| Laundry room | Lower level | 8'3'' x 14'1'' |
| Living room | Main level | 10'4'' x 20'0'' |
Facts & Location
Interior Size
1,654 sq ft
Parking
3 spaces
Annual Taxes
$6,248
Year Built
1939
Listing data
Listing information is provided for personal, non-commercial use and should be independently verified before making real estate decisions.
Last refreshed: Oct 10, 2026 11:00 AM
Explore nearby searches
SEO-friendly searches for this area, property type, and nearby neighbourhoods.
Similar Properties
More nearby listings that may fit the same search.
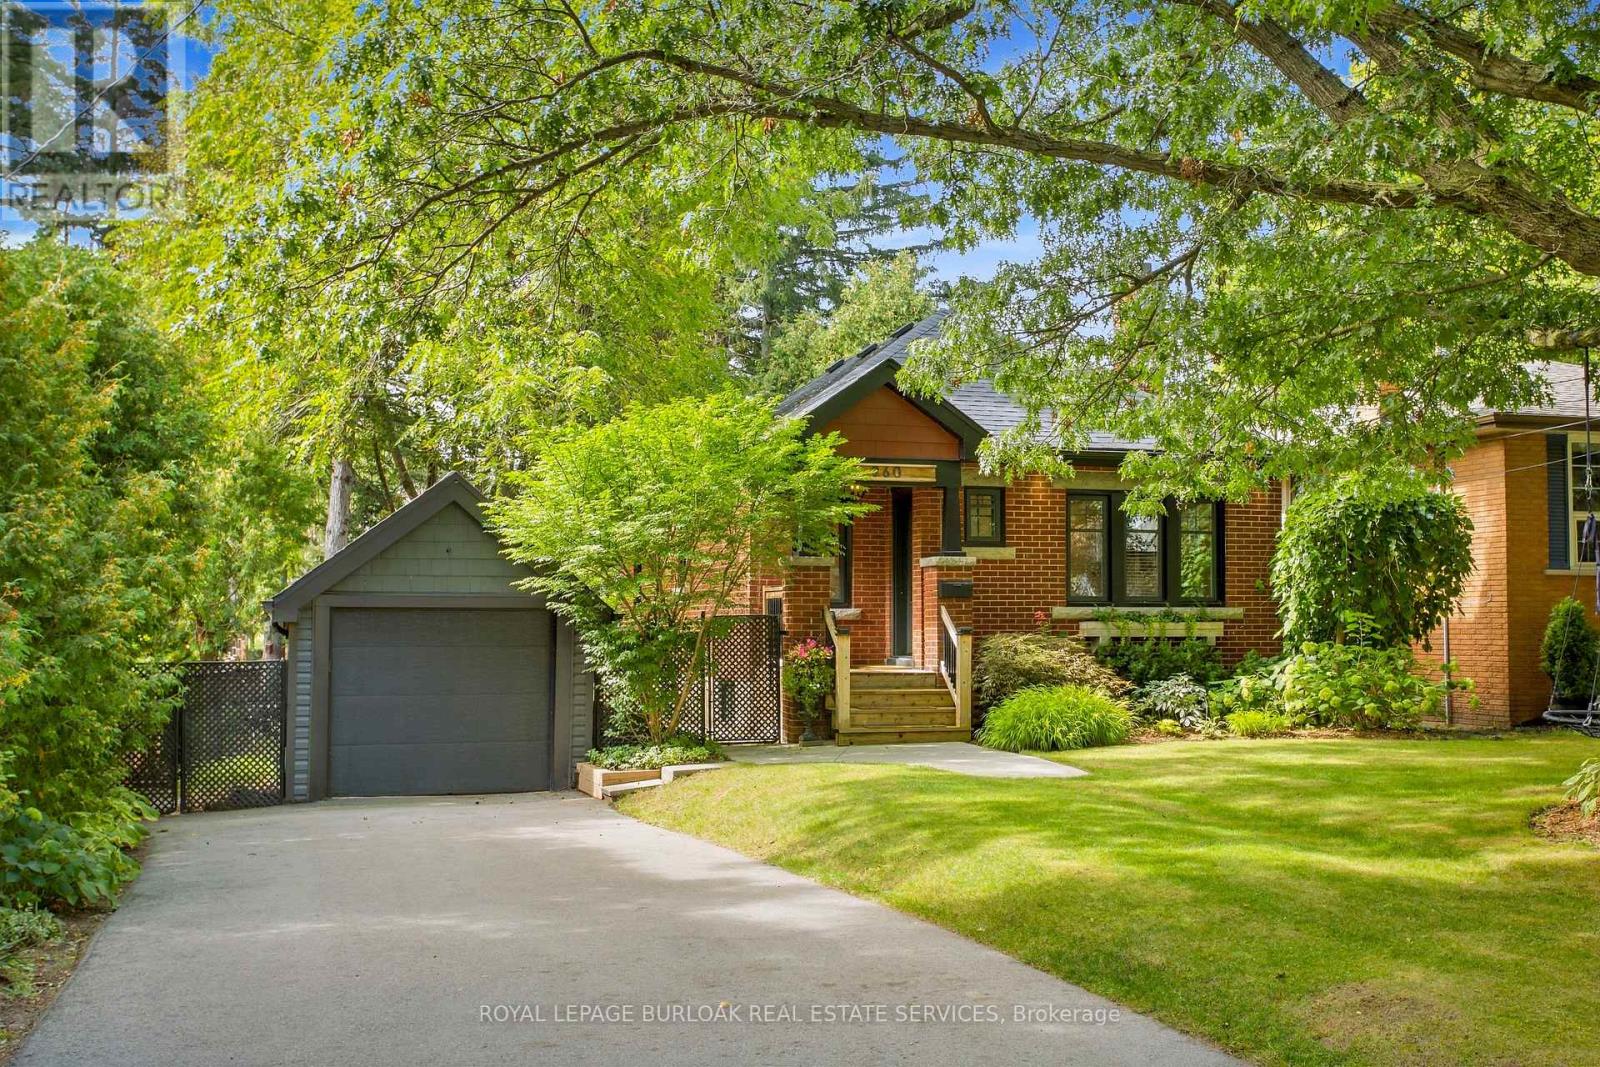
$1,249,000
960 Shadeland Avenue
Burlington (LaSalle) · MLS # W13875840
4 bed · 2 bath
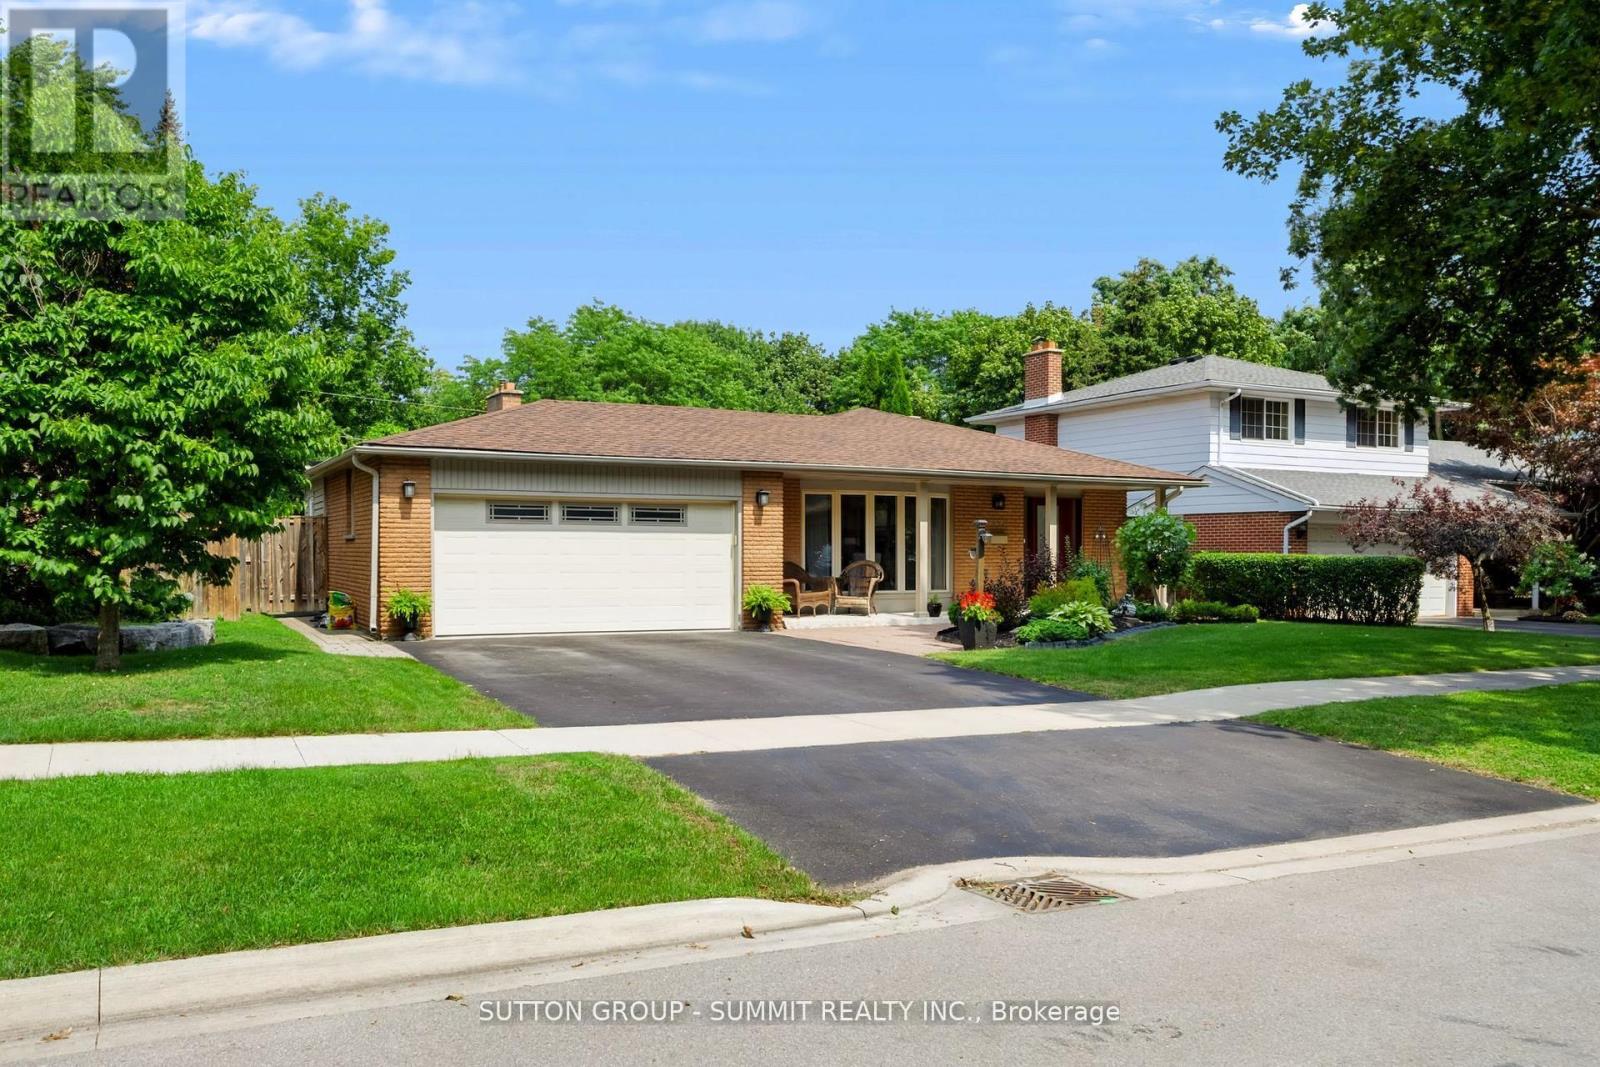
$1,249,900
659 Cherrywood Drive
Burlington (LaSalle) · MLS # W13824764
4 bed · 3 bath
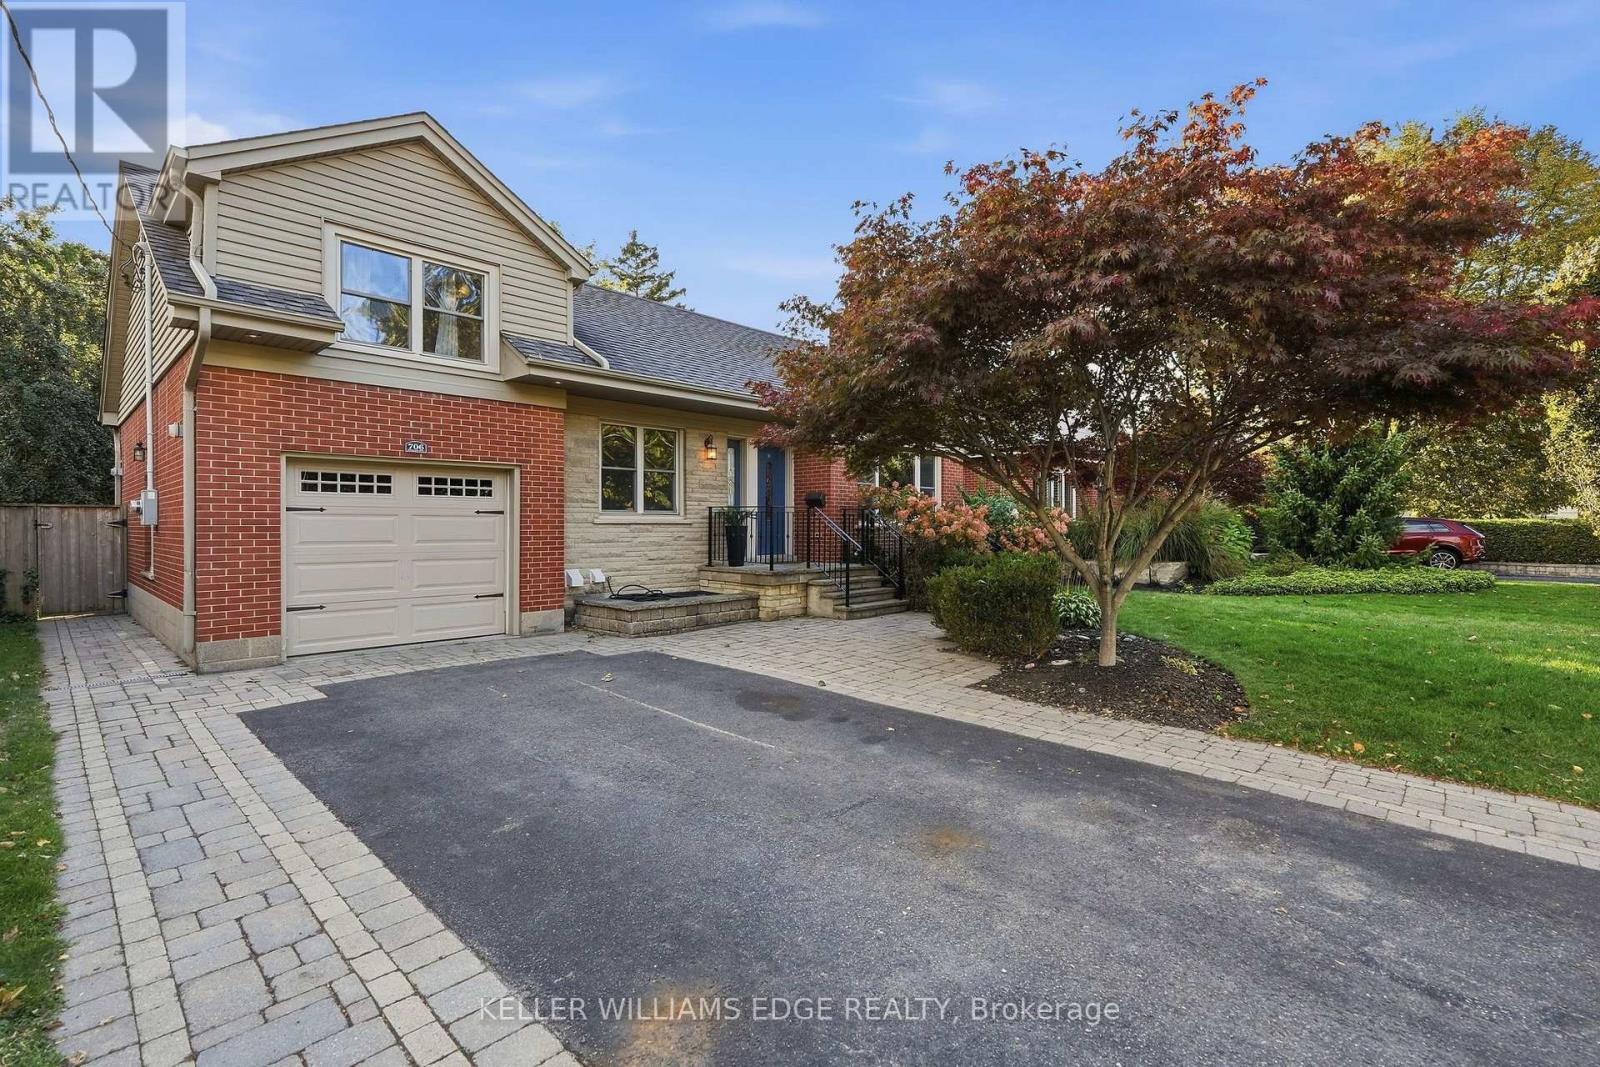
$1,249,995
706 Brentwood Drive
Burlington (Brant) · MLS # W13878600
5 bed · 2 bath