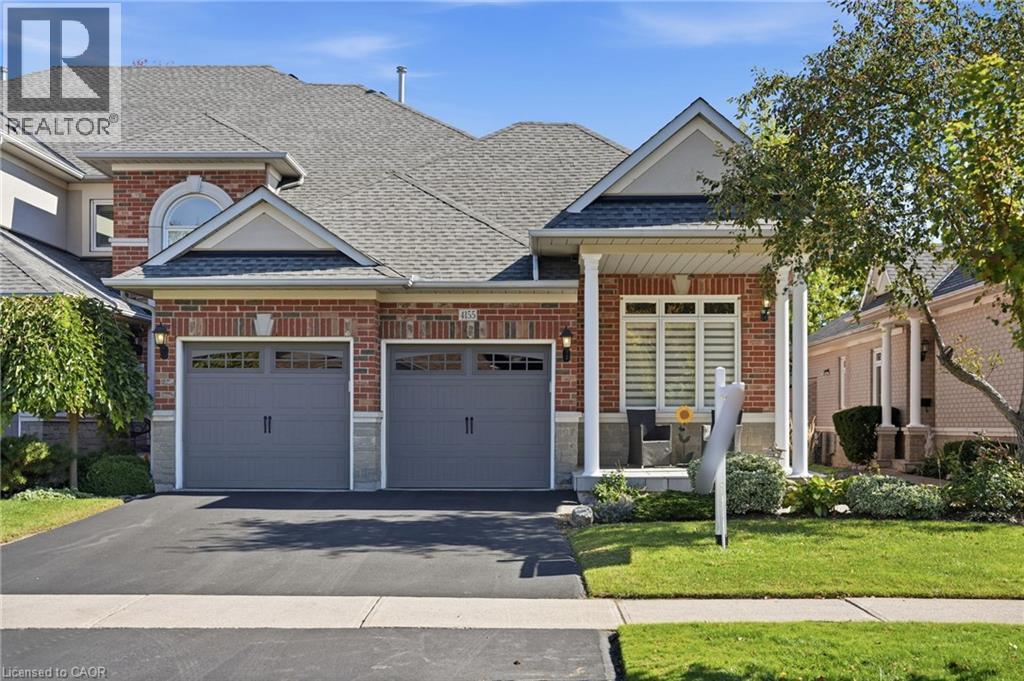
4155 STONEBRIDGE Crescent
Burlington, Ontario L7M4N2
MLS # 40869996
Property Details
Type
Condo Townhouse
Beds
3
Baths
4
Status
For Sale
More homes like this
About this property
Incredible opportunity to own a custom renovated bungaloft in one of Millcro£t's most desirable enclaves. This bright and beautifully finished home offers spacious main-floor living with hardwood flooring, smooth ceilings, pot lighting, designer fixtures, and a custom electric fireplace with millwork surround. Soaring ceilings and expansive rear windows fill the main living space with natural light, while the custom kitchen features white cabinetry, quartz countertops, stainless steel appliances, a statement hood vent, and an oversized island with breakfast bar seating. The main-floor primary suite includes a beautifully renovated ensuite with a glass shower, double vanity, designer tile, and access to the private sunroom. A versatile front bedroom or den provides the perfect space for guests, a home office, or a quiet retreat, while main-floor laundry adds everyday convenience. The loft level offers a spacious bedroom with its own 4-piece ensuite, separate living area, and access to an open balcony, creating an ideal private retreat for guests or family. The professionally finished. lower level adds even more flexibility with vinyl flooring, an upgraded 3-piece bathroom, generous storage, and space for a recreation room, gym, or guest area. Complete with a double-car garage, parking for four vehicles, a spacious front patio, gas BBQ hookup, and convenient access to parks, schools, Appleby GO, the QEW, and 407, this is move-in-ready Millcroft living at its best.
Mortgage Estimate
Estimated monthly payment
Calculating…
Estimate only. Taxes, insurance, condo fees, and lender terms are not included.
Monthly costs to verify
Property taxes: about $637/month based on listed annual taxes.
Condo / Maintenance Fee: $810.32/mo
Estimate only. Confirm taxes, condo/maintenance fees, insurance, utilities, and lender terms before making decisions.
Rooms
| Room | Level | Dimensions |
|---|---|---|
| 3pc Bathroom | Basement | x |
| 4pc Bathroom | Second level | x |
| 4pc Bathroom | Main level | x |
| 4pc Bathroom | Main level | x |
| Other | Basement | 60'9'' x 12'1'' |
| Utility room | Basement | 20'0'' x 6'4'' |
| Recreation room | Basement | 28'5'' x 17'8'' |
| Bedroom | Second level | 15'9'' x 11'9'' |
| Living room | Second level | 11'3'' x 10'6'' |
| Bedroom | Main level | 15'6'' x 10'5'' |
| Laundry room | Main level | 8'6'' x 5'9'' |
| Kitchen | Main level | 11'2'' x 16'8'' |
| Foyer | Main level | 6'0'' x 12'6'' |
| Family room | Main level | 11'2'' x 16'8'' |
| Dining room | Main level | 14'0'' x 14'8'' |
| Den | Main level | 9'9'' x 12'1'' |
| Primary Bedroom | Main level | 20'0'' x 12'0'' |
Facts & Location
Interior Size
2,161 sq ft
Parking
4 spaces
Annual Taxes
$7,649
Condo / Maintenance Fee
$810.32/mo
Year Built
1998
Listing data
Listing information is provided for personal, non-commercial use and should be independently verified before making real estate decisions.
Last refreshed: Oct 10, 2026 7:45 AM
Explore nearby searches
SEO-friendly searches for this area, property type, and nearby neighbourhoods.
Similar Properties
More nearby listings that may fit the same search.
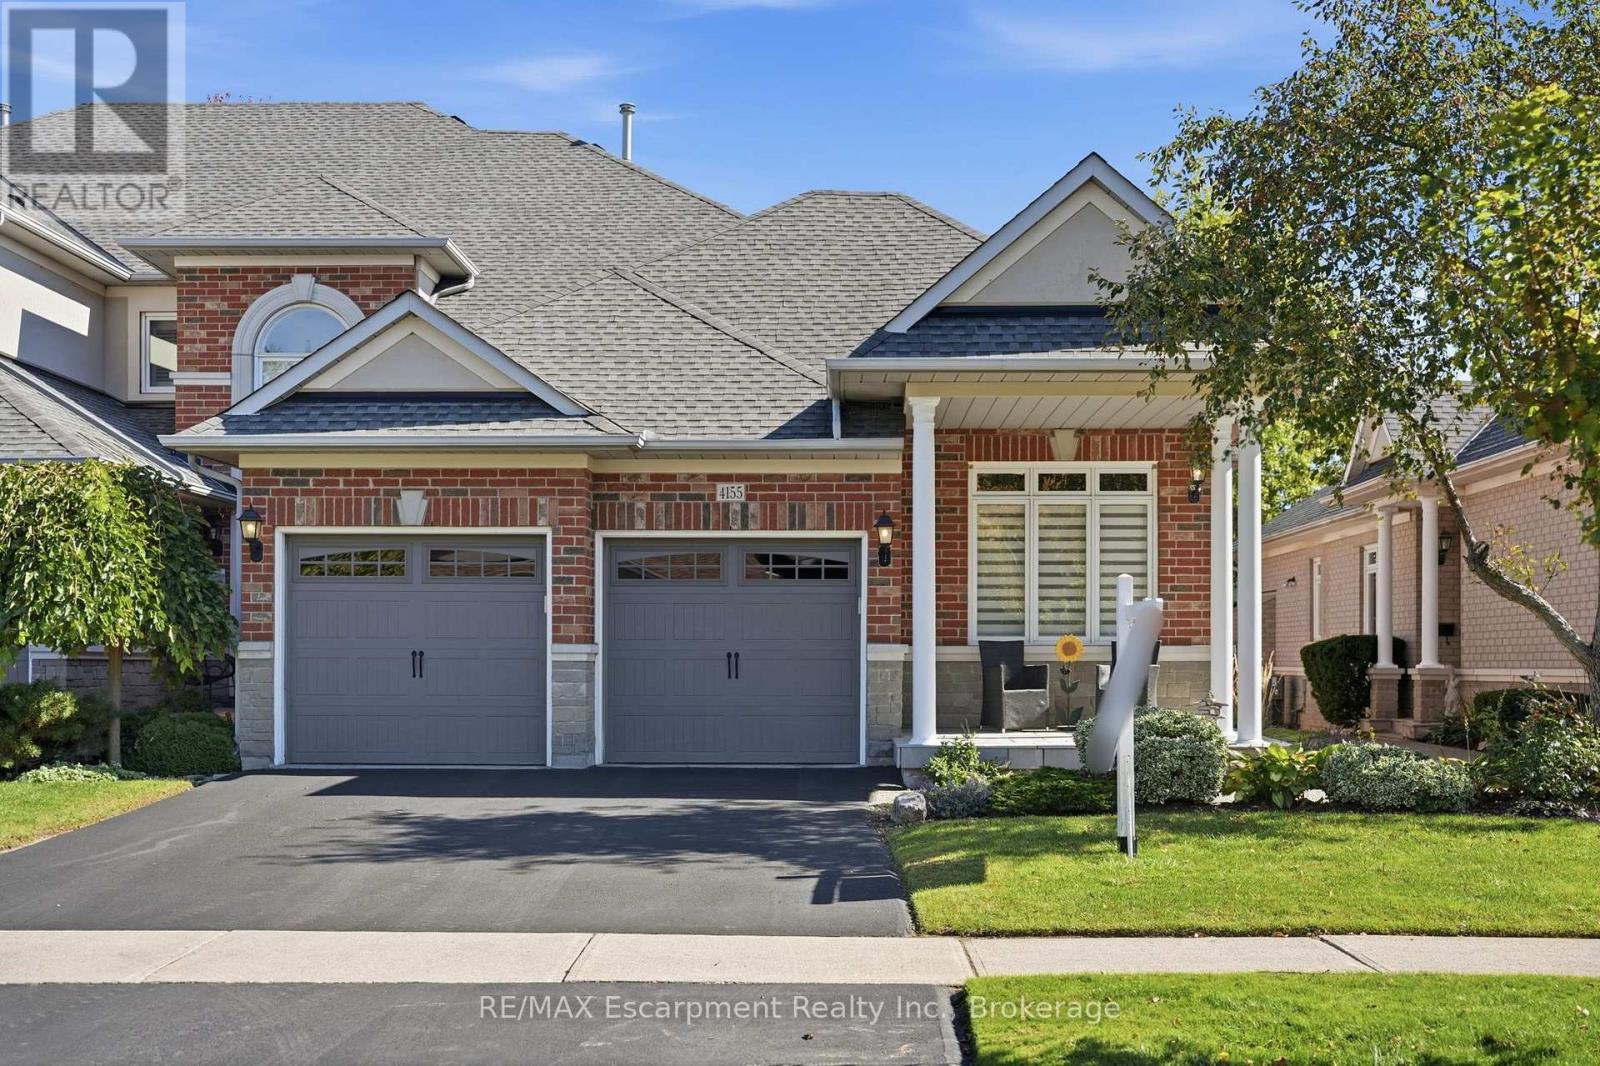
$1,529,900
4155 STONEBRIDGE Crescent
Burlington (Rose) · MLS # W13877688
4 bed · 4 bath
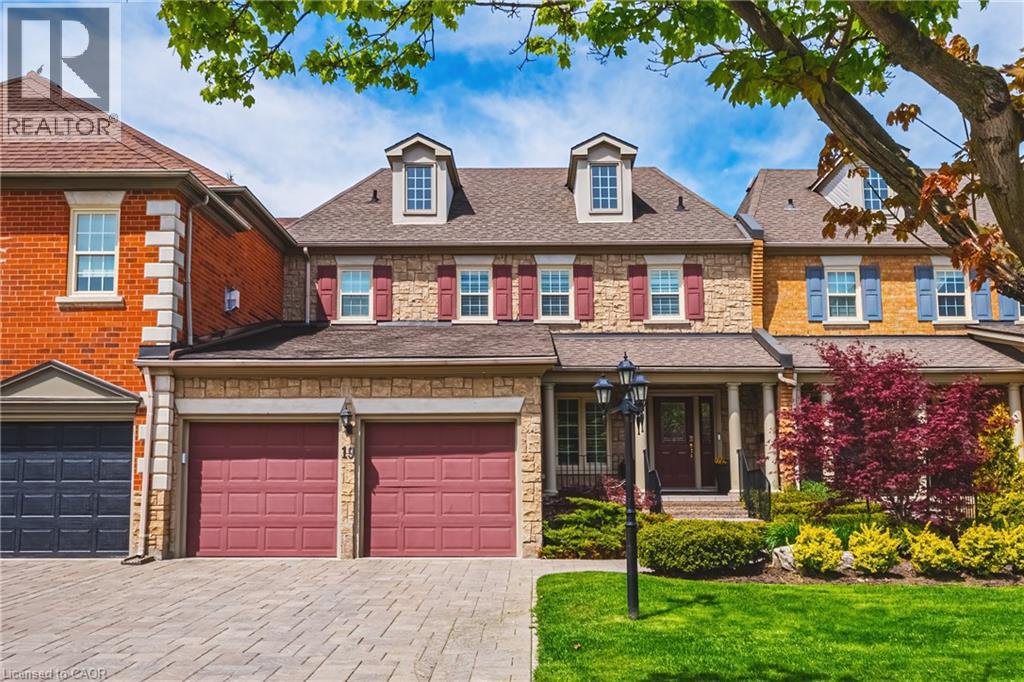
$1,499,000
4211 MILLCROFT PARK Drive
Burlington · MLS # 40858640
4 bed · 4 bath · 2,610 sq ft
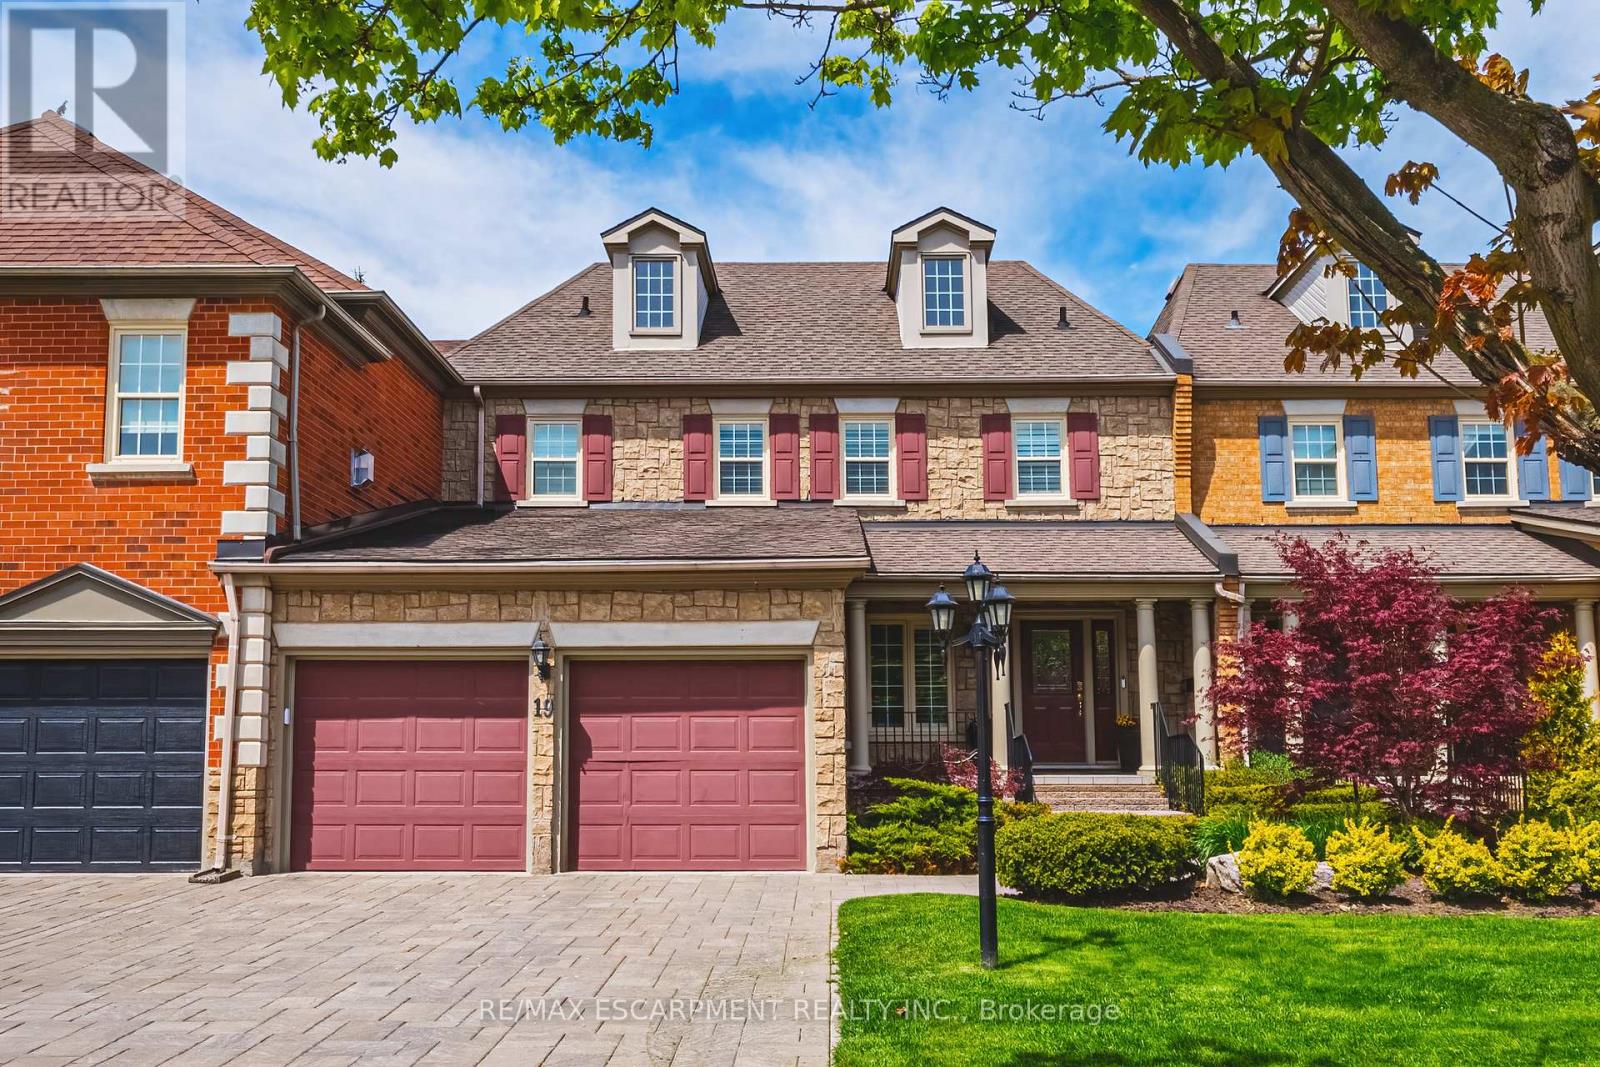
$1,499,000
4211 Millcroft Park Drive
Burlington (Rose) · MLS # W13764636
4 bed · 4 bath · 2,600 sq ft