Videos & Virtual Tours
Open available video, 3D tour, or virtual-tour media for this listing.
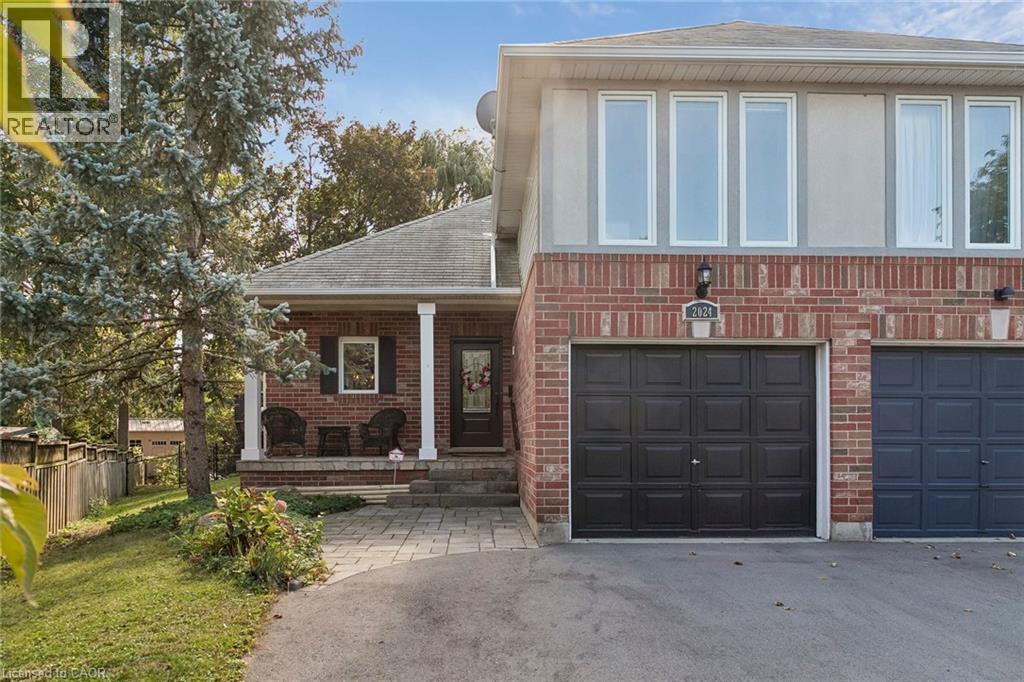
2024 GROVETREE Lane
Burlington, Ontario L7R4V4
MLS # 40870164
Property Details
Type
Semi-Detached
Beds
3
Baths
3
Status
For Sale
More homes like this
About this property
Beautiful Semi-Detached Home with Sunroom in a Prime Burlington Location! Welcome to this well-maintained semi-detached home nestled in a quiet, family-friendly neighbourhood. Offering 3 bedrooms and 2.5 bathrooms, this home features a bright and beautiful sunroom, perfect for relaxing and enjoying natural light throughout the year. The spacious primary bedroom boasts a walk-in closet and a private ensuite, providing a comfortable retreat. The thoughtfully designed layout offers ample living space throughout, including a fully finished basement that adds versatility for family living, guests, a home office, or hobbies. The lower-level laundry area provides added convenience, while the fully fenced backyard is ideal for outdoor enjoyment and entertaining. Ideally located within walking distance to Downtown Burlington and Spencer Smith Park, this home also offers quick access to Joseph Brant Hospital, major highways, grocery stores, restaurants, shopping centres, parks, schools, and all essential amenities. An excellent opportunity to own a beautiful home in one of Burlington's most desirable and convenient locations.
Mortgage Estimate
Estimated monthly payment
Calculating…
Estimate only. Taxes, insurance, condo fees, and lender terms are not included.
Monthly costs to verify
Property taxes: about $526/month based on listed annual taxes.
Estimate only. Confirm taxes, condo/maintenance fees, insurance, utilities, and lender terms before making decisions.
Rooms
| Room | Level | Dimensions |
|---|---|---|
| Exercise room | Basement | 10'2'' x 14'0'' |
| Bedroom | Basement | 9'5'' x 11'5'' |
| Bedroom | Basement | 12'6'' x 12'2'' |
| 4pc Bathroom | Basement | x |
| Family room | Basement | 11'6'' x 15'2'' |
| 4pc Bathroom | Second level | x |
| Primary Bedroom | Second level | 9'6'' x 19'6'' |
| Laundry room | Lower level | 6'6'' x 10'1'' |
| 2pc Bathroom | Lower level | x |
| Sunroom | Main level | 11'8'' x 14'0'' |
| Living room | Main level | 12'5'' x 24'1'' |
| Dining room | Main level | 7'8'' x 14'1'' |
| Kitchen | Main level | 9'11'' x 14'9'' |
Facts & Location
Interior Size
2,326 sq ft
Parking
4 spaces
Annual Taxes
$6,315
Year Built
1998
Listing data
Listing information is provided for personal, non-commercial use and should be independently verified before making real estate decisions.
Last refreshed: Oct 10, 2026 11:00 AM
Explore nearby searches
SEO-friendly searches for this area, property type, and nearby neighbourhoods.
Similar Properties
More nearby listings that may fit the same search.
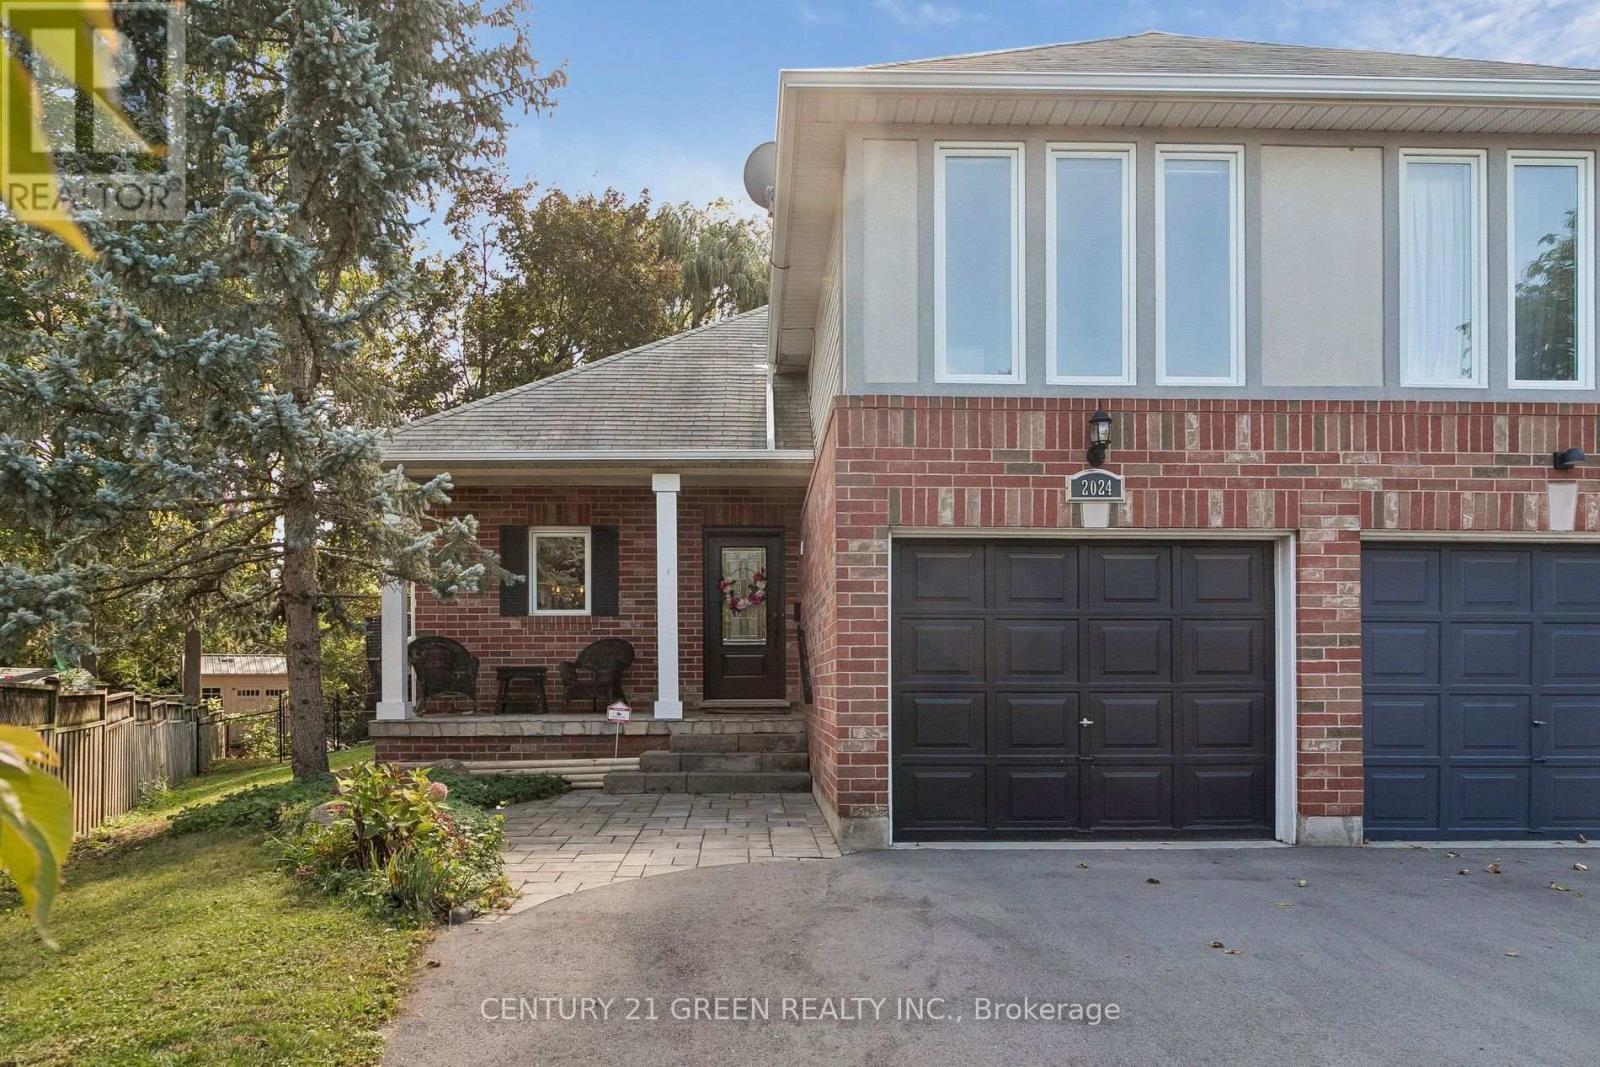
$1,049,000
2024 Grovetree Lane
Burlington (Brant) · MLS # W13882286
3 bed · 3 bath
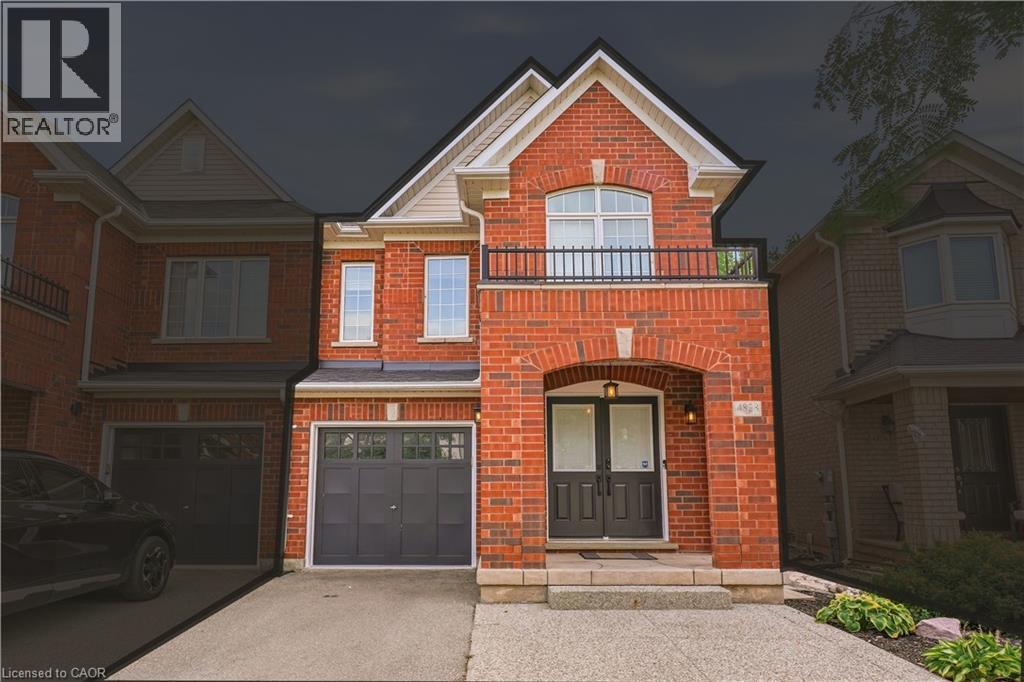
$999,800
4828 VERDI Street
Burlington · MLS # 40865034
3 bed · 4 bath · 2,737 sq ft
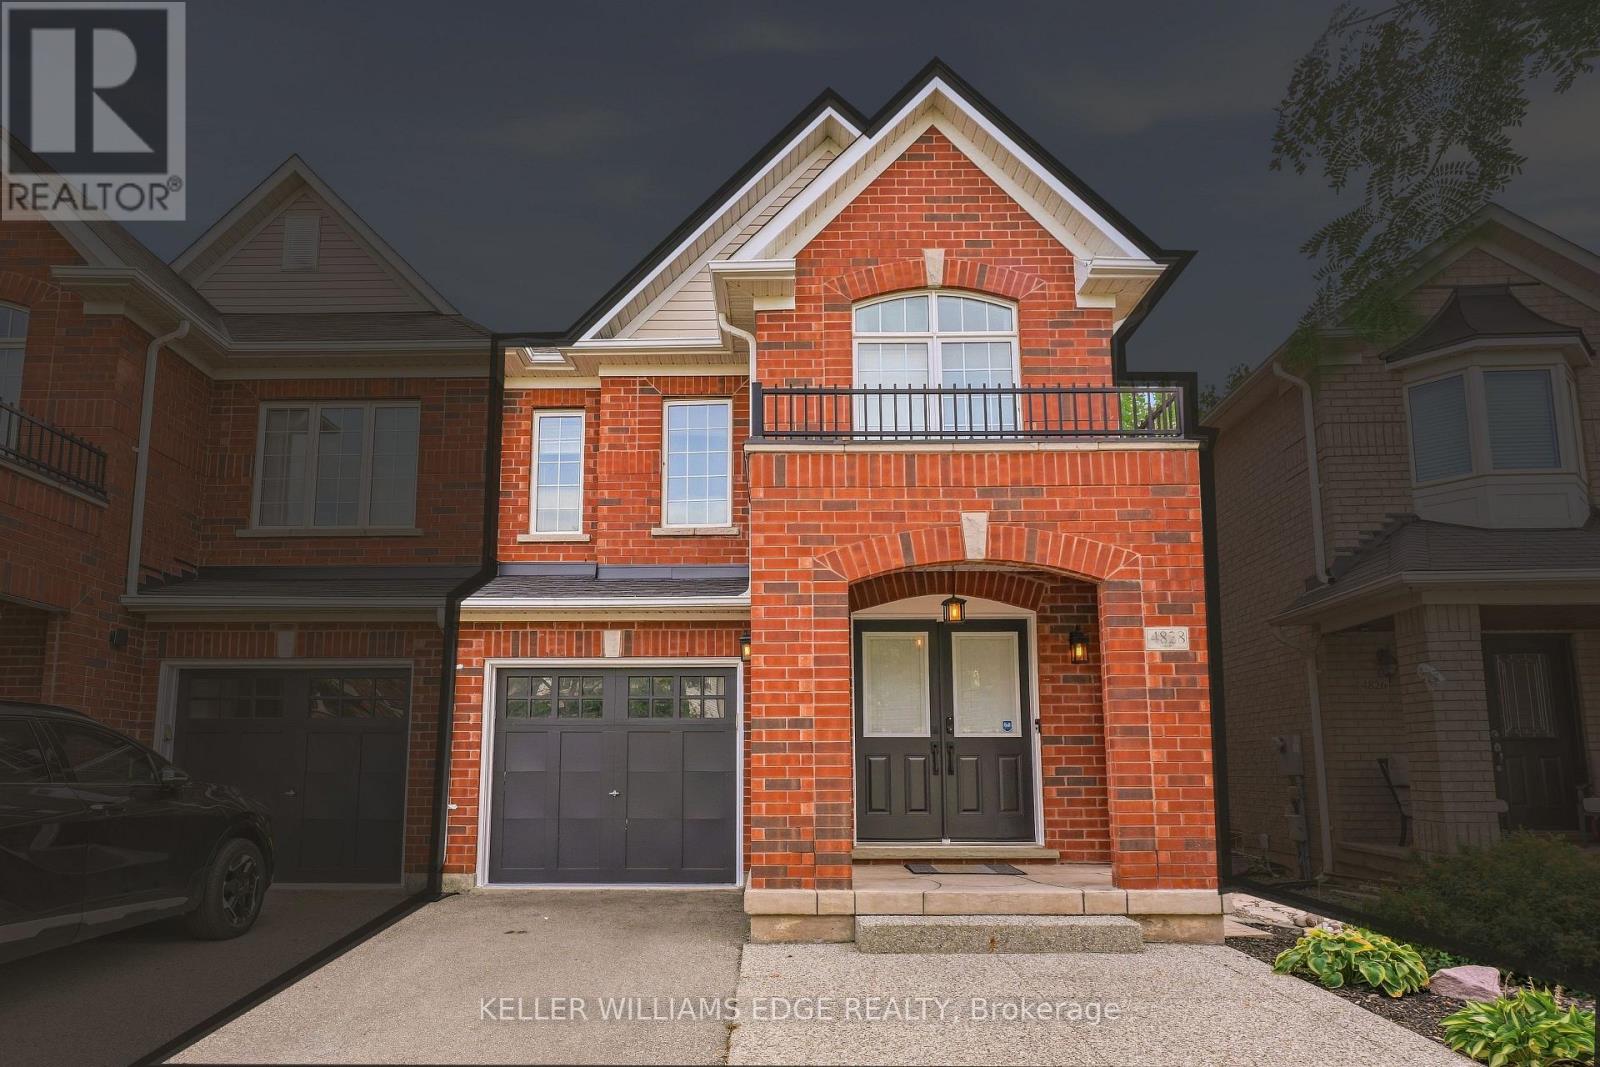
$999,800
4828 Verdi Street
Burlington (Alton) · MLS # W13818152
3 bed · 4 bath