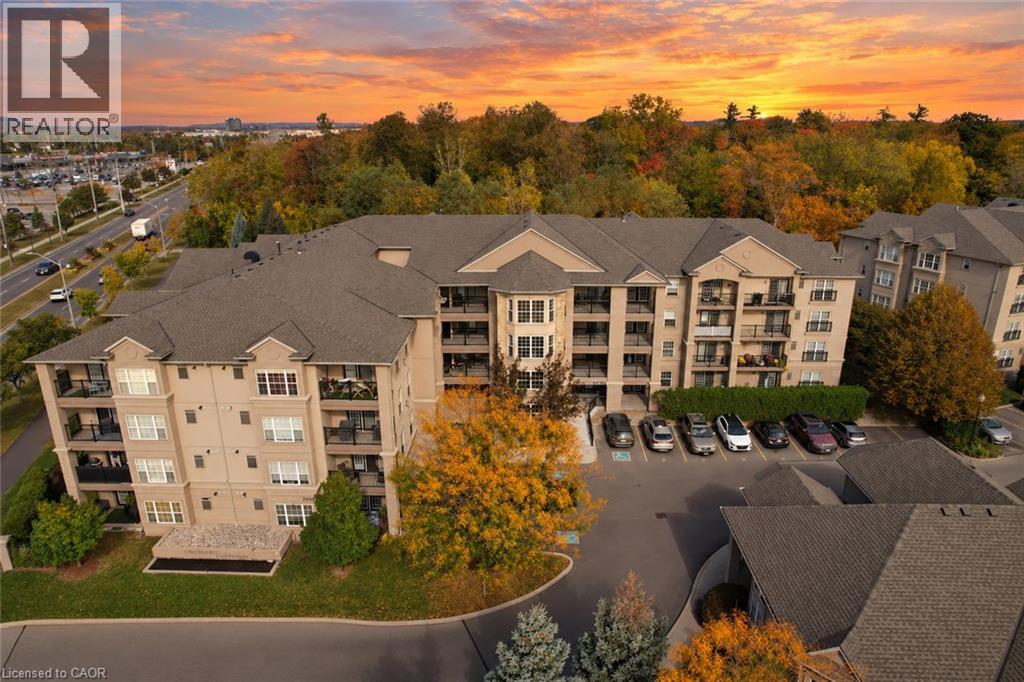
2085 APPLEBY Line
Burlington, Ontario L7L7H4
MLS # 40870353
Property Details
Type
Condo Apartment
Beds
1
Baths
1
Status
For Sale
More homes like this
About this property
This one checks all the boxes! Modern updates and effortless living backing onto a tranquil treed setting! Welcome to this beautifully refreshed, move-in-ready one-bedroom suite in Burlington’s sought-after Uptown Orchard community! This convenient and spacious ground-floor unit offers an open-concept living and dining area, fresh paint, stylish updates throughout, and the added bonus of low condo fees! The eat-in kitchen features shaker style cabinetry, brass hardware, a generous peninsula offering ample counter space and seating, and all brand-new stainless steel kitchen appliances. Thoughtful updates continue into the bathroom with a quartz-topped vanity, while pot lights in the bedroom and convenient in-suite laundry complete the space. Step outside to your private patio overlooking a beautiful natural backdrop, offering an inviting space to relax and enjoy the outdoors. One owned underground parking space and a storage locker are included. Enjoy fantastic amenities, including a fitness centre, sauna, and party room located within the clubhouse. Perfectly situated close to shopping, restaurants, everyday conveniences, major highways, and the GO Train. A wonderful opportunity for first-time buyers or down-sizers seeking chic, low-maintenance living in a desirable Burlington location. Simply move in and enjoy!
Mortgage Estimate
Estimated monthly payment
Calculating…
Estimate only. Taxes, insurance, condo fees, and lender terms are not included.
Monthly costs to verify
Property taxes: about $191/month based on listed annual taxes.
Condo / Maintenance Fee: $341.52/mo
Estimate only. Confirm taxes, condo/maintenance fees, insurance, utilities, and lender terms before making decisions.
Rooms
| Room | Level | Dimensions |
|---|---|---|
| 4pc Bathroom | Main level | 8'8'' x 8'0'' |
| Bedroom | Main level | 10'11'' x 11'7'' |
| Living room | Main level | 10'11'' x 11'9'' |
| Dining room | Main level | 8'6'' x 5'3'' |
| Kitchen | Main level | 8'6'' x 8'0'' |
Facts & Location
Interior Size
648 sq ft
Parking
1 spaces
Annual Taxes
$2,295
Condo / Maintenance Fee
$341.52/mo
Listing data
Listing information is provided for personal, non-commercial use and should be independently verified before making real estate decisions.
Last refreshed: Oct 10, 2026 8:00 AM
Explore nearby searches
SEO-friendly searches for this area, property type, and nearby neighbourhoods.
Similar Properties
More nearby listings that may fit the same search.
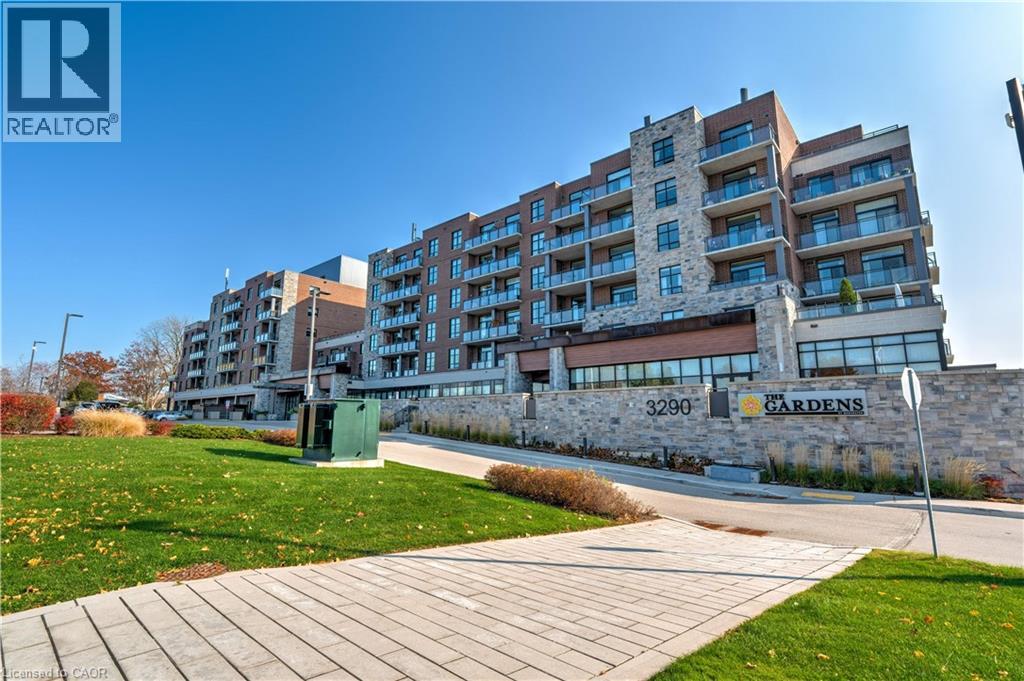
$479,900
Unit 106 - 3290 NEW Street
Burlington · MLS # 40808548
1 bed · 2 bath · 950 sq ft

$479,000
4003 Kilmer Drive
Burlington (Tansley) · MLS # W13769156
2 bed · 2 bath · 1,000 sq ft
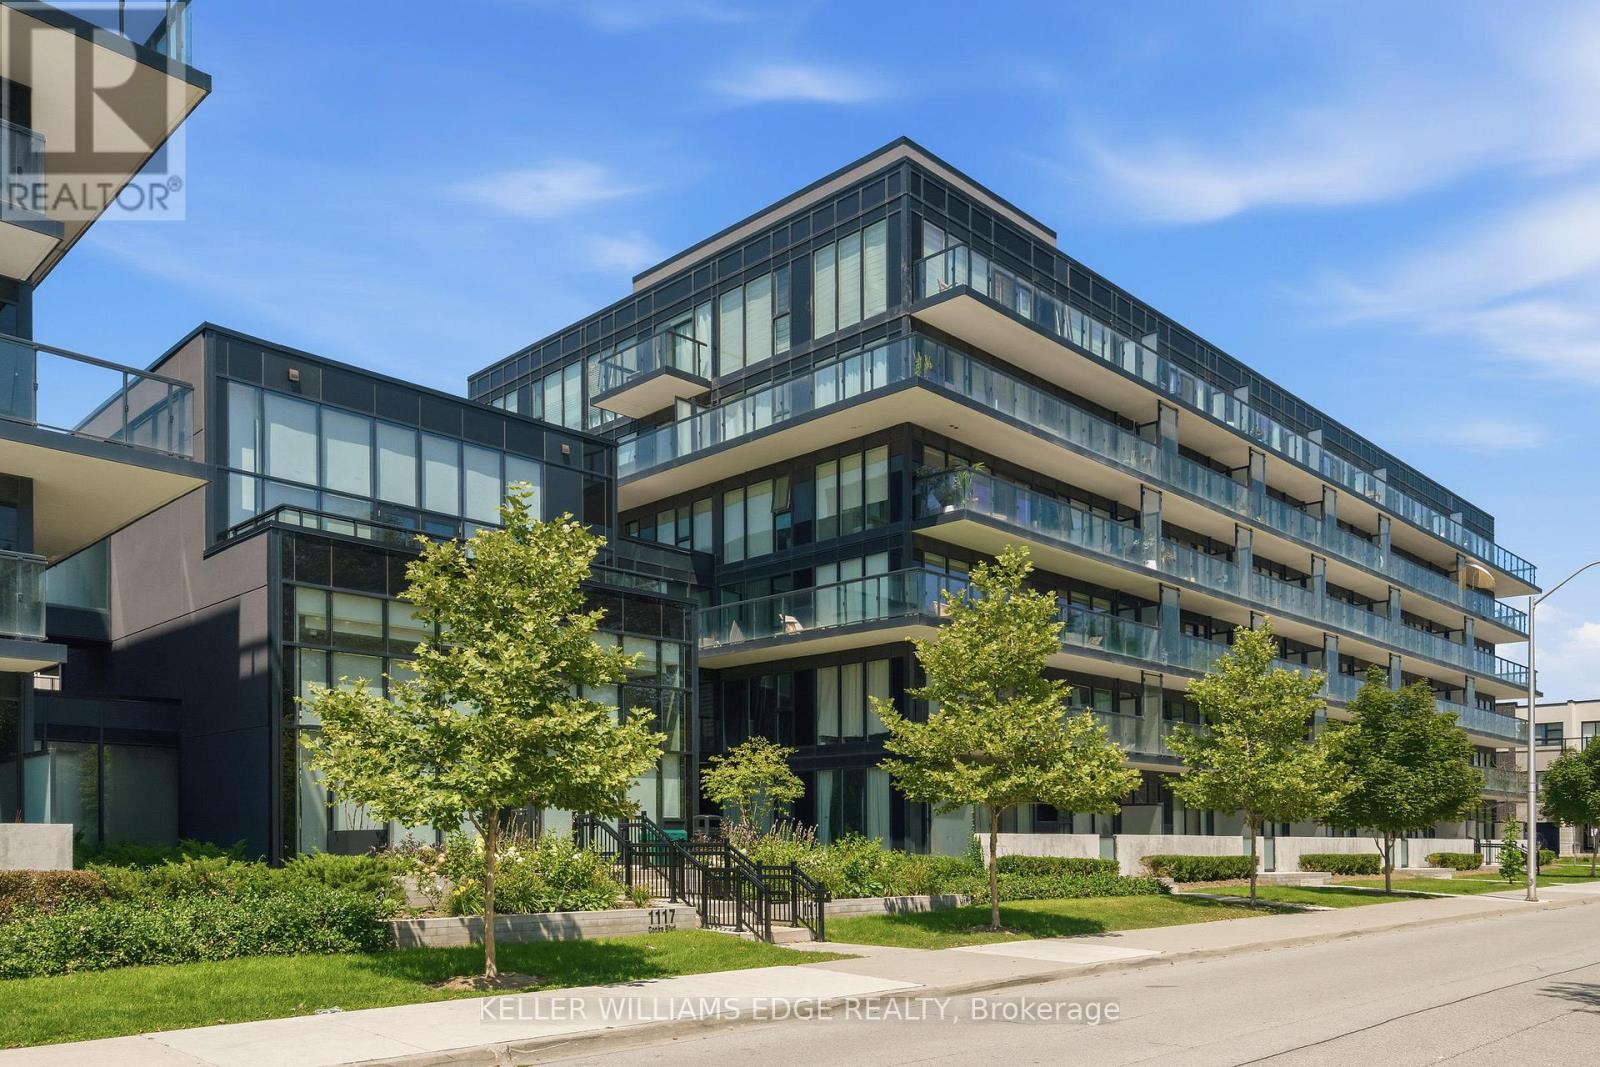
$479,000
1119 Cooke Boulevard
Burlington (LaSalle) · MLS # W13653992
2 bed · 2 bath · 359 sq ft