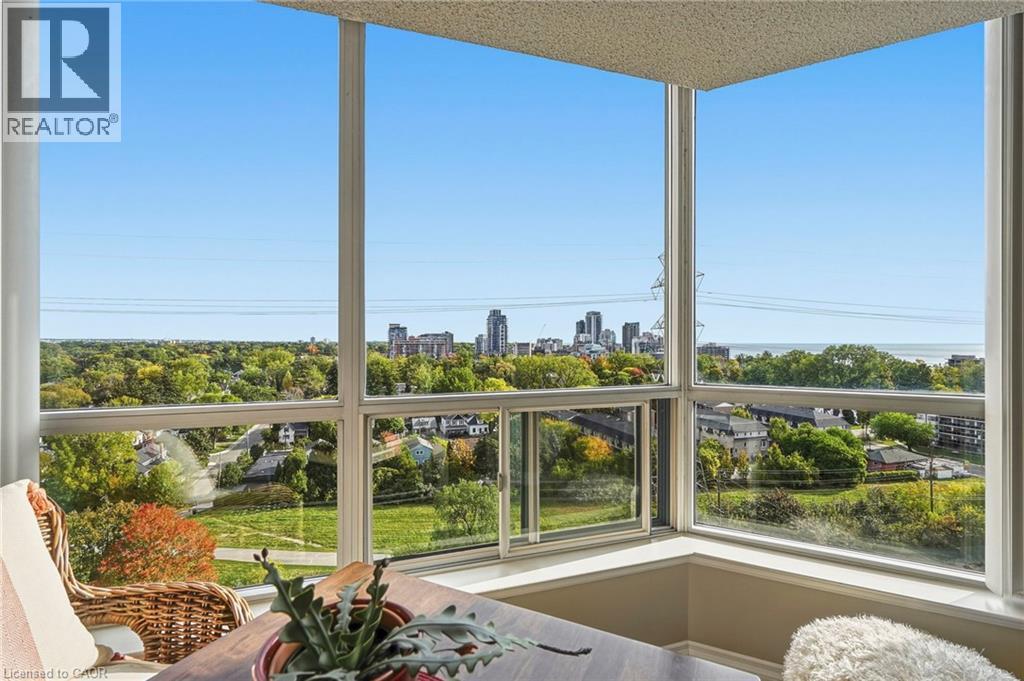
1276 MAPLE CROSSING Boulevard
Burlington, Ontario L7S2J9
MLS # 40870257
Property Details
Type
Condo Apartment
Beds
2
Baths
2
Status
For Sale
More homes like this
About this property
Panoramic lake and city views take centre stage, with sweeping outlooks enjoyed from the sunroom and both bedrooms. The well-designed 1,130 sq. ft. layout offers 2 bedrooms, 2 bathrooms and a versatile den/sunroom that makes an ideal sitting area, office or quiet place to take in the view. Generous living and dining areas provide plenty of room to entertain, while the kitchen offers ample cabinetry and pantry storage. In-suite laundry, a storage locker and 2 parking spaces add everyday convenience. All-inclusive condo fees offer exceptional value, covering heat, hydro, water, cable TV, high-speed internet, building insurance and 24/7 concierge/security. Grande Regency is known for its extensive amenities, including a fitness centre, squash and tennis courts, outdoor pool, rooftop patio, lounge and library, party room, guest suites and more. Ideally located just steps from downtown Burlington, Spencer Smith Park, the waterfront and Maple Trail, with convenient access to the QEW, 407 ETR and Burlington GO Station. Toronto and Niagara are approximately a 45-minute drive away, making this an ideal location for commuters and those seeking the best of Burlington living.
Mortgage Estimate
Estimated monthly payment
Calculating…
Estimate only. Taxes, insurance, condo fees, and lender terms are not included.
Monthly costs to verify
Property taxes: about $283/month based on listed annual taxes.
Condo / Maintenance Fee: $927.77/mo
Estimate only. Confirm taxes, condo/maintenance fees, insurance, utilities, and lender terms before making decisions.
Rooms
| Room | Level | Dimensions |
|---|---|---|
| 4pc Bathroom | Main level | 8'11'' x 10'1'' |
| Bedroom | Main level | 23'1'' x 10'1'' |
| 3pc Bathroom | Main level | 8'11'' x 6'8'' |
| Bedroom | Main level | 11'2'' x 9'3'' |
| Living room | Main level | 19'0'' x 11'1'' |
| Dining room | Main level | 12'4'' x 9'8'' |
| Kitchen | Main level | 10'11'' x 9'11'' |
Facts & Location
Interior Size
1,130 sq ft
Parking
2 spaces
Annual Taxes
$3,391
Condo / Maintenance Fee
$927.77/mo
Listing data
Listing information is provided for personal, non-commercial use and should be independently verified before making real estate decisions.
Last refreshed: Oct 10, 2026 7:45 AM
Explore nearby searches
SEO-friendly searches for this area, property type, and nearby neighbourhoods.
Similar Properties
More nearby listings that may fit the same search.
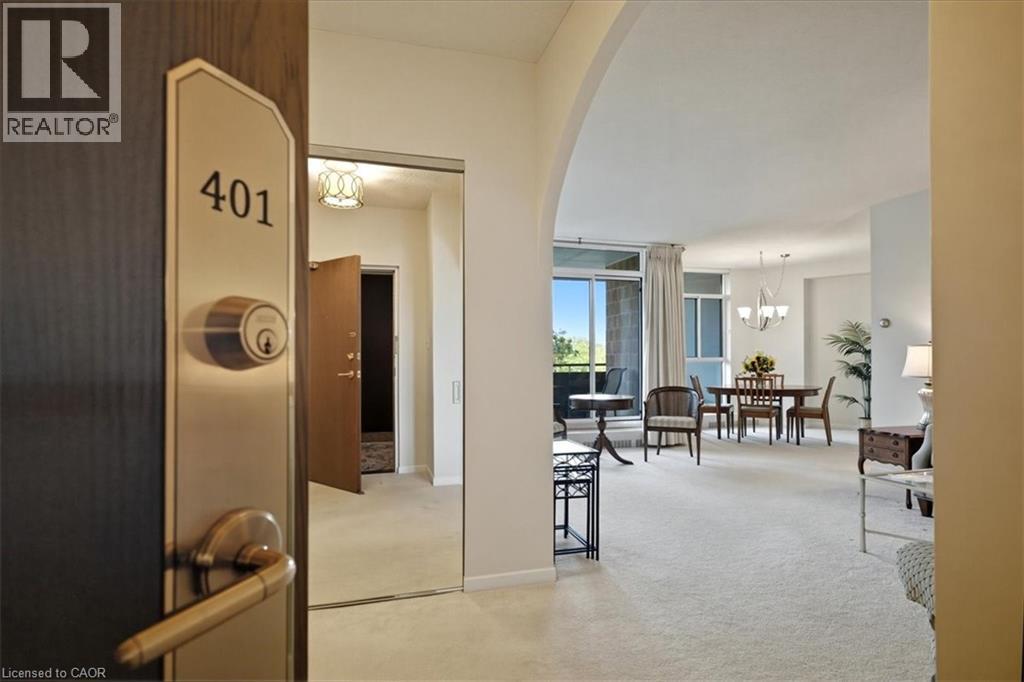
$579,900
5250 LAKESHORE Road
Burlington · MLS # 40860449
2 bed · 2 bath · 1,185 sq ft
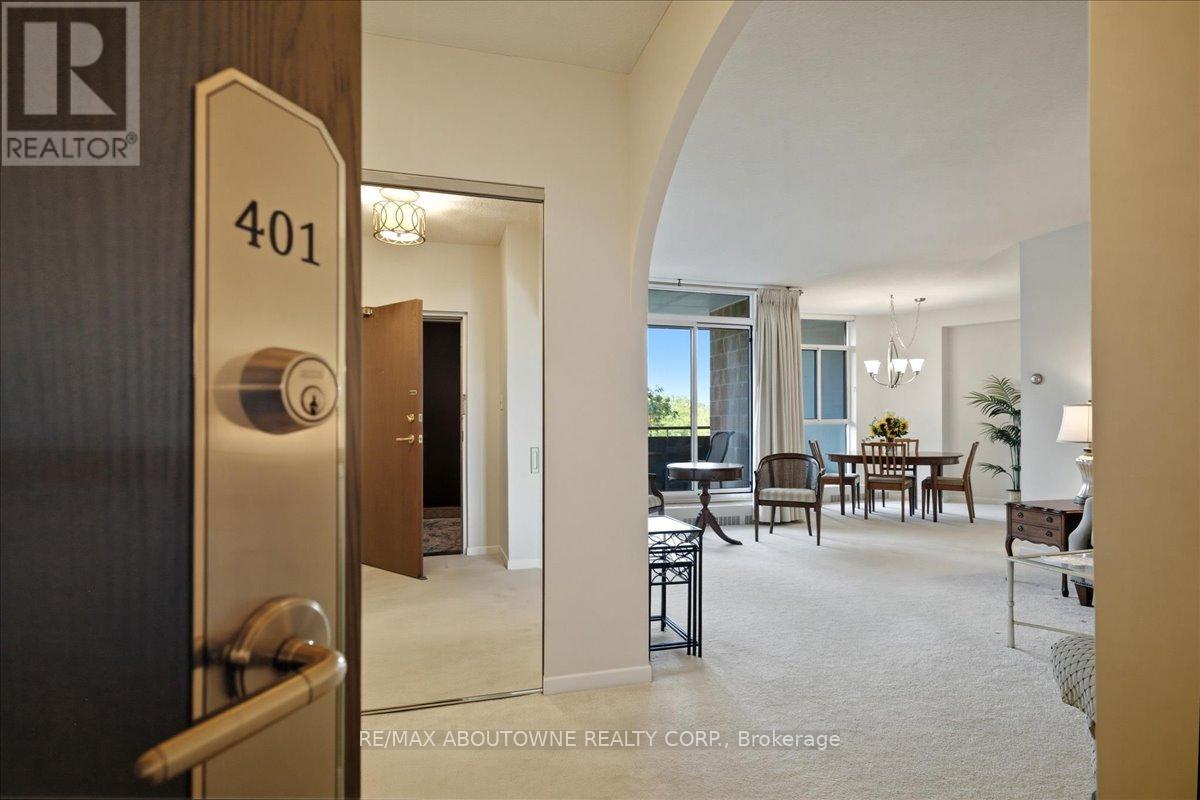
$579,900
5250 Lakeshore Road
Burlington (Appleby) · MLS # W13746256
2 bed · 2 bath
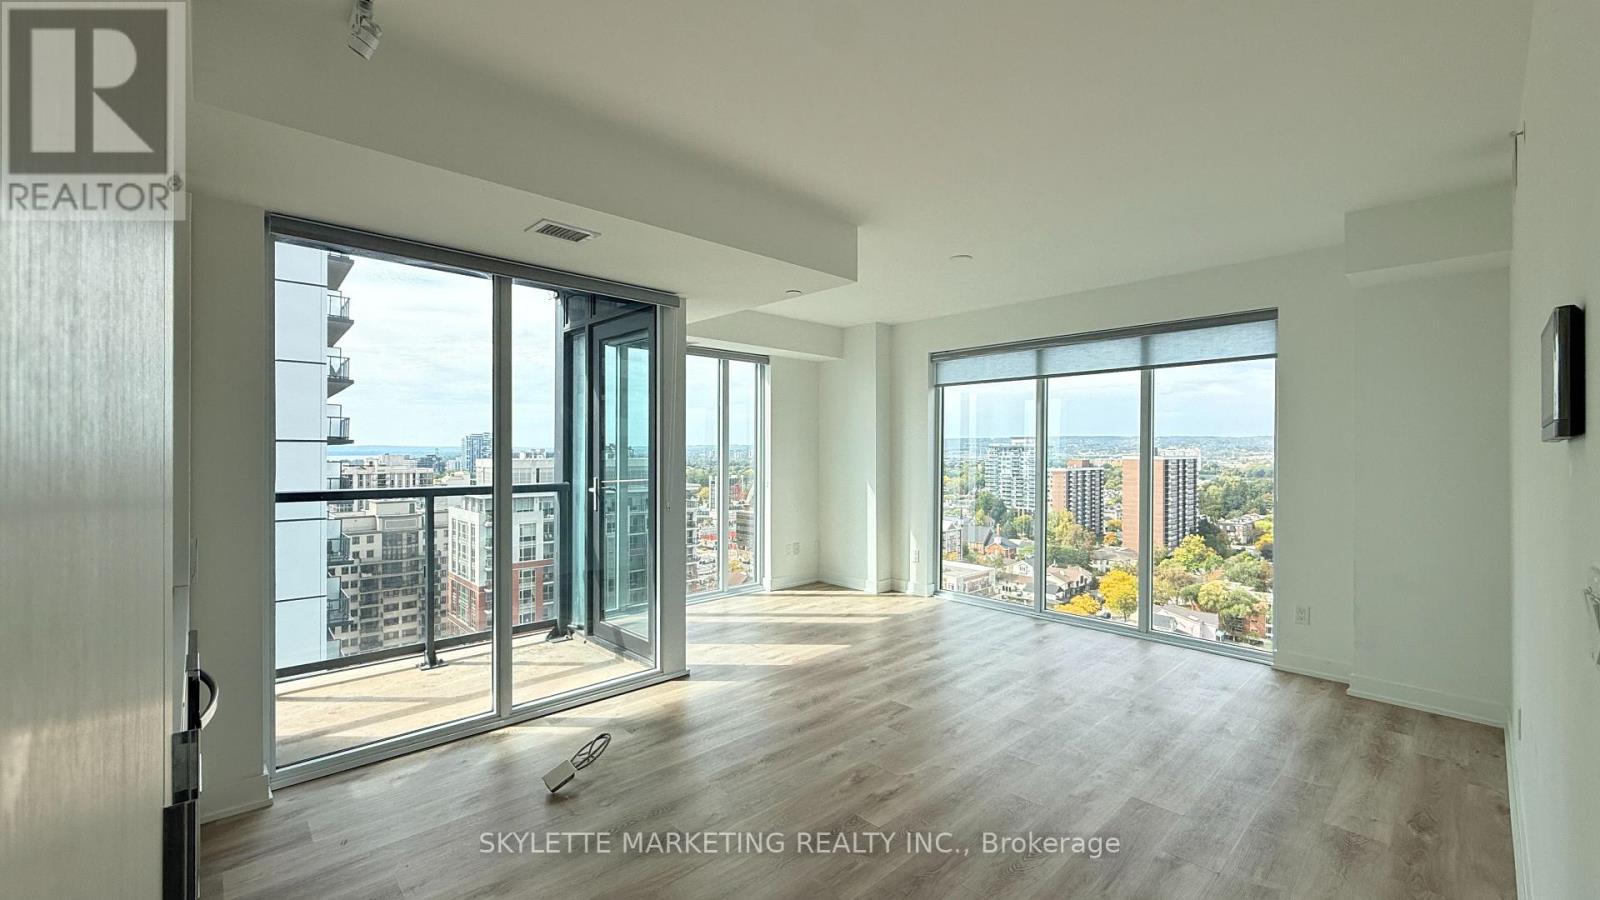
$580,000
370 Martha Street
Burlington (Brant) · MLS # W13679836
2 bed · 1 bath