Videos & Virtual Tours
Open available video, 3D tour, or virtual-tour media for this listing.
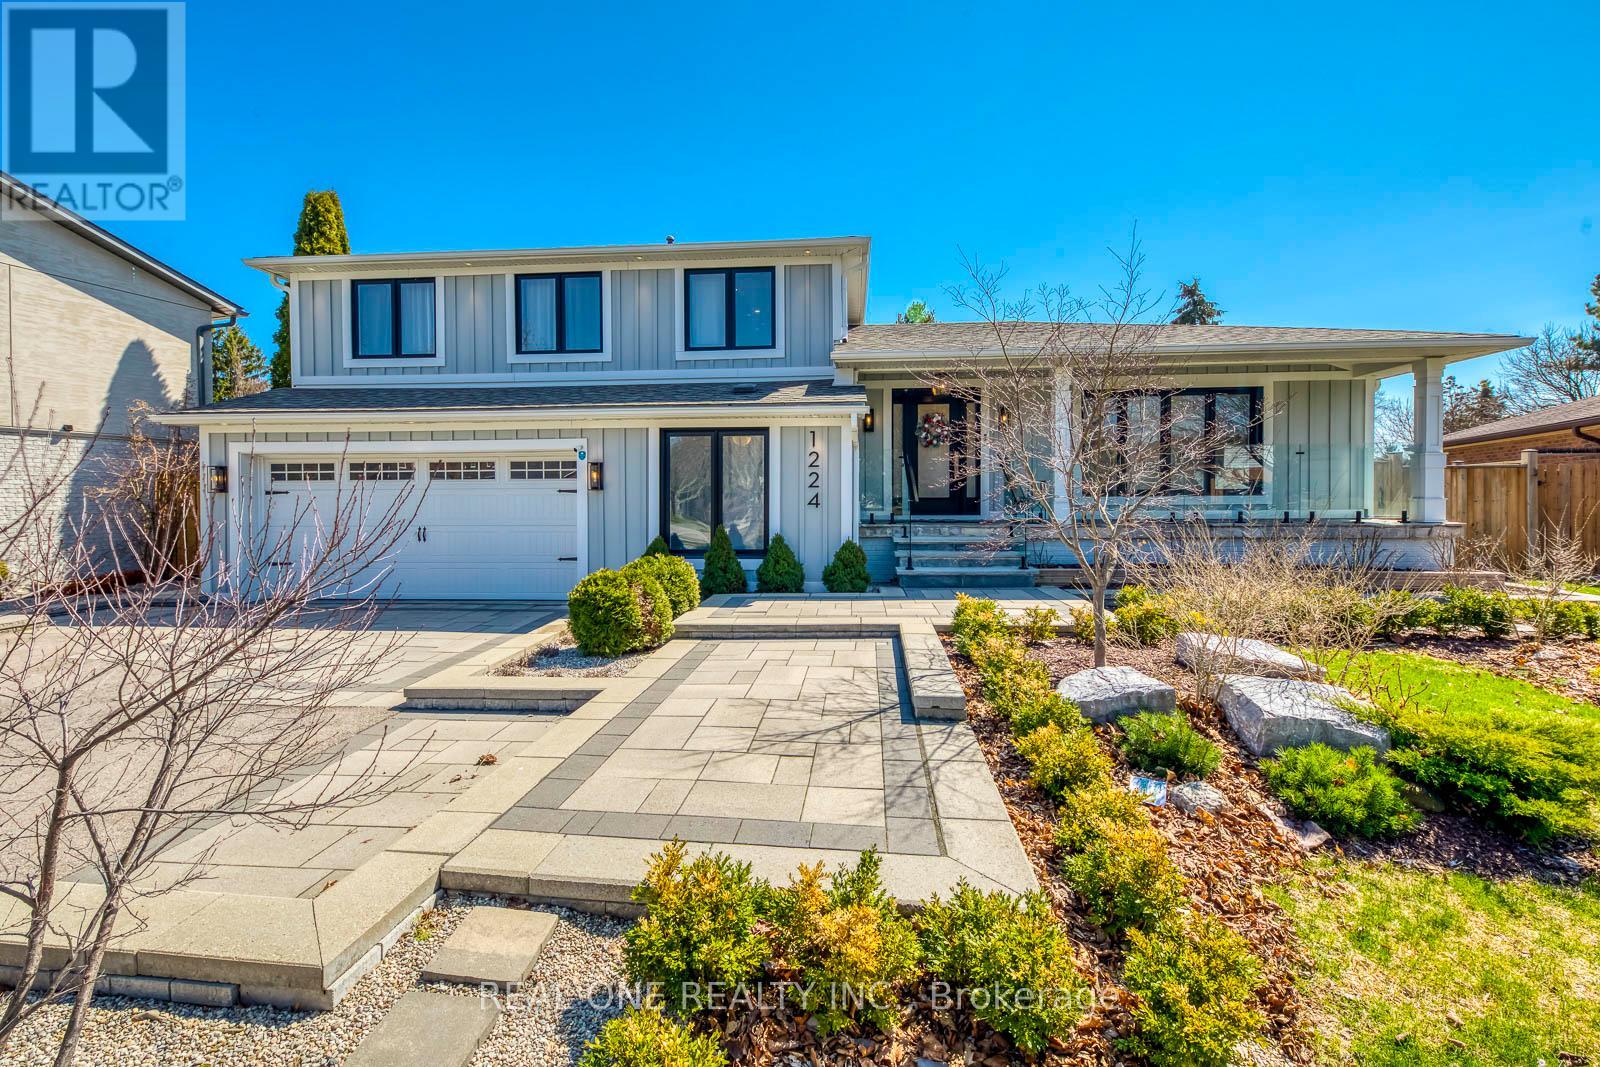
1224 Willowbrook Drive
Oakville (WO West), Ontario L6L2K1
MLS # W13875948
Property Details
Type
Detached
Beds
4
Baths
3
Status
For Sale
More homes like this
About this property
Client Remks: 5 Elite Picks! Discover 5 Great Reasons to Make This Home Your Own: 1. Enjoy an Oversized 70' x 160' (Irreg.) Lot with a Spectacular Backyard Oasis Featuring Mature Trees, Expansive ArmourStone Patio Area, Handy Garden Shed & Beautifully Landscaped Gardens! 2. Beautifully Updated Kitchen Showcasing Custom Cabinetry, Centre Island, Quartz C/Tops & B/Splash, Convenient Pot Filler & Stainless Steel Appliances. 3. Spacious Principal Rooms Include a Lovely L/R with Large Front Windows & 50" F/P with Custom Surround & Recessed TV Nook, Open Concept D/R with W/O to Backyard, Plus a Stunning Ground Level F/R with 60" F/P, Custom Surround & Shiplap Mantel, and Oversized W/O to Patio & Backyard! 4. Updated Staircase with Glass Railings Leads to the Upper Level Offering 3 Good-Sized Bdrms & 2 Full Baths, Including a Spacious PBR with Large W/I Closet, B/I Wardrobes & Luxurious 4pc Ensuite with Heated Flr, Dbl Vanity & Huge Glass-Panelled Shower! 5. Finished Bsmt Features Elegant Frosted Glass Interior Doors, Spacious Rec Room, Finished Laundry Room with Custom Cabinetry, Quartz C/Top & Heated Terrazzo Flr, Plus Ample Storage Including a Massive Crawl Space! All This & More!! Impressive Curb Appeal with Board & Batten Exterior, Beautiful Front Gardens & Large Patio Area Leading to the Oversized Covered Porch. Ground Level Also Features 4th/Guest Bdrm/Office, Stunning 3pc Bath with Heated Flr & Mudroom with Custom B/I Bench, Storage & Garage Access. Fabulous 5pc Main Bath with Heated Flr, Dbl Vanity & Combo Tub/Shower. Extensive Upgrades Thruout Include Interior Doors & Hardware, Soundproofing, Aira Floor Vents, Designer Light Fixtures, Lutron Plugs & Light Switches, Maestro Dimmers, USB Plugs, Glass Railings & More! 2 Car Garage with Newer Concrete Floor & Epoxy Coating, Plus Parking for 6 Cars in the Oversized Driveway.Fabulous Location on a Quiet Cul-de-Sac, Minutes from the Lake, Parks & Trails, Top-Ranked Schools, Library, Arena, Shopping & More!
Mortgage Estimate
Estimated monthly payment
Calculating…
Estimate only. Taxes, insurance, condo fees, and lender terms are not included.
Monthly costs to verify
Property taxes: about $813/month based on listed annual taxes.
Estimate only. Confirm taxes, condo/maintenance fees, insurance, utilities, and lender terms before making decisions.
Rooms
| Room | Level | Dimensions |
|---|---|---|
| Kitchen | Main level | 4.88 x 3.1 |
| Dining room | Main level | 3.2 x 3.1 |
| Living room | Main level | 5.64 x 4.17 |
| Family room | Ground level | 6.35 x 3.61 |
| Bedroom 4 | Ground level | 4.01 x 3 |
| Primary Bedroom | Upper Level | 4.14 x 3.73 |
| Bedroom 2 | Upper Level | 3.89 x 3.02 |
| Bedroom 3 | Upper Level | 3.25 x 3.23 |
| Recreational, Games room | Basement | 7.98 x 3.96 |
Facts & Location
Parking
8 spaces
Lot Size
70.9 x 161.5 FT ; Irregular Lot/ South Boundary 102.98'
Annual Taxes
$9,752
Listing data
Listing information is provided for personal, non-commercial use and should be independently verified before making real estate decisions.
Last refreshed: Oct 10, 2026 7:45 AM
Explore nearby searches
SEO-friendly searches for this area, property type, and nearby neighbourhoods.
Similar Properties
More nearby listings that may fit the same search.
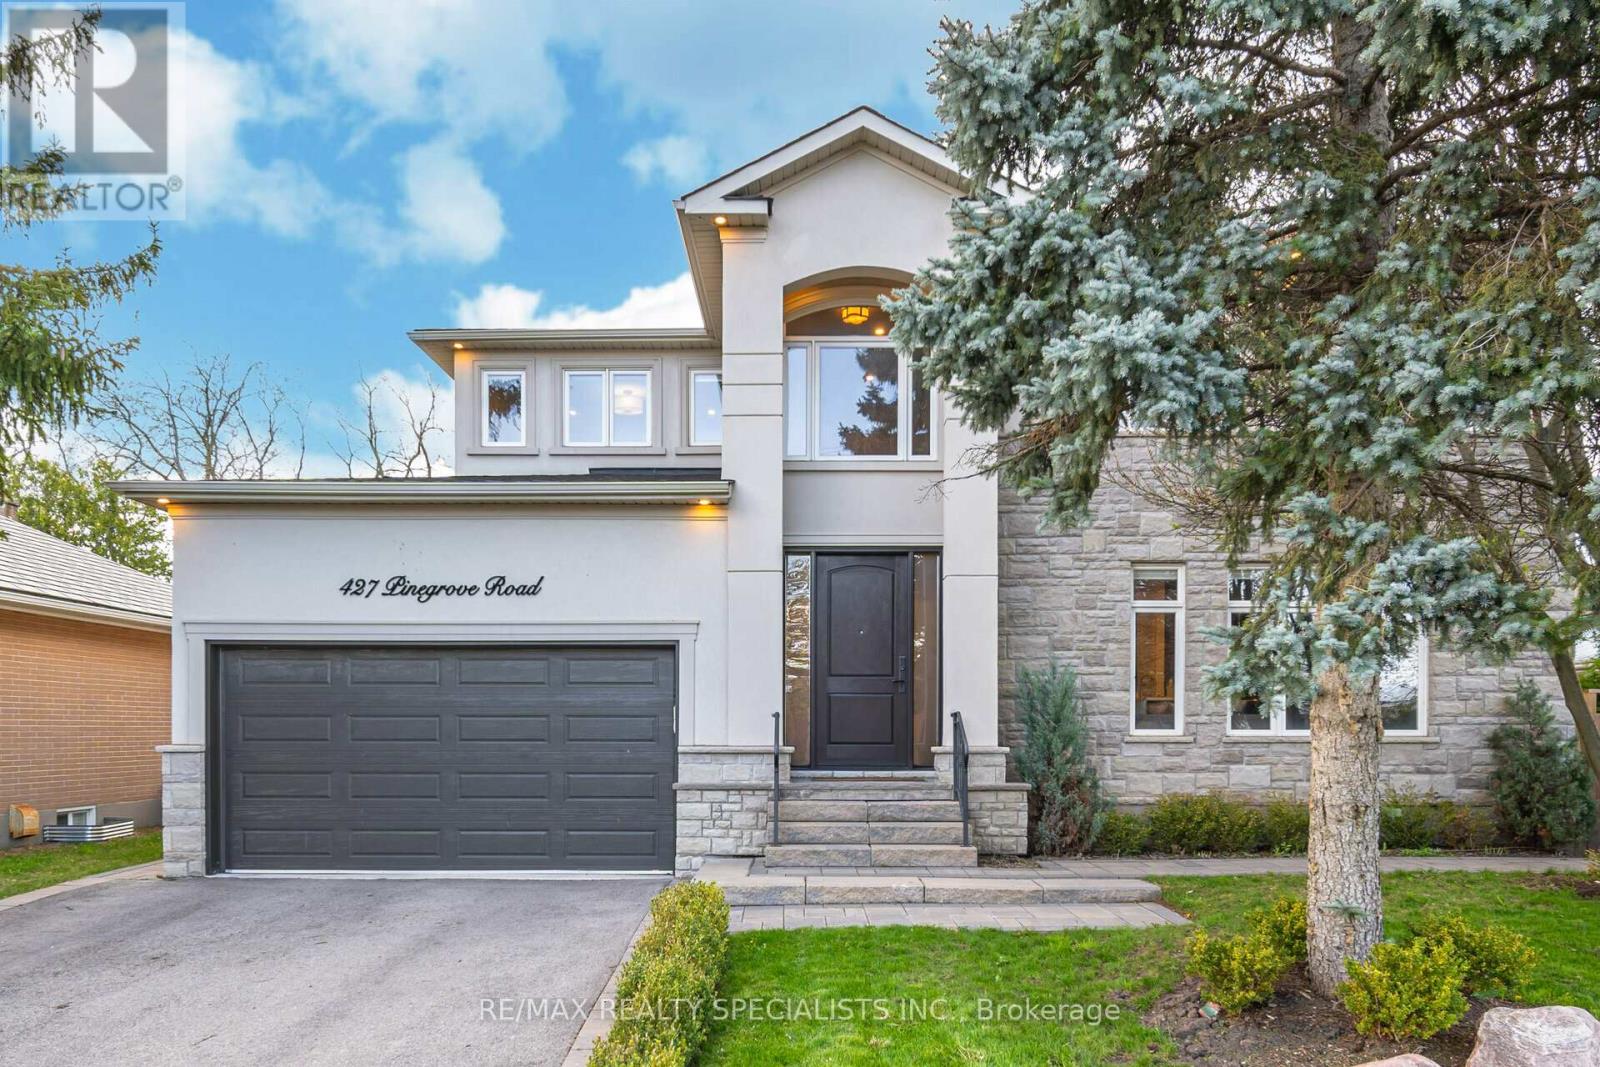
$1,999,999
427 Pinegrove Road
Oakville (WO West) · MLS # W12876160
5 bed · 4 bath
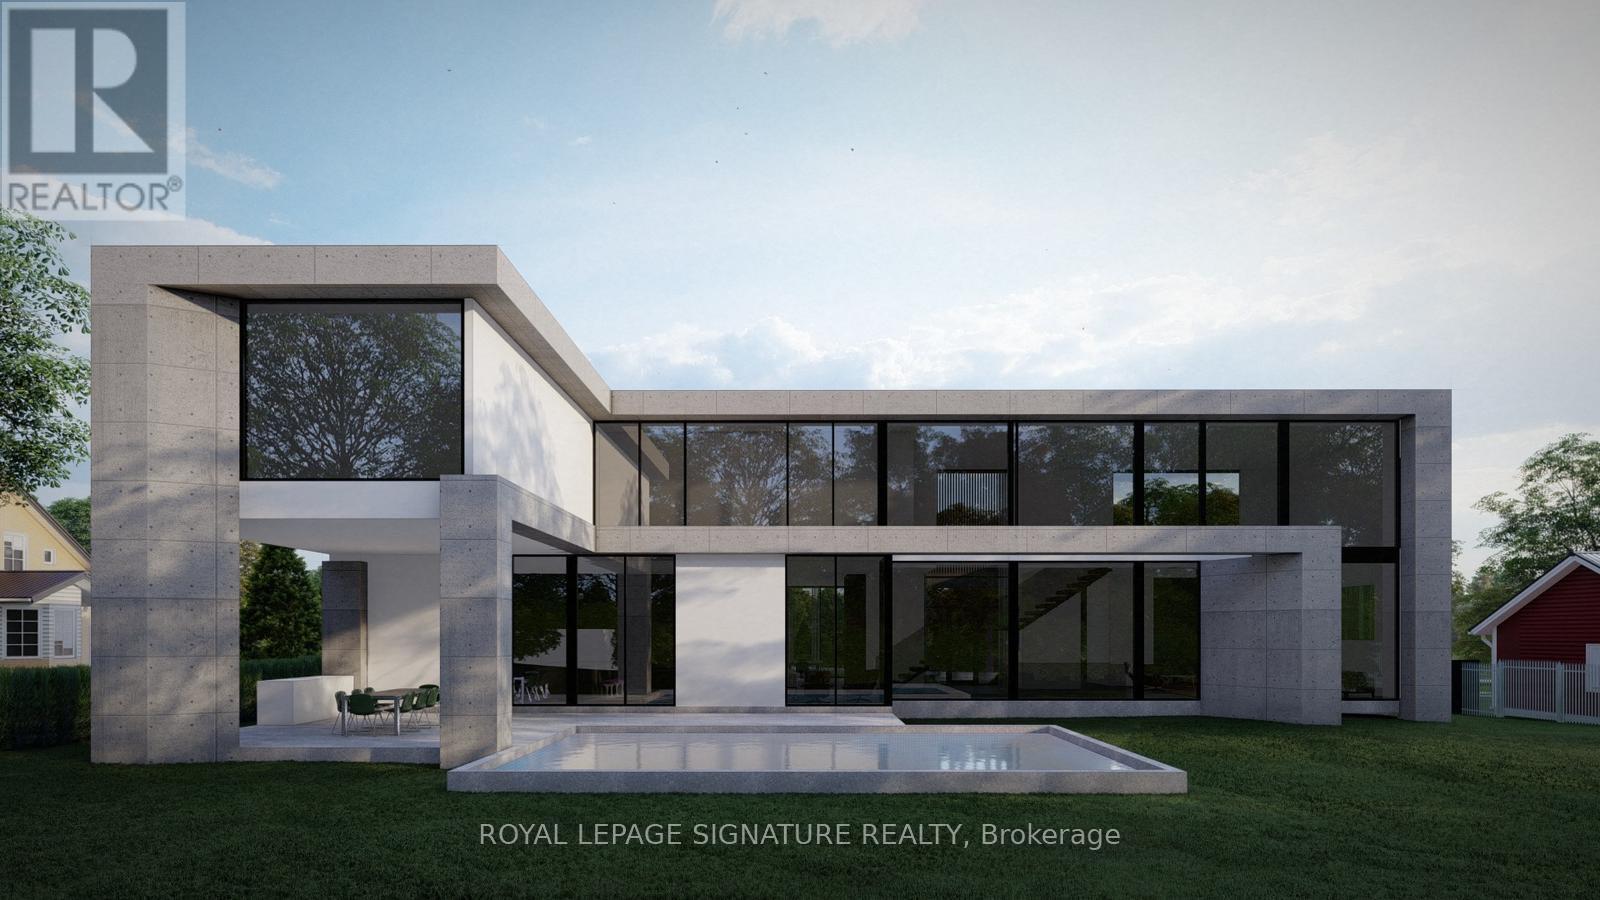
$1,999,000
1119 Rebecca Street
Oakville (WO West) · MLS # W13774066
3 bed · 3 bath
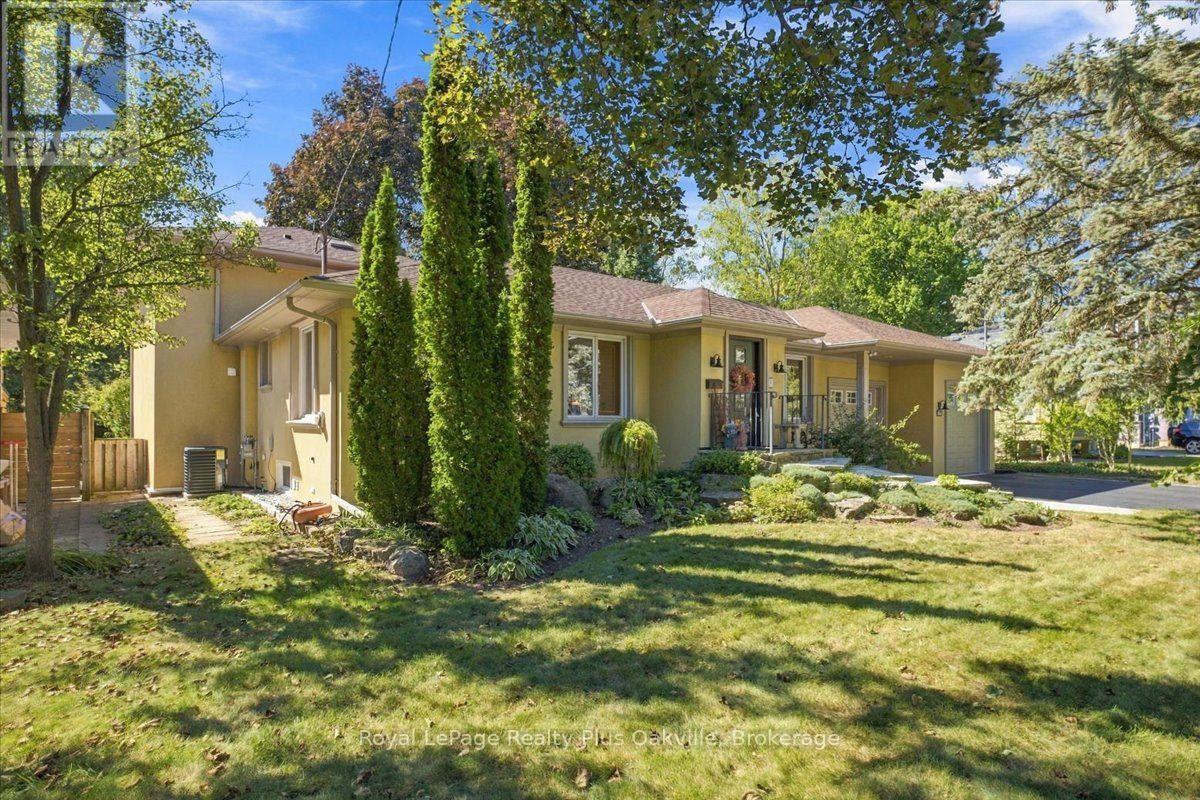
$1,974,000
362 Winston Road
Oakville (WO West) · MLS # W13830254
3 bed · 4 bath