1106 HUNTLEY Court
Oakville (FA Falgarwood), Ontario L6H3B7
MLS # W13878806
Property Details
Type
Detached
Beds
4
Baths
5
Status
For Sale
More homes like this
About this property
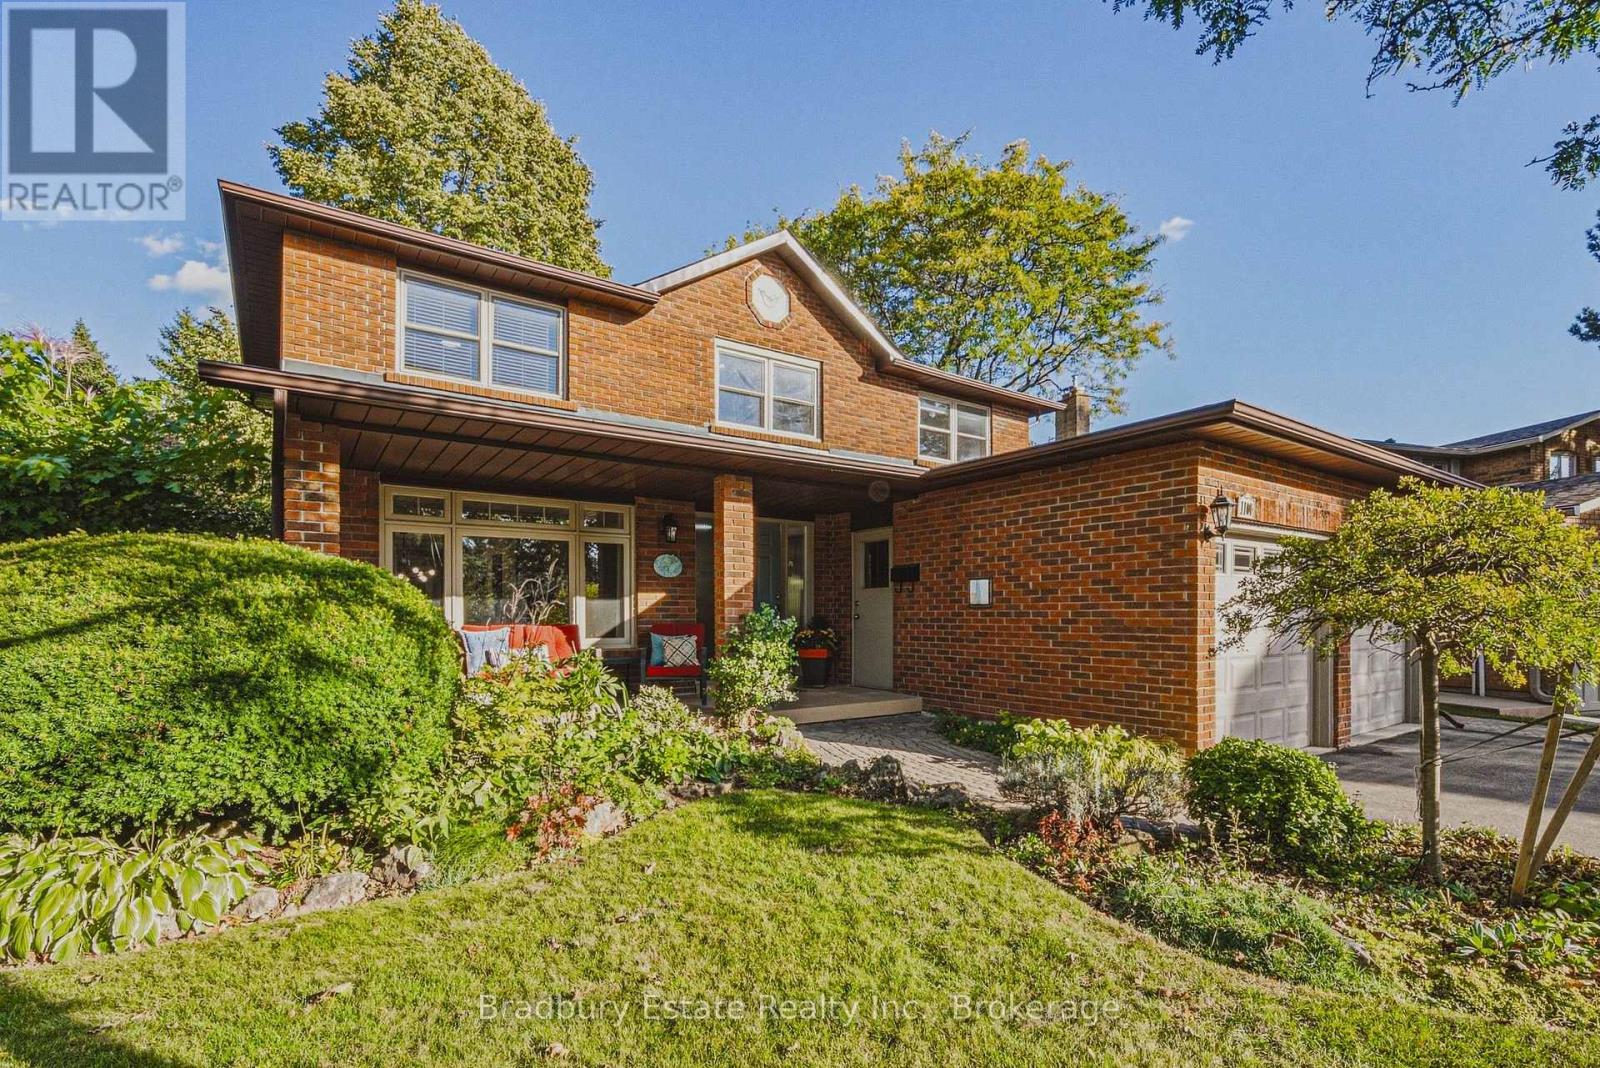
A home is more than bedrooms and square footage. It's where the everyday moments become the memories you keep. For 20 years, 1106 Huntley has been lovingly cared for, and now it's ready to welcome a new family and all the moments still to come.With approximately 2,200 sq. ft., four generously sized bedrooms and 2.5 baths, there's room to grow, gather and make space for everyone. Fresh paint and new wide-plank luxury vinyl flooring give the home a bright, refreshed feel, while three walkouts bring the outdoors into daily life.The pie-shaped backyard feels like its own little retreat, opening to nearly 100 feet across the back and backing onto a trail to greenspace and a nearby park. Picture slow evenings outside, children heading off to explore, or friends staying a little longer around the table.A double garage, an unspoiled basement ready for your ideas, a quiet court setting, and shopping and highway access close by make day-to-day life easier. With a documented history of care and improvements, this is a welcoming place to put down roots and make it your own.
Mortgage Estimate
Estimated monthly payment
Calculating…
Estimate only. Taxes, insurance, condo fees, and lender terms are not included.
Monthly costs to verify
Property taxes: about $539/month based on listed annual taxes.
Estimate only. Confirm taxes, condo/maintenance fees, insurance, utilities, and lender terms before making decisions.
Rooms
| Room | Level | Dimensions |
|---|---|---|
| Bedroom 2 | Second level | 3.55 x 3.58 |
| Bedroom 3 | Second level | 2.99 x 3.85 |
| Bedroom 4 | Second level | 3.55 x 3.58 |
| Bathroom | Second level | 2.39 x 2.25 |
| Living room | Main level | 3.66 x 5.39 |
| Dining room | Main level | 3.23 x 3.63 |
| Kitchen | Main level | 3.48 x 4.93 |
| Family room | Main level | 5.46 x 3.28 |
| Laundry room | Main level | 3.28 x 2.01 |
| Bathroom | Main level | 2.42 x 0.88 |
| Primary Bedroom | Second level | 3.69 x 5.49 |
| Bathroom | Second level | 2.39 x 1.75 |
Facts & Location
Interior Size
2,200 sq ft
Parking
4 spaces
Lot Size
35.8 x 10⁵ FT ; 35 X 105 x 99 x 110
Annual Taxes
$6,468
Listing data
Listing information is provided for personal, non-commercial use and should be independently verified before making real estate decisions.
Last refreshed: Oct 10, 2026 11:00 AM
Explore nearby searches
SEO-friendly searches for this area, property type, and nearby neighbourhoods.
Similar Properties
More nearby listings that may fit the same search.
$1,450,000
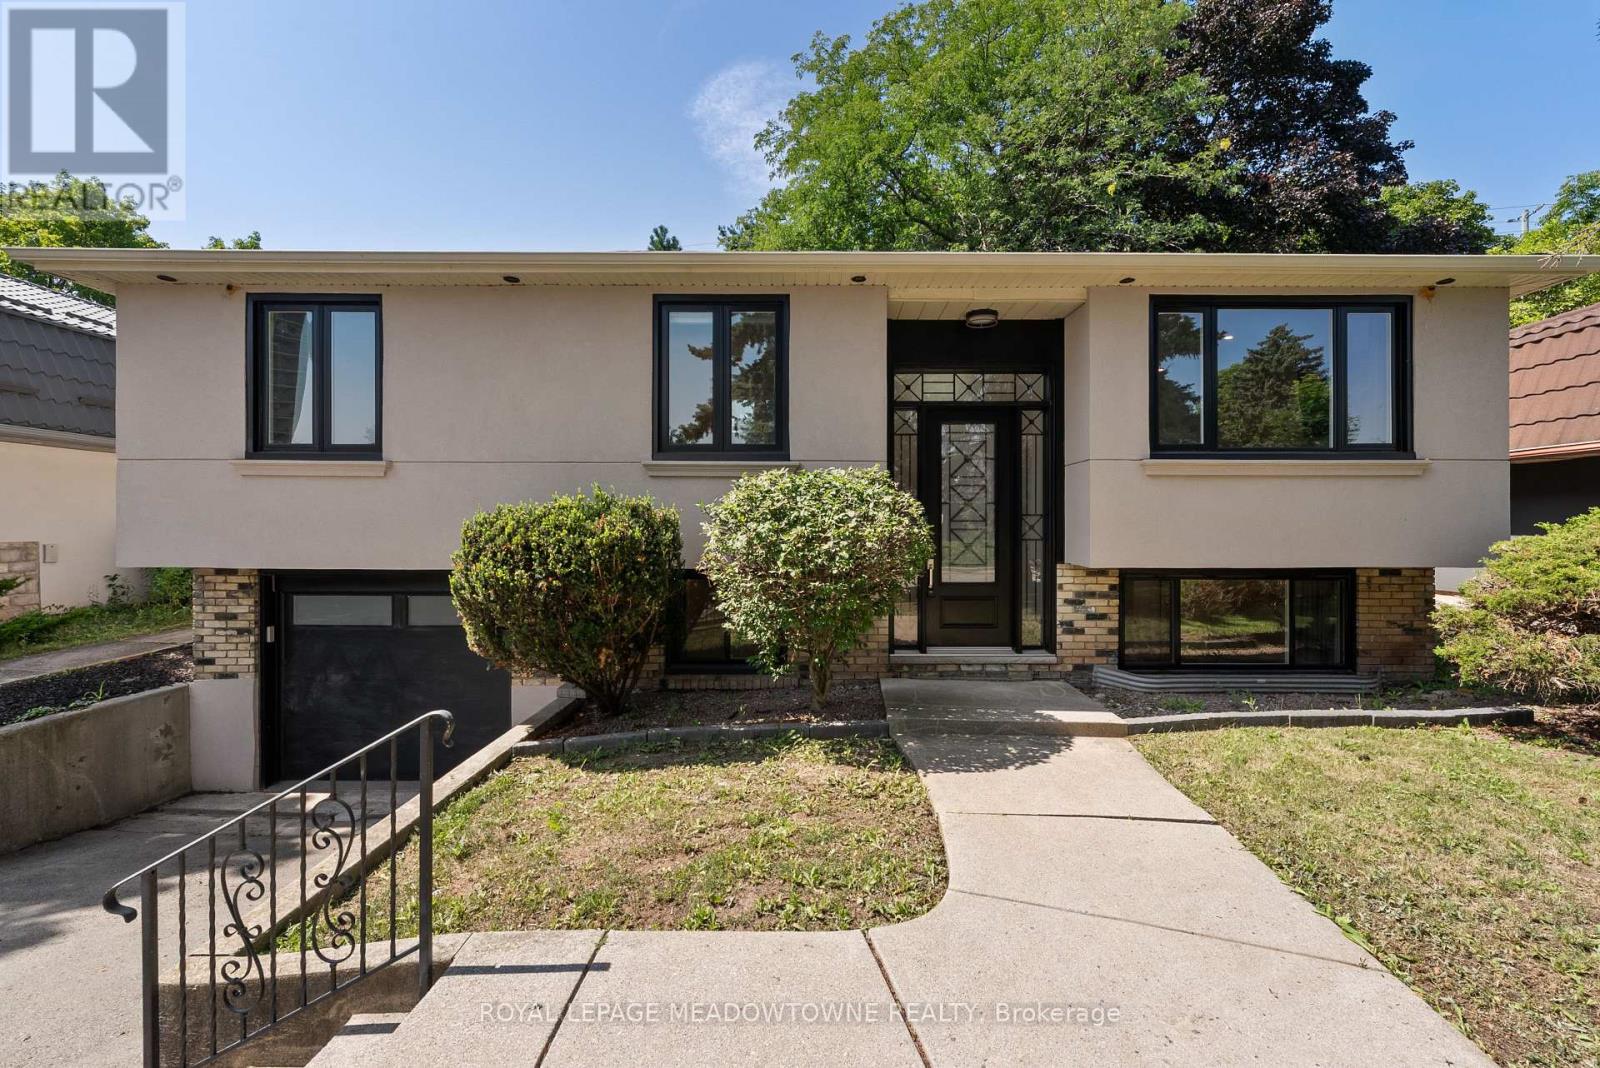
1268 Forest Hill
Oakville (FA Falgarwood) · MLS # W13755164
4 bed · 4 bath
$1,488,800
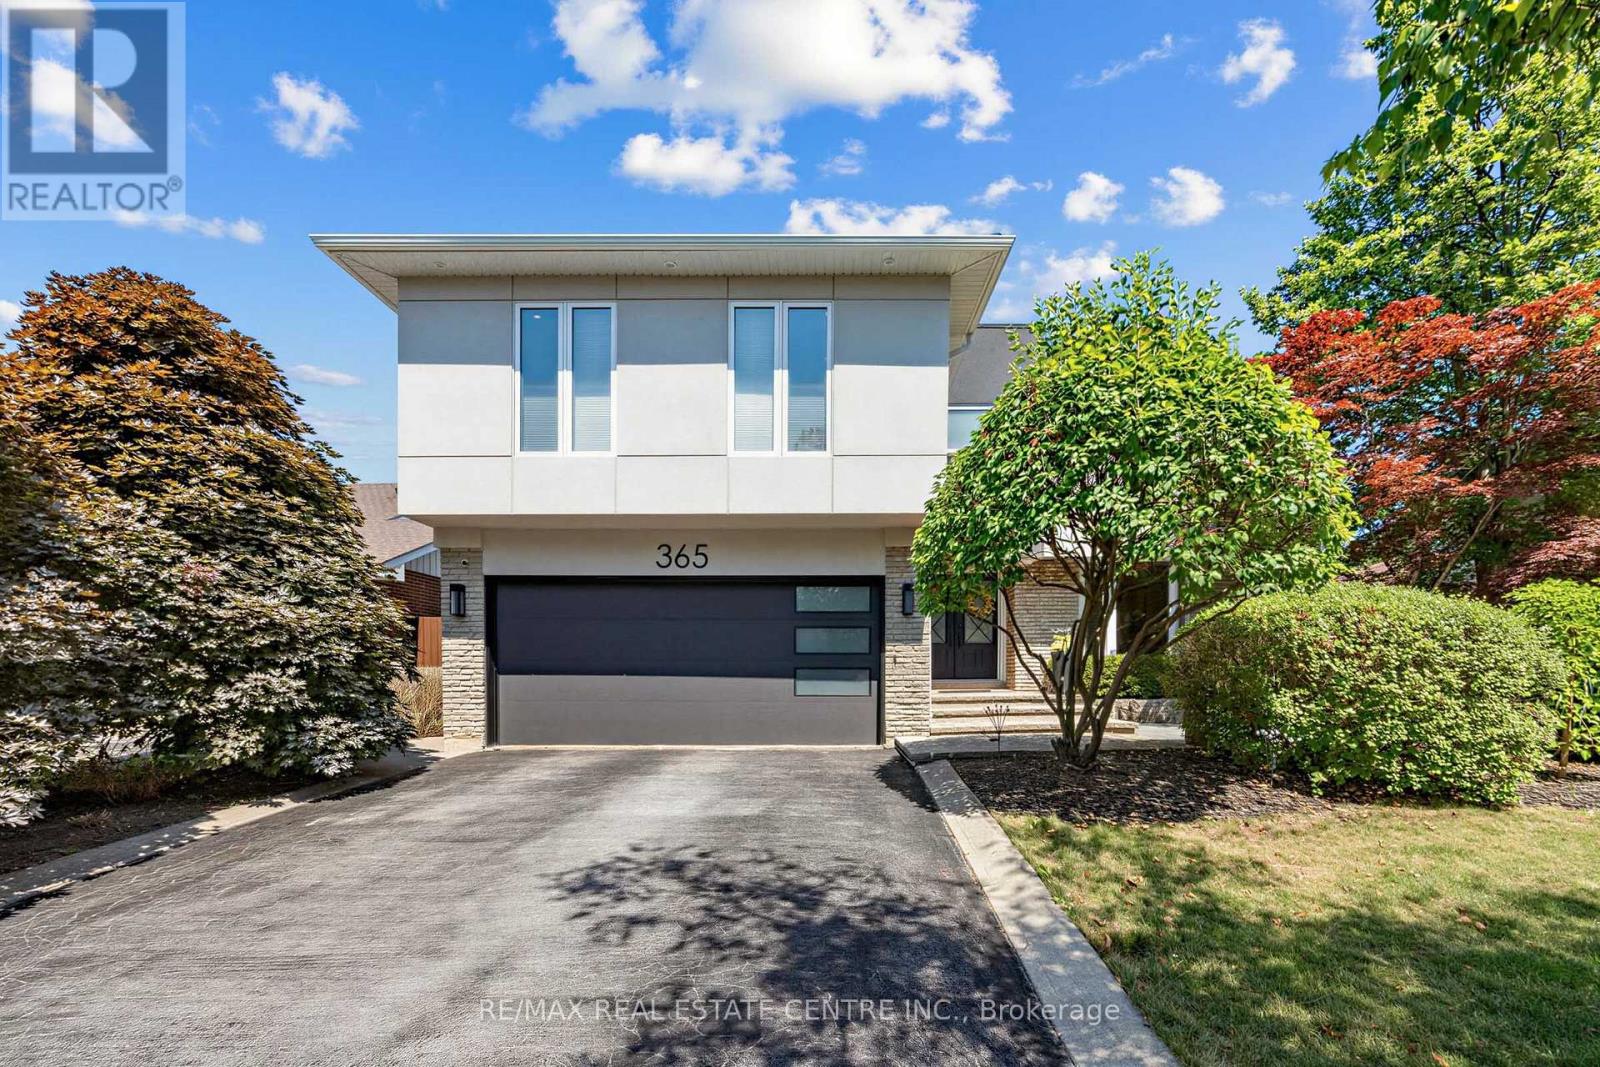
365 Lynn Place
Oakville (FA Falgarwood) · MLS # W13654162
4 bed · 4 bath · 2,570 sq ft
$3,580,000
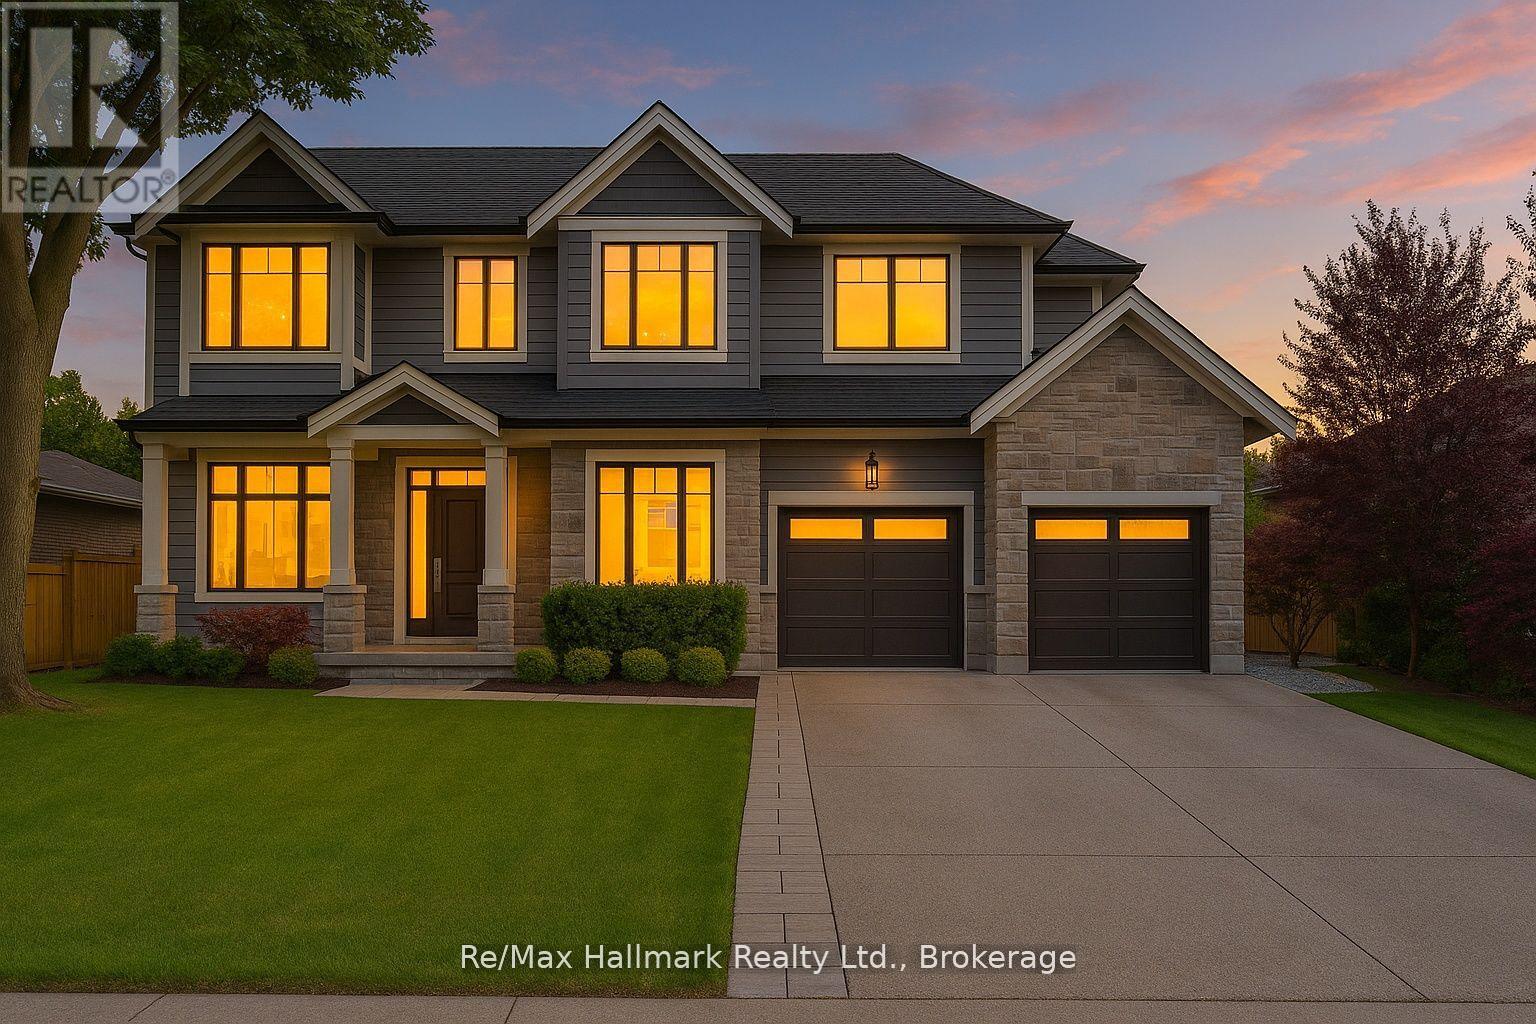
1225 Baldwin Drive
Oakville (MO Morrison) · MLS # W13874992
5 bed · 7 bath · 5,400 sq ft