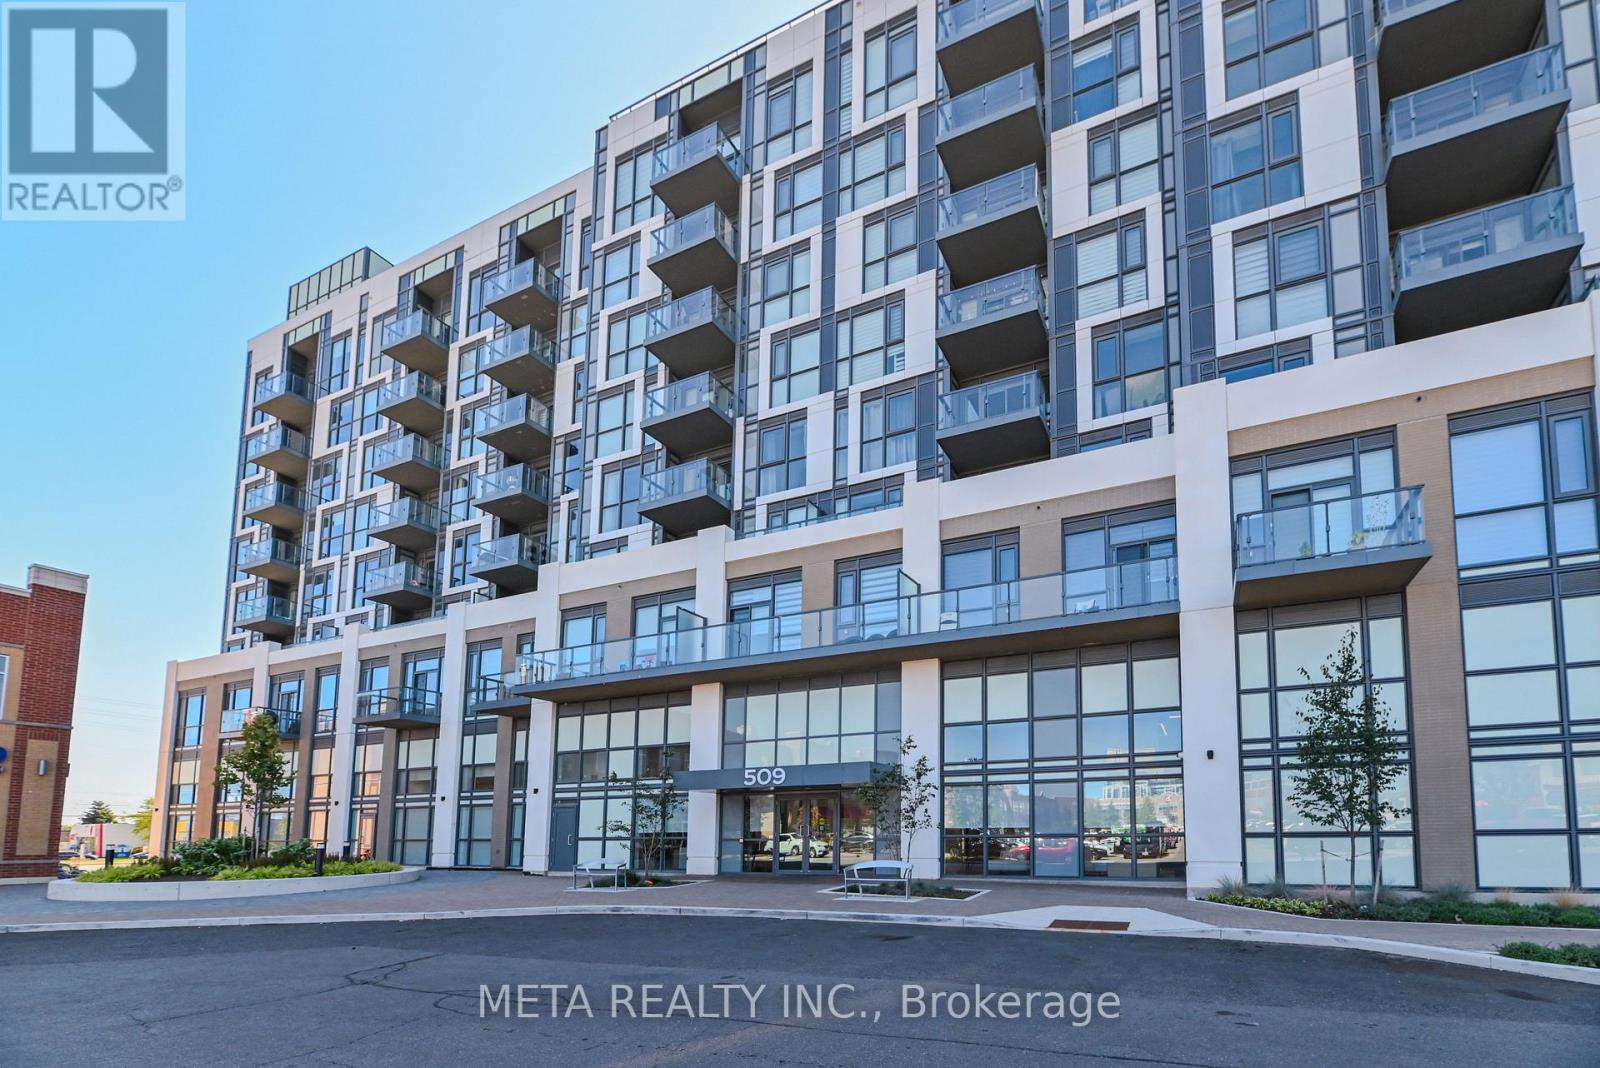
509 Dundas Street
Oakville (GO Glenorchy), Ontario L6M5P4
MLS # W13879350
Property Details
Type
Condo Apartment
Beds
3
Baths
2
Status
For Sale
More homes like this
About this property
Welcome to this exceptional 2-bedroom + den, 2-full-bath suite offering approximately 999 sq. ft. of thoughtfully designed living space in Oakville. With a desirable southeast exposure, this bright and spacious residence offers an ideal blend of comfort, functionality and convenience. ***** The well-planned layout provides generous living and dining areas, a versatile den perfect for a home office, study or additional living space, and TWO full bathrooms for added everyday convenience. Large windows bring in abundant natural light, while the southeast exposure enhances the bright and airy feel throughout. ***** A standout feature is the TWO underground parking spaces PLUS one locker-an uncommon and highly desirable combination that provides exceptional convenience and storage. ***** Enjoy an impressive array of building amenities including concierge service, fully equipped gym, game room, media room, party/meeting room, rooftop deck, indoor parking and visitor parking. ***** Ideally located in Oakville with convenient access to shopping, restaurants, parks, transit and major highways, including the QEW and 403. Whether you're looking for a spacious home, a flexible work-from-home layout or the convenience of a well-appointed condominium lifestyle, this suite offers an outstanding opportunity to enjoy all that Oakville has to offer.
Mortgage Estimate
Estimated monthly payment
Calculating…
Estimate only. Taxes, insurance, condo fees, and lender terms are not included.
Monthly costs to verify
Property taxes: about $343/month based on listed annual taxes.
Condo / Maintenance Fee: $1,026.00/mo
Estimate only. Confirm taxes, condo/maintenance fees, insurance, utilities, and lender terms before making decisions.
Rooms
| Room | Level | Dimensions |
|---|---|---|
| Living room | Main level | 5.08 x 4.98 |
| Dining room | Main level | 5.08 x 4.98 |
| Kitchen | Main level | 5.08 x 4.98 |
| Den | Main level | 2.57 x 2.06 |
| Primary Bedroom | Main level | 3.58 x 2.95 |
| Bedroom 2 | Main level | 3.37 x 3.43 |
Facts & Location
Interior Size
999 sq ft
Parking
2 spaces
Annual Taxes
$4,115
Condo / Maintenance Fee
$1,026.00/mo
Listing data
Listing information is provided for personal, non-commercial use and should be independently verified before making real estate decisions.
Last refreshed: Oct 10, 2026 8:00 AM
Explore nearby searches
SEO-friendly searches for this area, property type, and nearby neighbourhoods.
Similar Properties
More nearby listings that may fit the same search.
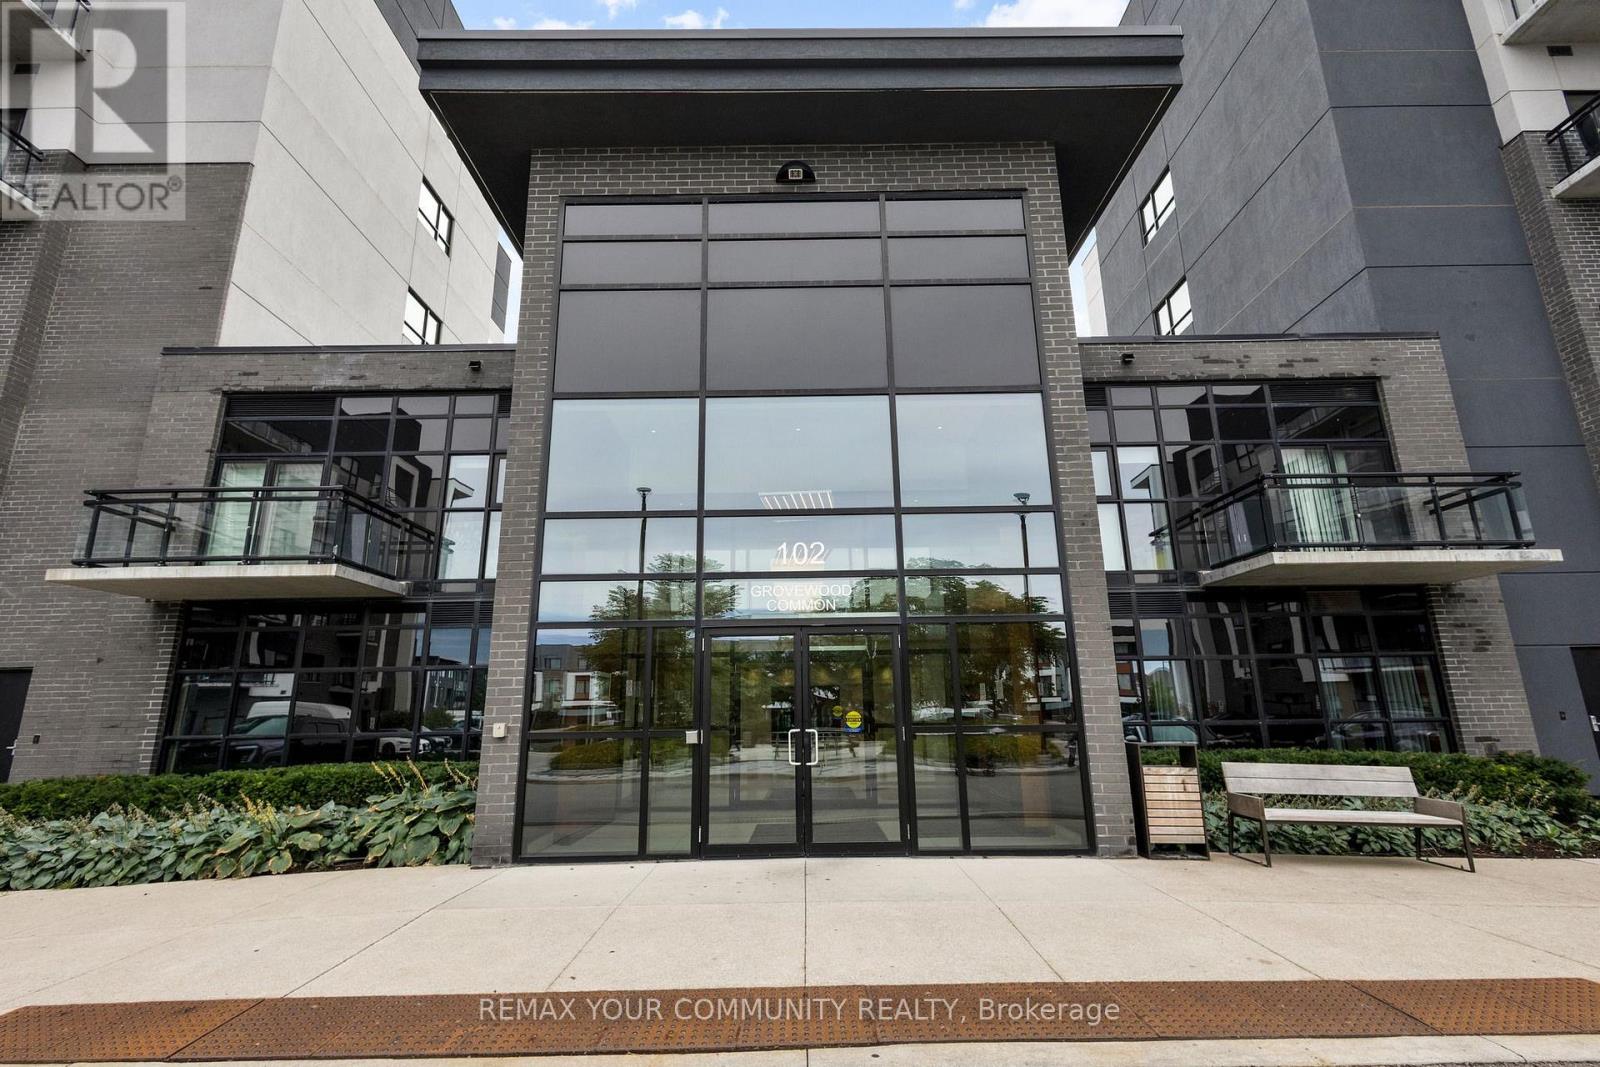
$599,000
102 Grovewood Common Circle
Oakville (GO Glenorchy) · MLS # W13876594
2 bed · 2 bath
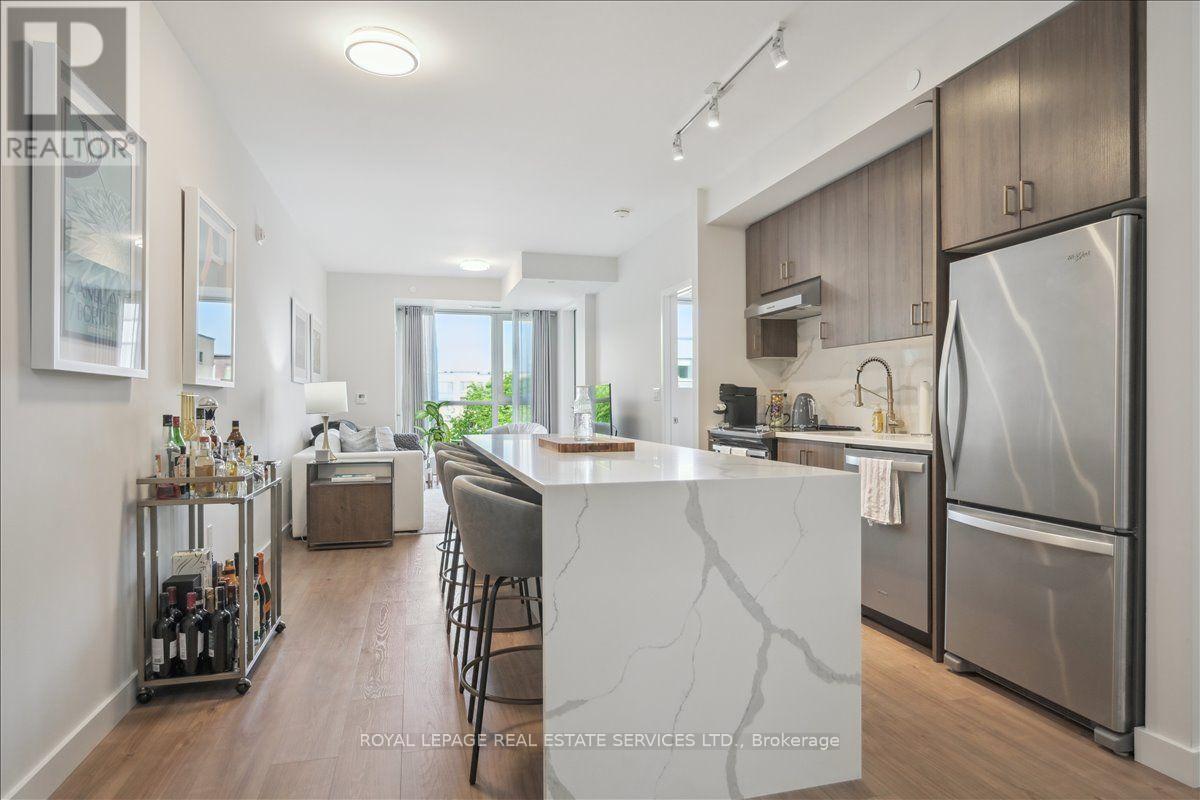
$599,900
168 Sabina Drive
Oakville (GO Glenorchy) · MLS # W13778862
2 bed · 1 bath
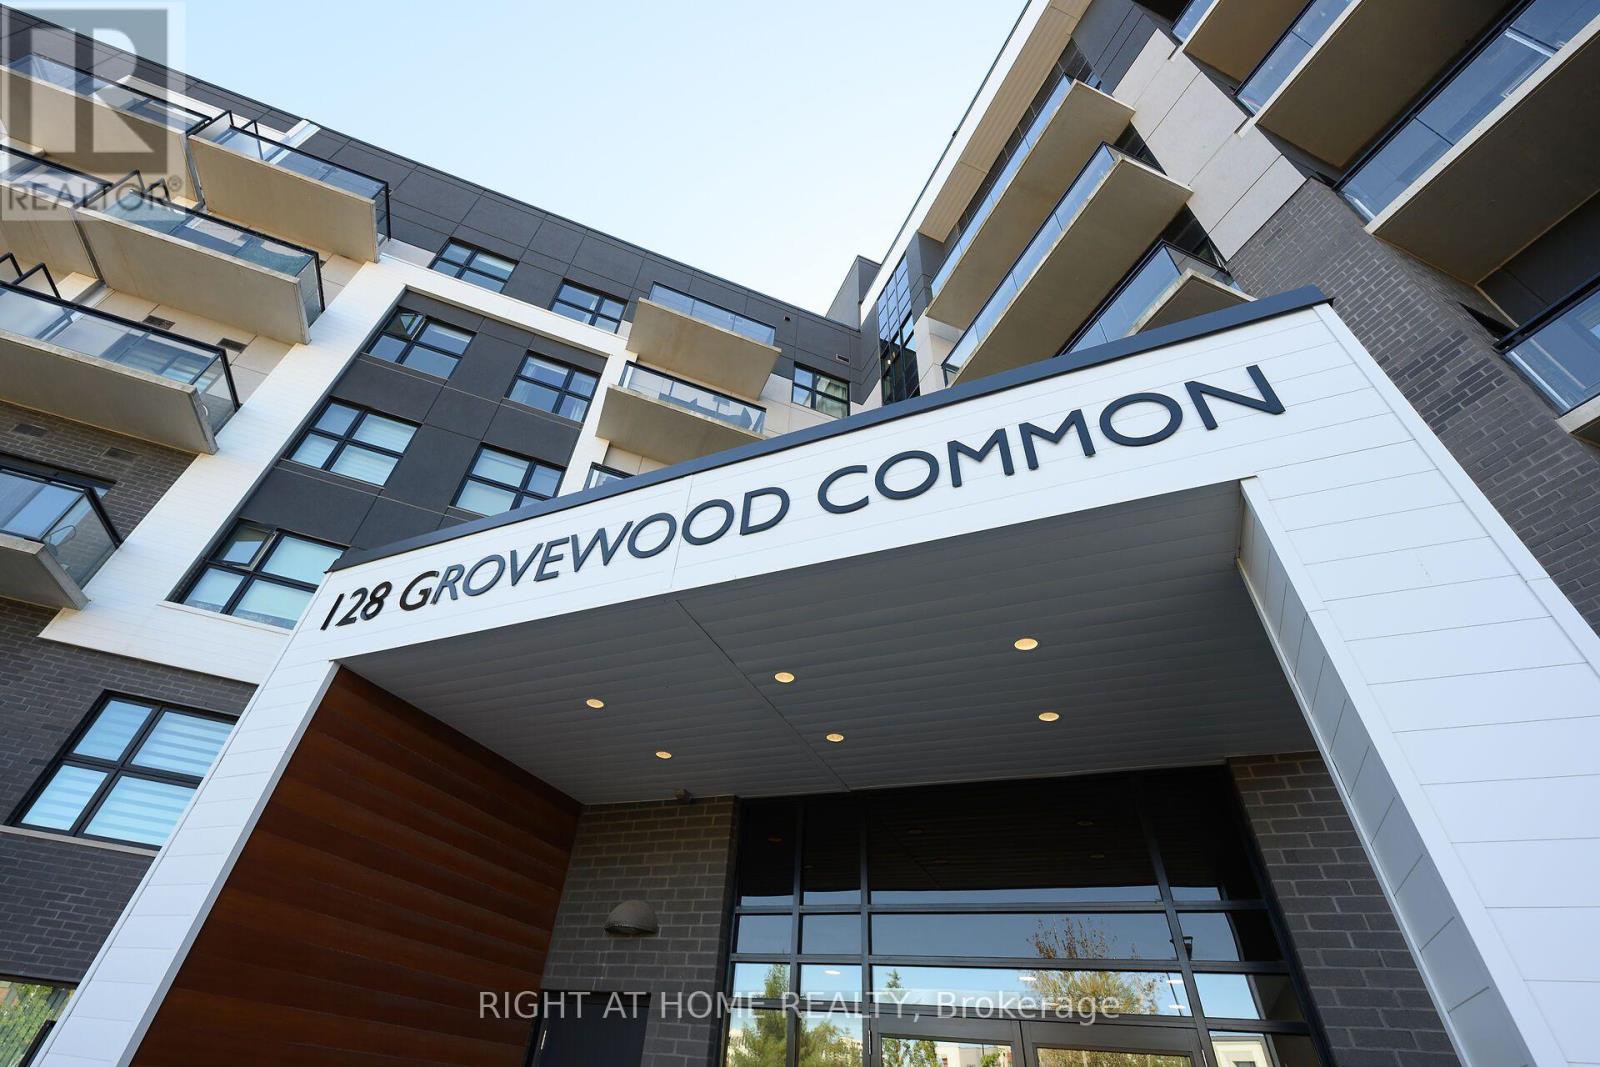
$599,999
128 Grovewood Common
Oakville (GO Glenorchy) · MLS # W13867726
2 bed · 2 bath