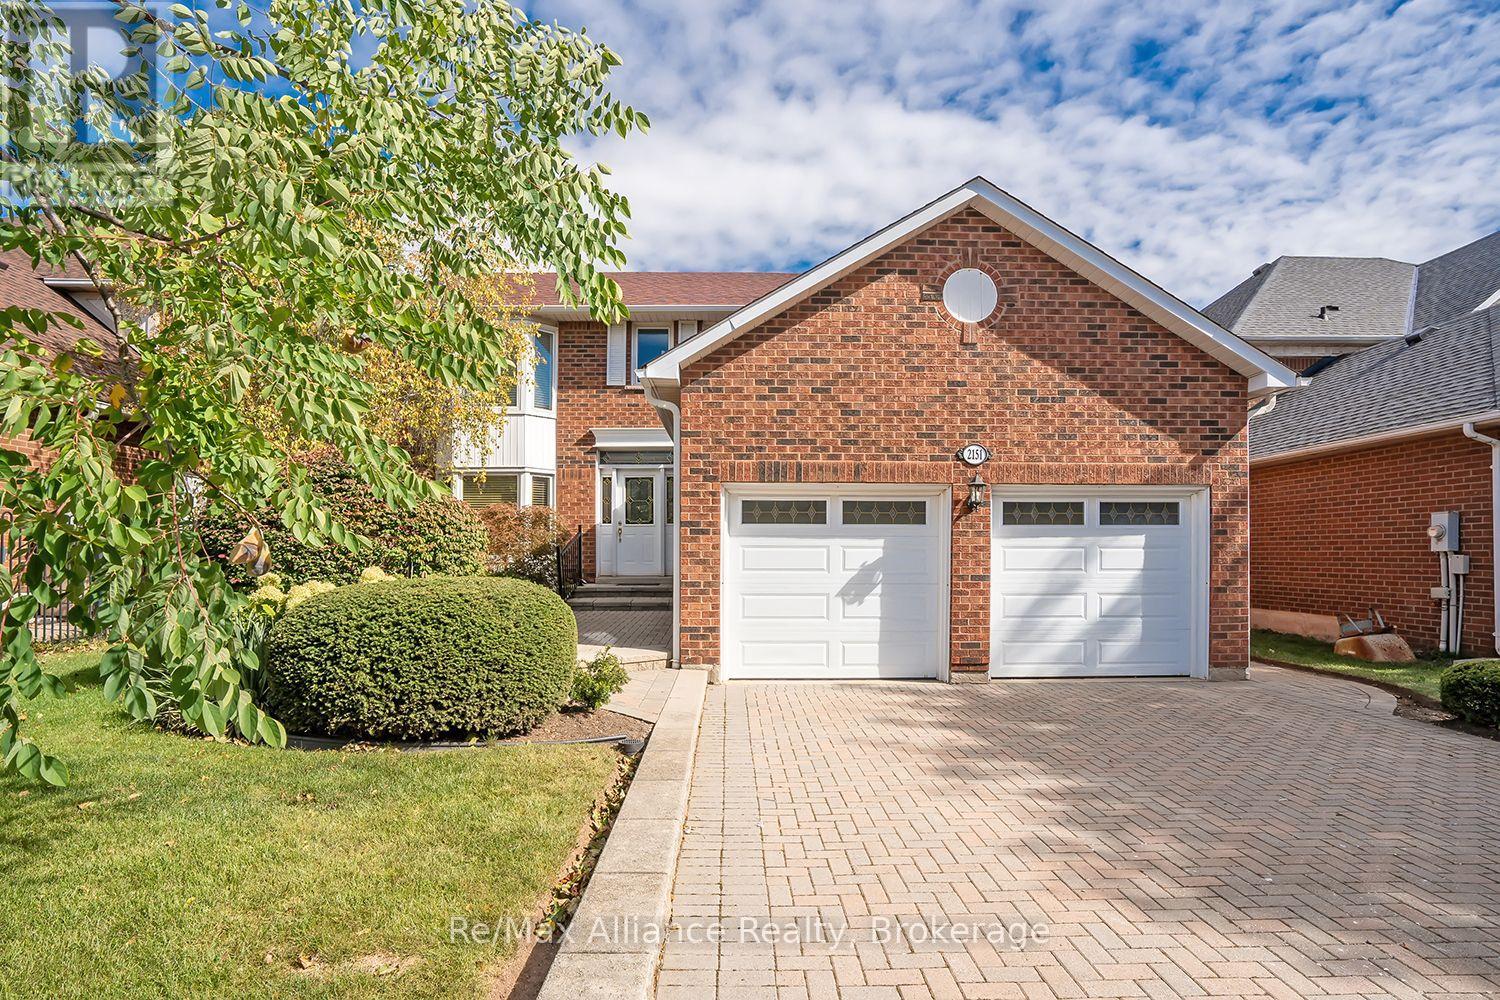
2151 Pineview Drive
Oakville (WC Wedgewood Creek), Ontario L6H5M3
MLS # W13881458
Property Details
Type
Detached
Beds
3
Baths
3
Status
For Sale
More homes like this
About this property
Welcome to 2151 Pineview Drive, nestled in Oakville's desirable Wedgewood Creek neighbourhood. This spacious 3-bedroom, 2.5-bathroom home offers over 3,000 sq. ft. of living space and an exceptional opportunity to update, personalize and make it your own. The traditional main-floor layout features separate formal living and dining rooms, along with a welcoming family room just off the kitchen, complete with a gas fireplace. The breakfast area provides a walkout to a three-season sunroom overlooking the beautifully maintained backyard and surrounding gardens, creating a peaceful space to relax and enjoy the outdoors. A dedicated main-floor laundry room adds everyday convenience. Upstairs, the generous primary bedroom features a walk-in closet and private 4-piece ensuite, complemented by two additional well-sized bedrooms. The unfinished basement offers excellent potential for future living space, recreation or additional storage, while the double-car garage provides ample parking and storage. Enjoy the convenience of an established, family-friendly community with Glenashton Park, Iroquois Ridge Community Centre and Library, Upper Oakville Shopping Centre, restaurants and everyday amenities all nearby. Ideally located within the Sheridan Elementary, Falgarwood Middle School and Iroquois Ridge High School catchments, the home also offers easy access to major highways. A wonderful opportunity to bring your vision to a generously sized home in a sought-after Oakville neighbourhood, surrounded by parks, schools and amenities. With its classic layout, spacious principal rooms and undeniable potential, 2151 Pineview Drive is ready for its next chapter.
Mortgage Estimate
Estimated monthly payment
Calculating…
Estimate only. Taxes, insurance, condo fees, and lender terms are not included.
Monthly costs to verify
Property taxes: about $547/month based on listed annual taxes.
Estimate only. Confirm taxes, condo/maintenance fees, insurance, utilities, and lender terms before making decisions.
Rooms
| Room | Level | Dimensions |
|---|---|---|
| Living room | Main level | 4.57 x 3.08 |
| Other | Basement | 4.88 x 3.26 |
| Cold room | Basement | 2.04 x 0.82 |
| Dining room | Main level | 3.08 x 3.02 |
| Kitchen | Main level | 4.6 x 3.02 |
| Sunroom | Main level | 3.63 x 3.54 |
| Family room | Main level | 5.18 x 3.35 |
| Laundry room | Main level | 2.16 x 2.38 |
| Primary Bedroom | Second level | 4.91 x 3.38 |
| Bedroom 2 | Second level | 3.51 x 3.26 |
| Bedroom 3 | Second level | 3.38 x 3.29 |
| Recreational, Games room | Basement | 7.59 x 3.11 |
Facts & Location
Interior Size
3,000 sq ft
Parking
6 spaces
Lot Size
50 x 110.1 FT
Annual Taxes
$6,560
Listing data
Listing information is provided for personal, non-commercial use and should be independently verified before making real estate decisions.
Last refreshed: Oct 10, 2026 7:45 AM
Explore nearby searches
SEO-friendly searches for this area, property type, and nearby neighbourhoods.
Similar Properties
More nearby listings that may fit the same search.
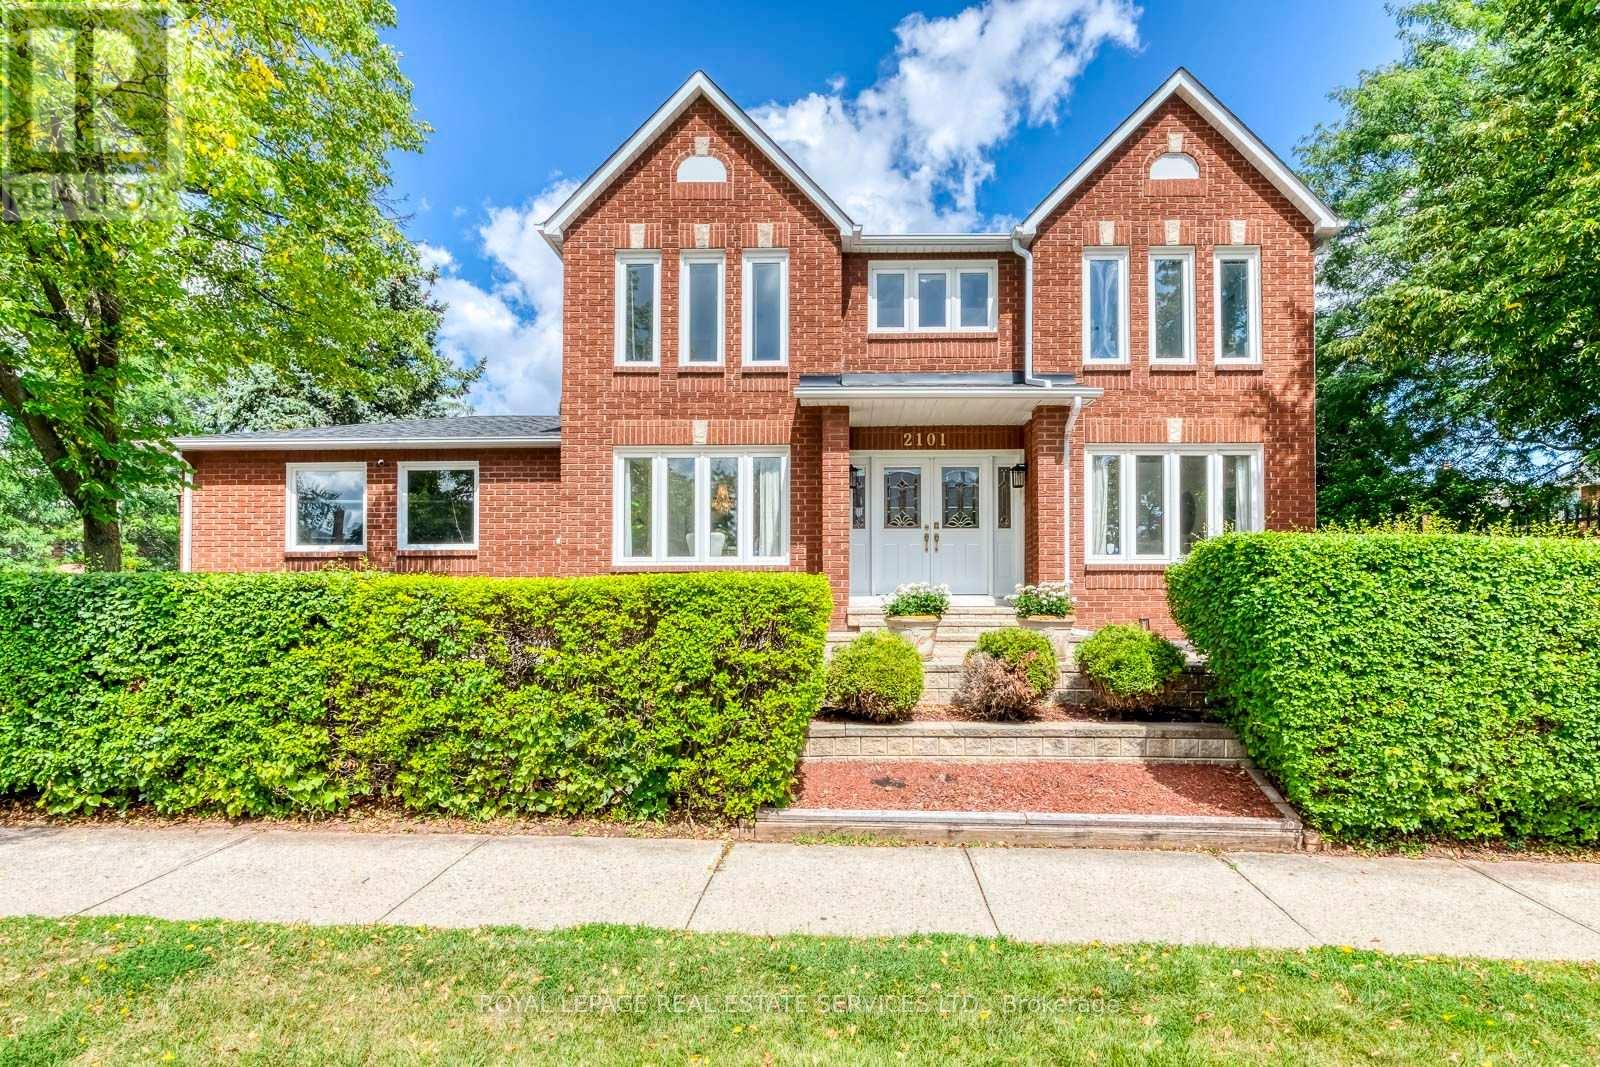
$1,398,000
2101 Galena Crescent
Oakville (WC Wedgewood Creek) · MLS # W13726558
4 bed · 3 bath
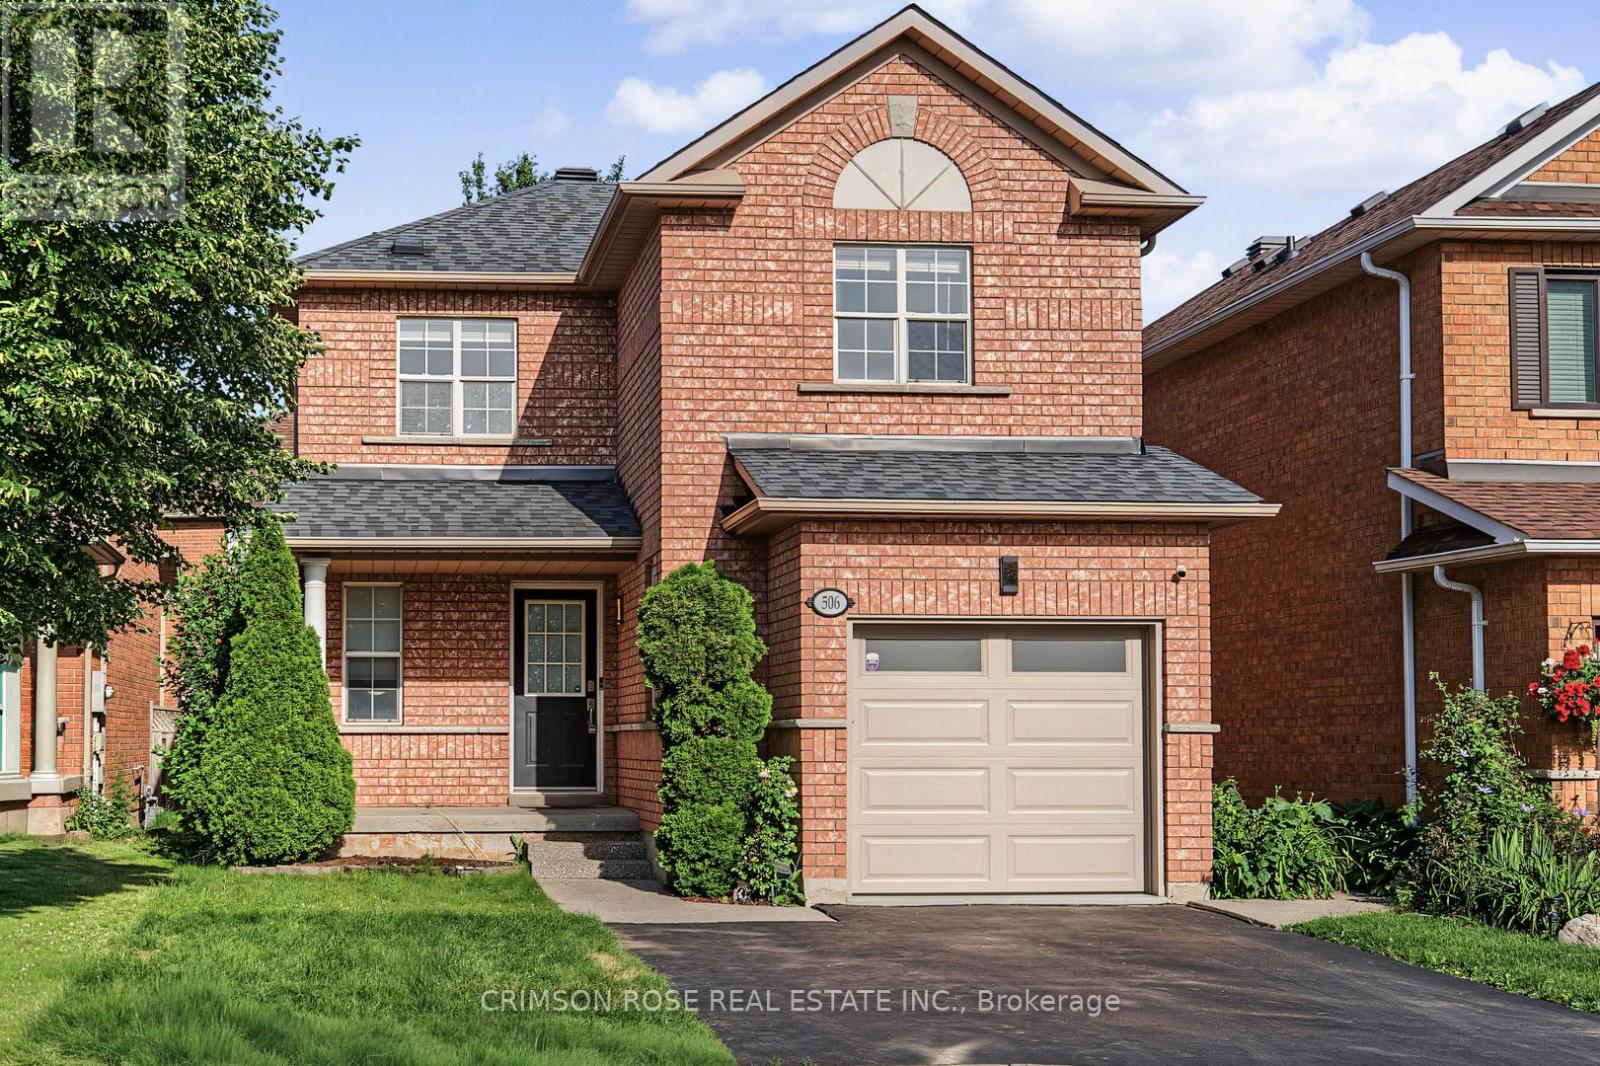
$1,274,900
506 PONDVIEW Place
Oakville (WC Wedgewood Creek) · MLS # W13770028
3 bed · 4 bath
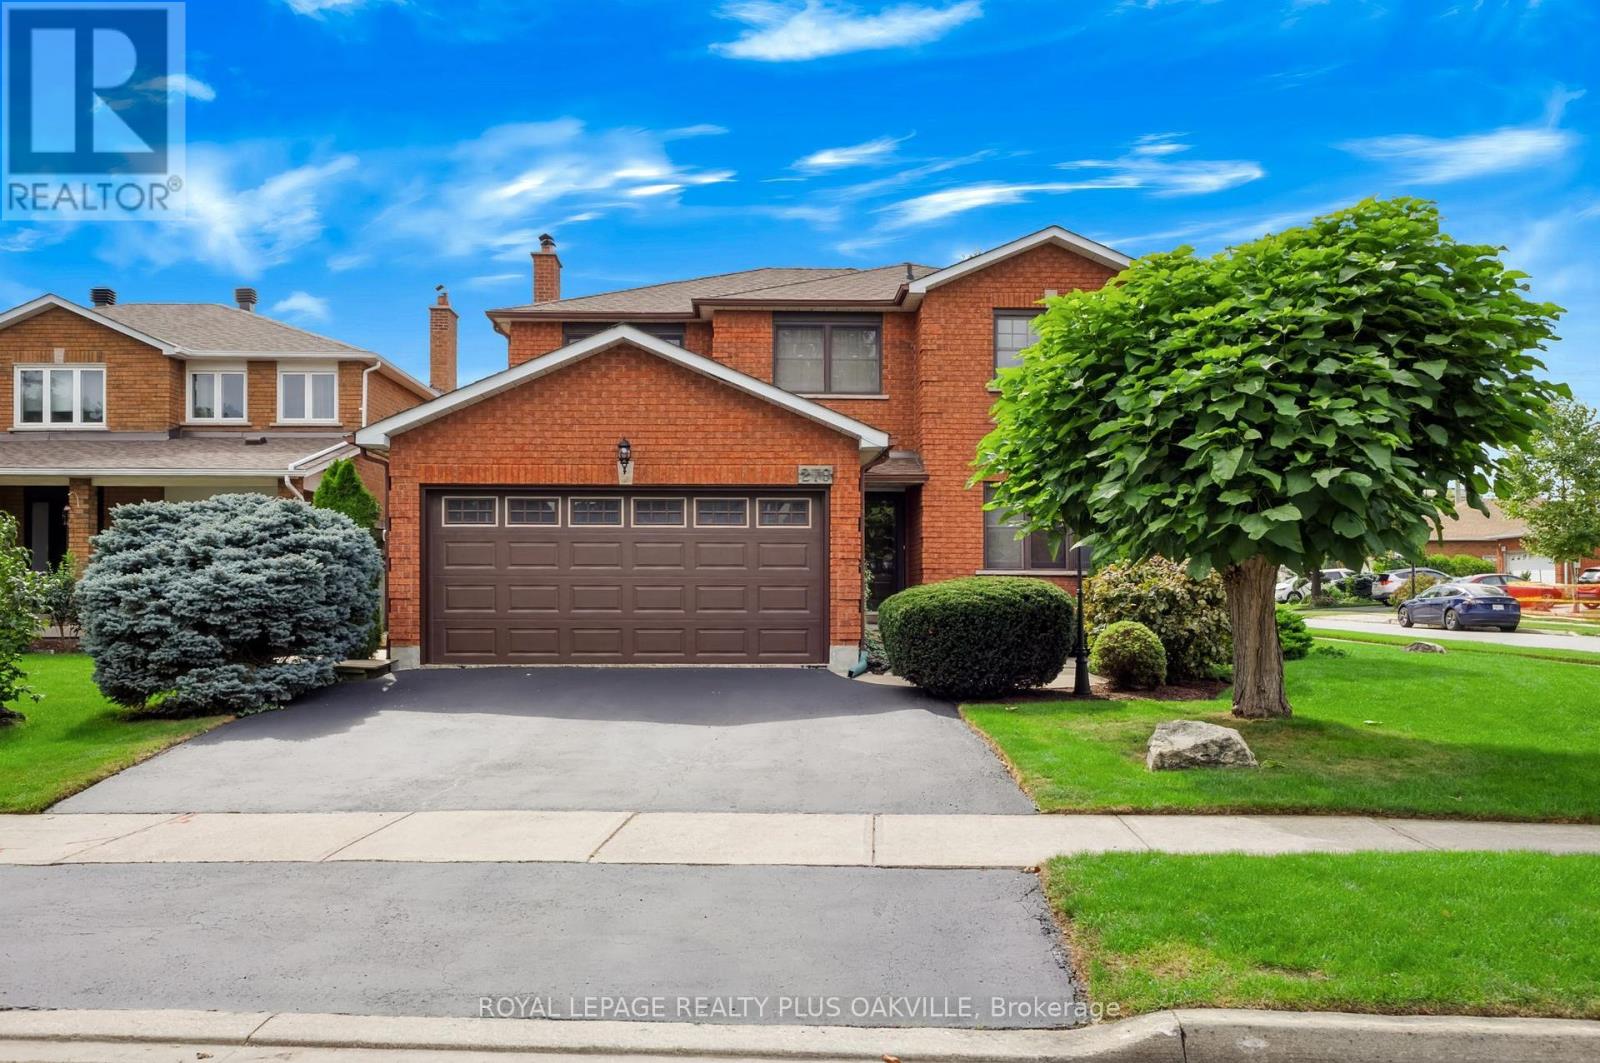
$1,499,000
279 Hickory Circle
Oakville (WC Wedgewood Creek) · MLS # W13798256
4 bed · 3 bath · 2,400 sq ft