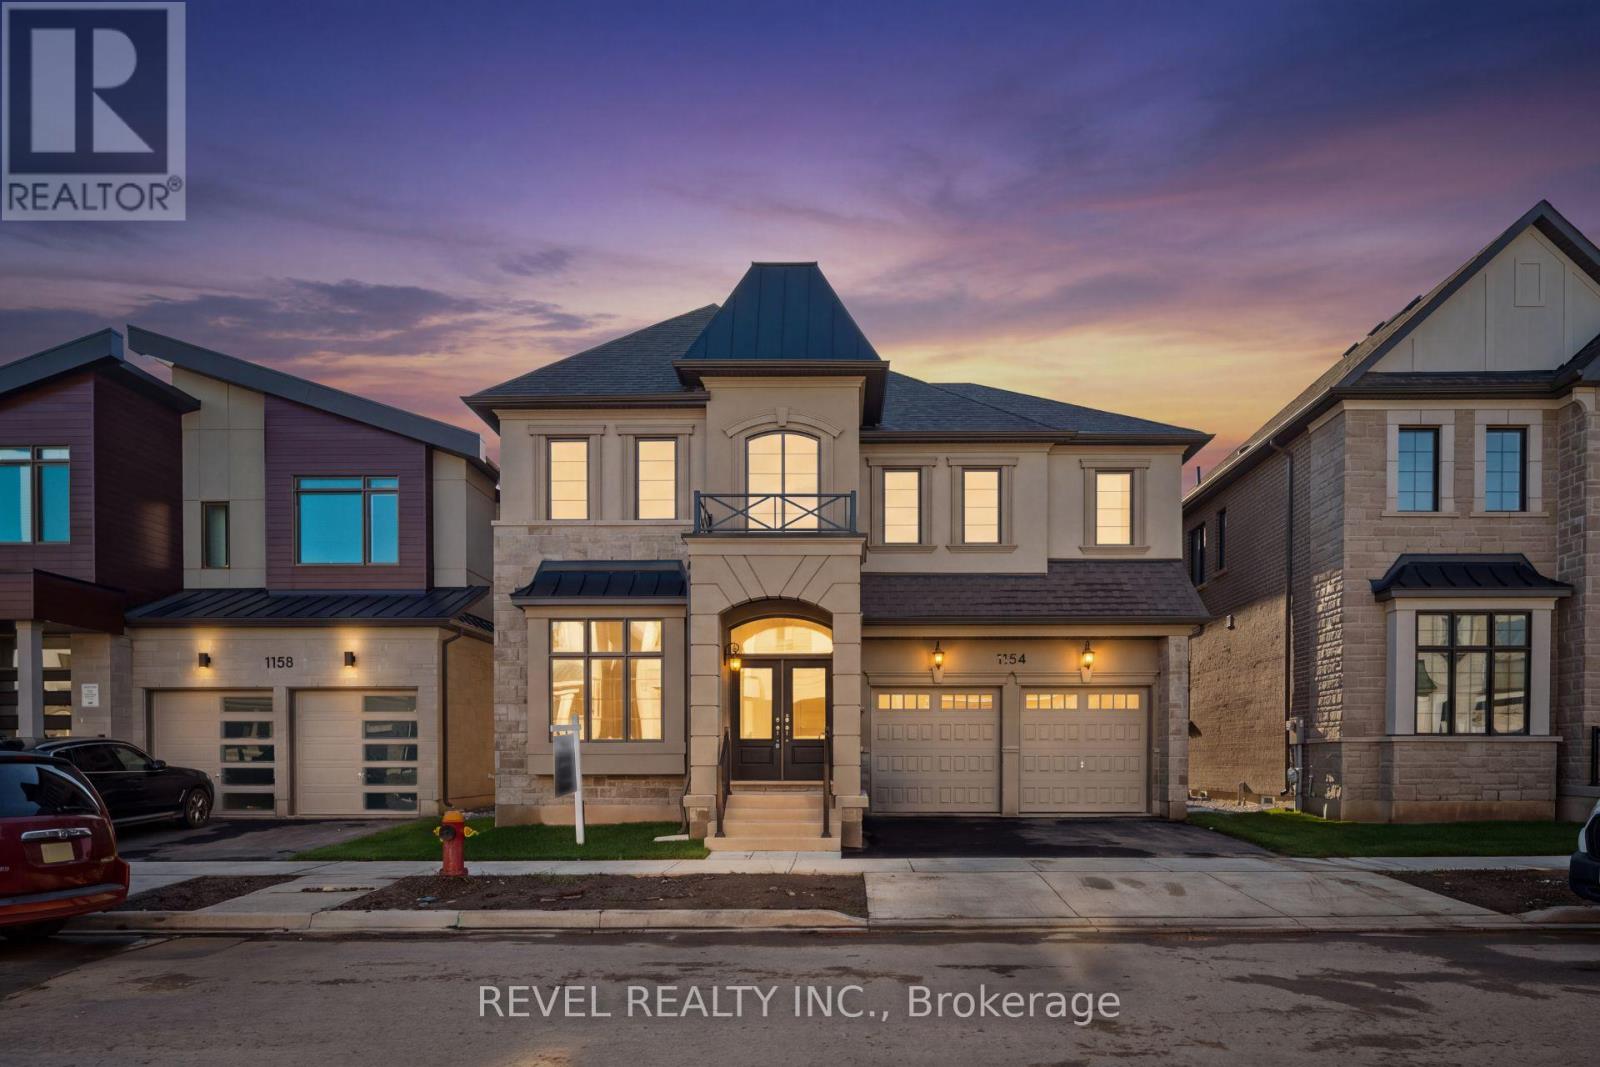
1154 Maverick Way
Oakville (JM Joshua Meadows), Ontario L6H8A9
MLS # W13881388
Property Details
Type
Detached
Beds
5
Baths
4
Status
For Sale
More homes like this
About this property
Welcome To 1154 Maverick Way, Located In Oakville's Sought-After, Newly Built Community Of Joshua Meadows. This Impressive Ryland (FR) Deluxe Double Car Model By Mattamy Homes Offers 3,728 Sq. Ft. Of Thoughtfully Designed Living Space With 5 Bedrooms And 3.5 Washrooms. The Main Level Features A Formal Living And Dining Room, A Spacious Family Room With Coffered Ceiling And Electric Fireplace, And A Large Eat-In Kitchen With Pantry And Direct Access To The Mudroom. Upstairs, The Primary Suite Offers Two Walk-In Closets And A Luxurious 5-Piece Ensuite, While The Junior Primary Includes Its Own 5-Piece Ensuite. Bedrooms 3 And 4 Share A 4-Piece Semi-Ensuite, With An Additional Fifth Bedroom And Convenient Upper-Level Laundry Completing The Floor. The Unfinished Basement Provides A Blank Canvas To Create Even More Living Space To Suit Your Needs. Additional Features Include A Ground Source Heat Pump For Heating And Cooling, A Double Car Garage, And Parking For Two Additional Vehicles In The Driveway. Ideally Located Close To Schools, Parks, Oakville Trafalgar Memorial Hospital, Shopping, Everyday Amenities, And Major Highway Access For An Easy Commute.
Mortgage Estimate
Estimated monthly payment
Calculating…
Estimate only. Taxes, insurance, condo fees, and lender terms are not included.
Rooms
| Room | Level | Dimensions |
|---|---|---|
| Living room | Main level | 3.25 x 4.22 |
| Dining room | Main level | 4.06 x 4.57 |
| Great room | Main level | 4.57 x 5.49 |
| Eating area | Main level | 3.66 x 5.64 |
| Kitchen | Main level | 2.85 x 4.72 |
| Primary Bedroom | Second level | 4.57 x 4.67 |
| Bedroom 2 | Second level | 3.35 x 3.2 |
| Bedroom 3 | Second level | 4.17 x 3.66 |
| Bedroom 4 | Second level | 5.39 x 3.35 |
| Bedroom 5 | Second level | 4.17 x 3.35 |
Facts & Location
Interior Size
3,728 sq ft
Parking
4 spaces
Lot Size
45.1 x 89.9 FT
Listing data
Listing information is provided for personal, non-commercial use and should be independently verified before making real estate decisions.
Last refreshed: Oct 11, 2026 3:20 AM
Explore nearby searches
SEO-friendly searches for this area, property type, and nearby neighbourhoods.
Similar Properties
More nearby listings that may fit the same search.
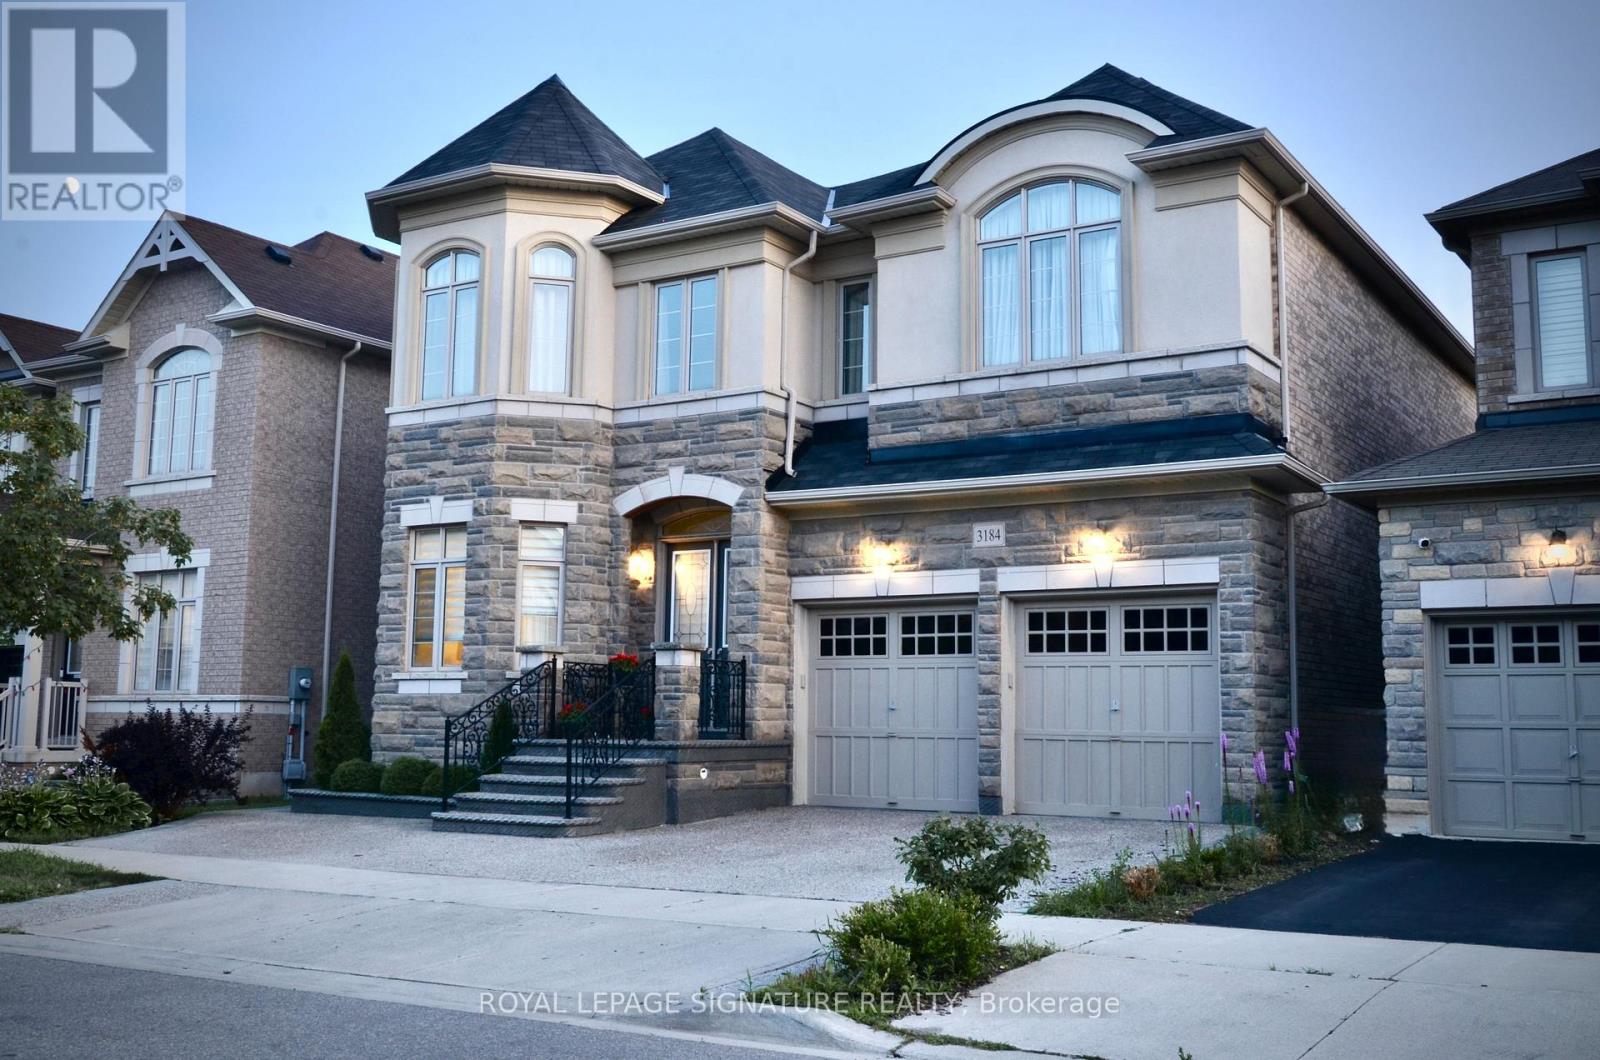
$1,999,900
3184 Meadow Marsh Crescent
Oakville (JM Joshua Meadows) · MLS # W13605632
5 bed · 5 bath · 3,588 sq ft
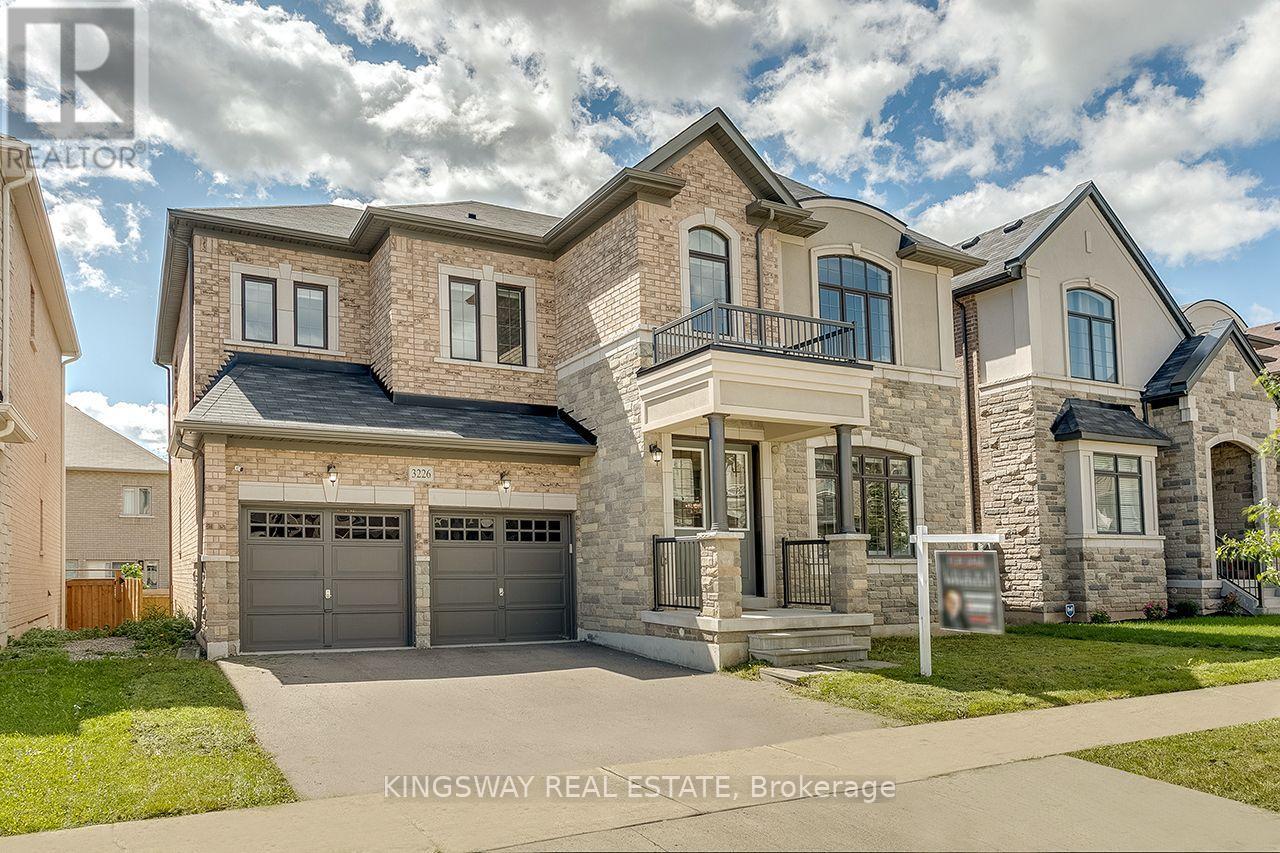
$1,899,900
3226 William Rose Way
Oakville (JM Joshua Meadows) · MLS # W13760176
4 bed · 5 bath · 3,300 sq ft
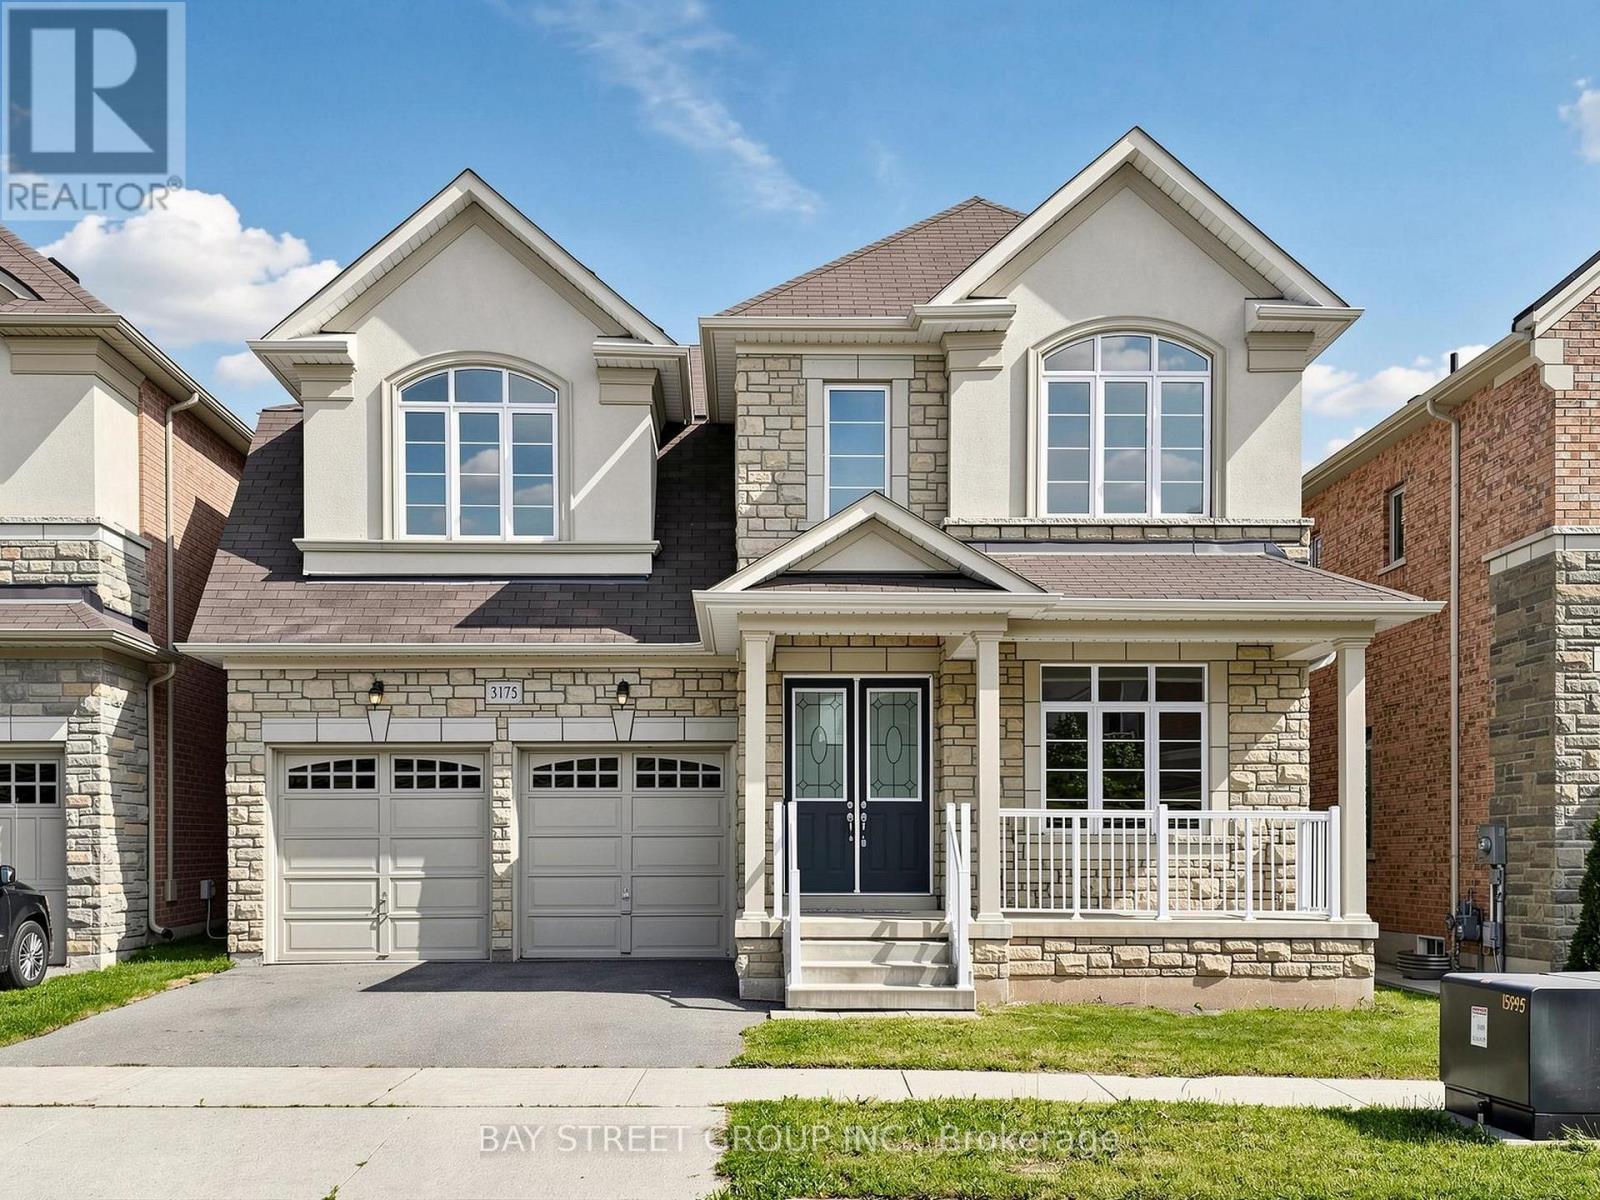
$1,869,000
3175 William Rose Way
Oakville (JM Joshua Meadows) · MLS # W13807720
5 bed · 4 bath · 3,300 sq ft