Videos & Virtual Tours
Open available video, 3D tour, or virtual-tour media for this listing.
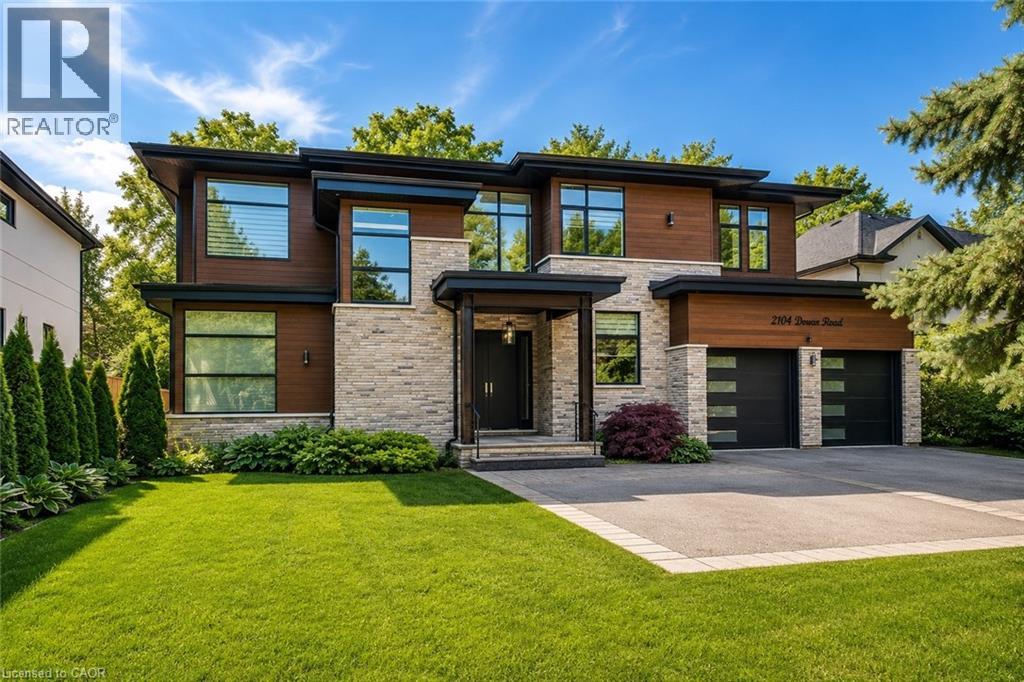
2104 DEVON Road
Oakville, Ontario L6J2N2
MLS # 40839973
Property Details
Type
Detached
Beds
4
Baths
5
Status
For Sale
More homes like this
About this property
Welcome to an extraordinary custom-built contemporary residence in South East Oakville, featuring a private elevator, a spectacular oversized balcony, and over 5,600 sq. ft. of finished living space. Expertly designed by renowned architect David Small and built by Bachly Homes on a 78' x 146' lot, this remarkable home blends striking West Coast architecture with modern luxury. A dramatic two-storey foyer with soaring ceilings, expansive windows, and an open-riser wood staircase makes an unforgettable first impression. The main level is designed for everyday living and entertaining, featuring a stunning great room with 13'+ ceilings, linear gas fireplace with reclaimed wood feature wall, and floor-to-ceiling windows. The chef-inspired kitchen showcases premium built-in appliances, custom cabinetry, quartz surfaces, and an oversized island, flowing into the dining area with a striking double-sided fireplace and full wet bar. A private office with custom built-ins and oversized laundry/mudroom with garage access complete the level. Upstairs, the luxurious primary retreat features a spa-inspired ensuite with Toto Washlet, custom walk-in closet, double-sided fireplace, and an impressive oversized private balcony overlooking the backyard. Two additional bedrooms each offer walk-in closets and ensuite access. The finished lower level is made for entertaining with a recreation room, projector and oversized screen, glass-enclosed gym, fourth bedroom, full bathroom, and large sauna. Rough-ins for future heated floors add further potential. Outside, enjoy a covered patio, hot tub, greenhouse, mature landscaping, and private backyard oasis. Additional features include Tesla EV charger, sprinkler and alarm systems, new water heater (2025), and parking for 6 vehicles including a double garage. Close to top-rated schools, parks, Downtown Oakville, and the lake. Luxury Certified.
Mortgage Estimate
Estimated monthly payment
Calculating…
Estimate only. Taxes, insurance, condo fees, and lender terms are not included.
Monthly costs to verify
Property taxes: about $1,443/month based on listed annual taxes.
Estimate only. Confirm taxes, condo/maintenance fees, insurance, utilities, and lender terms before making decisions.
Rooms
| Room | Level | Dimensions |
|---|---|---|
| 3pc Bathroom | Basement | x |
| Bedroom | Basement | 11'6'' x 15'10'' |
| Exercise room | Basement | 12'0'' x 17'7'' |
| Great room | Basement | 18'6'' x 27'9'' |
| 3pc Bathroom | Second level | x |
| 3pc Bathroom | Second level | x |
| 5pc Bathroom | Second level | x |
| Bedroom | Second level | 12'9'' x 14'0'' |
| Bedroom | Second level | 12'0'' x 14'7'' |
| Primary Bedroom | Second level | 14'0'' x 23'1'' |
| 2pc Bathroom | Main level | x |
| Laundry room | Main level | 10'0'' x 18'2'' |
| Office | Main level | 11'10'' x 12'11'' |
| Kitchen | Main level | 11'3'' x 19'1'' |
| Family room | Main level | 19'1'' x 29'2'' |
| Dining room | Main level | 11'10'' x 21'3'' |
Facts & Location
Interior Size
5,611 sq ft
Parking
6 spaces
Annual Taxes
$17,319
Year Built
2018
Listing data
Listing information is provided for personal, non-commercial use and should be independently verified before making real estate decisions.
Last refreshed: Sep 15, 2026 3:20 AM
Explore nearby searches
SEO-friendly searches for this area, property type, and nearby neighbourhoods.
Similar Properties
More nearby listings that may fit the same search.
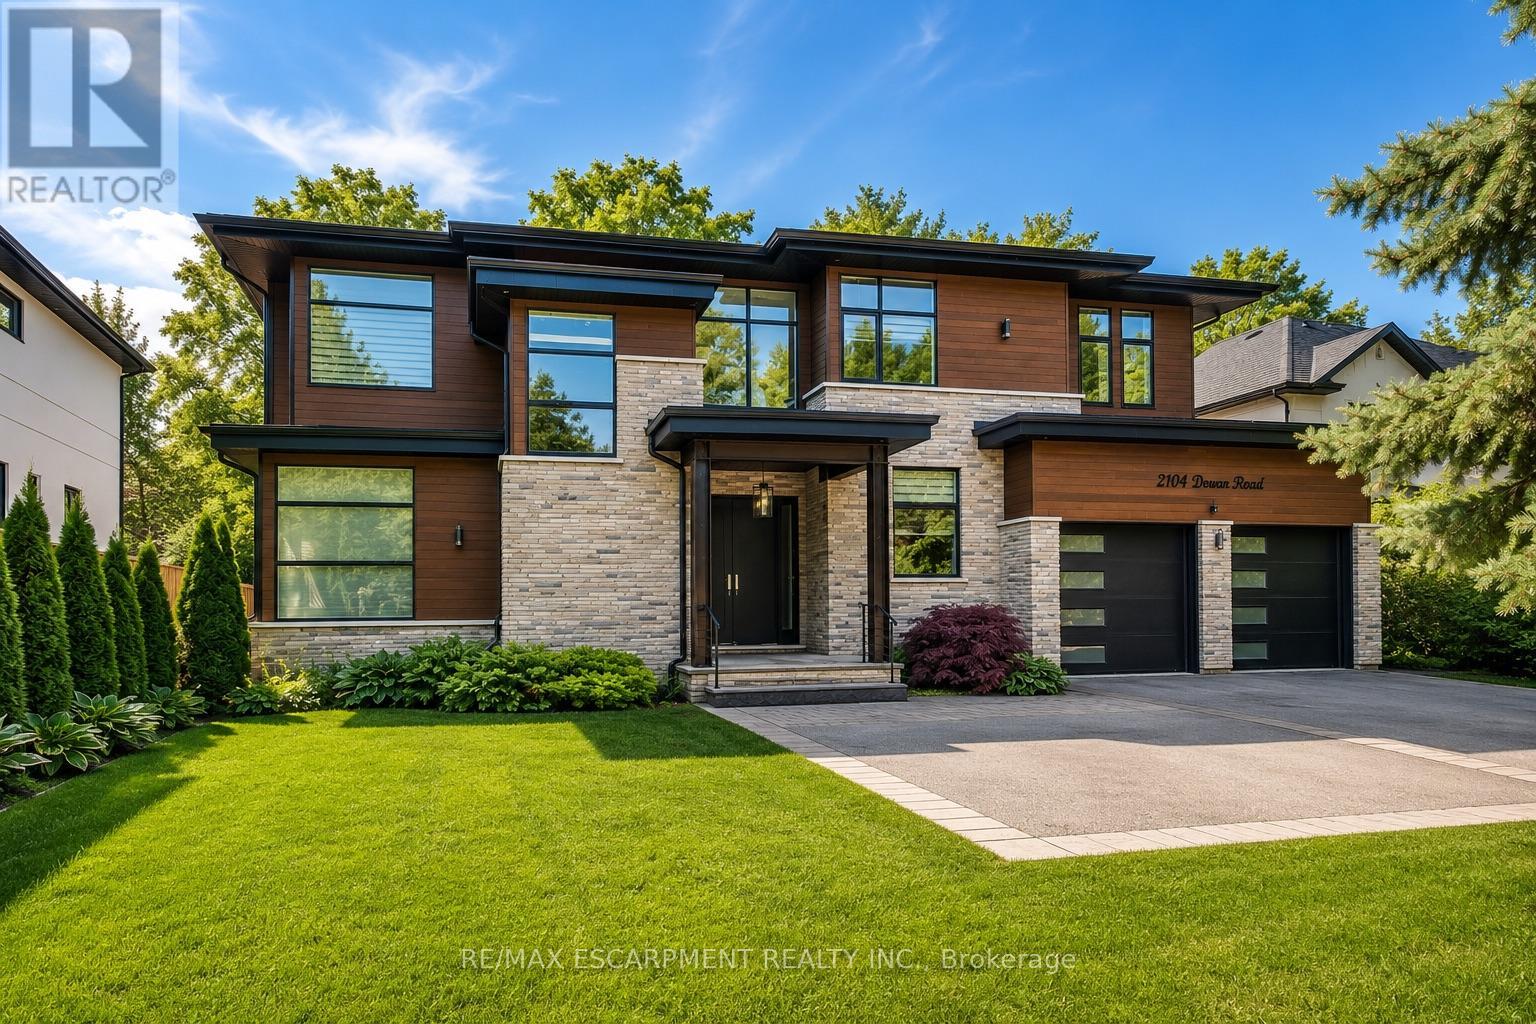
$3,499,000
2104 DEVON Road
Oakville (FD Ford) · MLS # W13456410
4 bed · 5 bath
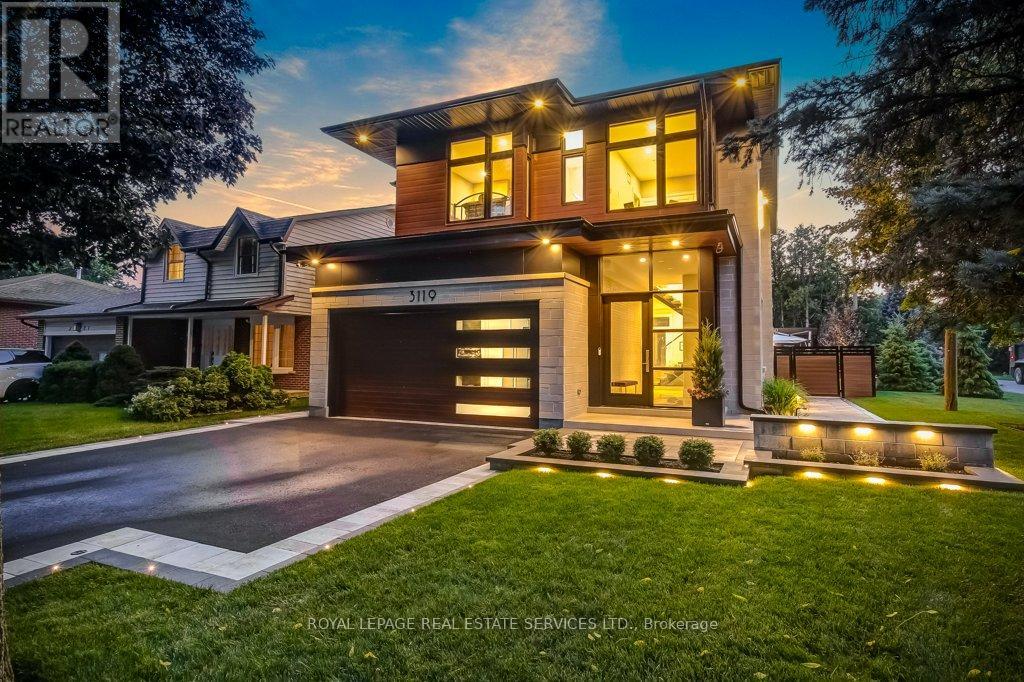
$3,499,000
3119 Victoria Street
Oakville (BR Bronte) · MLS # W13527768
5 bed · 6 bath
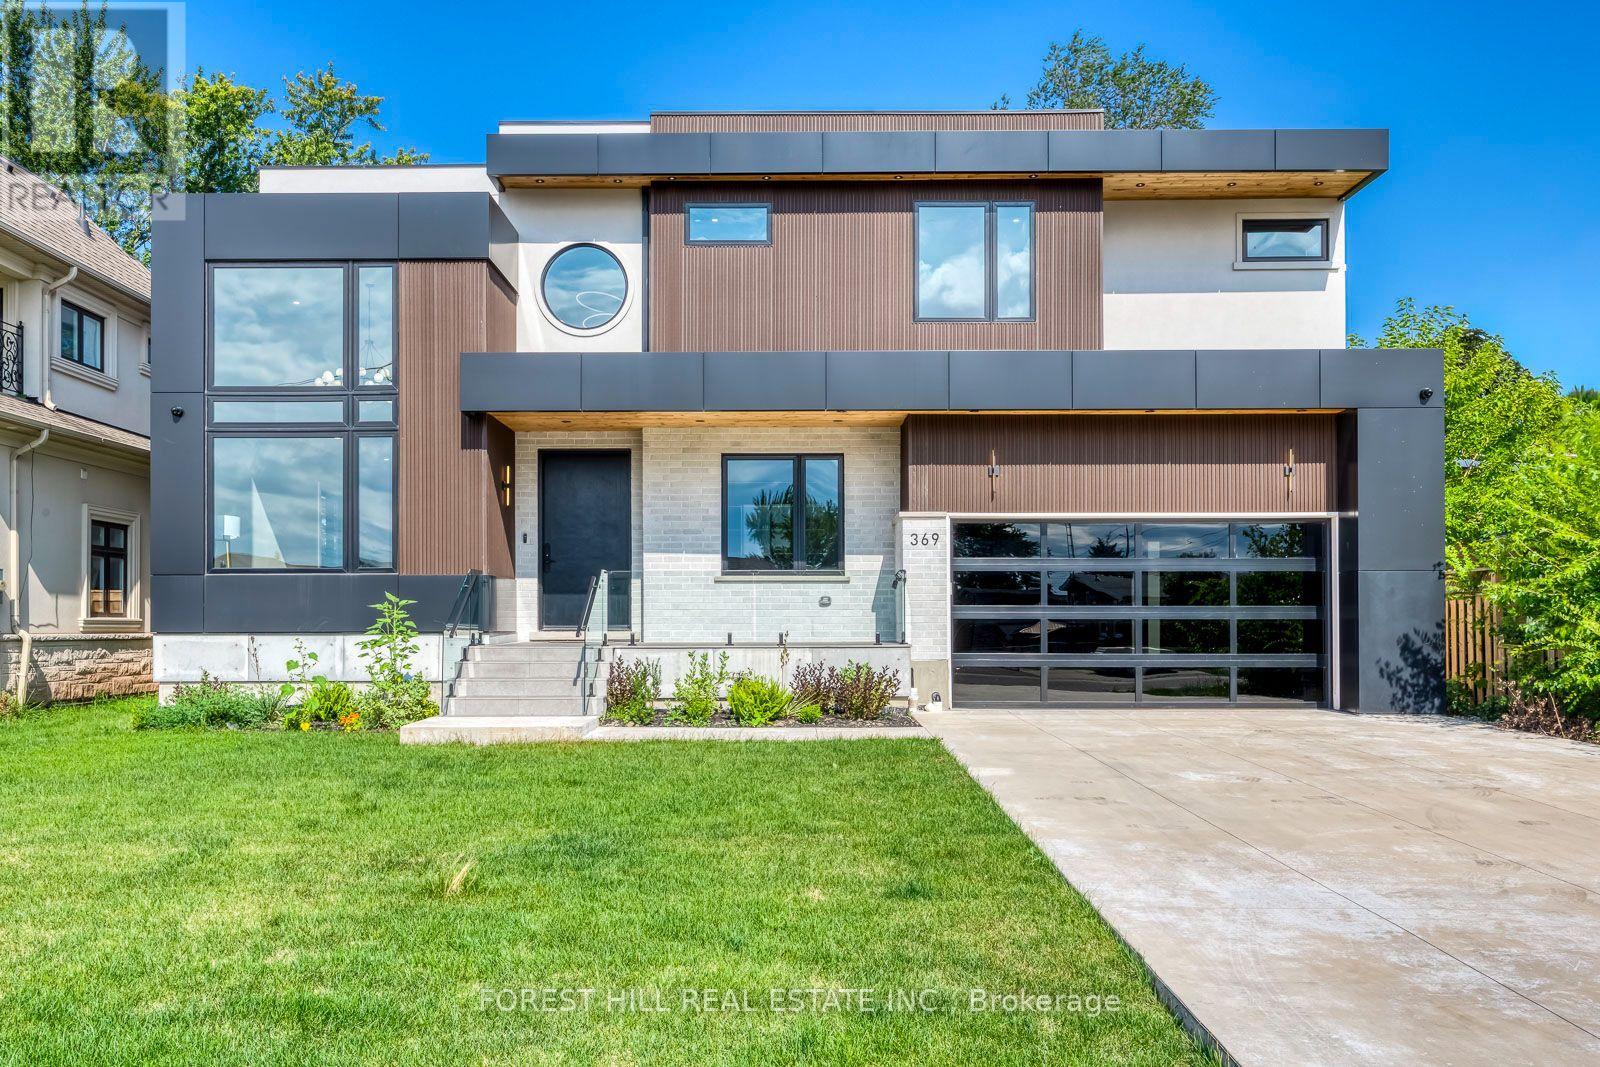
$3,499,999
369 Wade Street
Oakville (WO West) · MLS # W13727274
5 bed · 6 bath · 5,500 sq ft