80 Palace Pier Court
Toronto (Mimico), Ontario M8V4C1
MLS # W13881174
Property Details
Type
Condo Apartment
Beds
2
Baths
2
Status
For Rent
More homes like this
About this property
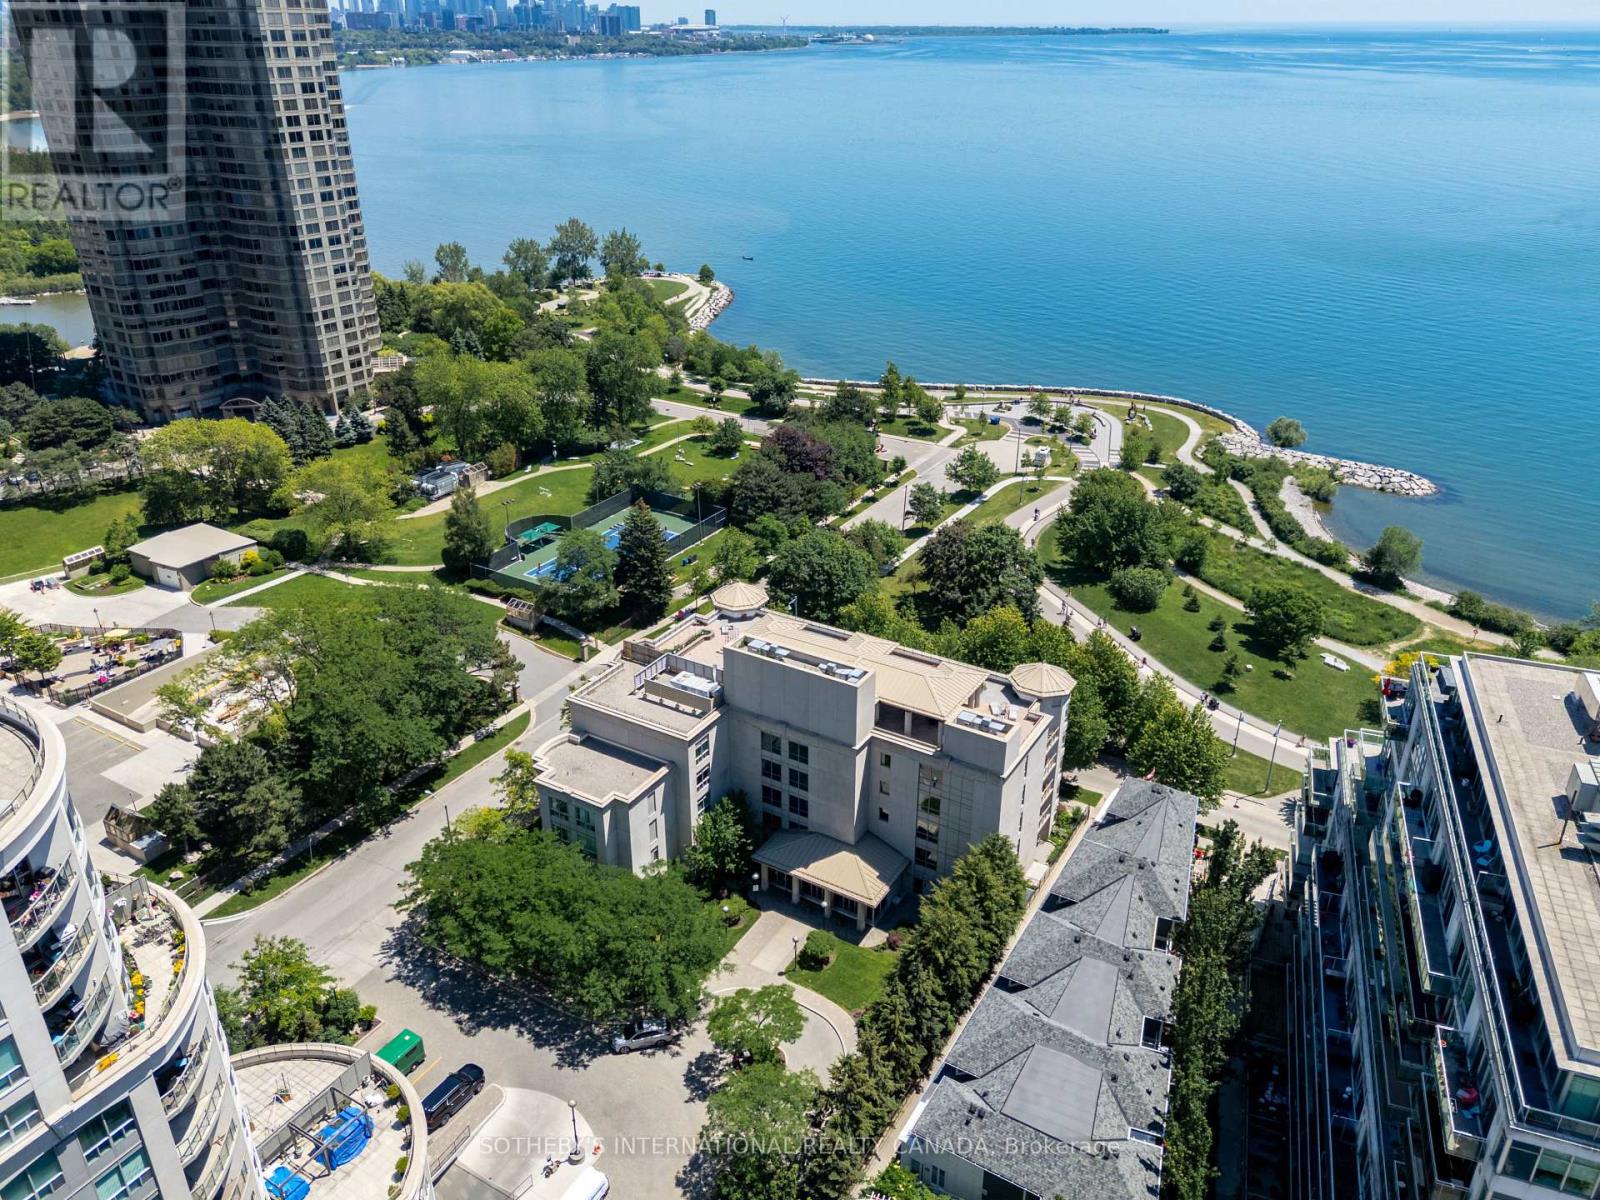
Life by the water feels different at Nevis Villa Condos. Tucked along the Mimico shoreline in the heart of Humber Bay Shores, this boutique residence offers a quieter, more intimate take on waterfront living, with just 29 suites across five storeys and beautiful views of the lake and city skyline woven into everyday life. Welcome to Suite 302 - a bright and spacious two bedroom, two bathroom suite offering 1,145 square feet of well-designed living space. Sunlight fills the home through oversized windows, while the electric fireplace adds warmth and character to the main living area. Step out to your private balcony, complete with a gas line for BBQing, andenjoy peaceful views over a lush canopy of trees. The primary suite is a true retreat,featuring a generous walk-in closet and a five piece ensuite designed for comfort and relaxation. With in-suite laundry, parking, and a locker included, this home checks all the boxes. Residents of Nevis Villa enjoy a full range of amenities, including 24-hour concierge service,a fitness centre, sauna, resident lounge, billiards room, and car wash bay. The rooftop gardenterrace is a standout, offering a beautiful space to entertain with a fireplace, BBQ area, andlake views. Outside your door, Humber Bay's waterfront lifestyle awaits. The Martin Goodman Trail is jus steps away for walks, runs, or bike rides along the lake, while nearby parks, cafes, shops, and the yacht club add to the neighbourhood's charm. With the Humber Bay Arch Bridge, Sheldon Lookout, and Humber Bay Shore Park all close by, this is a location that makes it easy to enjoy the very best of Toronto's lakeside living.
Rent Affordability
Affordability guide
Enter income
A common guideline is keeping rent near 30% of gross monthly income. This is an estimate only.
Rooms
| Room | Level | Dimensions |
|---|---|---|
| Kitchen | Flat | 3.1 x 2.64 |
| Dining room | Flat | 7.62 x 2.89 |
| Living room | Flat | 7.62 x 2.89 |
| Primary Bedroom | Flat | 4.47 x 3.12 |
| Bedroom 2 | Flat | 3.83 x 2.68 |
Facts & Location
Interior Size
1,145 sq ft
Parking
1 spaces
Listing data
Listing information is provided for personal, non-commercial use and should be independently verified before making real estate decisions.
Last refreshed: Oct 10, 2026 9:15 AM
Explore nearby searches
SEO-friendly searches for this area, property type, and nearby neighbourhoods.
Similar Properties
More nearby listings that may fit the same search.

$3,800/mo
56 Annie Craig Drive
Toronto (Mimico) · MLS # W13746942
3 bed · 2 bath · 1,000 sq ft
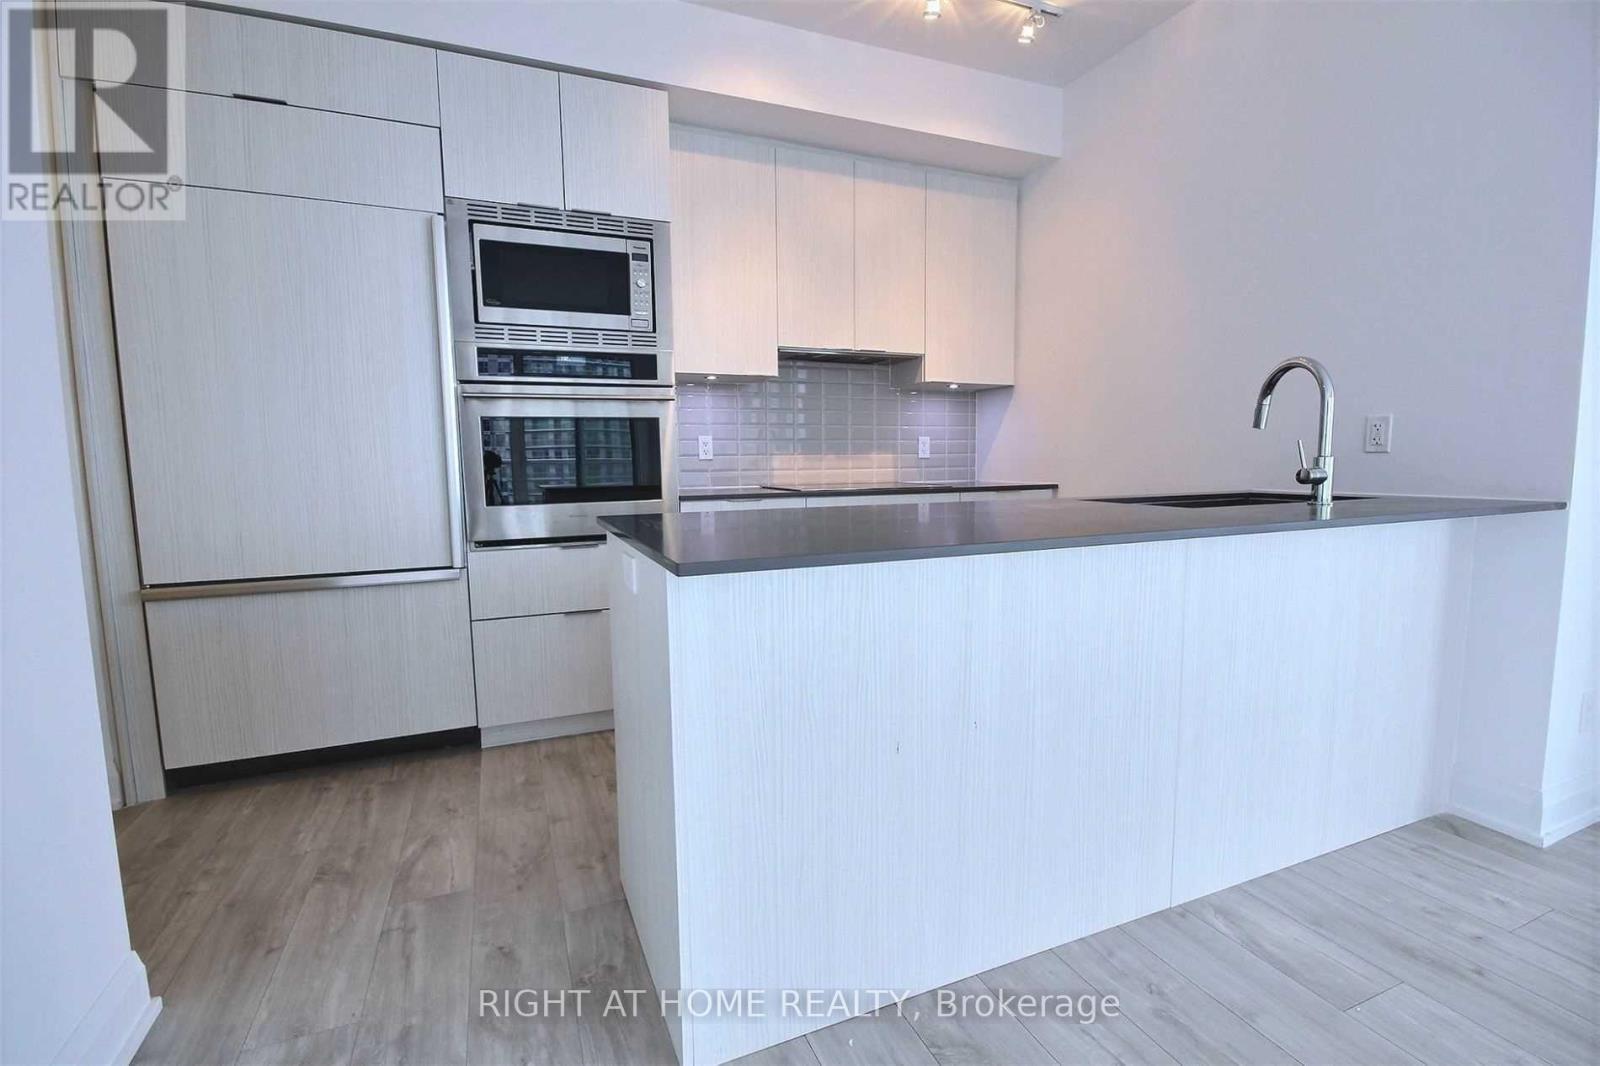
$3,800/mo
56 Annie Craig Drive
Toronto (Mimico) · MLS # W13745272
3 bed · 2 bath · 1,000 sq ft
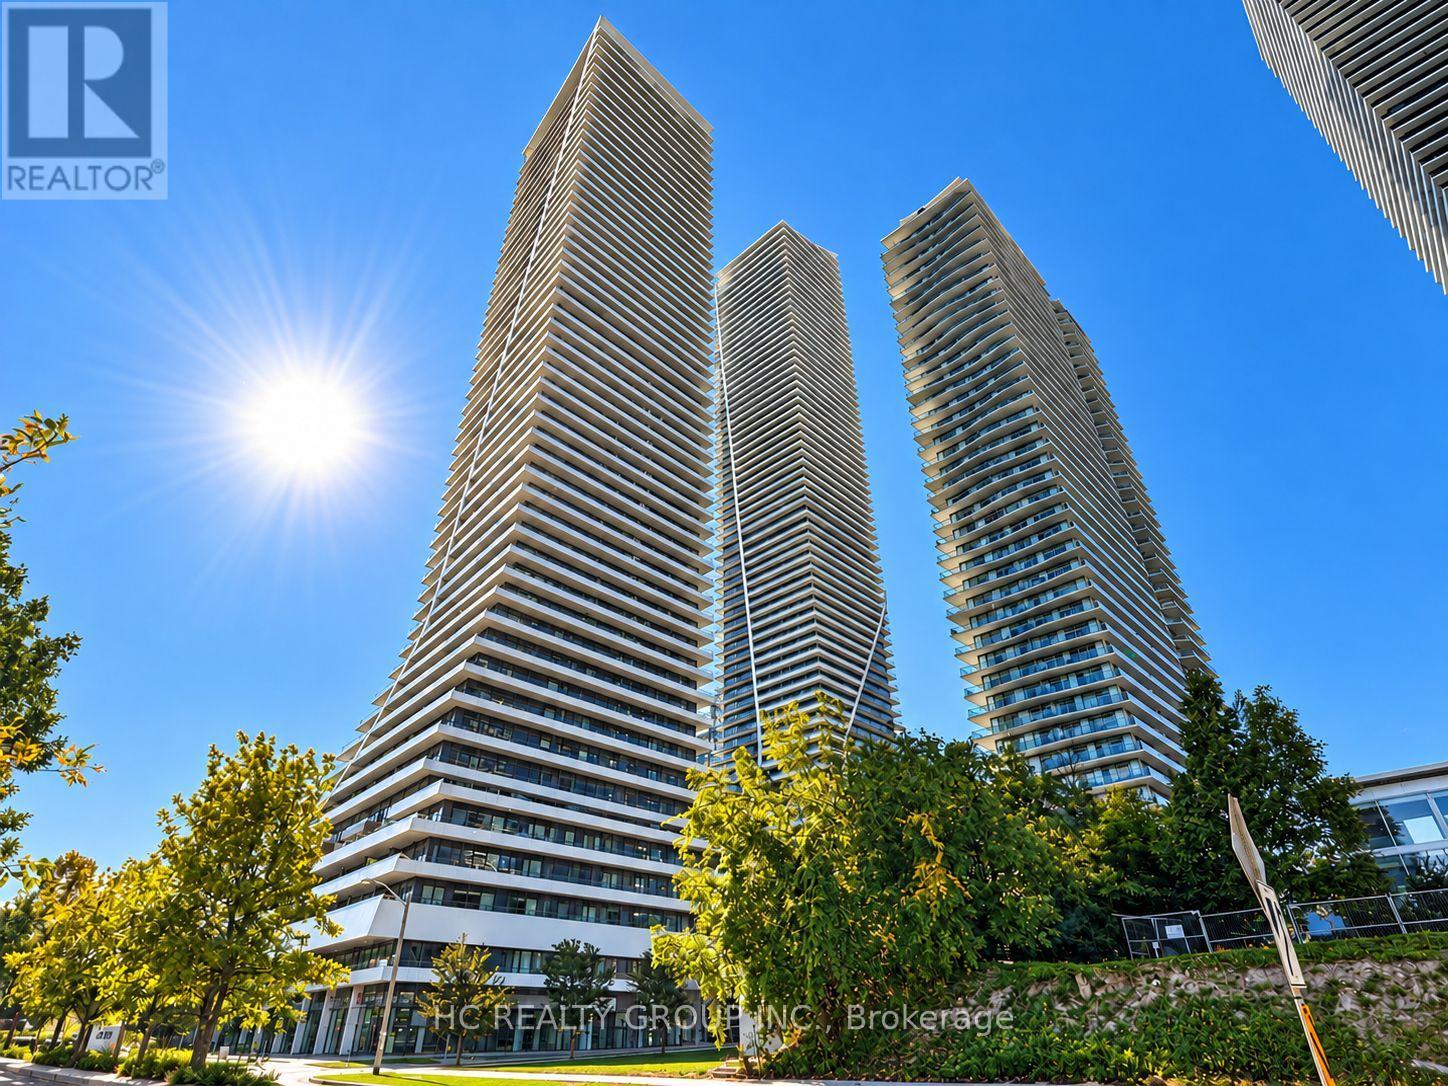
$3,500/mo
20 Shore Breeze Drive
Toronto (Mimico) · MLS # W13874946
2 bed · 2 bath · 742 sq ft