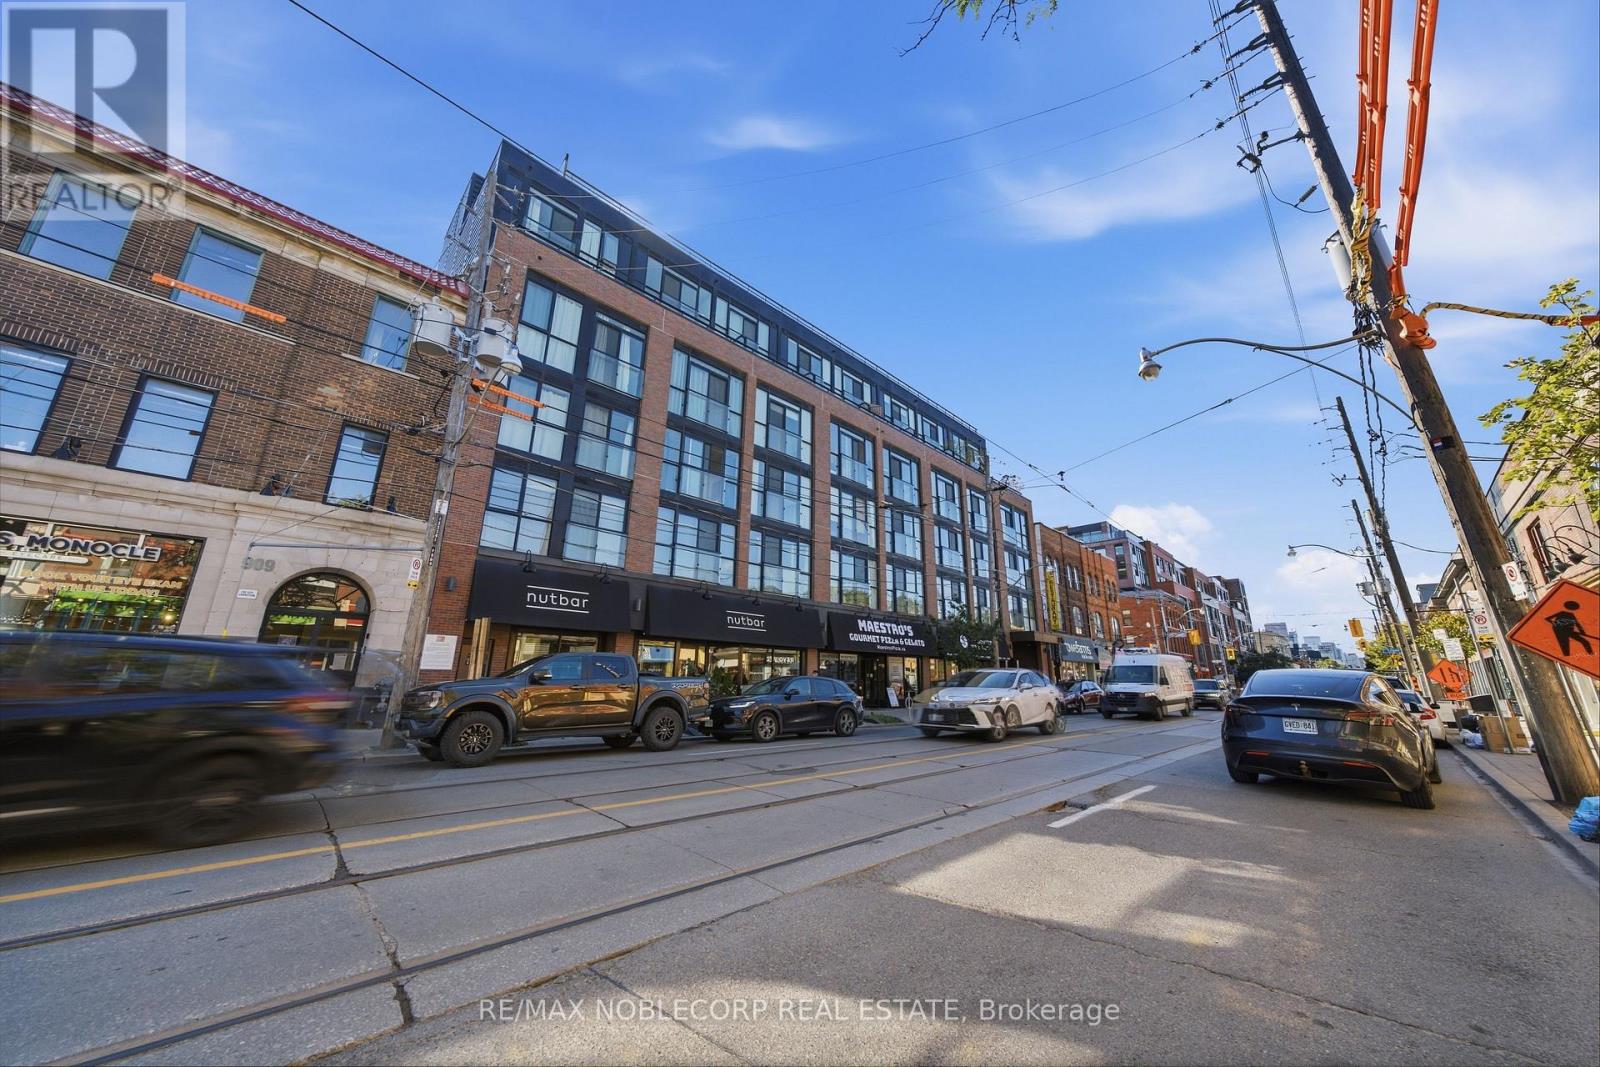
899 Queen Street
Toronto (South Riverdale), Ontario M4M0C8
MLS # E13882172
Property Details
Type
Condo Apartment
Beds
2
Baths
2
Status
For Rent
More homes like this
About this property
Writing Experience the best of Leslieville living at The Logan Residences-an intimate boutique address in the heart of Queen Street East. Suite 413 pairs a thoughtfully designed 2-bedroom, 2-bathroom layout with a private terrace and parking, placing neighbourhood cafés, restaurants, shops and transit just steps from your door. Enjoy 793 sq. ft. of interior living space plus a 47 sq. ft. terrace in this six-storey residence with just 59 suites. The European-style kitchen features stainless-steel appliances, an electric cooktop with built-in hood fan and a panelized dishwasher. A combined living/dining area offers space to relax and entertain, while the primary ensuite features a walk-in shower and the second full bathroom includes a soaker tub. Quartz bathroom countertops, ensuite laundry and a separate in-suite storage room complete the suite. Building amenities include a gym, meeting/dining room, dog wash station, and bicycle room. Head upstairs to the 2,000 sq. ft. rooftop retreat, featuring community gardening plots, a BBQ, and dining spaces. Boutique comfort and the energy of Queen East come together in a place you'll love calling home. Extras: Refrigerator, oven, electric cooktop, built-in hood fan, panelized dishwasher, microwave, and stacked washer/dryer. One parking space included. No locker. Non-smoking building. Utilities extra; tenant to register with Toronto Hydro and Carma Gas.
Rent Affordability
Affordability guide
Enter income
A common guideline is keeping rent near 30% of gross monthly income. This is an estimate only.
Rooms
| Room | Level | Dimensions |
|---|---|---|
| Kitchen | Main level | 0 x 0 |
| Living room | Main level | 2.77 x 4.62 |
| Dining room | Main level | 2.77 x 4.62 |
| Primary Bedroom | Main level | 2.77 x 3.3 |
| Bedroom 2 | Main level | 2.72 x 2.9 |
| Pantry | Main level | 1.98 x 1.83 |
Facts & Location
Interior Size
793 sq ft
Parking
1 spaces
Listing data
Listing information is provided for personal, non-commercial use and should be independently verified before making real estate decisions.
Last refreshed: Oct 10, 2026 8:00 AM
Explore nearby searches
SEO-friendly searches for this area, property type, and nearby neighbourhoods.
Similar Properties
More nearby listings that may fit the same search.
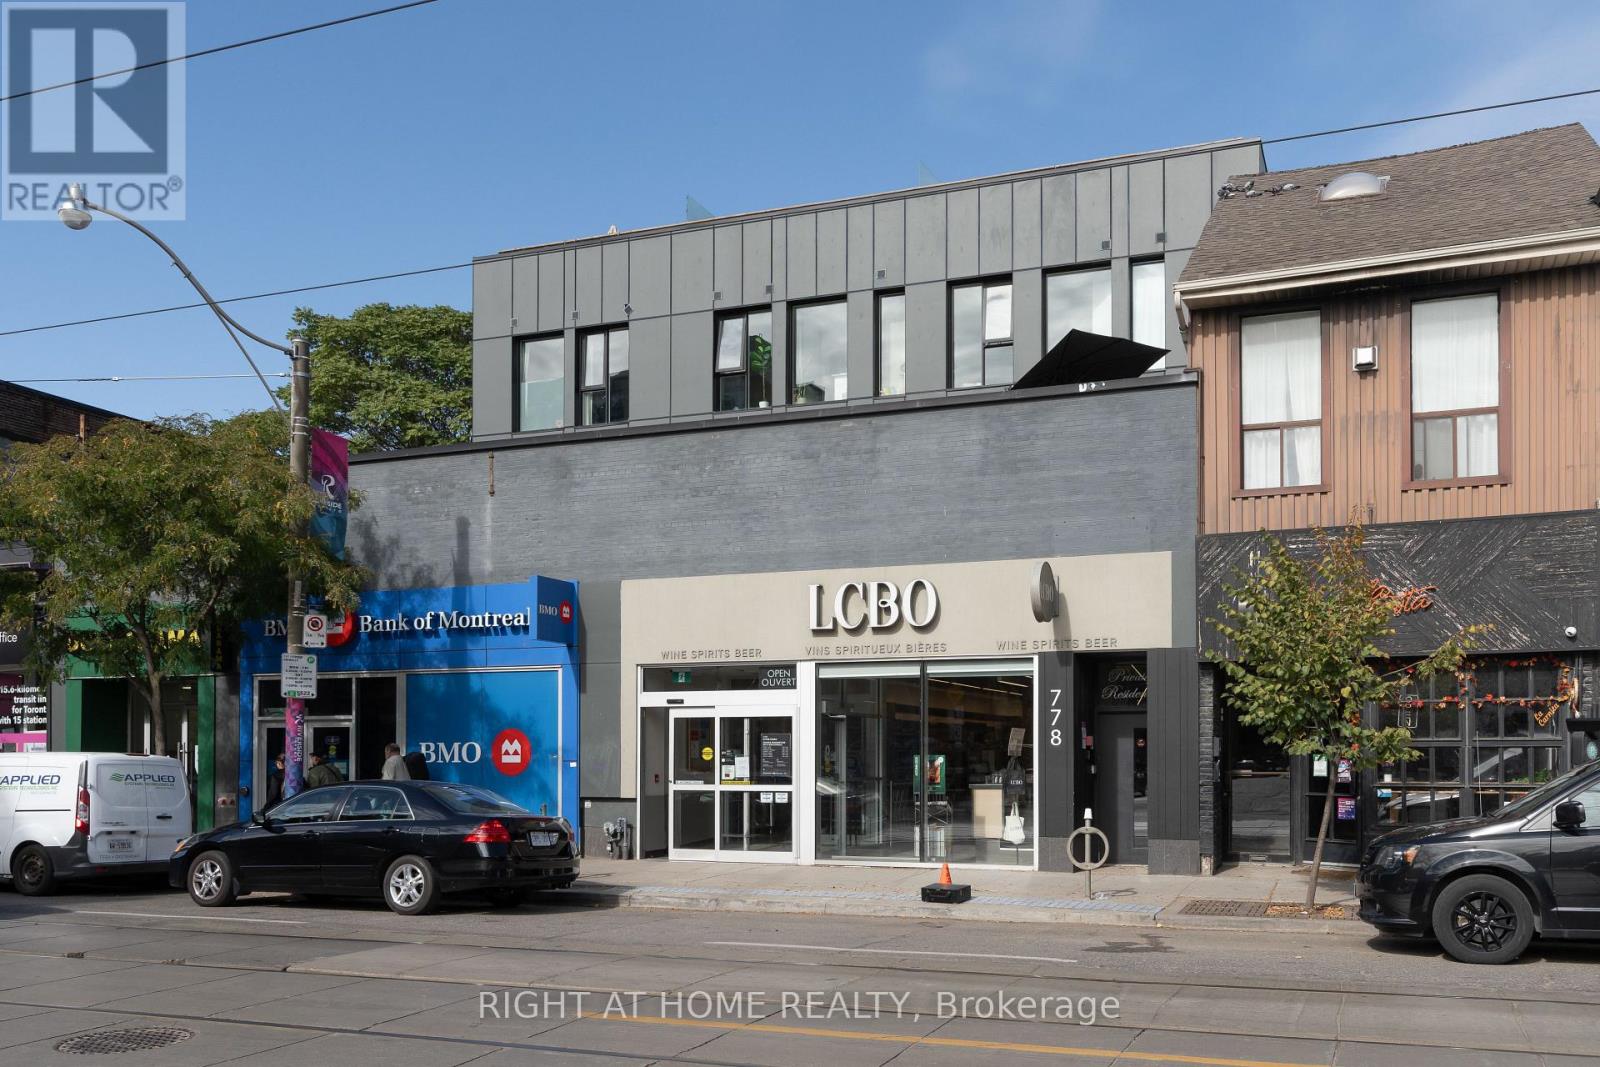
$3,400/mo
778 Queen Street
Toronto (South Riverdale) · MLS # E13835796
2 bed · 1 bath
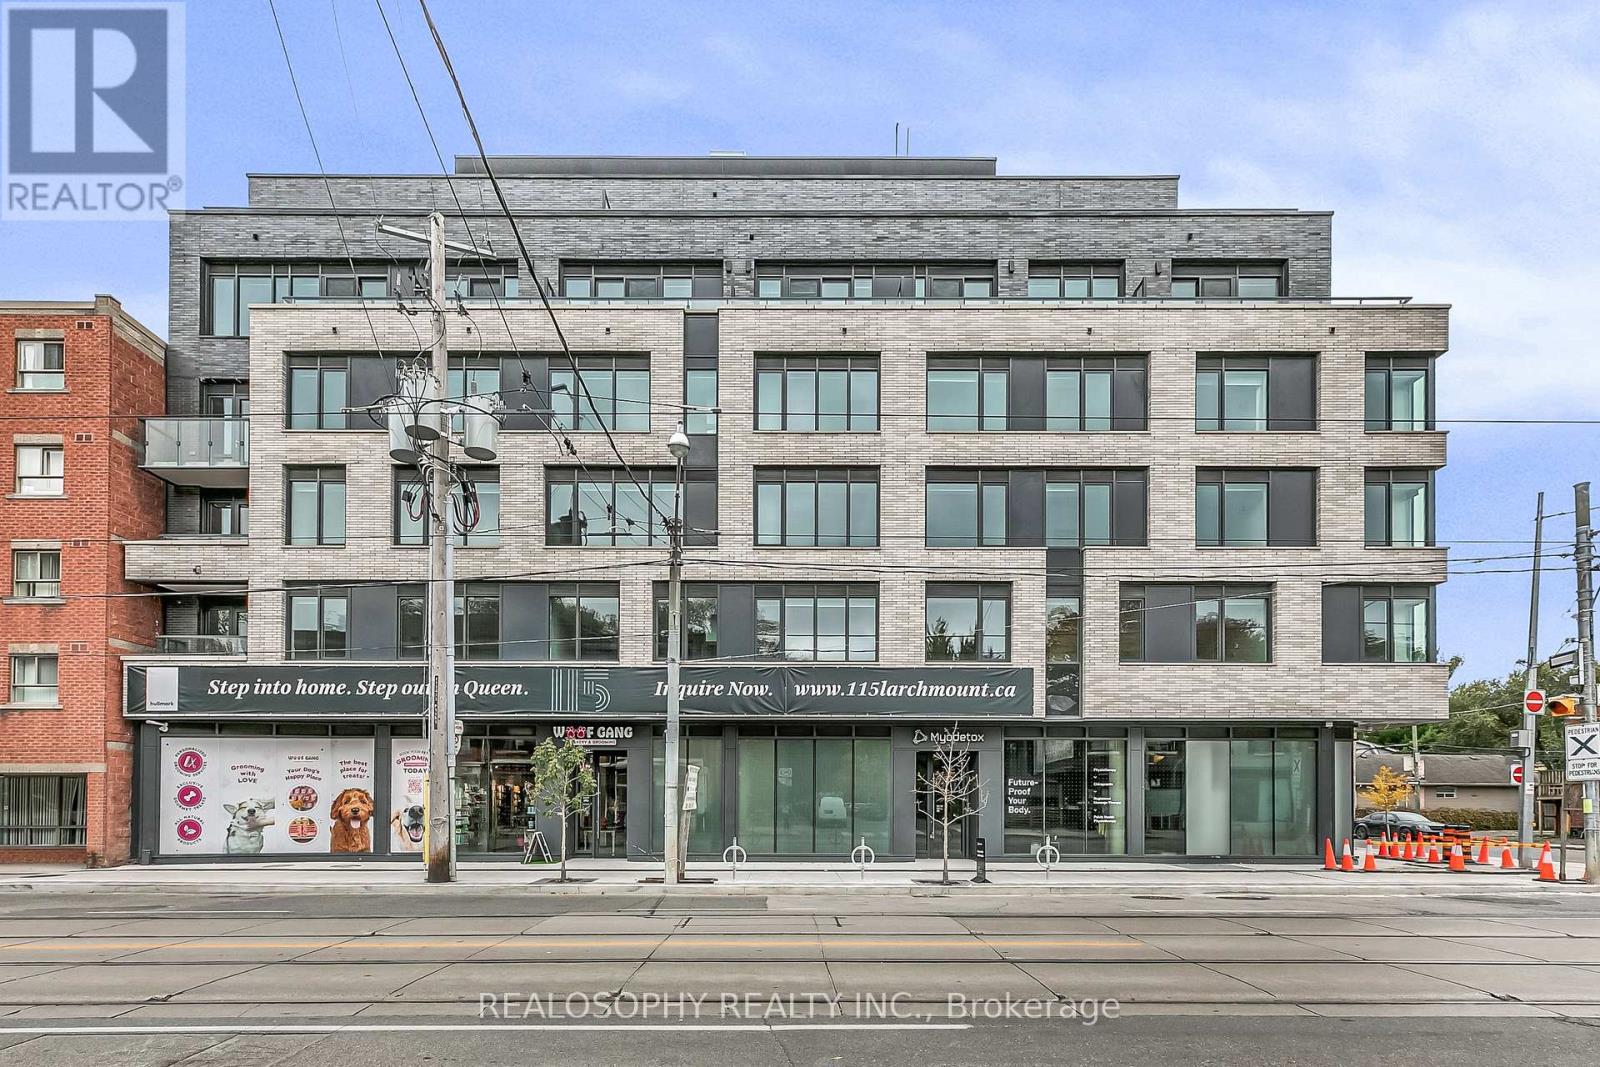
$3,300/mo
115 Larchmount Avenue
Toronto (South Riverdale) · MLS # E13797454
2 bed · 2 bath
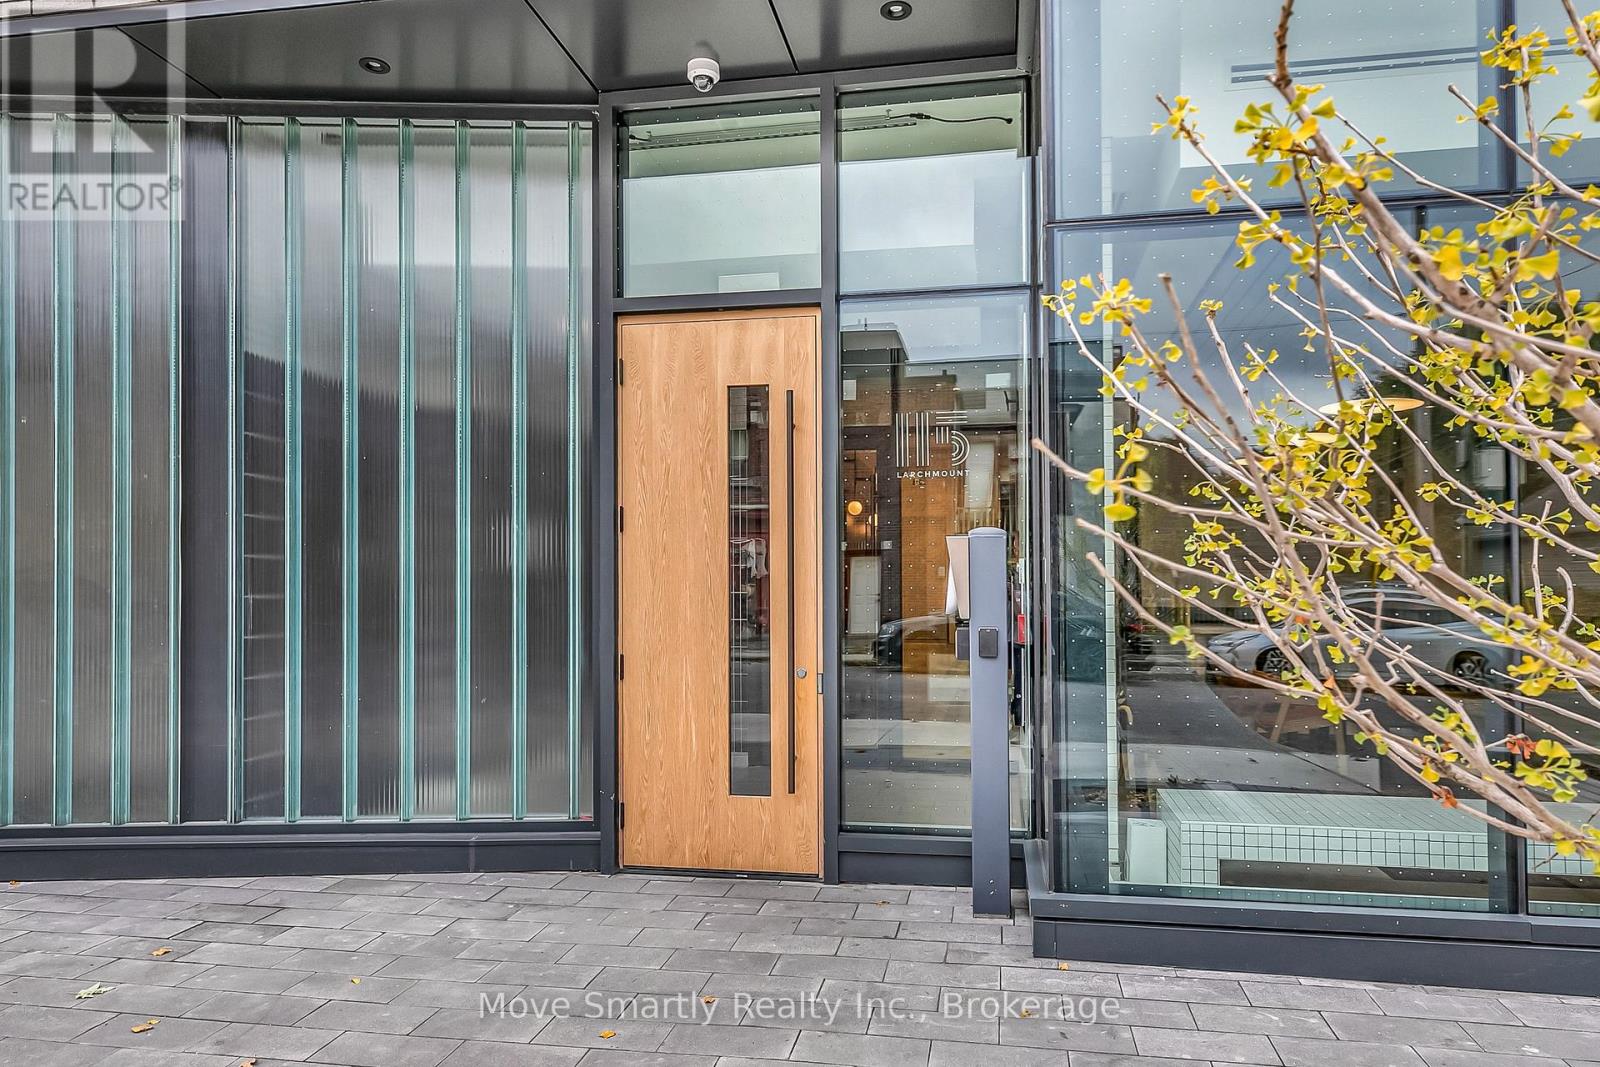
$3,300/mo
115 Larchmount Avenue
Toronto (South Riverdale) · MLS # E13797452
2 bed · 2 bath