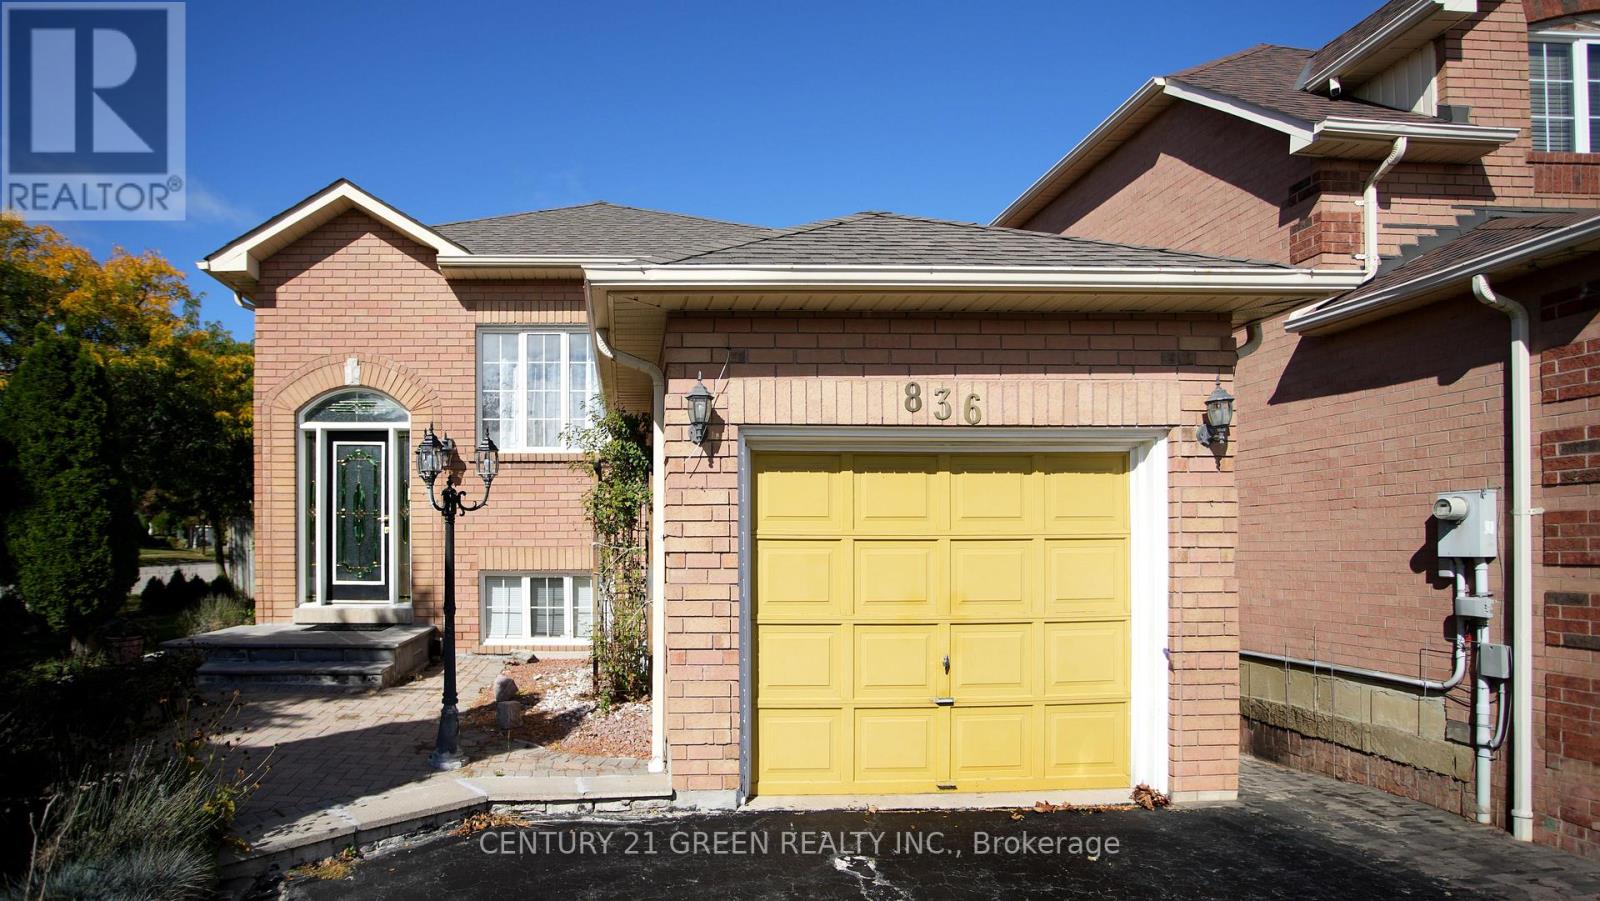
836 Avocado Crescent
Mississauga (Meadowvale Village), Ontario L5W1K4
MLS # W13877562
Property Details
Type
Detached
Beds
3
Baths
3
Status
For Sale
More homes like this
About this property
Welcome to 836 Avocado Crescent in sought-after Meadowvale Village, one of Mississauga's most established communities! Nestled on a quiet crescent, this charming detached raised bungalow offers 2+1 bedrooms, 3 bathrooms and a deep 107-ft lot. Mature landscaping, a manicured front lawn, and an inviting brick exterior create lovely curb appeal, while an attached garage and driveway parking for two more vehicles add everyday convenience. Step inside to a bright, open-concept living and dining area and a large picture window that fills the space with natural light, an inviting setting to relax or entertain. The eat-in kitchen has ample storage and a breakfast area that walks out to a private deck overlooking a fenced backyard with established fruit trees, a peaceful backdrop to everyday living, with space to unwind and enjoy the changing seasons. Two comfortable main-floor bedrooms offer the ease of one-level living. The finished lower level, brightened by above-grade windows, adds a generous third bedroom with a 4-piece bath and a spacious recreation room with ceramic floors, pot lights and a separate 2-piece bath. Adding valuable living space and flexibility to suit your lifestyle. Key updates add peace of mind, including brand-new central air conditioning, a furnace approx. 6 years old, and a roof approx. 8 years old. With hard-surface floors throughout and meticulous upkeep, this home is move-in ready. Parks, schools, Heartland Town Centre and Hwys 401/407 are just minutes away. Detached bungalows on lots like this are always in demand. Book your private showing today!
Mortgage Estimate
Estimated monthly payment
Calculating…
Estimate only. Taxes, insurance, condo fees, and lender terms are not included.
Monthly costs to verify
Property taxes: about $508/month based on listed annual taxes.
Estimate only. Confirm taxes, condo/maintenance fees, insurance, utilities, and lender terms before making decisions.
Rooms
| Room | Level | Dimensions |
|---|---|---|
| Living room | Main level | 4.11 x 3.05 |
| Dining room | Main level | 3.89 x 3 |
| Kitchen | Main level | 4.83 x 2.7 |
| Primary Bedroom | Main level | 3.81 x 3.28 |
| Bedroom 2 | Main level | 3.35 x 2.41 |
| Bedroom 3 | Lower level | 4.22 x 3.25 |
| Recreational, Games room | Lower level | 4.34 x 3.51 |
Facts & Location
Parking
3 spaces
Lot Size
53.6 x 107.8 FT
Annual Taxes
$6,092
Listing data
Listing information is provided for personal, non-commercial use and should be independently verified before making real estate decisions.
Last refreshed: Oct 10, 2026 8:00 AM
Explore nearby searches
SEO-friendly searches for this area, property type, and nearby neighbourhoods.
Similar Properties
More nearby listings that may fit the same search.
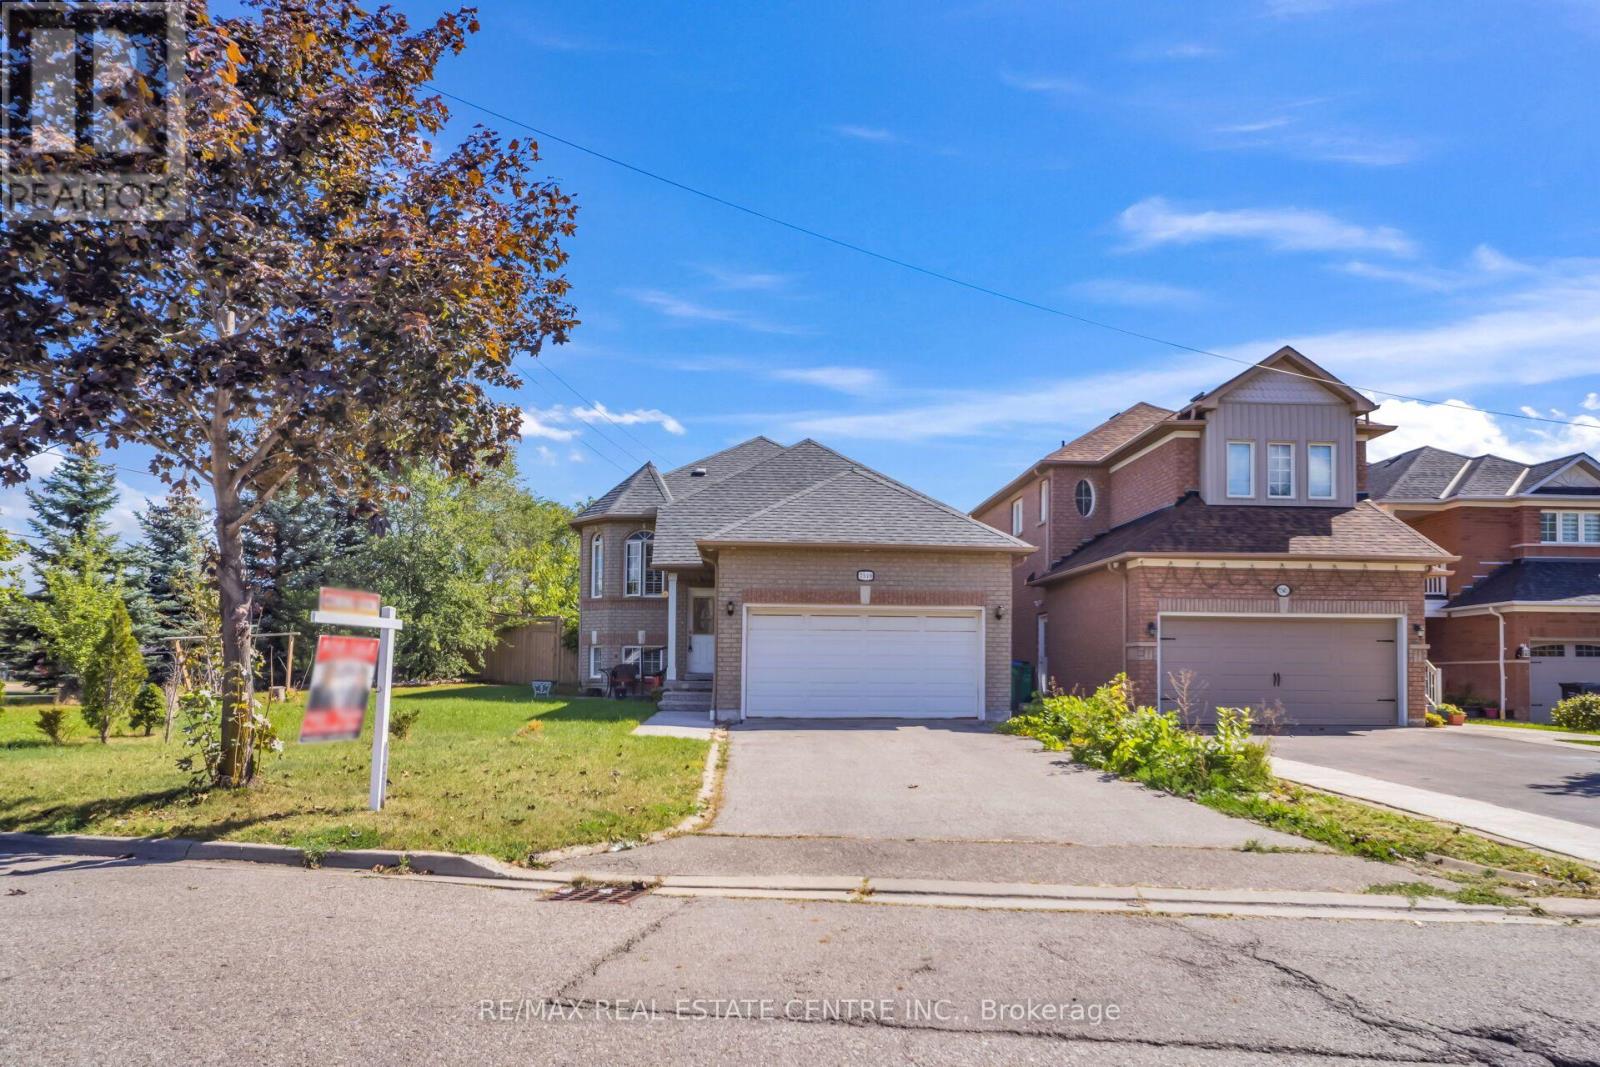
$1,059,000
7349 Zinnia Place
Mississauga (Meadowvale Village) · MLS # W13824182
4 bed · 2 bath
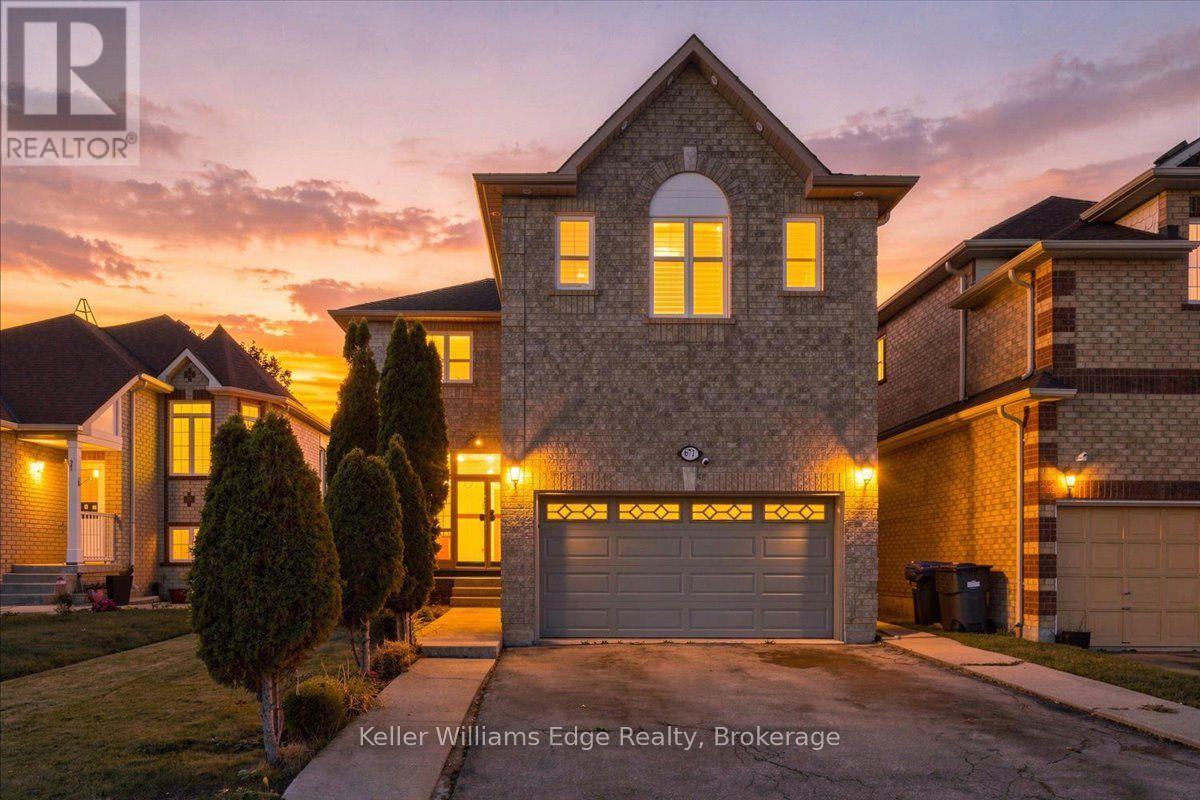
$1,299,000
671 Twain Avenue
Mississauga (Meadowvale Village) · MLS # W13881018
5 bed · 4 bath · 1,929 sq ft
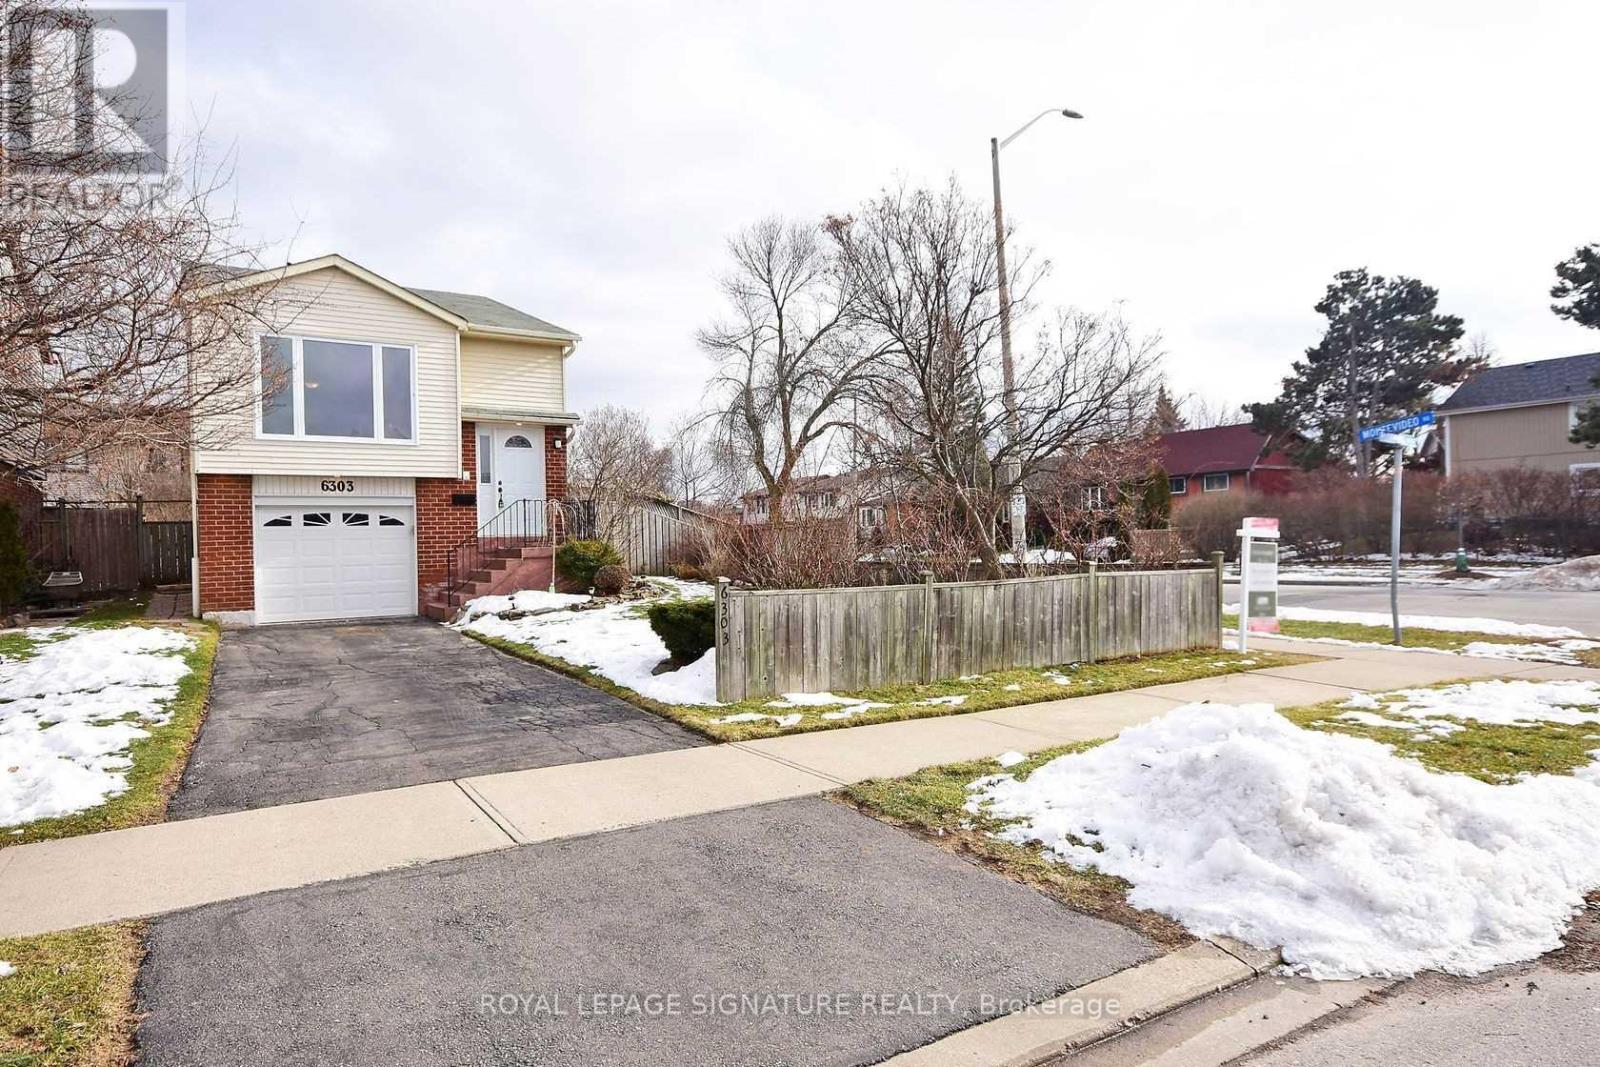
$849,888
6303 Plowmans Heath
Mississauga (Meadowvale) · MLS # W13880878
3 bed · 2 bath