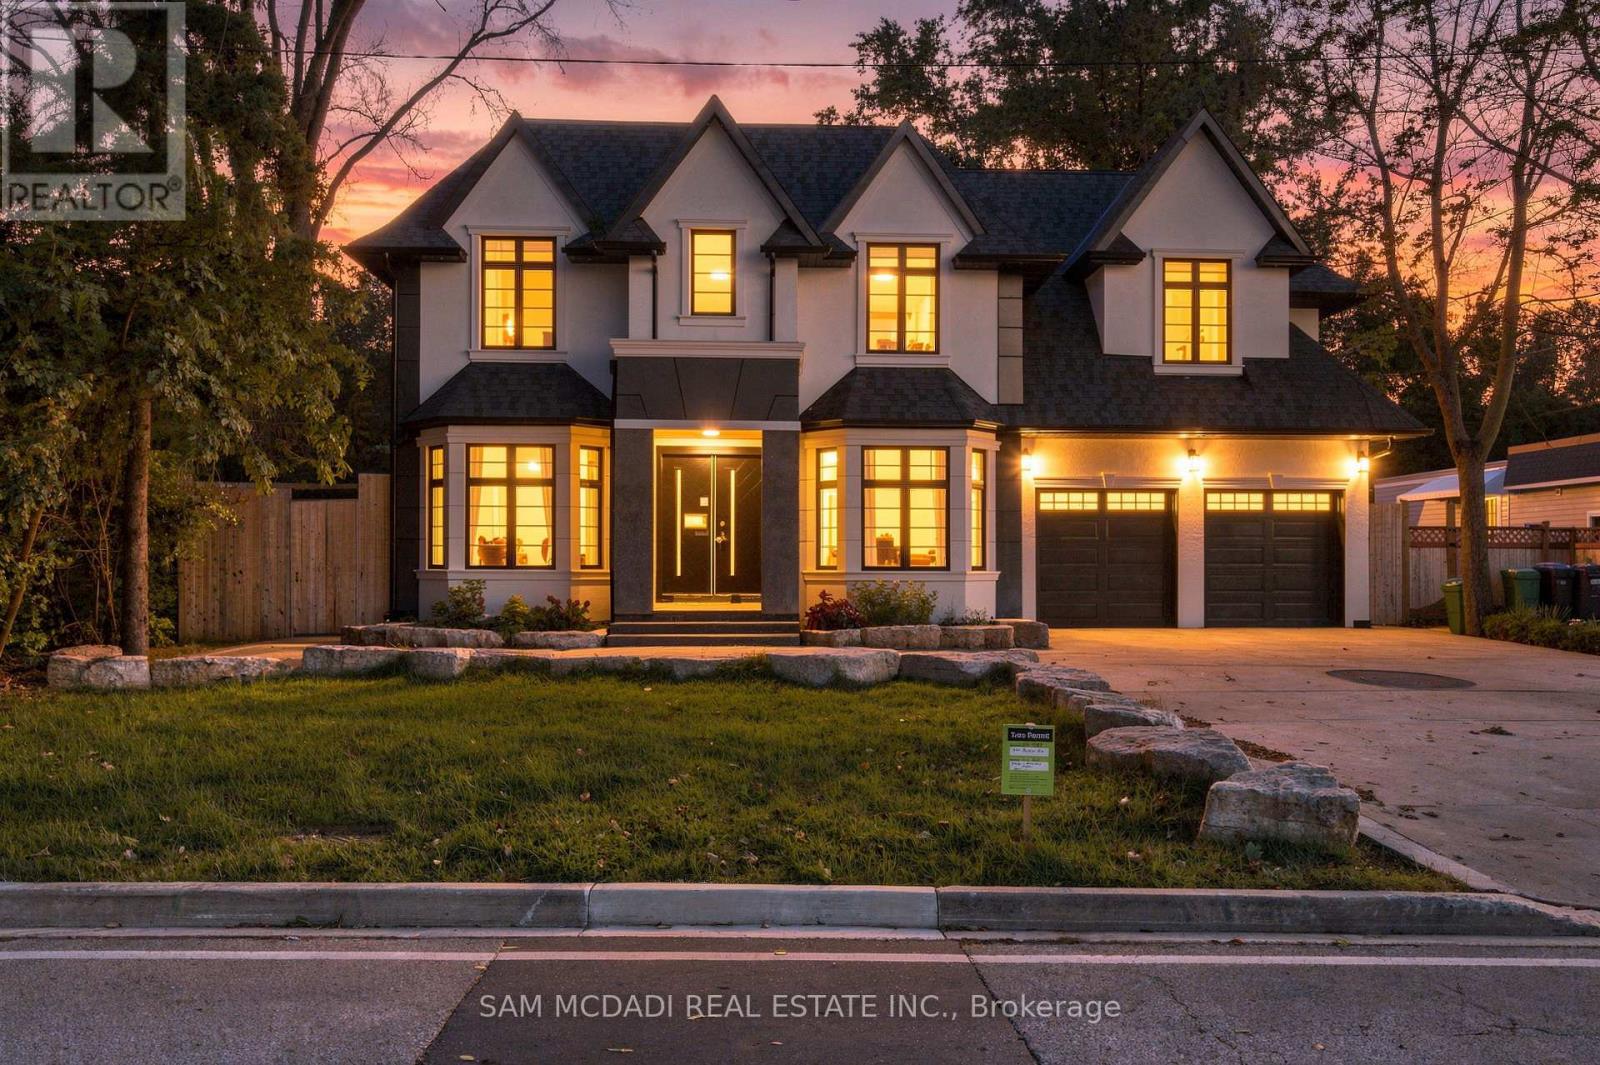
Videos & Virtual Tours
Open available video, 3D tour, or virtual-tour media for this listing.
1897 Balsam Avenue
Mississauga (Clarkson), Ontario L5J1L3
MLS # W13878212
Property Details
Type
Detached
Beds
6
Baths
7
Status
For Sale
More homes like this
About this property
Welcome to 1897 Balsam Avenue, an exceptional architectural residence set on a pool-size deep lot in prestigious Clarkson. Offering over 6,600 SF of finished living space & a carefully considered floor plan across three levels. Inside, soaring ceilings, expansive windows & a sophisticated combination of porcelain & hardwood flooring establish an impressive sense of scale, while B/I surround sound enhances the home's entertainment-ready design. The gourmet kitchen pairs an oversized centre island w/ Italian marble countertops & premium B/I appliances, flowing naturally into the bright breakfast area & inviting family room. A dramatic linear fireplace framed by custom built-ins creates a warm focal point, while expansive views extend toward the private backyard, an ideal setting for memorable gatherings. Above, the Owners Suite offers a private retreat w/ vaulted ceilings, a boutique-inspired walk-in closet & a spa-like ensuite finished w/ exquisite porcelain details, a deep soaker tub & oversized glass shower. Three additional bedrooms are thoughtfully appointed, each featuring its own distinctive design, generous closet space & ensuite/semi-ensuite access. The lower level adds a 2nd kitchen, spacious rec area, 2 additional bedrooms w/ ensuites, secondary laundry & a steam room. Flexible bedrooms suit various uses, while the den can convert to a home office or media room. Cove ceilings & pot lights complete the space, ideal for multi-generational living, guests, recreation & wellness. Beyond the residence, enjoy the best of Clarkson and nearby Port Credit right at your doorstep. Stroll to Clarkson Village, Port Credit waterfront, parks/trails, restaurants & boutiques. Families will appreciate access to highly regarded public & private schools, while Clarkson GO provides convenient service into Toronto. With easy access to the QEW, major routes & the GTA.
Mortgage Estimate
Estimated monthly payment
Calculating…
Estimate only. Taxes, insurance, condo fees, and lender terms are not included.
Monthly costs to verify
Property taxes: about $2,114/month based on listed annual taxes.
Estimate only. Confirm taxes, condo/maintenance fees, insurance, utilities, and lender terms before making decisions.
Rooms
| Room | Level | Dimensions |
|---|---|---|
| Kitchen | Main level | 4.69 x 3.7 |
| Bedroom 4 | Basement | 3.39 x 3.51 |
| Laundry room | Second level | 3.74 x 2.19 |
| Kitchen | Basement | 4.05 x 3.6 |
| Recreational, Games room | Basement | 5.88 x 9.87 |
| Den | Basement | 5.29 x 3.08 |
| Bedroom | Basement | 5.37 x 3.49 |
| Bedroom 2 | Basement | 3.39 x 3.51 |
| Eating area | Main level | 4.76 x 3.65 |
| Dining room | Main level | 4.76 x 3.65 |
| Living room | Main level | 4.78 x 3.7 |
| Family room | Main level | 4.69 x 3.7 |
| Office | Main level | 5.41 x 3.56 |
| Primary Bedroom | Second level | 4.55 x 7.39 |
| Bedroom 2 | Second level | 6.13 x 5.47 |
| Bedroom 3 | Second level | 4.84 x 3.6 |
| Bedroom 3 | Second level | 3.63 x 3.51 |
Facts & Location
Parking
12 spaces
Lot Size
75.1 x 186.1 FT
Annual Taxes
$25,370
Listing data
Listing information is provided for personal, non-commercial use and should be independently verified before making real estate decisions.
Last refreshed: Oct 11, 2026 3:17 AM
Explore nearby searches
SEO-friendly searches for this area, property type, and nearby neighbourhoods.
Similar Properties
More nearby listings that may fit the same search.
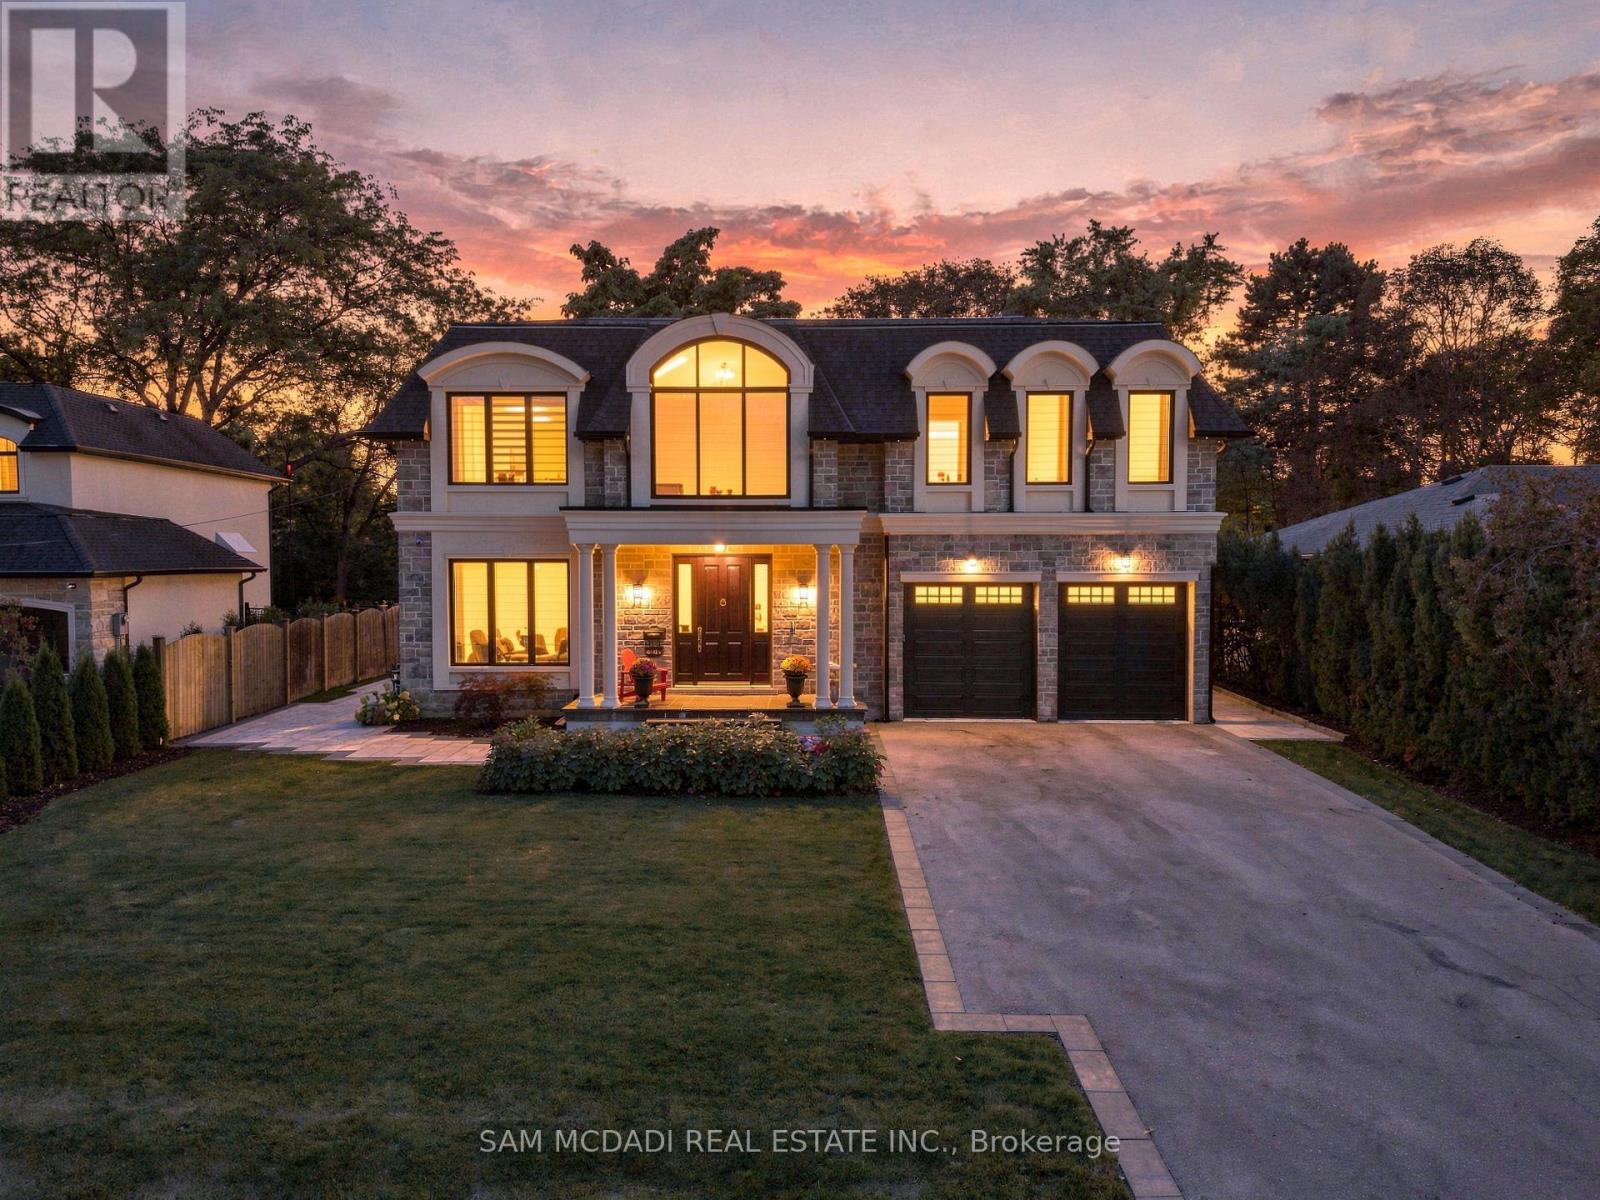
$3,899,000
902 Parkland Avenue
Mississauga (Clarkson) · MLS # W13863158
6 bed · 7 bath
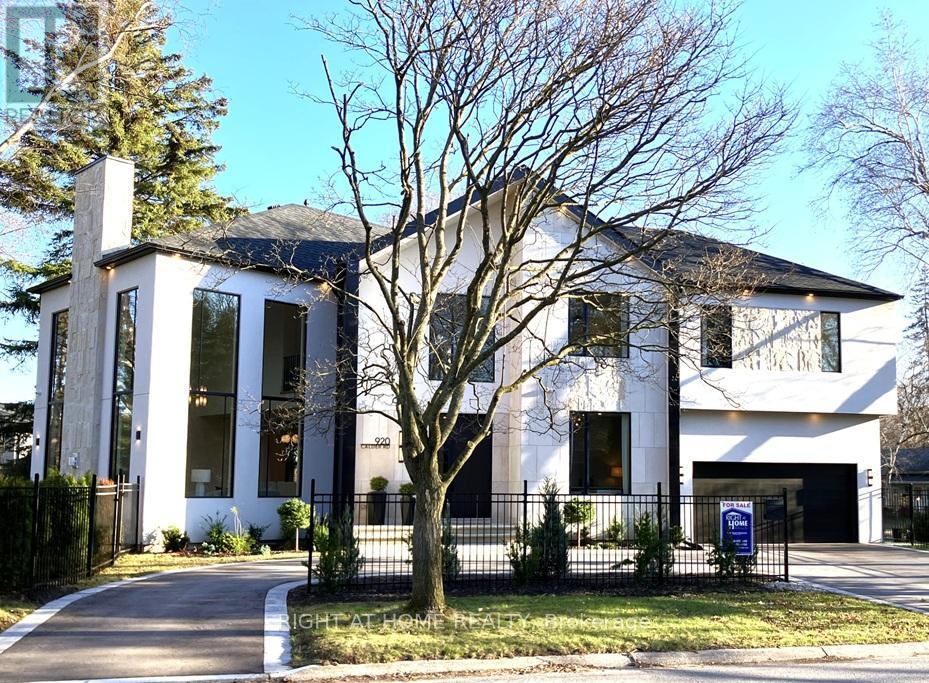
$3,998,000
920 Calder Road
Mississauga (Clarkson) · MLS # W12955648
6 bed · 6 bath
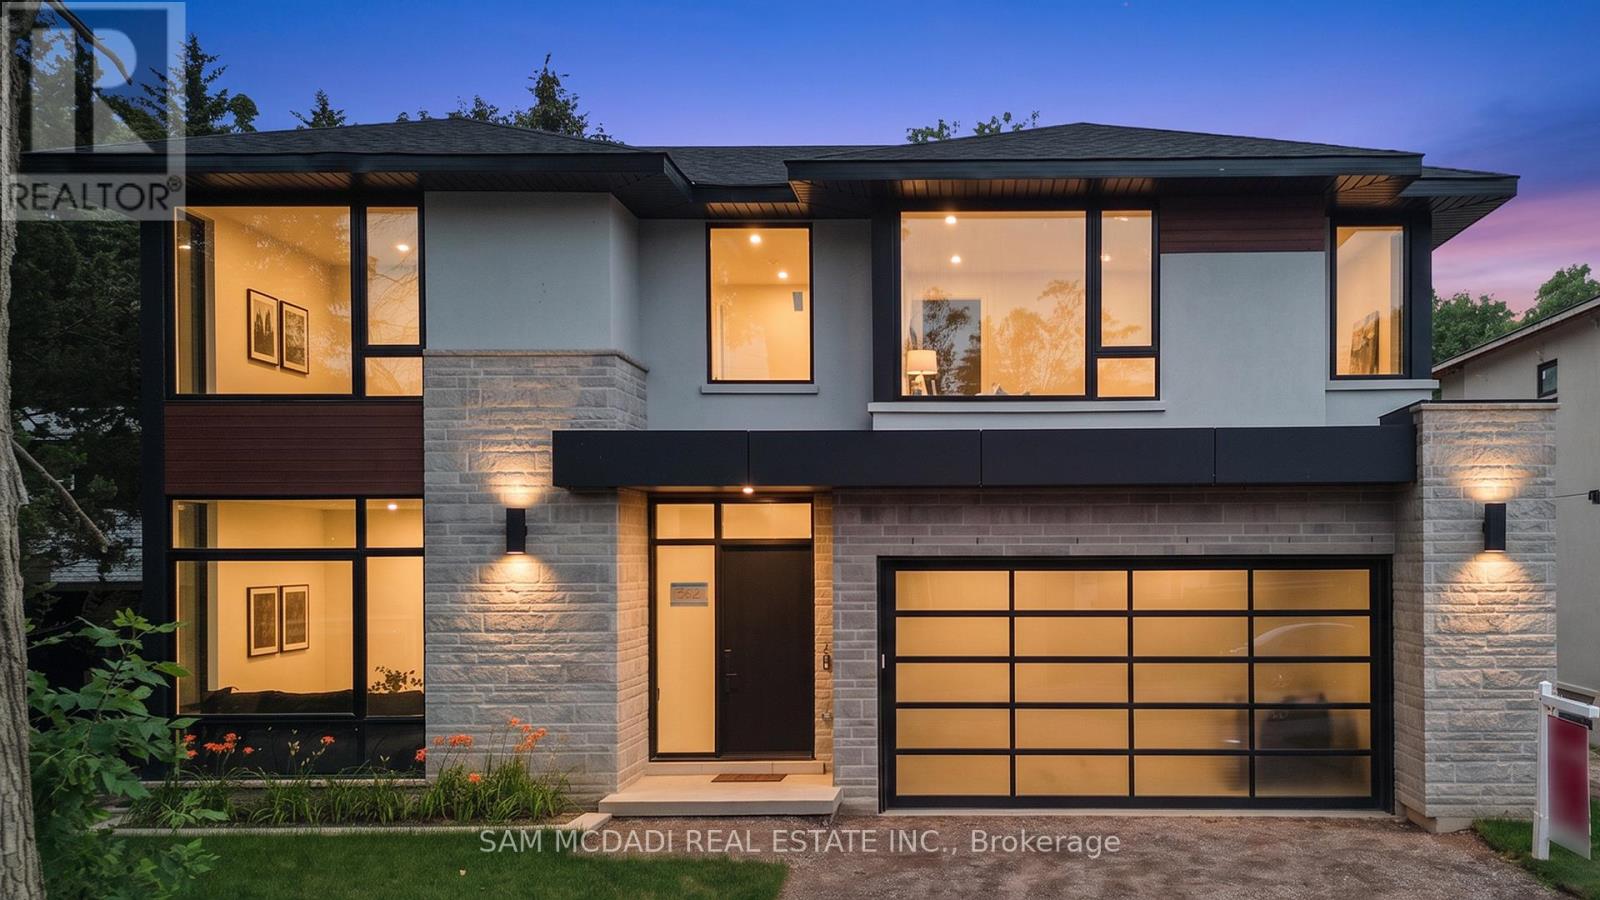
$3,999,000
362 Meadow Wood Lane
Mississauga (Clarkson) · MLS # W13763518
5 bed · 7 bath