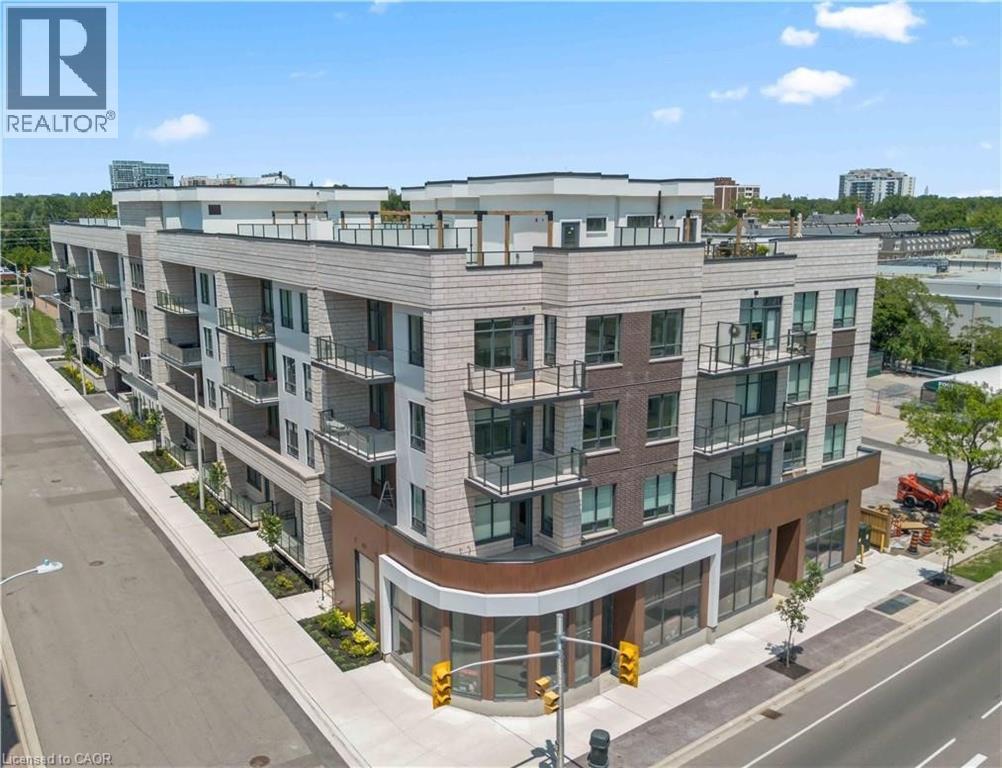
123 MAURICE Drive
Oakville, Ontario L6K2W6
MLS # 40840548
Property Details
Type
Condo Apartment
Beds
4
Baths
4
Status
For Sale
More homes like this
About this property
Experience elevated living in this exceptional 3-bedroom plus den suite at The Berkshire Residences, offering an impressive 2,099 sq. ft. of thoughtfully designed interior space, complemented by a spacious 168 sq. ft. private balcony for seamless indoor-outdoor enjoyment. Crafted with luxury and comfort in mind, this residence showcases soaring 10-foot ceilings, premium hardwood flooring throughout, and bespoke soft-close cabinetry. The designer kitchen is a true centerpiece, featuring porcelain slab countertops and matching backsplash, extended-height cabinetry, a striking waterfall-edge island, and a complete 6-piece appliance package. The elegant bathrooms are finished with upgraded vanities, premium tile selections, and heated floors, delivering a spa-inspired experience. Every detail has been carefully curated to provide a refined and sophisticated living environment. Complete with two parking spaces and a storage locker, this stunning suite offers the perfect blend of luxury, functionality, and convenience in one of Oakville's most prestigious new residences.
Mortgage Estimate
Estimated monthly payment
Calculating…
Estimate only. Taxes, insurance, condo fees, and lender terms are not included.
Monthly costs to verify
Monthly Fee: $2,070.22/mo
Estimate only. Confirm taxes, condo/maintenance fees, insurance, utilities, and lender terms before making decisions.
Rooms
| Room | Level | Dimensions |
|---|---|---|
| 5pc Bathroom | Main level | x |
| Bedroom | Main level | 9'10'' x 18'7'' |
| 3pc Bathroom | Main level | x |
| 4pc Bathroom | Main level | x |
| 2pc Bathroom | Main level | x |
| Den | Main level | 8'2'' x 8'0'' |
| Primary Bedroom | Main level | 11'6'' x 12'0'' |
| Primary Bedroom | Main level | 13'4'' x 14'6'' |
| Laundry room | Main level | x |
| Kitchen | Main level | 11'1'' x 14'8'' |
| Dining room | Main level | 13'8'' x 9'5'' |
| Living room | Main level | 12'6'' x 18'2'' |
| Foyer | Main level | 7'1'' x 7'10'' |
Facts & Location
Interior Size
2,099 sq ft
Parking
2 spaces
Monthly Fee
$2,070.22/mo
Listing data
Listing information is provided for personal, non-commercial use and should be independently verified before making real estate decisions.
Last refreshed: Aug 24, 2026 3:19 AM
Explore nearby searches
SEO-friendly searches for this area, property type, and nearby neighbourhoods.
Similar Properties
More nearby listings that may fit the same search.
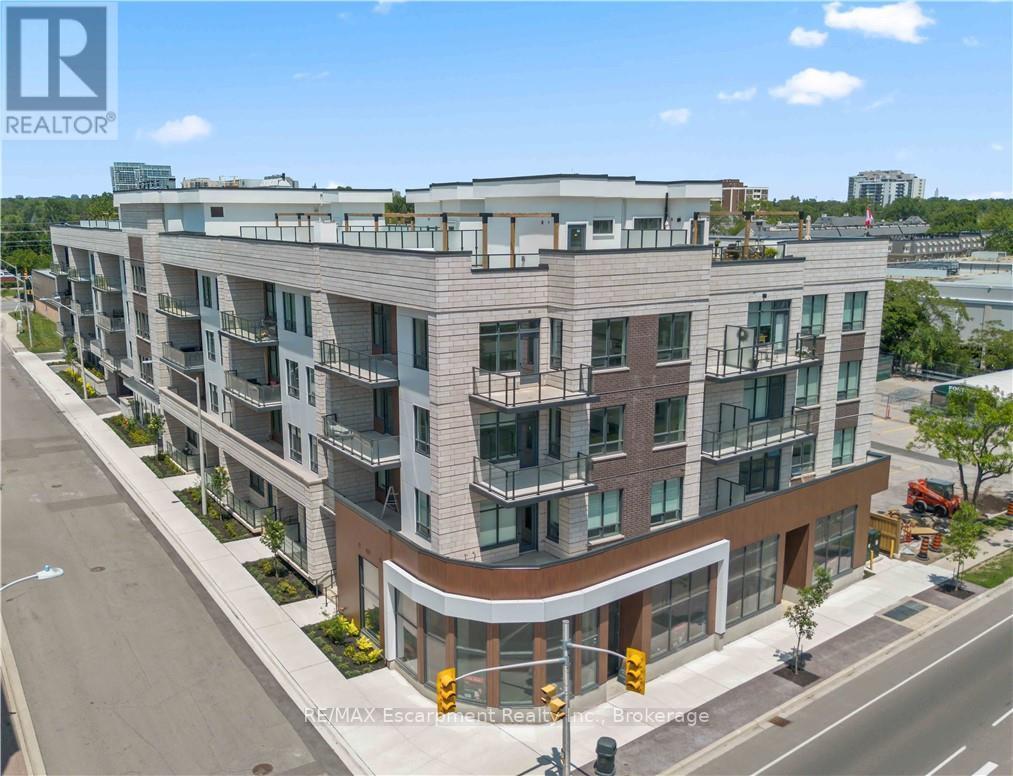
$2,099,000
123 Maurice Drive
Oakville (CO Central) · MLS # W13453754
4 bed · 4 bath · 2,099 sq ft
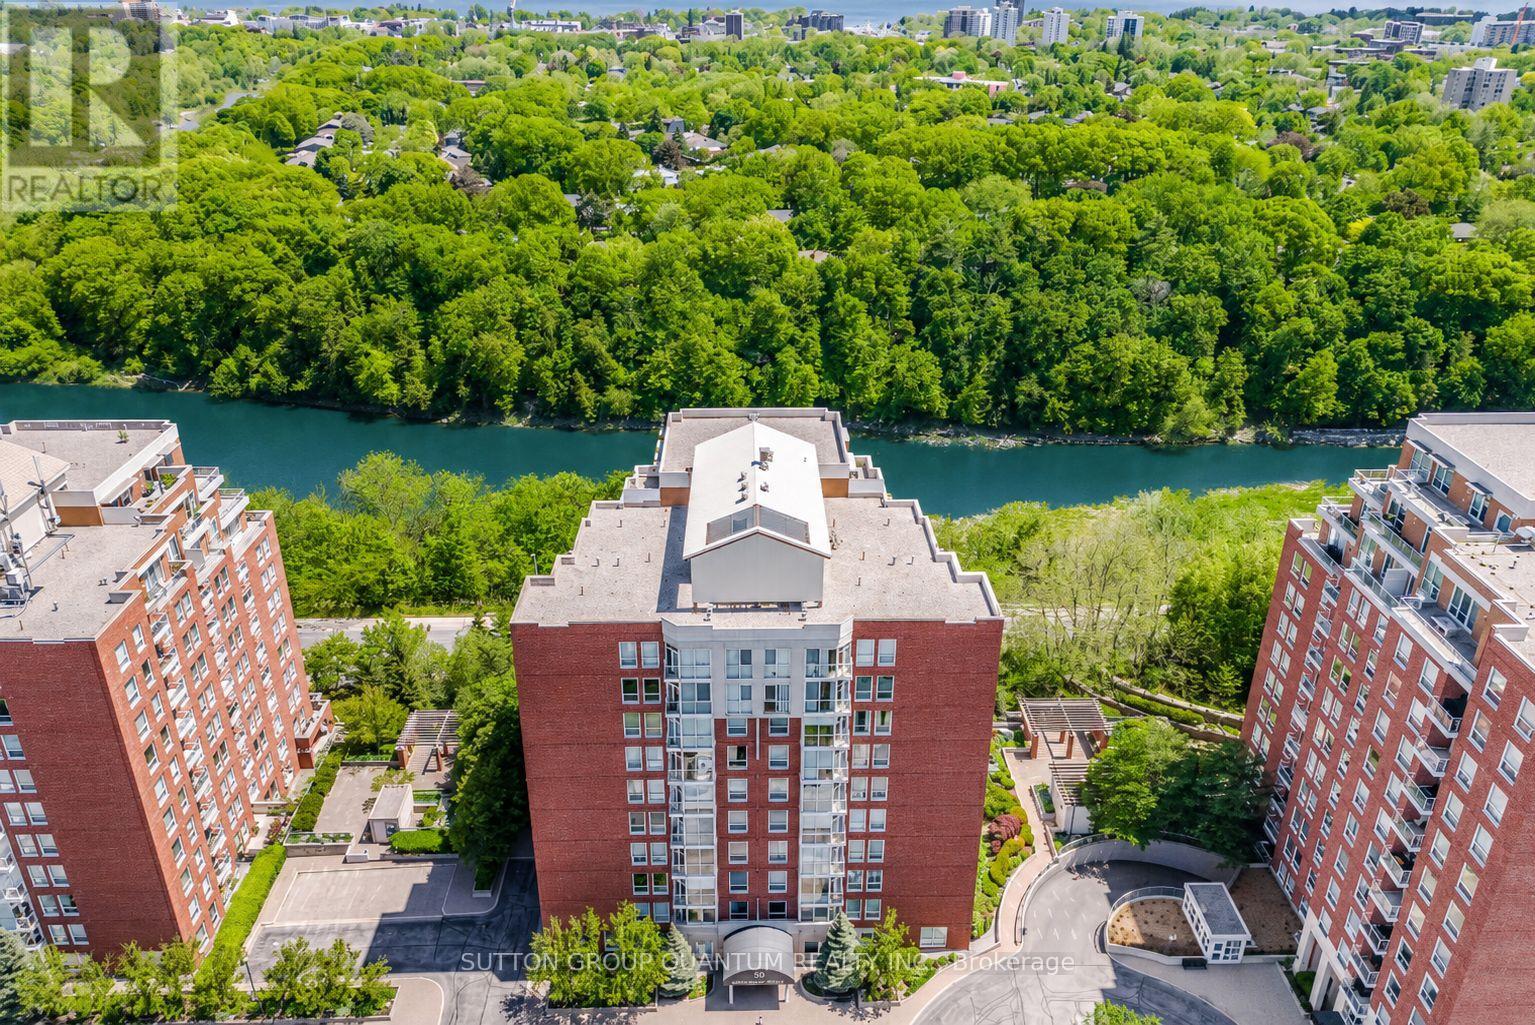
$1,950,000
50 Old Mill Road
Oakville (OO Old Oakville) · MLS # W13215862
4 bed · 4 bath · 2,630 sq ft
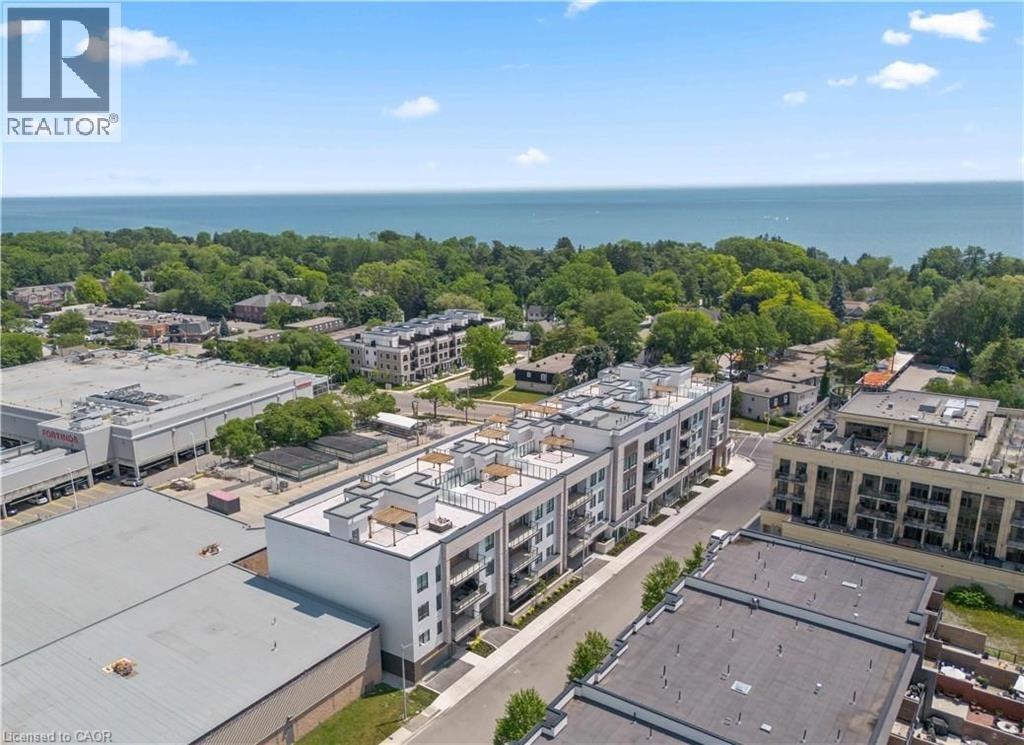
$1,875,000
123 MAURICE Drive
Oakville · MLS # 40841479
3 bed · 3 bath · 1,753 sq ft