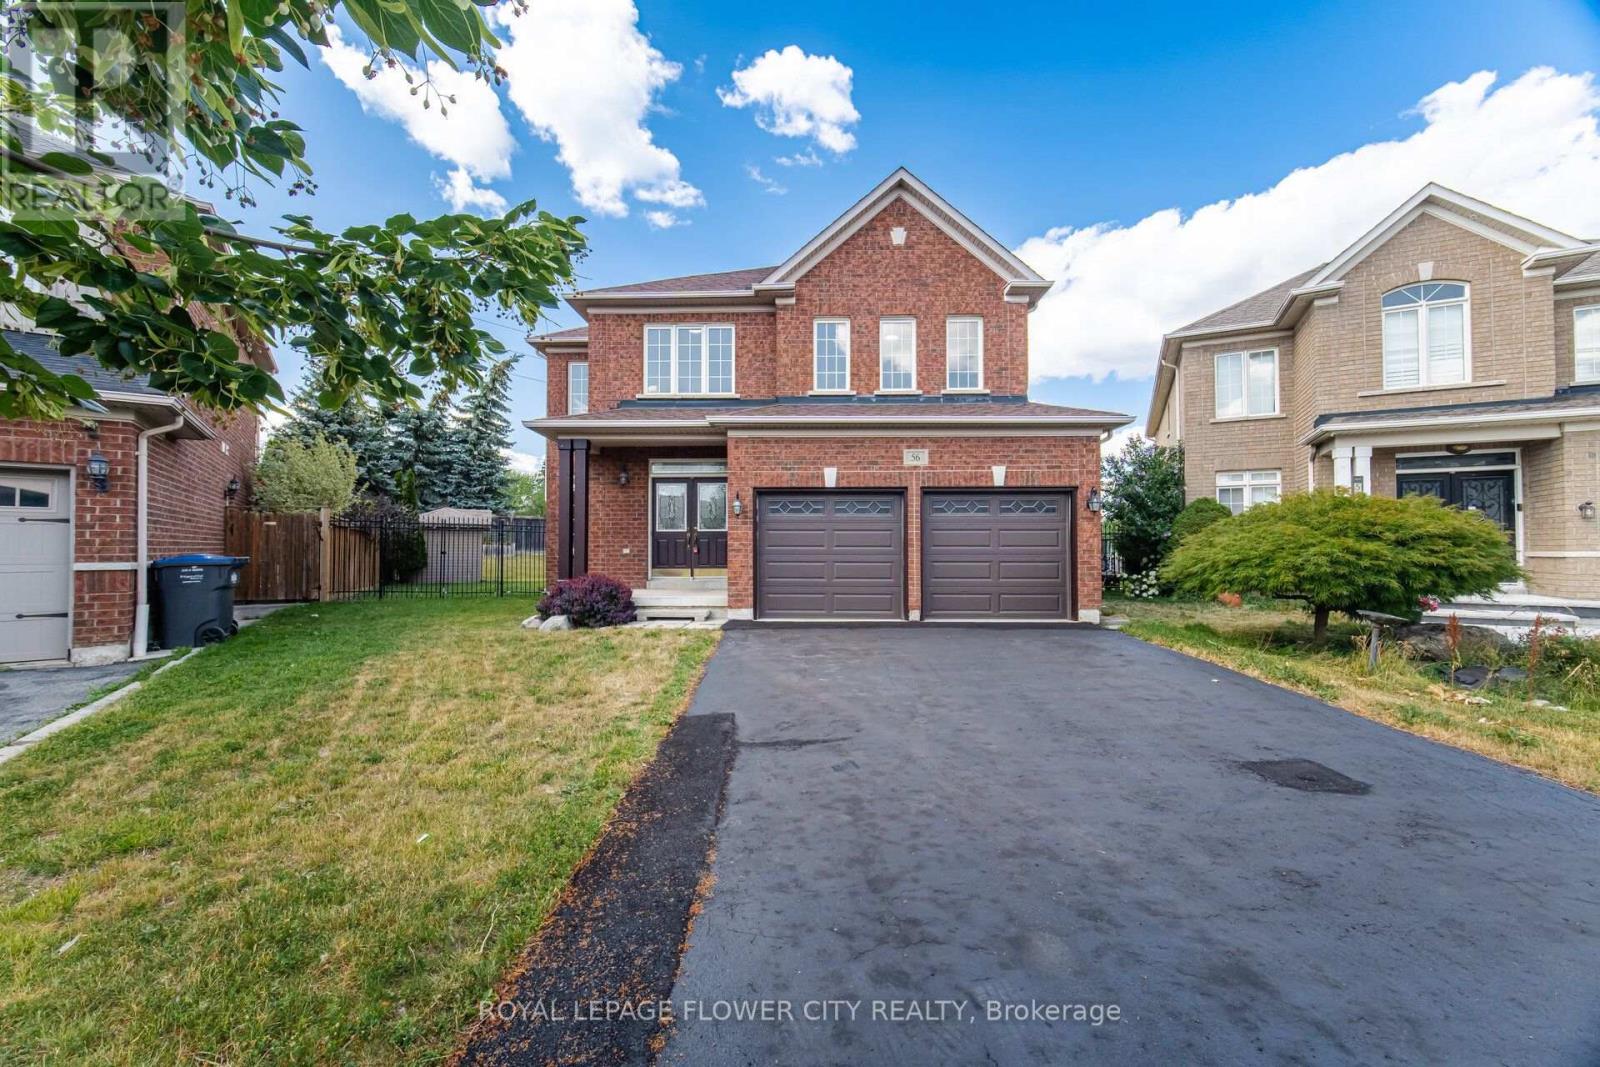
56 Laurentide Crescent
Brampton (Vales of Castlemore North), Ontario L6P1Y4
MLS # W13877480
Property Details
Type
Detached
Beds
4
Baths
4
Status
For Rent
More homes like this
About this property
Vales of Castlemore North... Amazing Home In One Of The Most Prestigious Neighborhood. This Two Story Home Offers 4 BDM + 3 BATH, Separate Living, Dining, Family Room, Master With 5 Pc Ensuite, Walk-Out Access To Wooden Deck, Basement Has Separate Entrance, Hardwood Floors, Tenant Must Have Own Liability Insurance.....
Rent Affordability
Affordability guide
Enter income
A common guideline is keeping rent near 30% of gross monthly income. This is an estimate only.
Rooms
| Room | Level | Dimensions |
|---|---|---|
| Living room | Main level | 4.6 x 3.36 |
| Den | Upper Level | 3.11 x 2.44 |
| Dining room | Main level | 2.02 x 3.36 |
| Family room | Main level | 4.9 x 3.57 |
| Kitchen | Main level | 3.38 x 3.03 |
| Eating area | Main level | 4.65 x 2.94 |
| Laundry room | Main level | 2.95 x 2.38 |
| Primary Bedroom | Upper Level | 5.94 x 3.88 |
| Bedroom 2 | Upper Level | 3.72 x 3.39 |
| Bedroom 3 | Upper Level | 3.96 x 3.93 |
| Bedroom 4 | Upper Level | 3.64 x 3.48 |
Facts & Location
Parking
6 spaces
Lot Size
32.6 x 175.1 FT ; Pie Shape
Listing data
Listing information is provided for personal, non-commercial use and should be independently verified before making real estate decisions.
Last refreshed: Oct 10, 2026 7:15 AM
Explore nearby searches
SEO-friendly searches for this area, property type, and nearby neighbourhoods.
Similar Properties
More nearby listings that may fit the same search.
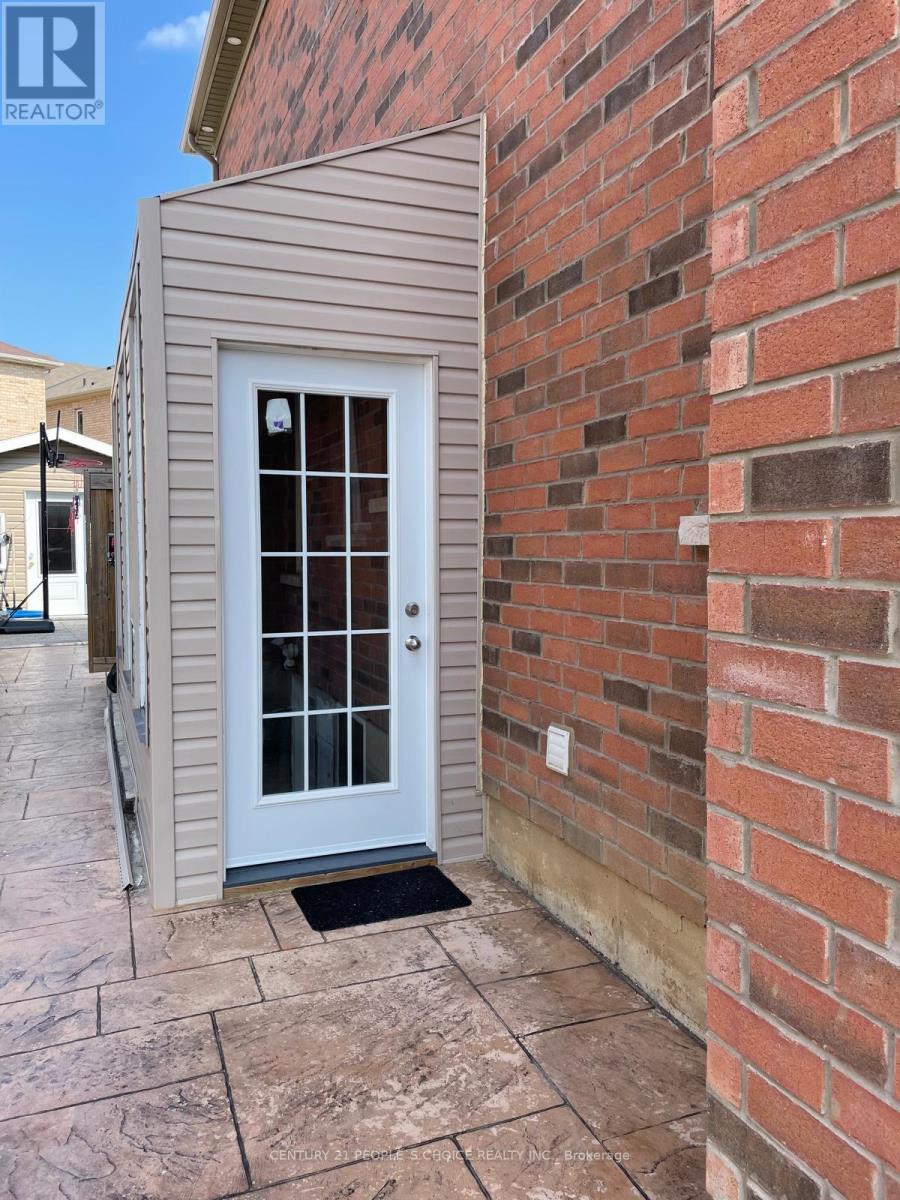
$1,800/mo
12 Tetra Court
Brampton (Credit Valley) · MLS # W13881616
2 bed · 1 bath
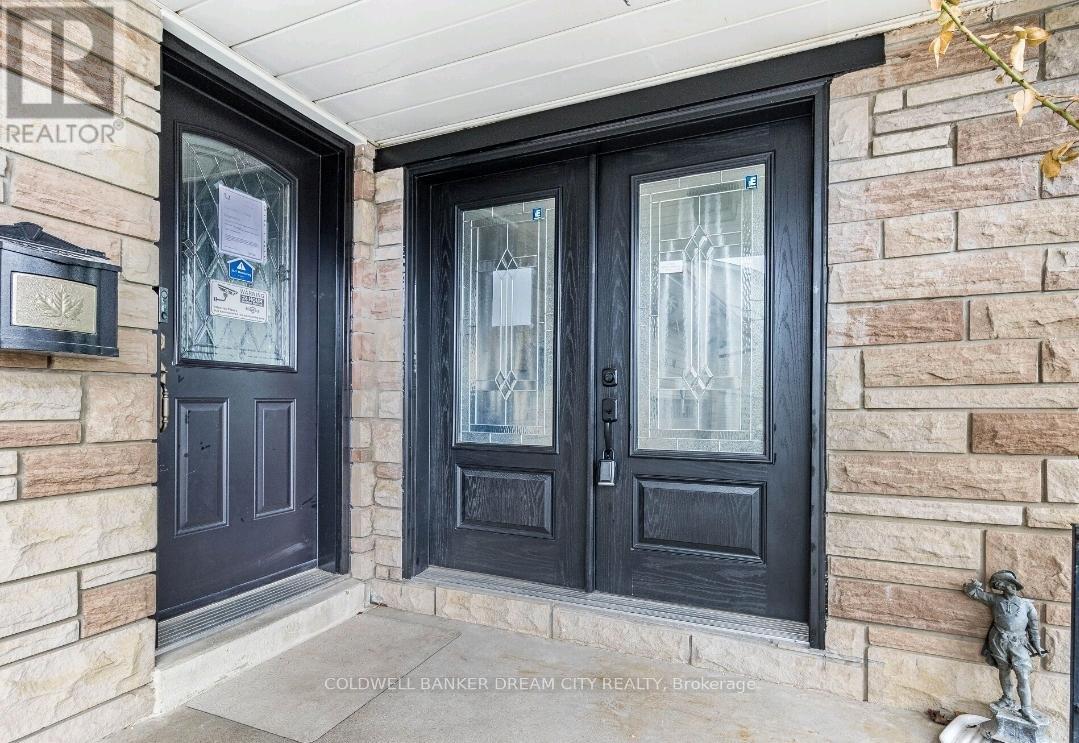
$2,400/mo
231 Elizabeth Street
Brampton (Brampton South) · MLS # W13881190
4 bed · 3 bath
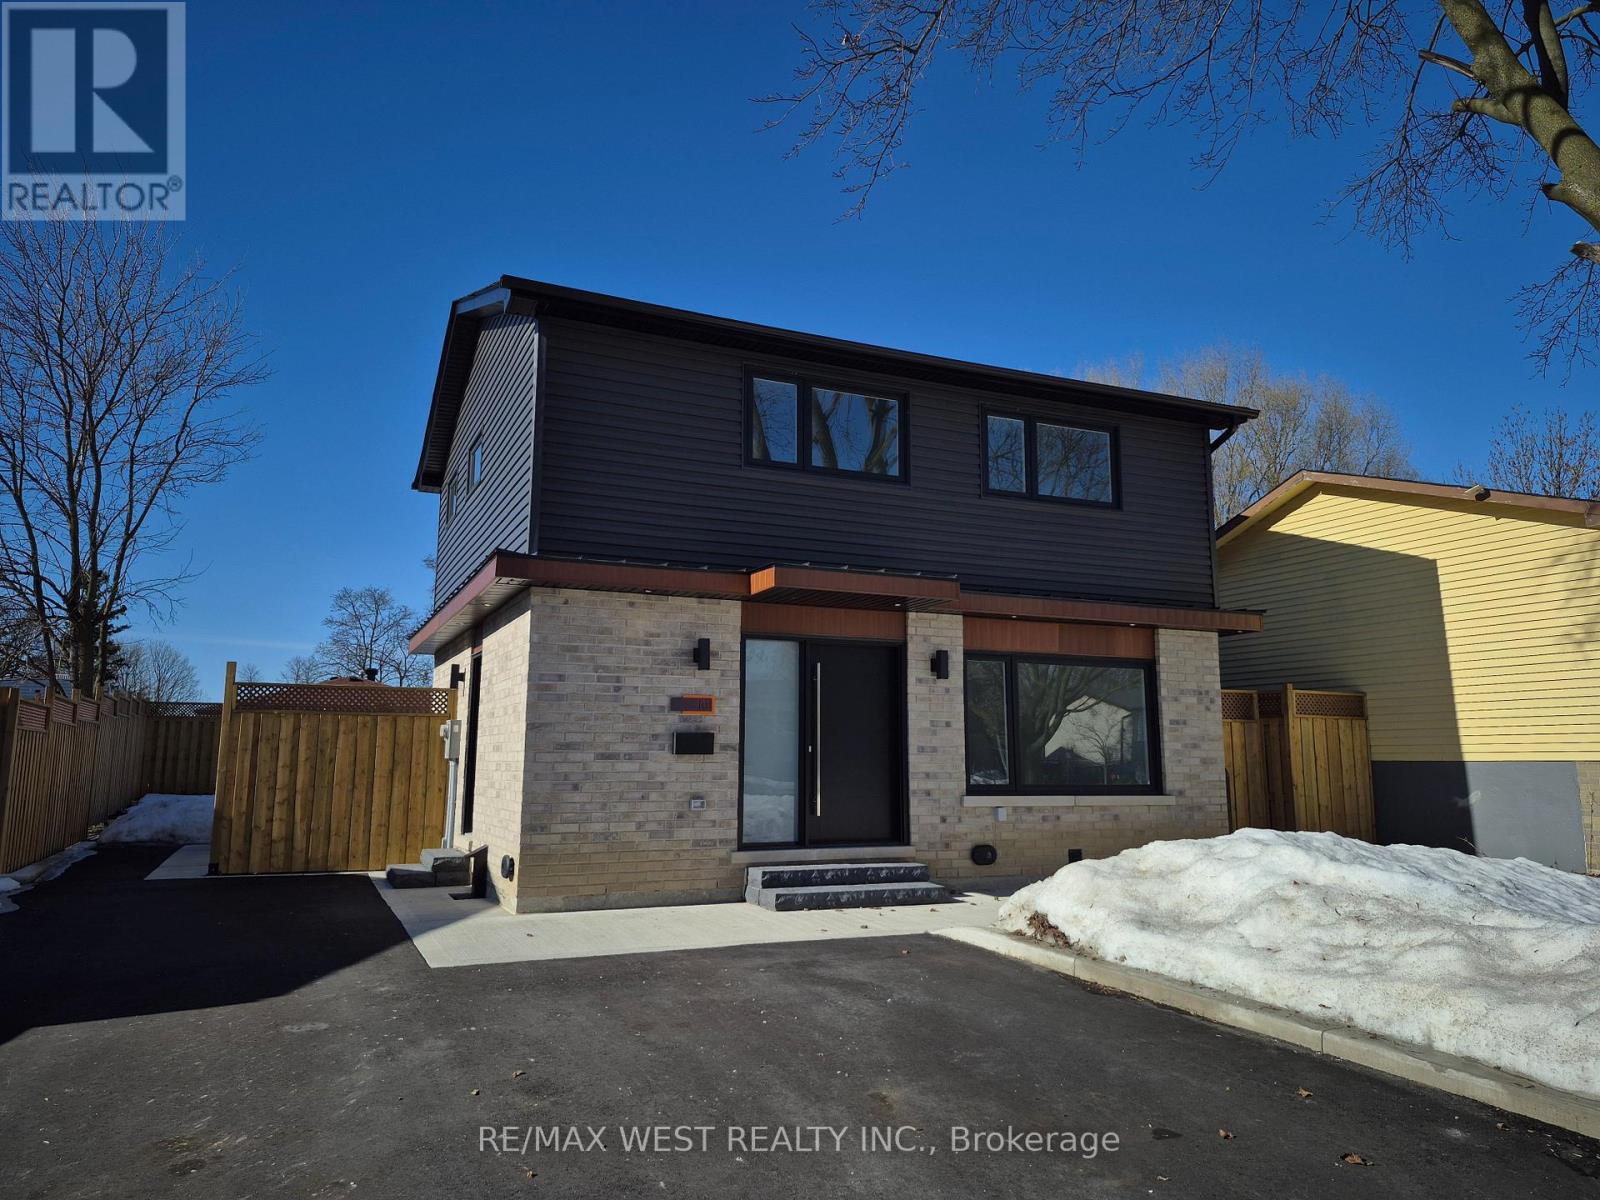
$3,200/mo
101 Seaborn Road
Brampton (Madoc) · MLS # W13880008
4 bed · 2 bath