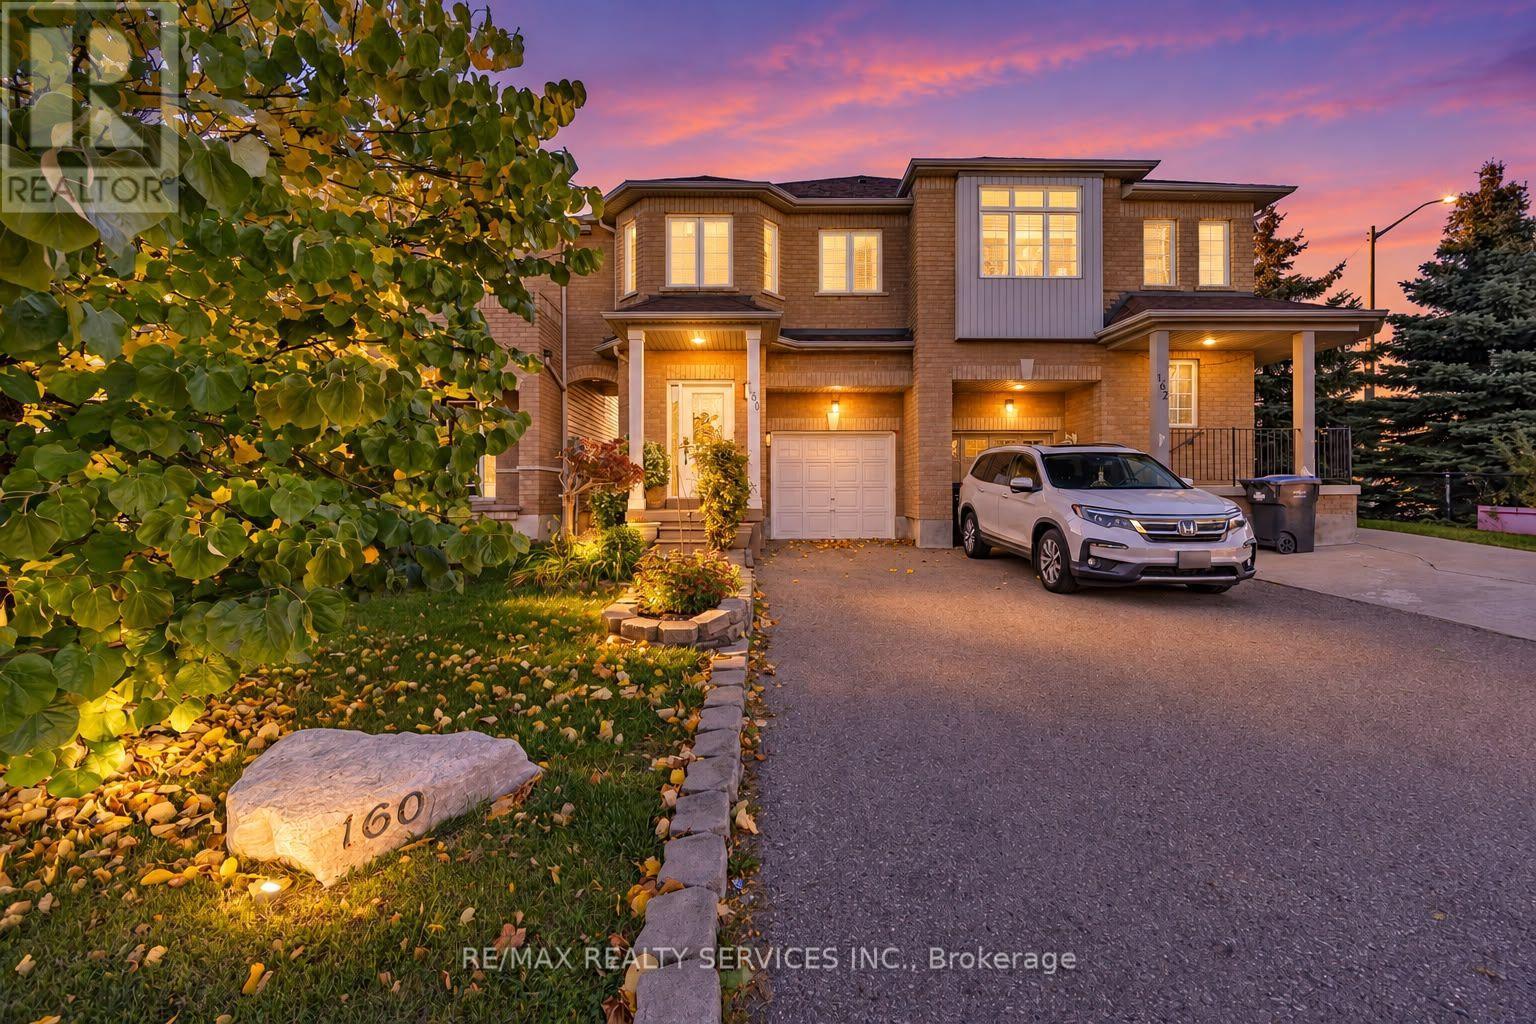
160 Marycroft Court
Brampton (Fletcher's Meadow), Ontario L7A2G2
MLS # W13878314
Property Details
Type
Semi-Detached
Beds
3
Baths
3
Status
For Sale
More homes like this
About this property
Welcome to this beautiful 3-bedroom semi-detached home in an unbeatable location! Offering a spacious and functional layout, the main level features a stunning chef-inspired kitchen with quartz countertops and stainless steel appliances, a dedicated dining area, convenient powder room, and a bright, spacious living room featuring pot lights and expansive windows overlooking the incredible 135-ft-deep backyard. Enjoy the added convenience of direct interior access to the garage. Designed for both relaxing and entertaining, the backyard oasis features a gazebo,hot tub, shed, and plenty of space to enjoy year-round. Second floor, you'll find three generously sized bedrooms, including a spacious primary retreat complete with a walk-in closet and private 5-piece ensuite. The two additional bedrooms offer plenty of space for family, guests, or a home office. Upper-level laundry with built-in shelving adds even more everyday convenience. The finished basement offers additional versatile living space enhanced by potlights, perfect for a rec room, home office, guest suite, or additional living area, along with a large storage area and cold room. With parking for 3 vehicles and an exceptional location just steps from gyms, grocery stores, restaurants, schools, transit, and everyday essentials,plus convenient access to Mount Pleasant GO Station, this home truly offers the perfect combination of space, comfort, and convenience!
Mortgage Estimate
Estimated monthly payment
Calculating…
Estimate only. Taxes, insurance, condo fees, and lender terms are not included.
Monthly costs to verify
Property taxes: about $444/month based on listed annual taxes.
Estimate only. Confirm taxes, condo/maintenance fees, insurance, utilities, and lender terms before making decisions.
Rooms
| Room | Level | Dimensions |
|---|---|---|
| Living room | Main level | 5.44 x 3.76 |
| Dining room | Main level | 2.74 x 3.78 |
| Kitchen | Main level | 2.69 x 3.89 |
| Primary Bedroom | Second level | 5.44 x 5.54 |
| Bedroom 2 | Second level | 3.48 x 3.84 |
| Bedroom 3 | Second level | 2.54 x 3.99 |
| Recreational, Games room | Basement | 5.23 x 3.68 |
Facts & Location
Parking
3 spaces
Lot Size
20.9 x 137.2 FT
Annual Taxes
$5,331
Listing data
Listing information is provided for personal, non-commercial use and should be independently verified before making real estate decisions.
Last refreshed: Oct 10, 2026 4:15 PM
Explore nearby searches
SEO-friendly searches for this area, property type, and nearby neighbourhoods.
Similar Properties
More nearby listings that may fit the same search.
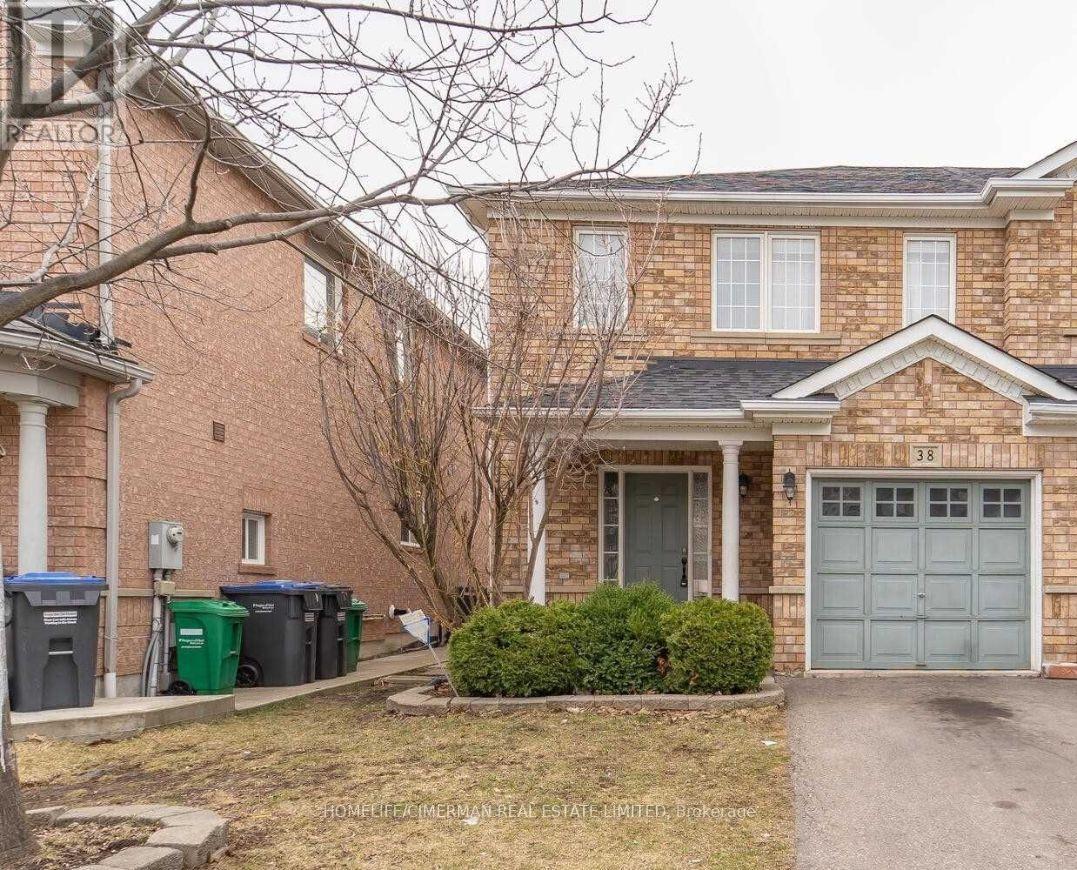
$789,000
38 Trumpet Valley Boulevard
Brampton (Fletcher's Meadow) · MLS # W13635472
4 bed · 4 bath
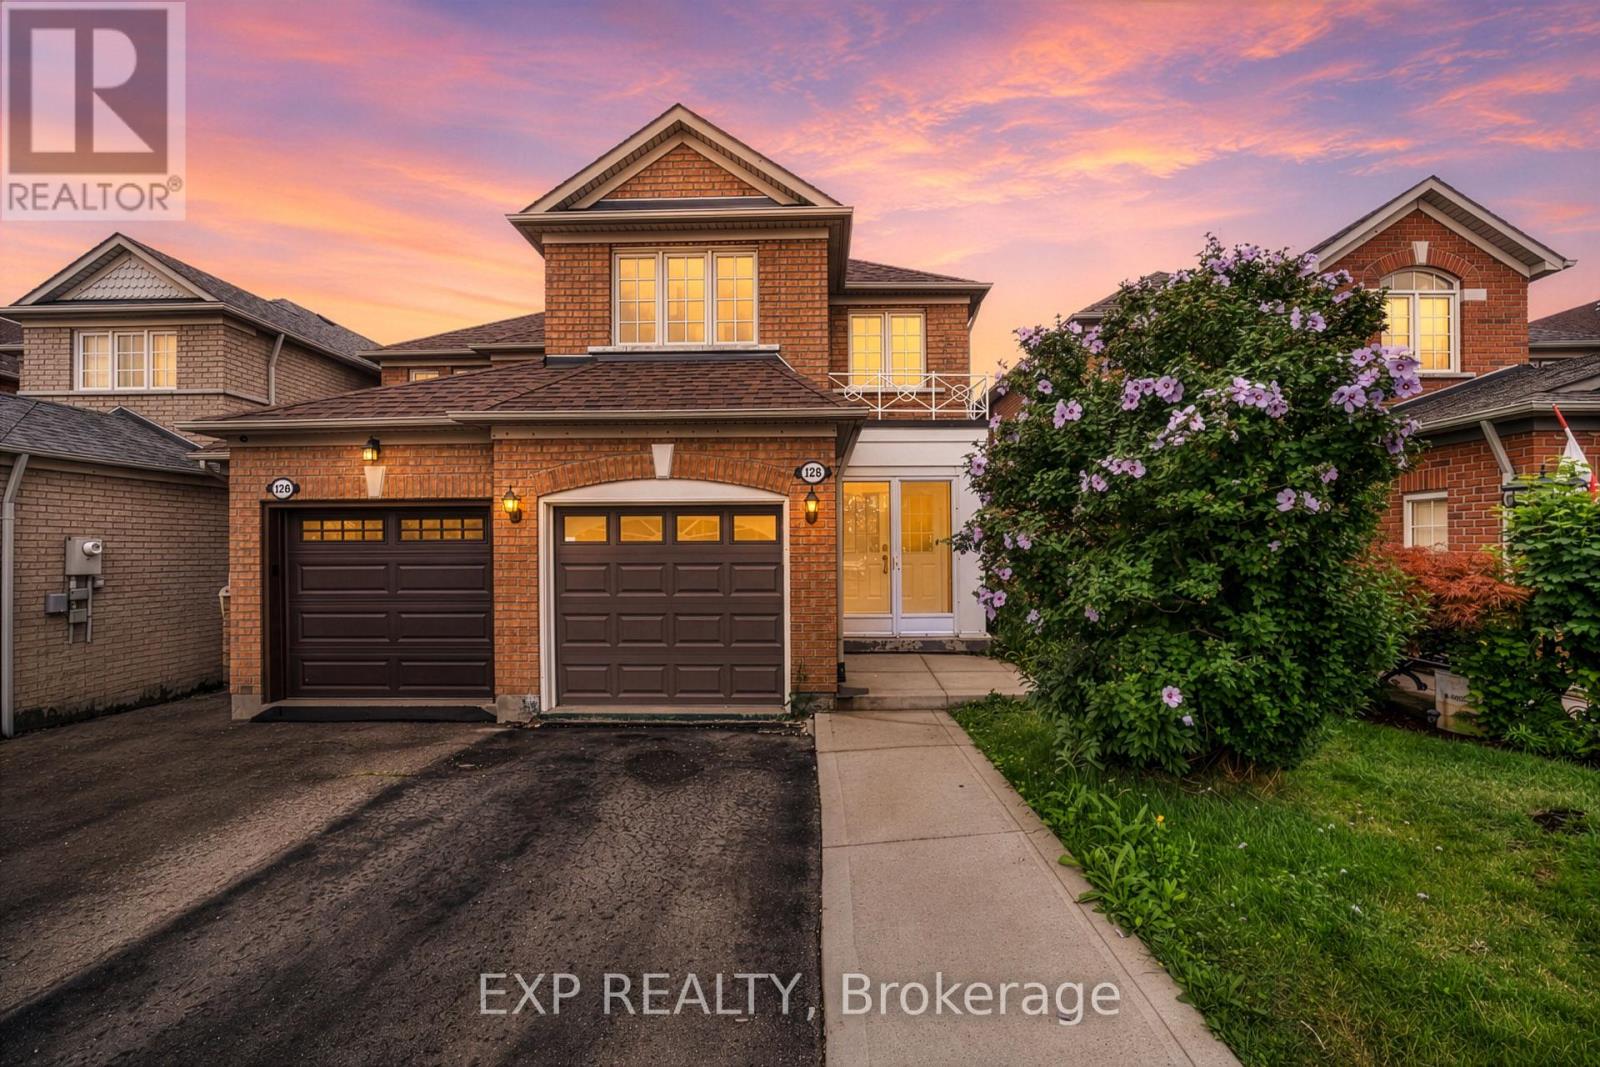
$789,999
128 Olympia Crescent
Brampton (Fletcher's Meadow) · MLS # W13598072
4 bed · 4 bath · 1,455 sq ft
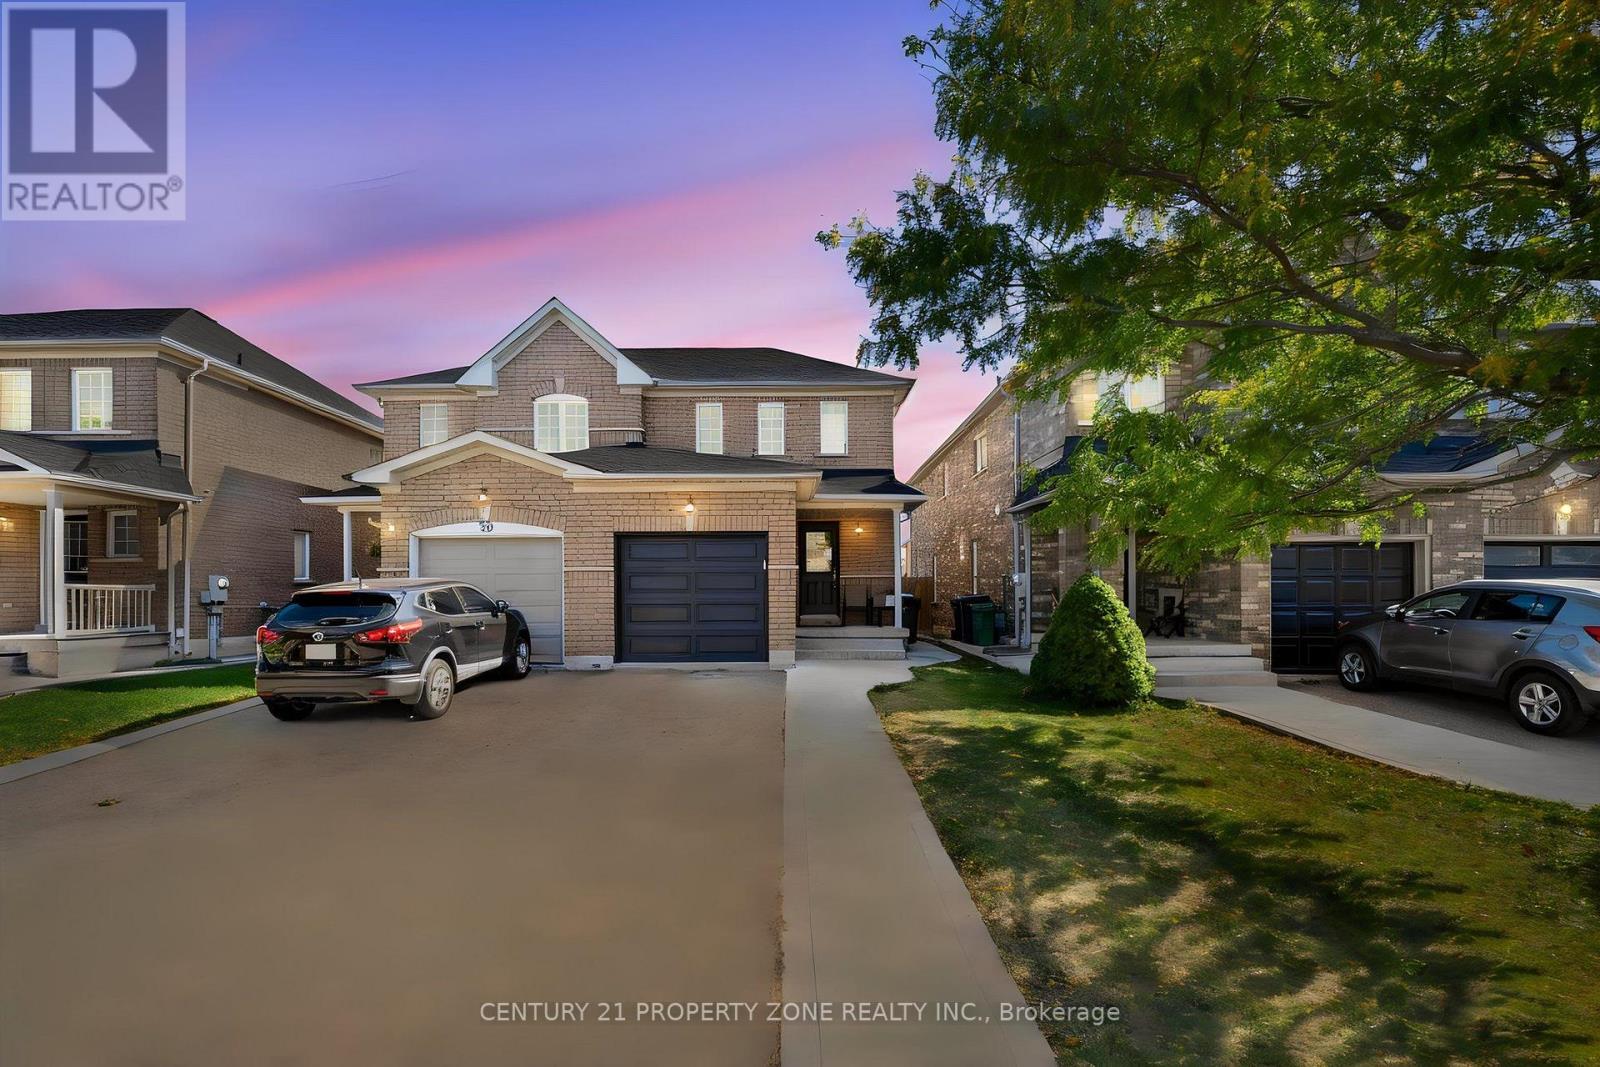
$765,000
97 Cadillac Crescent
Brampton (Fletcher's Meadow) · MLS # W13883520
3 bed · 2 bath