Videos & Virtual Tours
Open available video, 3D tour, or virtual-tour media for this listing.
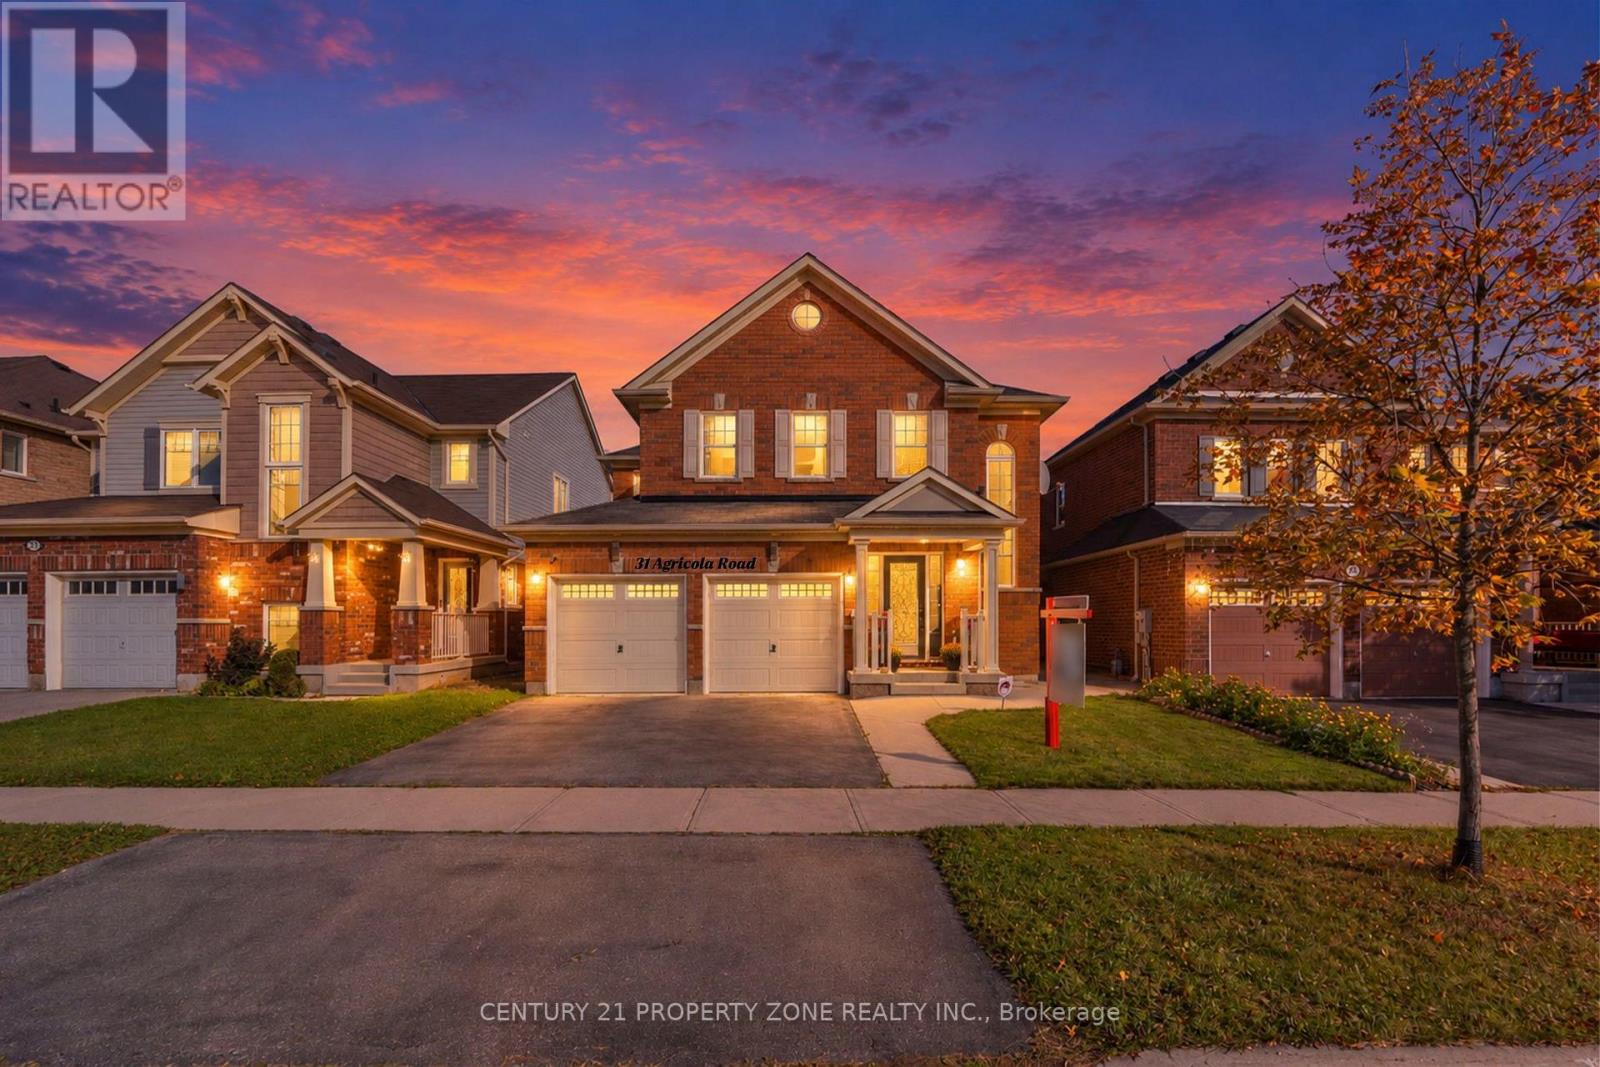
31 Agricola Road
Brampton (Northwest Brampton), Ontario L7A0V1
MLS # W13881256
Property Details
Type
Detached
Beds
4
Baths
5
Status
For Sale
More homes like this
About this property
Location! Location! Location! An Absolute Showstopper In The Highly Sought-After Mount Pleasant Community Of Northwest Brampton! This Beautifully Upgraded 4-Bedroom, 5-Bathroom Detached Home Offers The Perfect Blend Of Luxury, Comfort & Convenience. Step Into A Grand Entrance Featuring A Soaring Cathedral Ceiling, Open Foyer & Elegant Spiral Staircase. The Bright & Spacious Open-Concept Main Level Boasts Hardwood Flooring, Pot Lights, A Generous Family Room With A Stunning Media Wall & Fireplace, And A Gourmet Kitchen Featuring Granite Countertops,Backsplash, Stainless Steel Appliances & Quality Finishes Throughout. The Beautiful Oak Staircase Leads To 4 Generously Sized Bedrooms, Including 2 Primary Bedrooms With Private Ensuites. The Main Primary Room Features A 5-Piece Ensuite with Jacuzzi Tub & His-And-Hers Closets. The Finished Basement Offers Additional Living & Entertaining Space, Complete With A Separate Entrance, 3-Piece Bathroom & Wet Bar. An Unbeatable Location! Enjoy The Convenience Of Being Within Walking Distance To Mount Pleasant GO Station, Schools, Parks, Library & Community Centre. Surrounded By Shopping Plazas, Restaurants, Banks, LCBO & Everyday Essentials. A Perfect Location For Commuters, With Convenient Access To GO Transit & Major Roads. Experience The Best Of Urban Convenience & Comfortable Living In One Of Brampton's Most Desirable Communities. A Home That Truly Has It All!
Mortgage Estimate
Estimated monthly payment
Calculating…
Estimate only. Taxes, insurance, condo fees, and lender terms are not included.
Monthly costs to verify
Property taxes: about $619/month based on listed annual taxes.
Estimate only. Confirm taxes, condo/maintenance fees, insurance, utilities, and lender terms before making decisions.
Rooms
| Room | Level | Dimensions |
|---|---|---|
| Family room | Main level | 5.18 x 3.96 |
| Living room | Main level | 5.182 x 3.86 |
| Kitchen | Main level | 3.96 x 2.74 |
| Eating area | Main level | 3.96 x 3.05 |
| Primary Bedroom | Second level | 4.57 x 4.21 |
| Bedroom 2 | Second level | 3.54 x 3.35 |
| Bedroom 3 | Second level | 3.84 x 3.17 |
| Bedroom 4 | Second level | 3.35 x 3.17 |
| Great room | Basement | 0 x 0 |
Facts & Location
Parking
4 spaces
Lot Size
40.1 x 89.2 FT
Annual Taxes
$7,433
Listing data
Listing information is provided for personal, non-commercial use and should be independently verified before making real estate decisions.
Last refreshed: Oct 10, 2026 8:15 AM
Explore nearby searches
SEO-friendly searches for this area, property type, and nearby neighbourhoods.
Similar Properties
More nearby listings that may fit the same search.
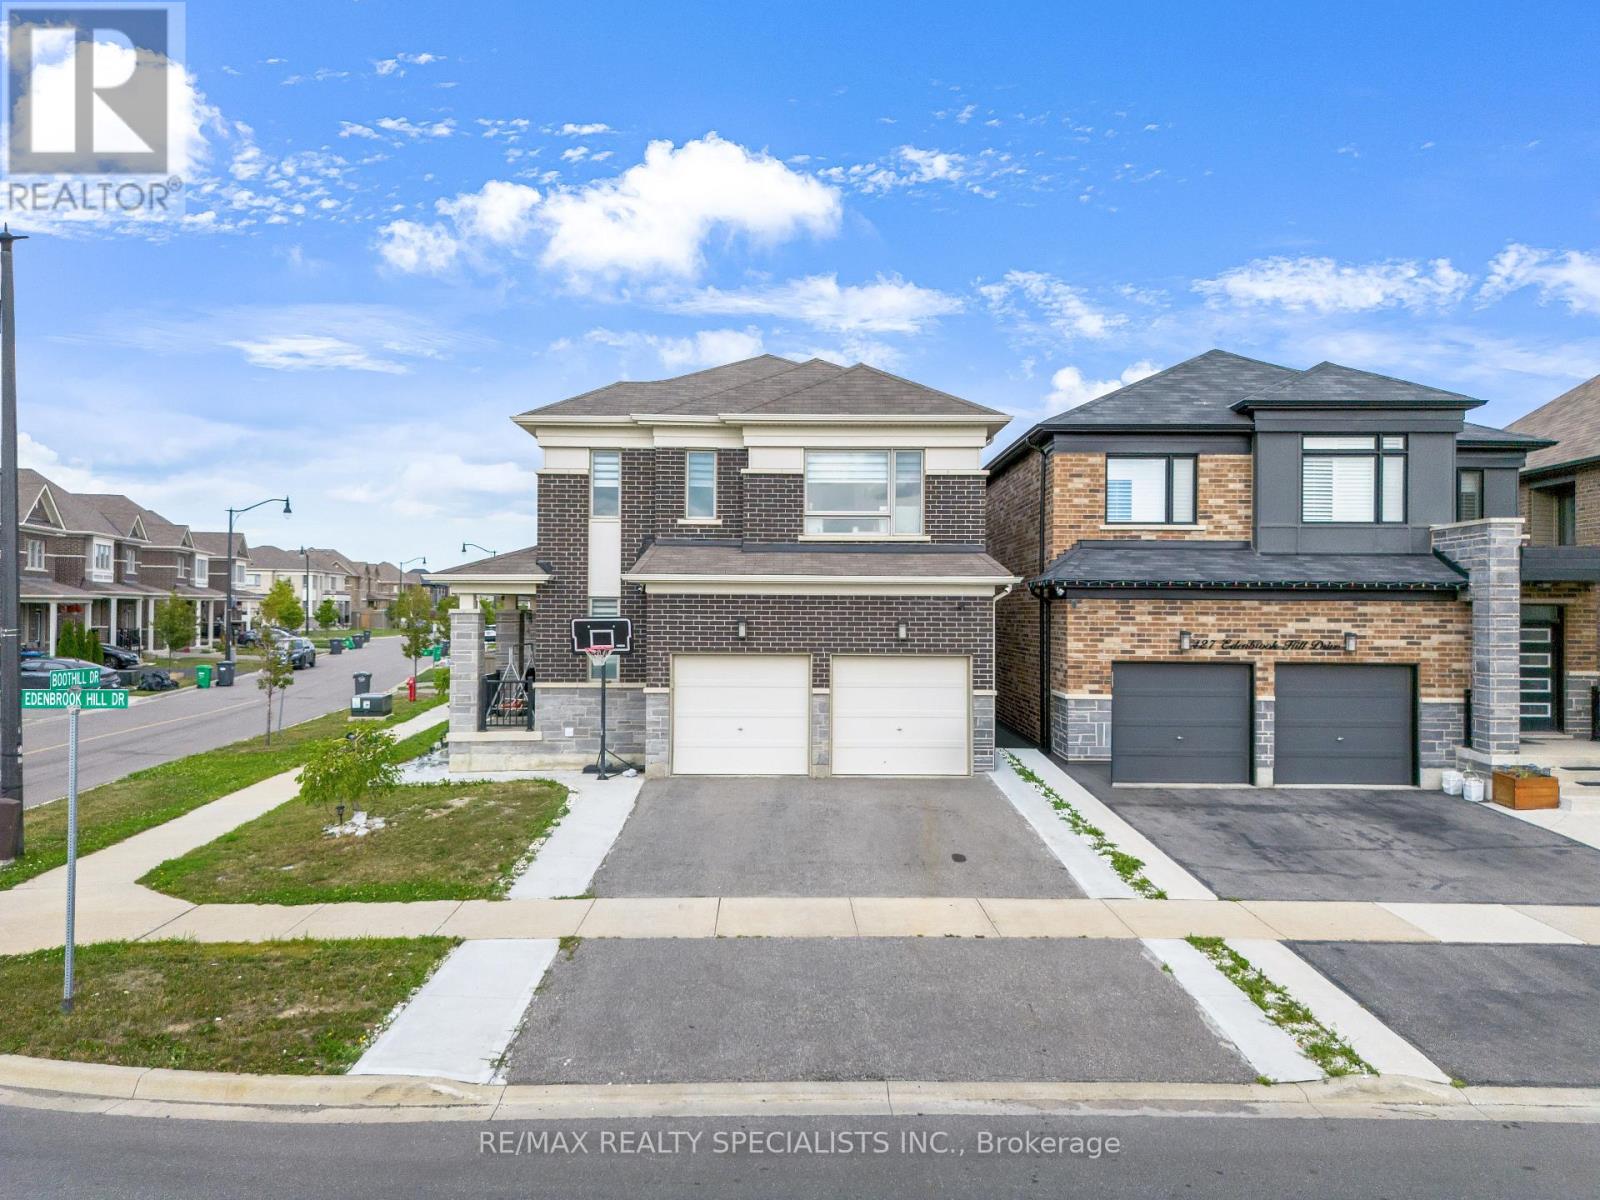
$1,099,000
1 Boothill Drive
Brampton (Northwest Brampton) · MLS # W13883518
5 bed · 4 bath · 2,000 sq ft
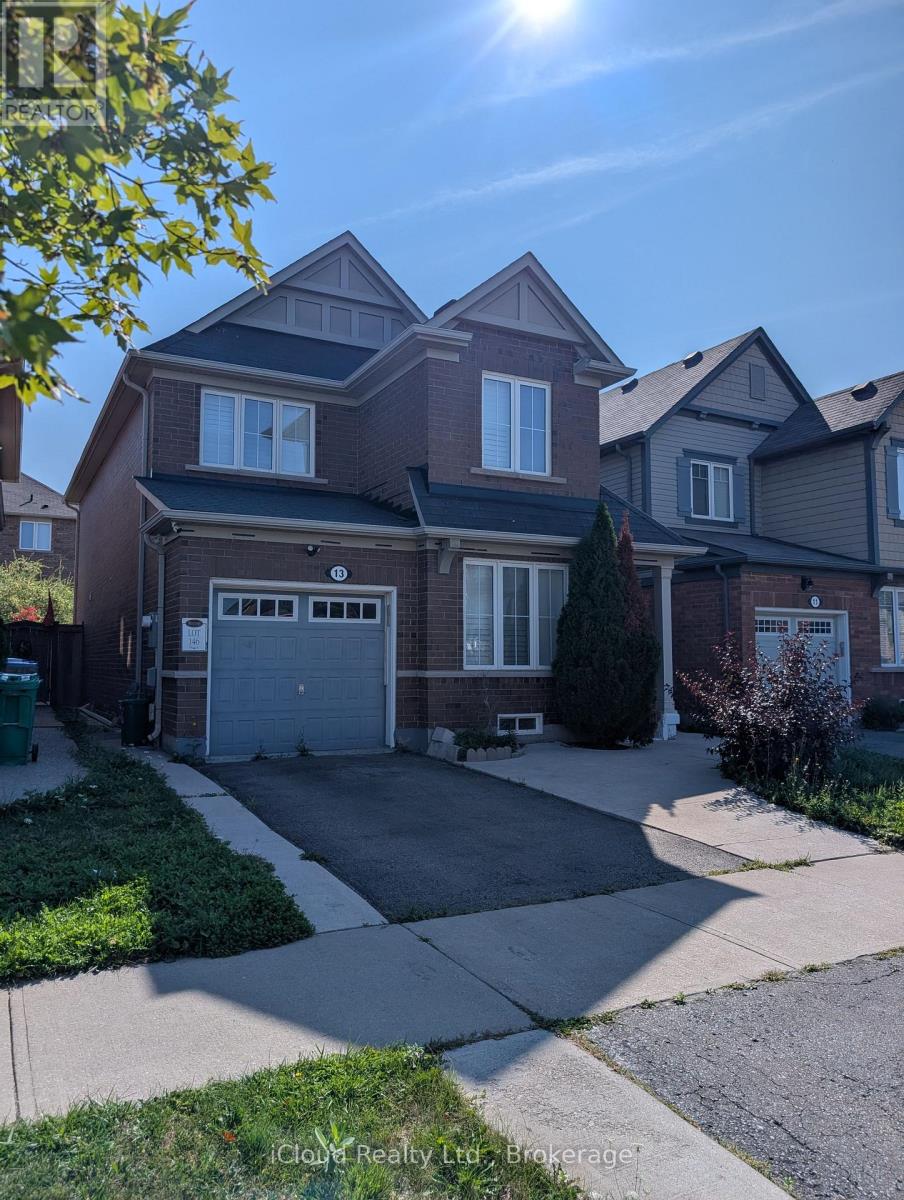
$1,049,000
13 Agricola Road
Brampton (Northwest Brampton) · MLS # W13727496
4 bed · 4 bath
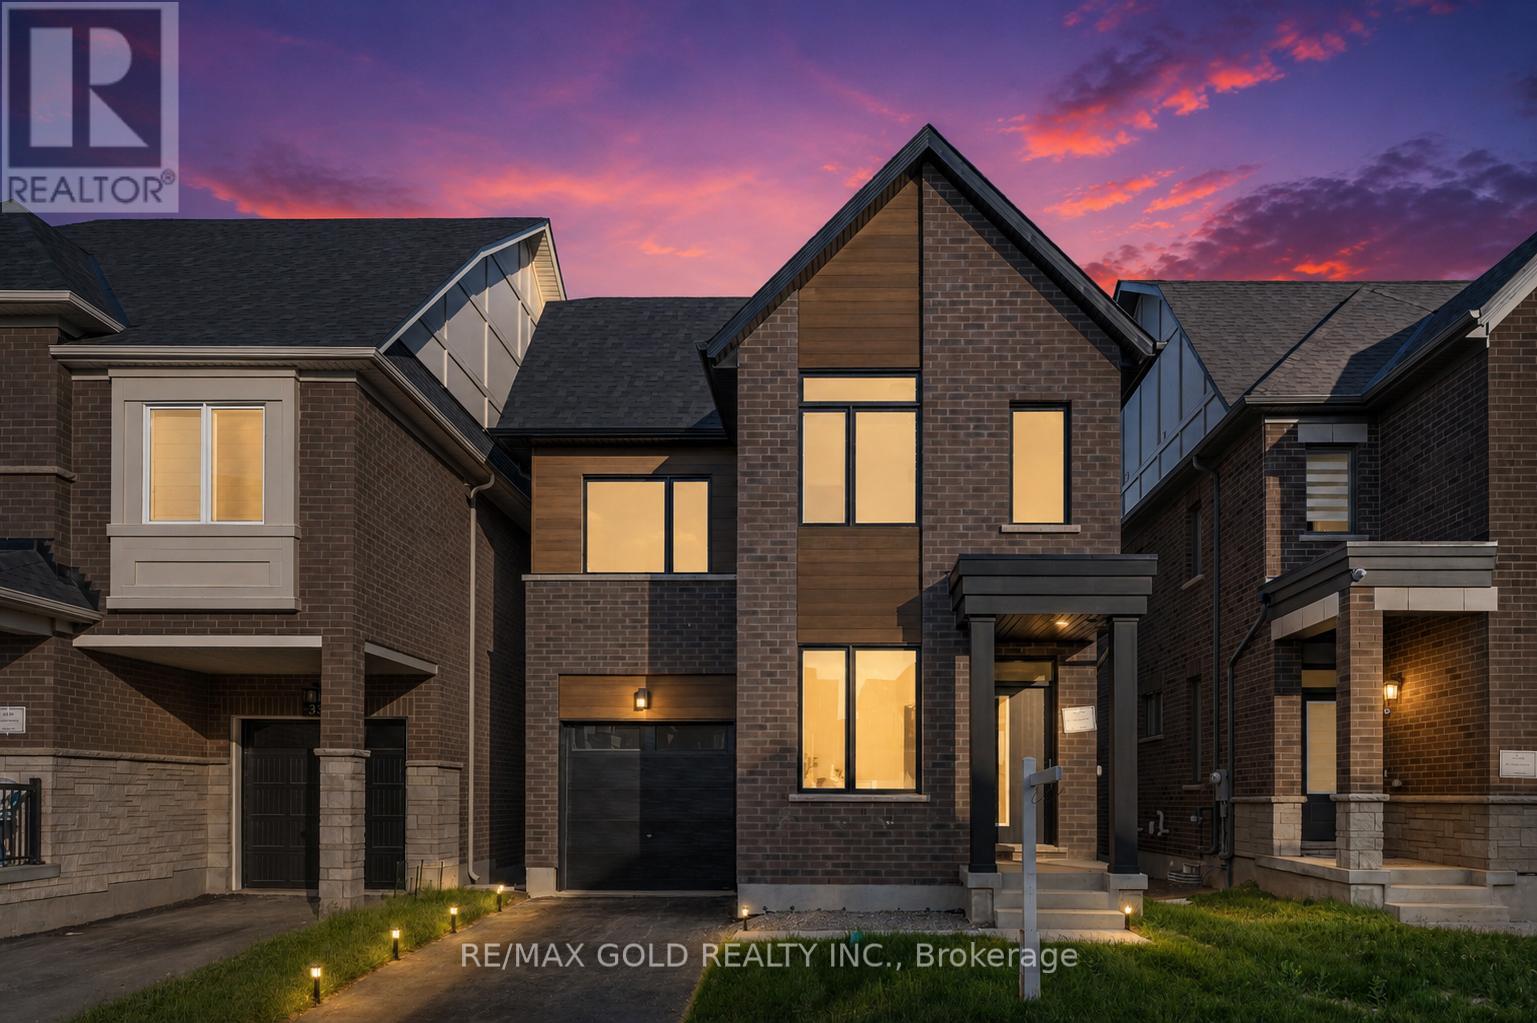
$1,049,000
39 Timber Falls Drive
Brampton (Northwest Brampton) · MLS # W13720342
5 bed · 4 bath · 2,824 sq ft