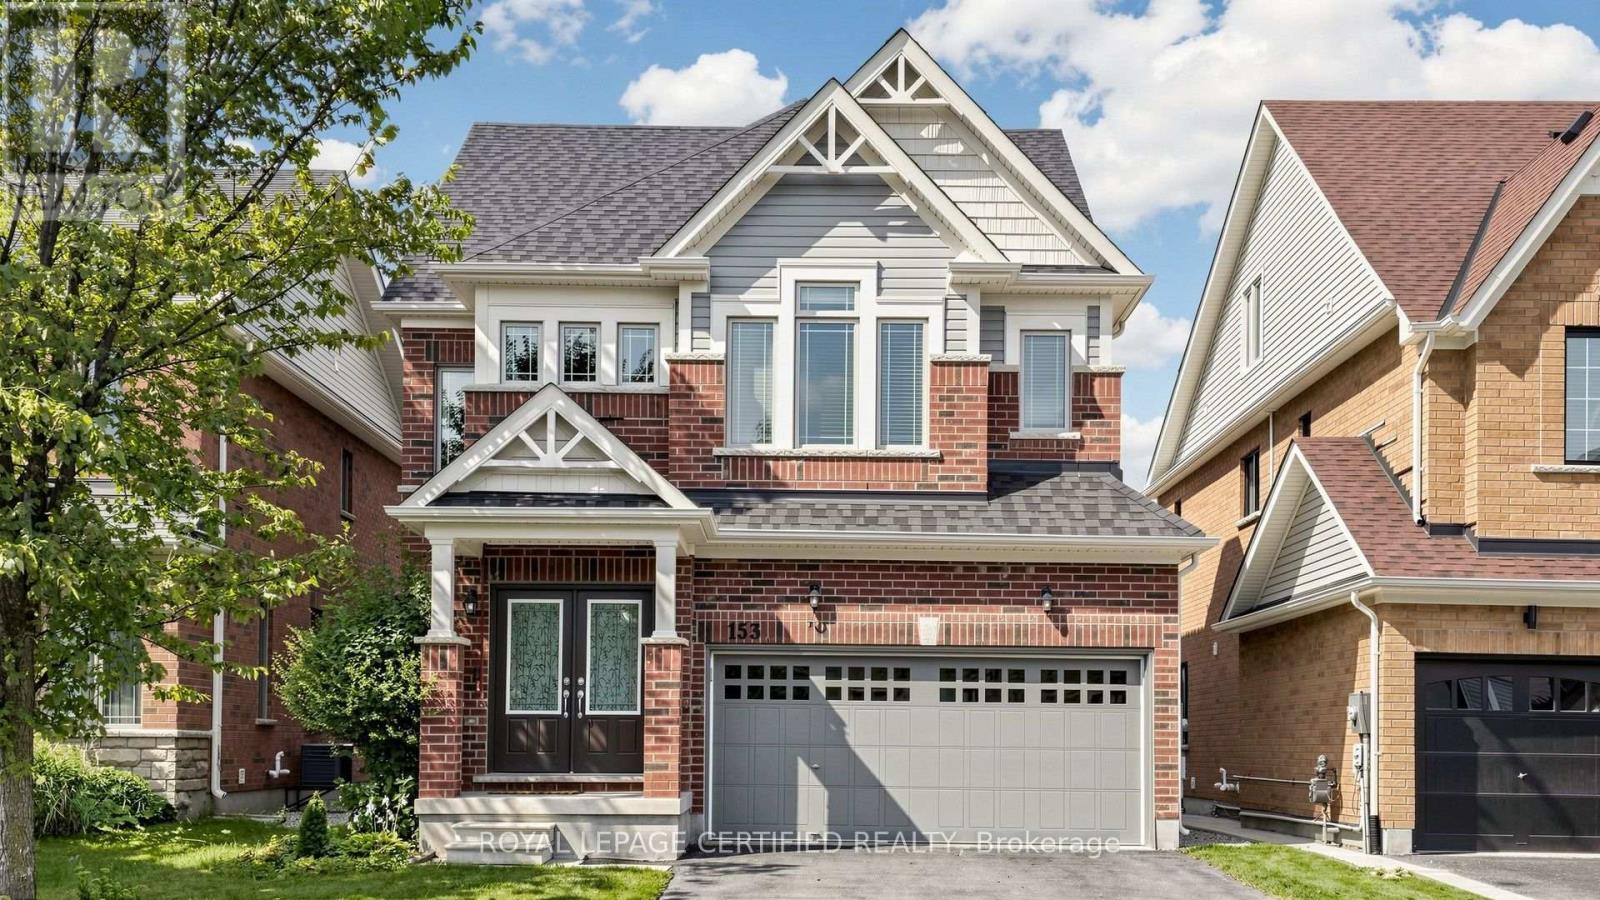
153 Romanelli Crescent
Bradford West Gwillimbury (Bradford), Ontario L3Z0X6
MLS # N13821268
Property Details
Type
Detached
Beds
5
Baths
5
Status
For Sale
More homes like this
About this property
Welcome to 153 Romanelli Crescent, a beautifully appointed detached home offering approx. 3,000 sq. ft. of living space with 5 bedrooms, 5 bathrooms, and a rare third-floor retreat! The bright, spacious main level features 9-ft ceilings, hardwood flooring, pot lights, an upgraded staircase, and an inviting family room with fireplace. The modern kitchen showcases granite countertops, custom backsplash, under-cabinet lighting, and stainless steel appliances. Upstairs, the primary suite offers a walk-in closet and luxurious 5-piece ensuite with glass shower. The second bedroom enjoys its own private ensuite, while the third and fourth bedrooms share a convenient semi-ensuite. The standout third floor provides exceptional flexibility with a spacious recreation room plus a 5th bedroom/loft featuring its own 4-piece ensuite, perfect for extended family, teenagers, guests, or a private home office. Enjoy a double built-in garage, 4-car driveway, no sidewalk, and parking for up to 6 vehicles. Ideally situated in a desirable Bradford neighbourhood close to schools, parks, recreation, library, shopping, banks, public transit, and Highway 400. A spacious and versatile family home offering room for everyone!
Mortgage Estimate
Estimated monthly payment
Calculating…
Estimate only. Taxes, insurance, condo fees, and lender terms are not included.
Monthly costs to verify
Property taxes: about $581/month based on listed annual taxes.
Estimate only. Confirm taxes, condo/maintenance fees, insurance, utilities, and lender terms before making decisions.
Rooms
| Room | Level | Dimensions |
|---|---|---|
| Kitchen | Ground level | 4.14 x 3.53 |
| Eating area | Ground level | 3.66 x 3.53 |
| Family room | Ground level | 4.14 x 5.18 |
| Dining room | Ground level | 3.66 x 4.27 |
| Primary Bedroom | Second level | 4.45 x 5.46 |
| Bedroom 2 | Second level | 3.23 x 3.35 |
| Bedroom 3 | Second level | 3.66 x 3.66 |
| Bedroom 4 | Second level | 3.35 x 3.54 |
| Recreational, Games room | Third level | 4.45 x 3.63 |
| Bedroom 5 | Third level | 3.45 x 2.96 |
Facts & Location
Interior Size
3,000 sq ft
Parking
6 spaces
Lot Size
38.1 x 111.6 FT
Annual Taxes
$6,977
Listing data
Listing information is provided for personal, non-commercial use and should be independently verified before making real estate decisions.
Last refreshed: Oct 16, 2026 3:25 AM
Explore nearby searches
SEO-friendly searches for this area, property type, and nearby neighbourhoods.
Similar Properties
More nearby listings that may fit the same search.
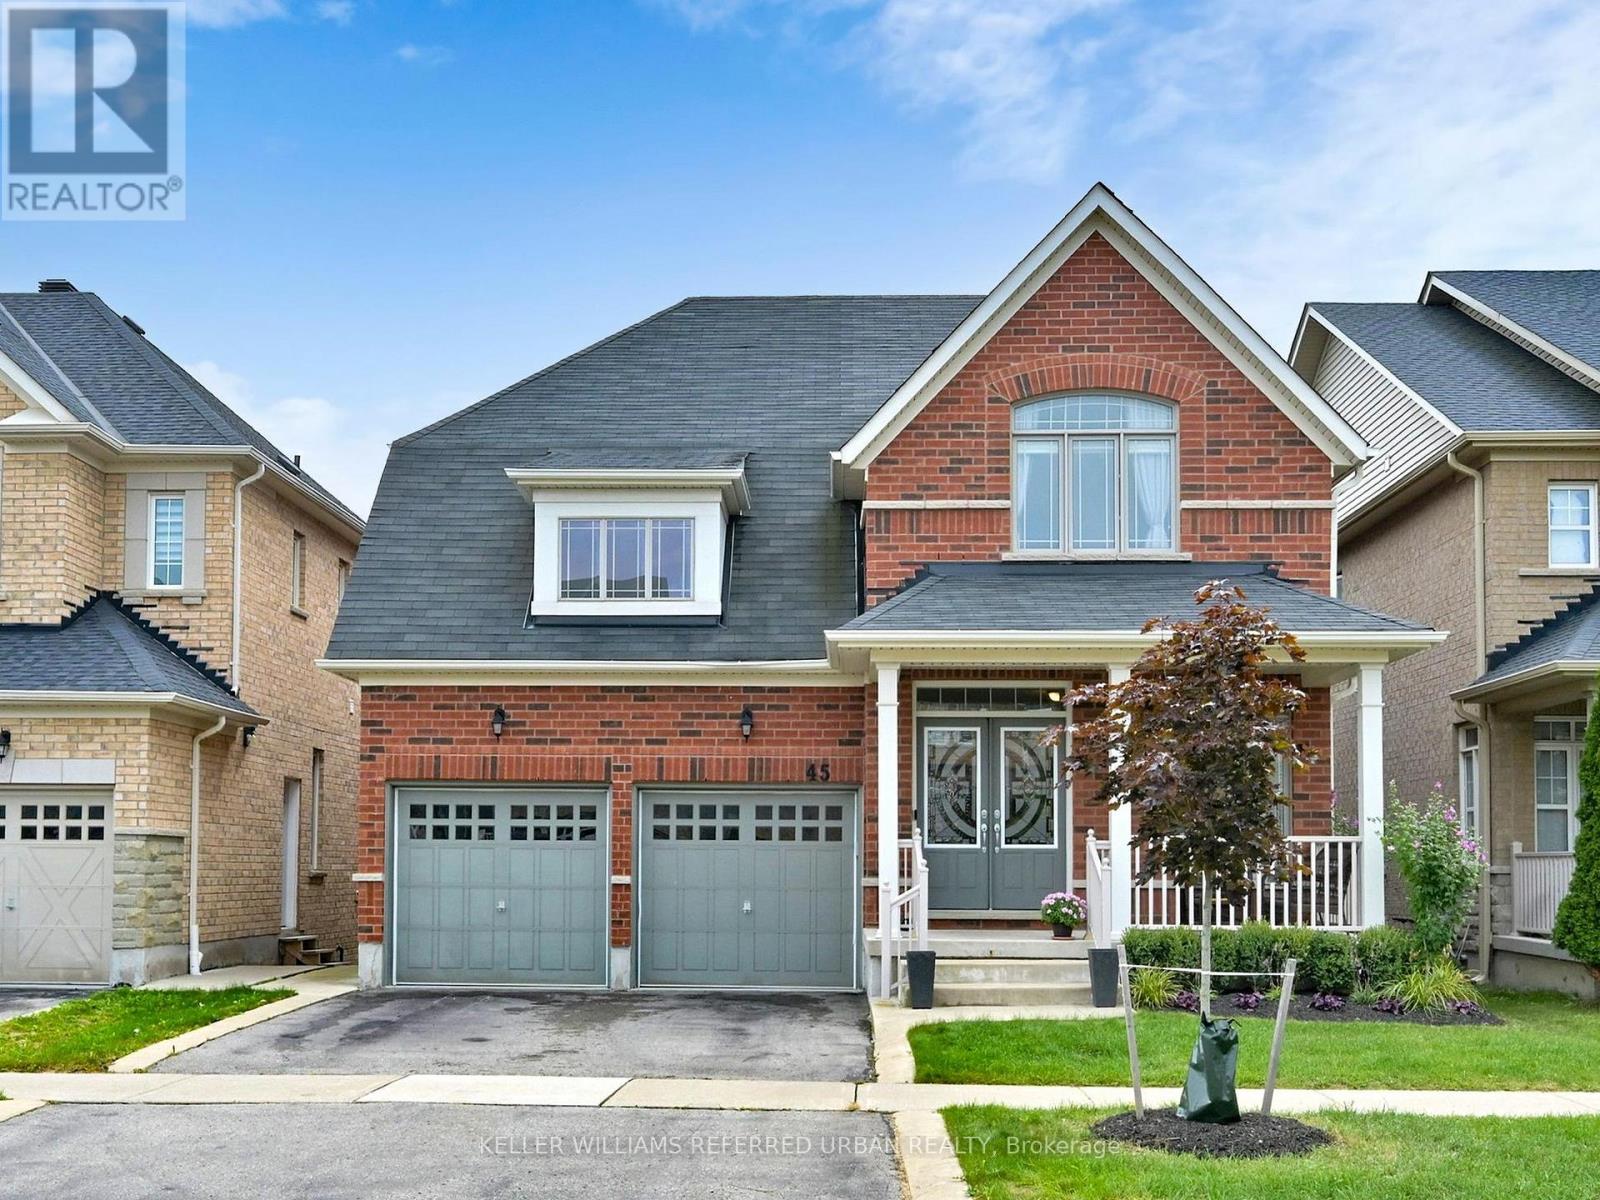
$1,249,900
45 Brookview Drive
Bradford West Gwillimbury (Bradford) · MLS # N13686424
4 bed · 4 bath
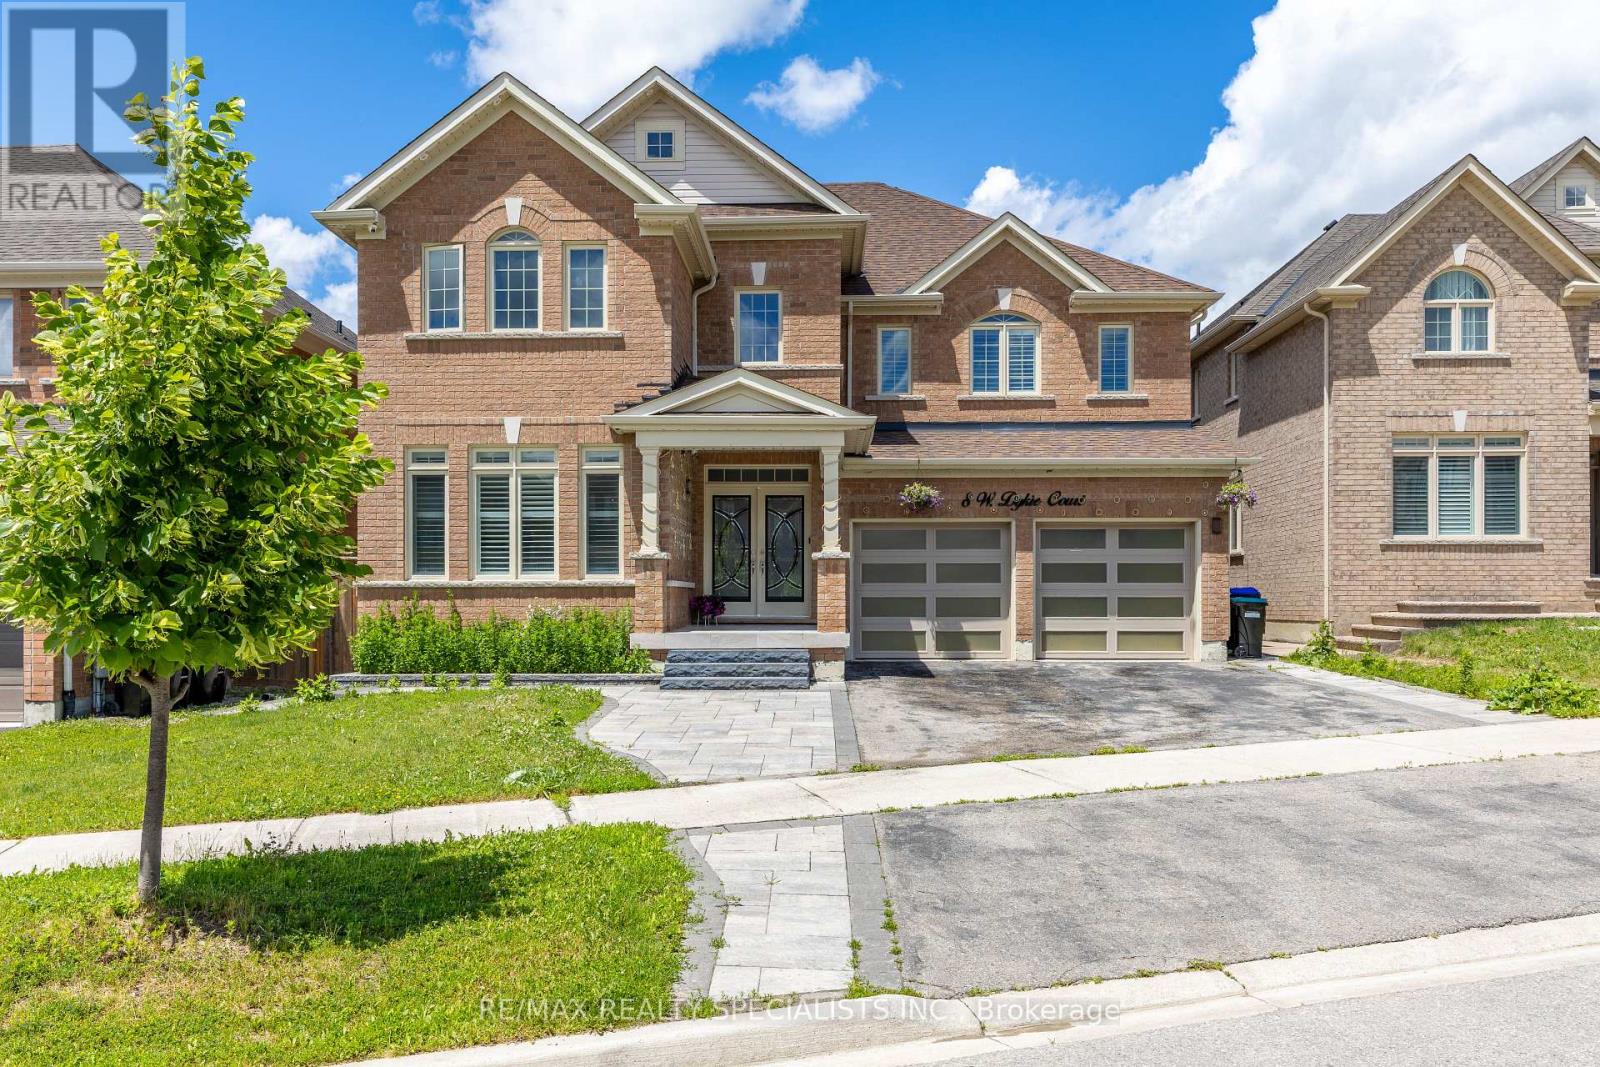
$1,250,000
8 W. Dykie Court
Bradford West Gwillimbury (Bradford) · MLS # N13482256
5 bed · 5 bath · 3,484 sq ft
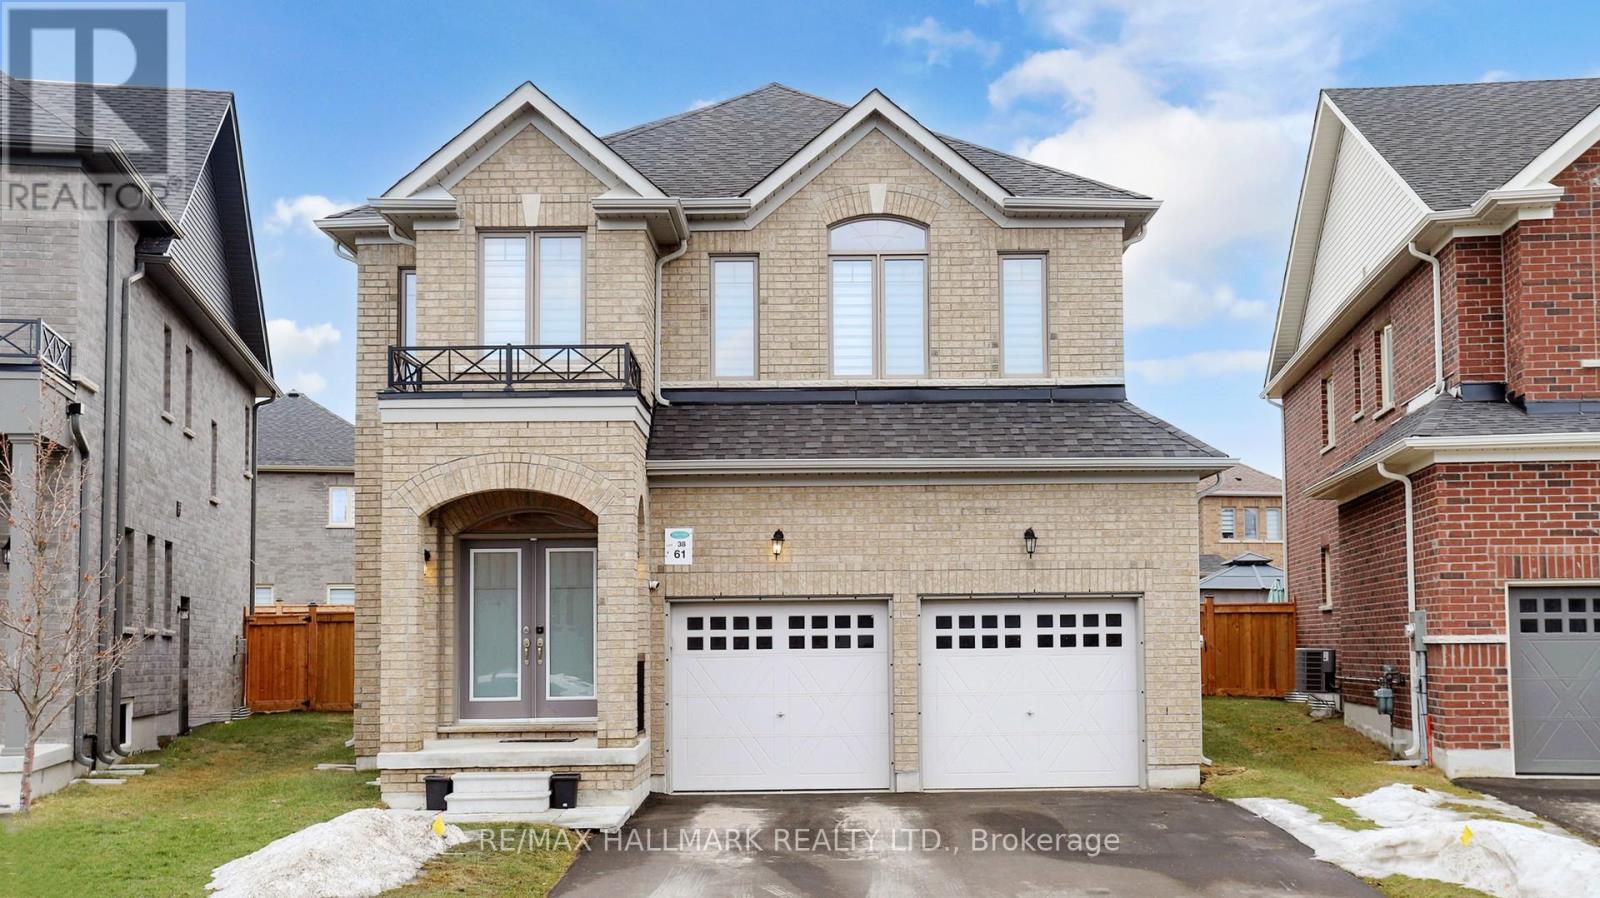
$1,250,000
61 Mac Campbell Way
Bradford West Gwillimbury (Bradford) · MLS # N13056946
6 bed · 4 bath · 3,000 sq ft