Videos & Virtual Tours
Open available video, 3D tour, or virtual-tour media for this listing.
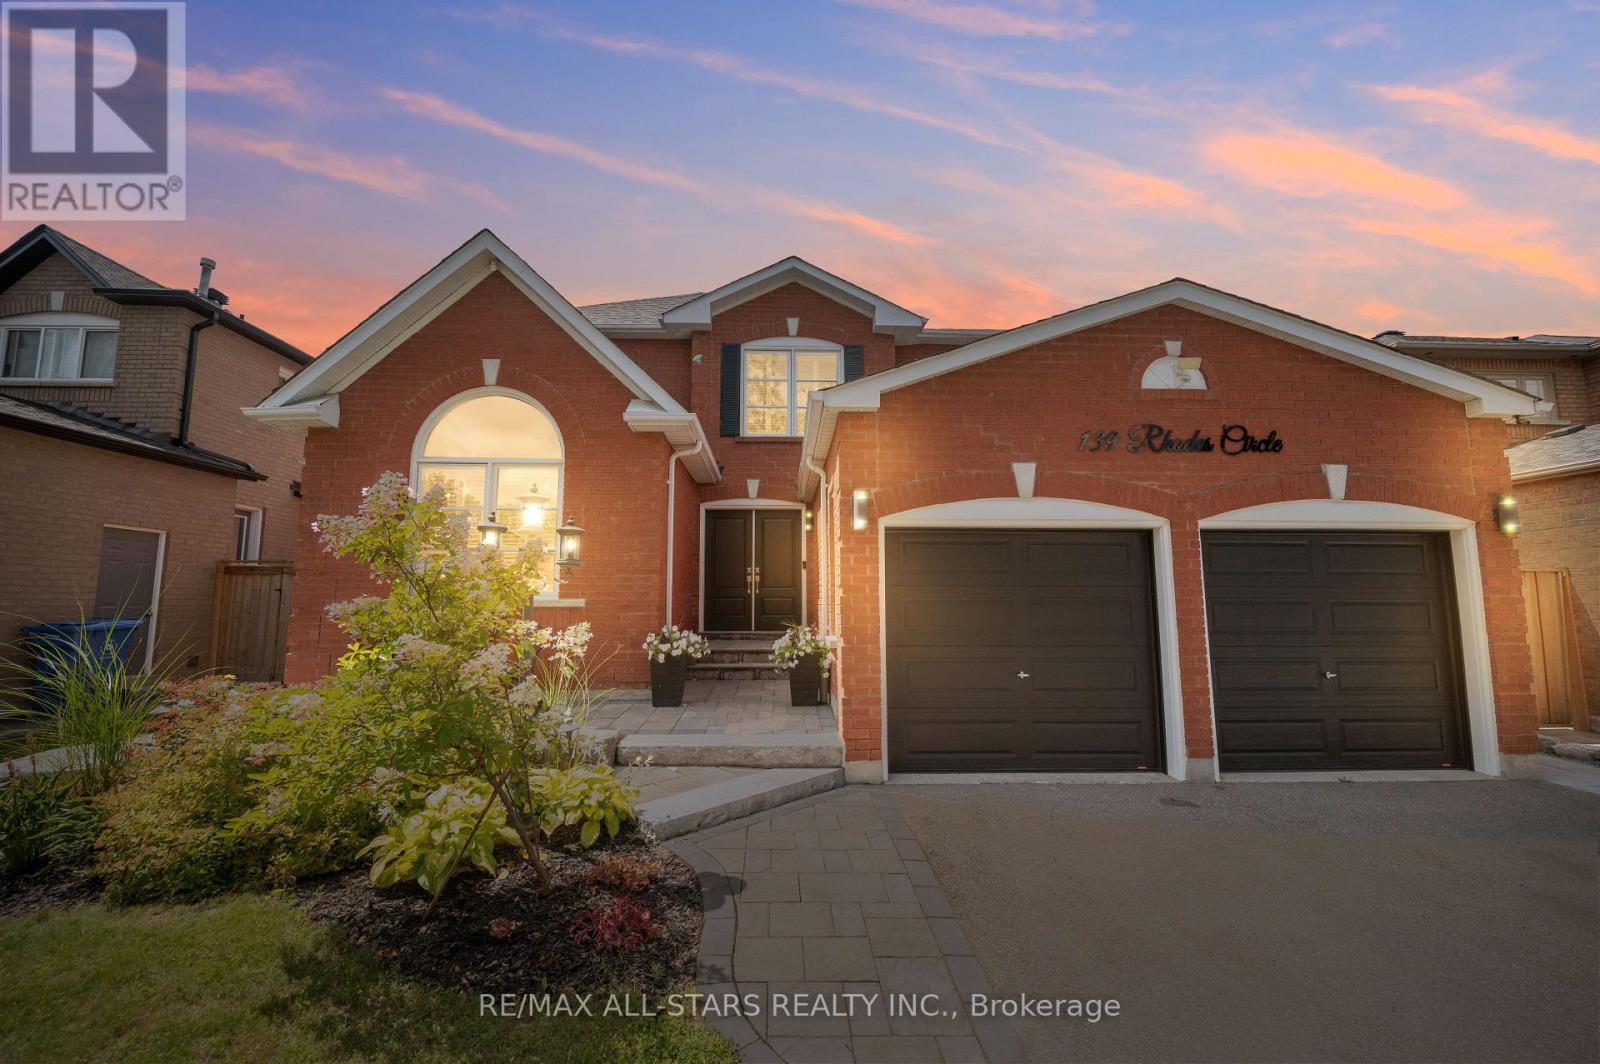
139 Rhodes Circle
Newmarket (Glenway Estates), Ontario L3X1V2
MLS # N13702946
Property Details
Type
Detached
Beds
6
Baths
5
Status
For Sale
More homes like this
About this property
Welcome home to a fully & tastefully renovated 2921 sq ft family home providing thoughtfully designed living space in Newmarket's highly sought-after Glenway Estates community. With 5+1 spacious bedrooms (including a rare main level bedroom) and a professionally finished lower level, this exceptional residence offers the perfect blend of comfort, style and versatility for growing and multi-generational families. Step through the grand cathedral foyer, where a striking open-riser staircase creates an impressive focal point, setting the tone for the home's elegant interior. The bright and inviting main floor features oversized principal rooms and tasteful finishes, seamlessly balancing an open-concept flow with well-defined living spaces. The fully reconfigured chef's kitchen overlooking the family room features transitional custom cabinetry and an oversized centre island with an extensive breakfast bar and a walk-out. The inviting family room boasts a gas fireplace with striking stone surround. The convenient main-level bedroom (or office/den) comes complete with a private ensuite for added flexibility. Upstairs, a bright & spacious landing showcases an inviting overhead skylight. Four generously sized bedrooms provide ample room for the entire family, including a luxurious primary retreat featuring sleek built-ins, two walk-in closets and a modern 5-piece spa-inspired ensuite. The fully finished lower level extends the home's living space with a large recreation area, versatile bonus room and a full bathroom. Step outside to your own private backyard retreat complete with an elevated deck, decorative privacy screens and a fully fenced yard. Perfectly situated in the heart of Newmarket, this desirable family home is just minutes from top-rated schools, parks, scenic trails, golf, shopping, restaurants, public transit and all amenities. A rare opportunity to own a unique, beautifully updated property that delivers exceptional space, style and functionality!
Mortgage Estimate
Estimated monthly payment
Calculating…
Estimate only. Taxes, insurance, condo fees, and lender terms are not included.
Monthly costs to verify
Property taxes: about $612/month based on listed annual taxes.
Estimate only. Confirm taxes, condo/maintenance fees, insurance, utilities, and lender terms before making decisions.
Rooms
| Room | Level | Dimensions |
|---|---|---|
| Living room | Main level | 8.99 x 3.4 |
| Other | Lower level | 3.66 x 3.61 |
| Dining room | Main level | 8.99 x 3.4 |
| Kitchen | Main level | 6.71 x 4.67 |
| Family room | Main level | 5.86 x 3.58 |
| Bedroom | Main level | 3.51 x 3.07 |
| Primary Bedroom | Second level | 4.93 x 4.75 |
| Bedroom 2 | Second level | 4.27 x 3.45 |
| Bedroom 3 | Second level | 3.59 x 3.45 |
| Bedroom 4 | Second level | 3.58 x 3.3 |
| Recreational, Games room | Lower level | 0 x 0 |
Facts & Location
Interior Size
2,921 sq ft
Parking
6 spaces
Lot Size
50 x 114.9 FT
Annual Taxes
$7,343
Listing data
Listing information is provided for personal, non-commercial use and should be independently verified before making real estate decisions.
Last refreshed: Oct 18, 2026 3:00 AM
Explore nearby searches
SEO-friendly searches for this area, property type, and nearby neighbourhoods.
Similar Properties
More nearby listings that may fit the same search.
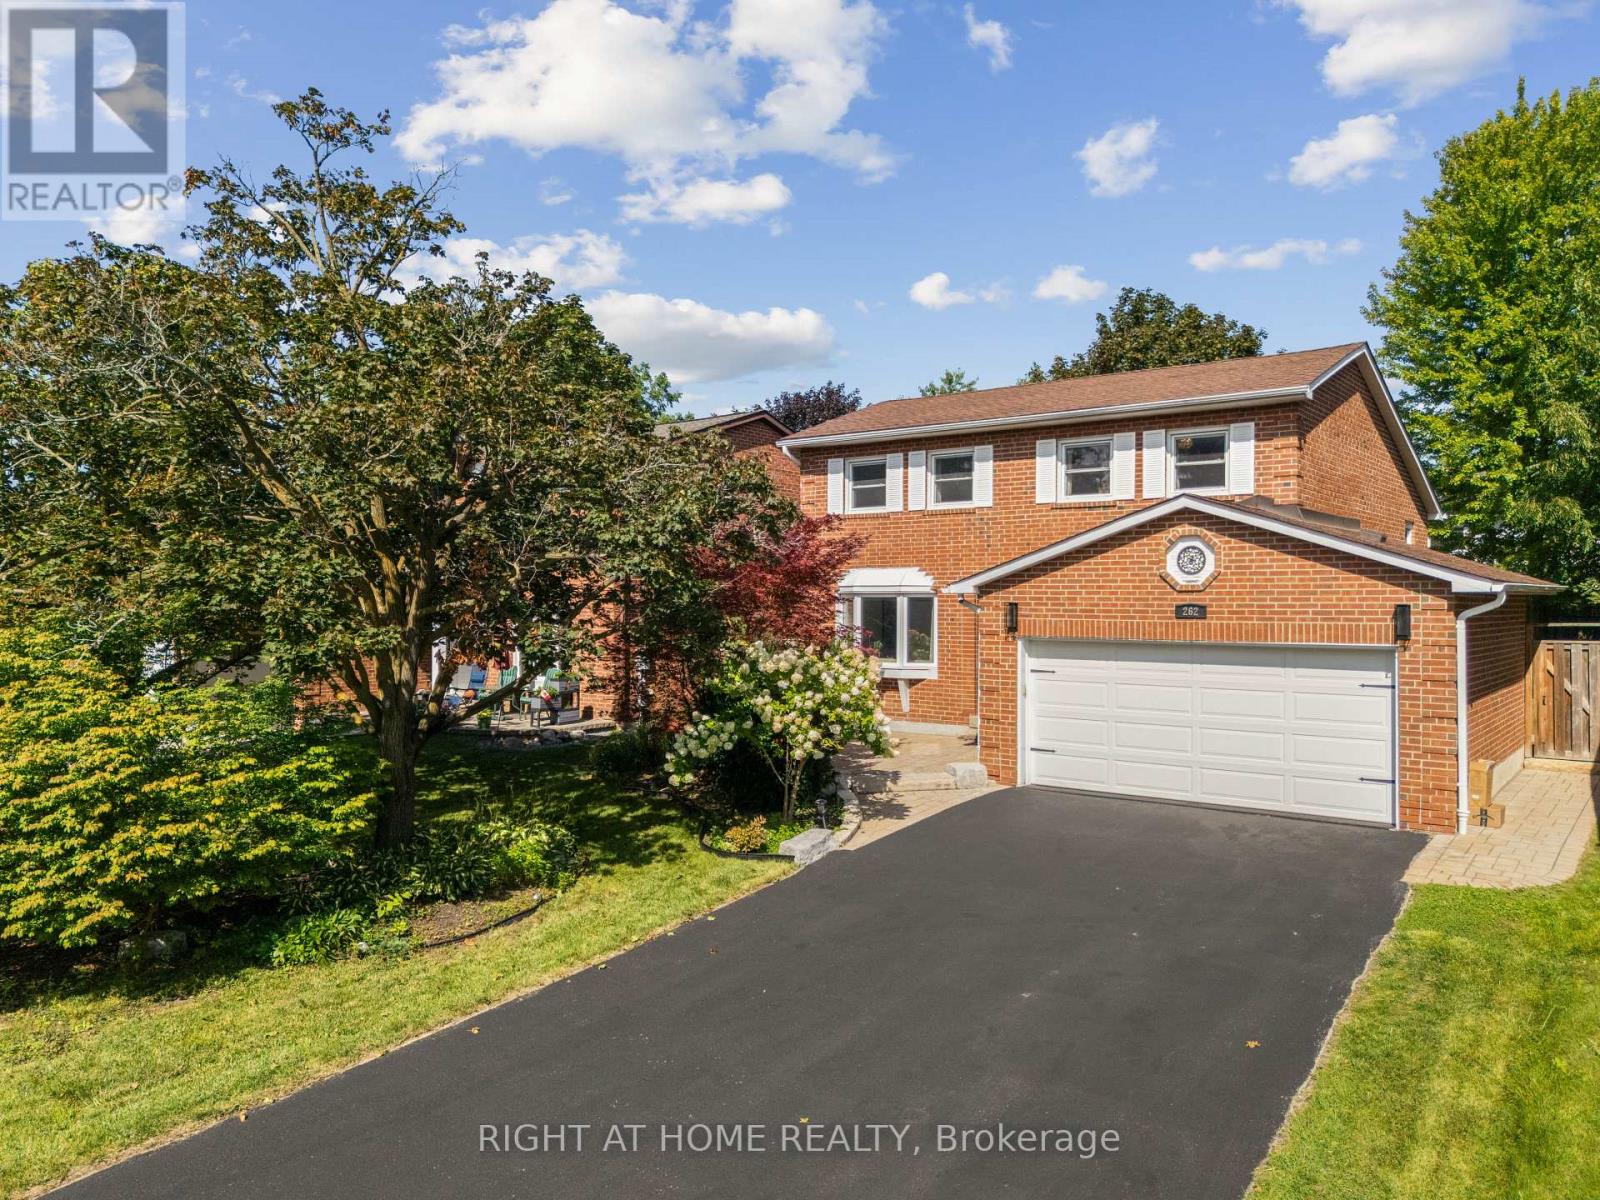
$1,068,000
262 Yorkshire Drive
Newmarket (Bristol-London) · MLS # N13729826
3 bed · 3 bath
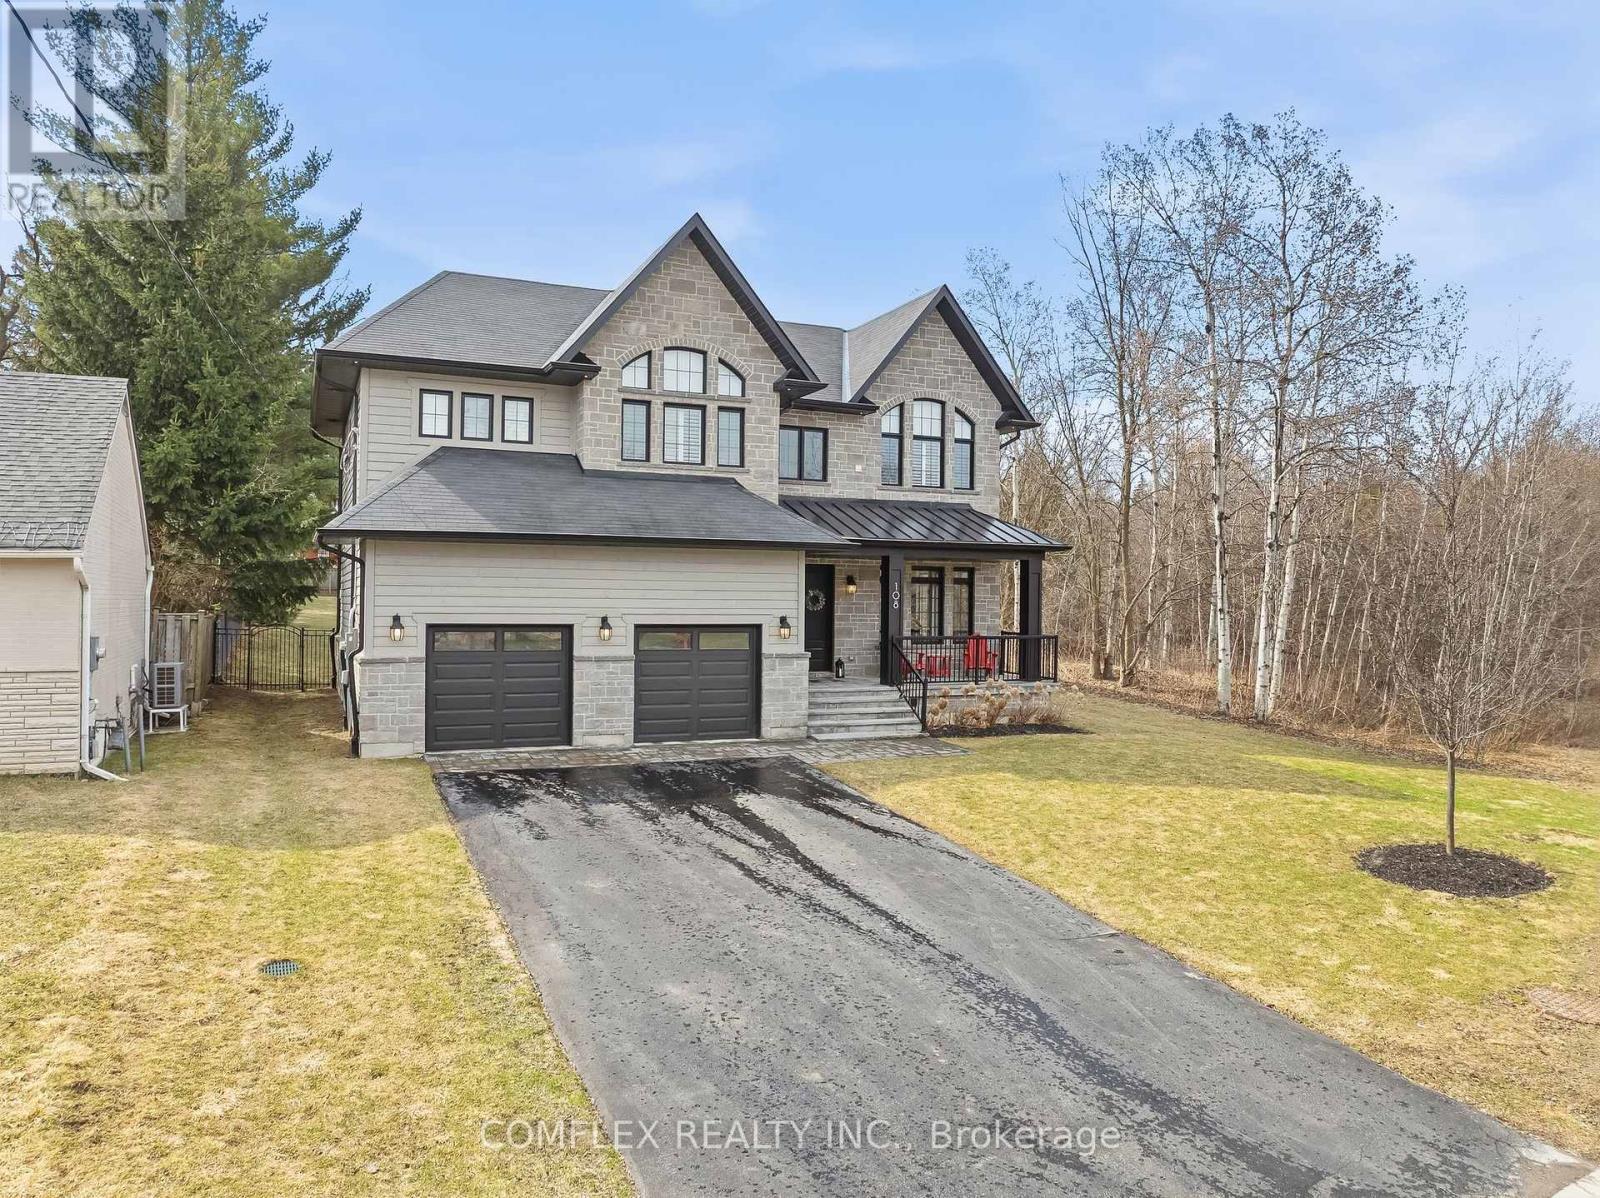
$2,299,000
108 Avenue Road
Newmarket (Central Newmarket) · MLS # N13730358
5 bed · 6 bath · 3,874 sq ft
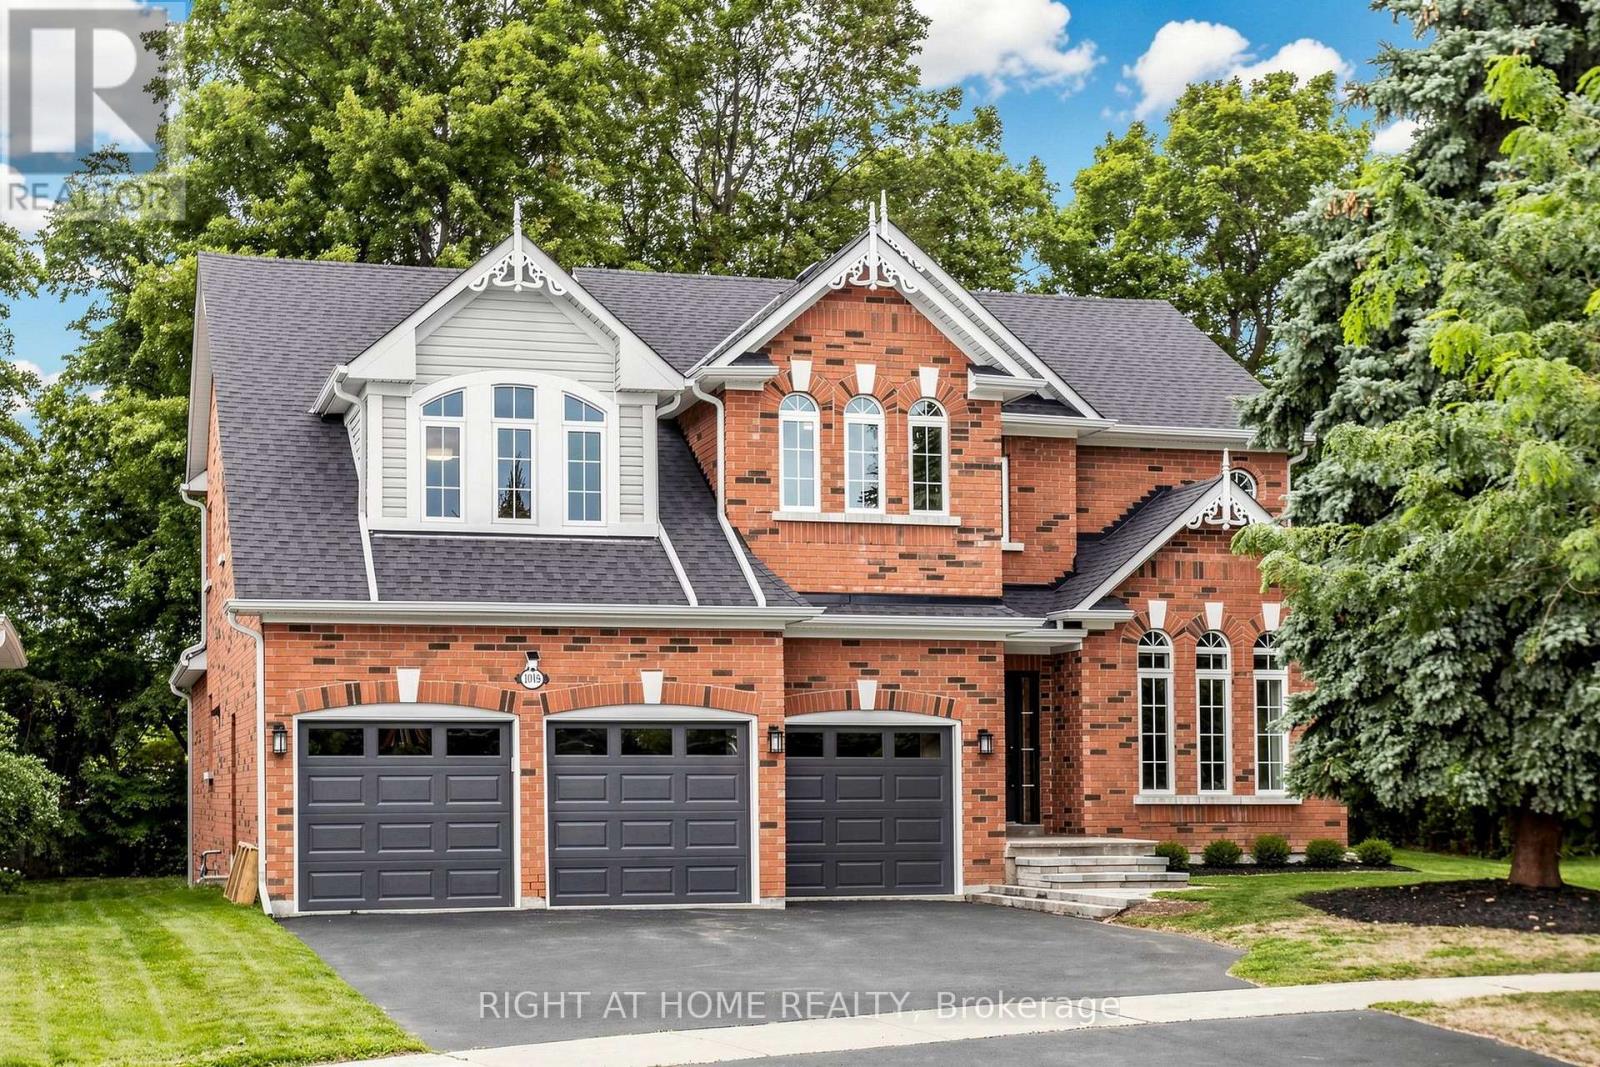
$1,720,000
1019 Northern Prospect Crescent
Newmarket (Stonehaven-Wyndham) · MLS # N13709394
5 bed · 4 bath