
1 Cliff Drive
Clarington (Newcastle), Ontario L1B1P2
MLS # E13671092
Property Details
Type
Detached
Beds
2
Baths
3
Status
For Sale
More homes like this
About this property
1 Cliff Drive - Wilmot Creek Lakeside Lifestyle Enjoy picturesque Lake Ontario views and a relaxed, resort-style lifestyle in the sought-after 55+ community of Wilmot Creek. This well-appointed 2-bedroom, 3-bathroom bungalow offers comfortable, low-maintenance living with plenty of space for relaxing and entertaining. The bright, open-concept living room features vaulted ceilings and updated flooring, while the separate den provides flexibility as a home office, reading room, or hobby space. The sun-filled Florida/TV room offers a walk-out to the backyard and a peaceful place to unwind. A rare bonus is the finished basement, featuring a spacious recreation area, additional bathroom, and workshop-ideal for hobbies, guests, or additional living space. Enjoy your morning coffee on the covered porch overlooking the lake. Additional features include wider doorways, gas fireplace, in-ground sprinkler system, and an extra-large driveway. Life at Wilmot Creek is all about community, activity, and connection. Residents enjoy an impressive range of amenities including a golf course, indoor and outdoor pools, tennis and pickleball courts, fitness centre, marina, walking trails, clubs, and social activities. On-site conveniences including a restaurant, salon, pharmacy, walk-in clinic, dog park, woodshop, and more make everyday living easy and enjoyable. Ideally located minutes from Newcastle and Bowmanville, with shopping, dining, and essential services nearby, plus easy access to Highways 401 and 115 and close to the future GO Train. If you're 55+ and ready to enjoy an active, welcoming lakeside lifestyle, 1 Cliff Drive is a wonderful place to call home.
Mortgage Estimate
Estimated monthly payment
Calculating…
Estimate only. Taxes, insurance, condo fees, and lender terms are not included.
Monthly costs to verify
Property taxes: about $253/month based on listed annual taxes.
Estimate only. Confirm taxes, condo/maintenance fees, insurance, utilities, and lender terms before making decisions.
Rooms
| Room | Level | Dimensions |
|---|---|---|
| Living room | Main level | 3.12 x 7.31 |
| Recreational, Games room | Basement | 7.54 x 5.69 |
| Workshop | Basement | 7.54 x 5.69 |
| Bathroom | Basement | 1.87 x 2.04 |
| Utility room | Basement | 3.88 x 11.75 |
| Other | Basement | 1.81 x 2.86 |
| Dining room | Main level | 4.49 x 4.29 |
| Kitchen | Main level | 3.9 x 3.99 |
| Family room | Main level | 4.29 x 3.99 |
| Laundry room | Main level | 4.29 x 2.72 |
| Primary Bedroom | Main level | 3.12 x 4.93 |
| Bedroom 2 | Main level | 3.19 x 3.29 |
| Bathroom | Main level | 2.6 x 2.69 |
| Bathroom | Main level | 1.9 x 1.87 |
| Foyer | Main level | 3.59 x 4.34 |
Facts & Location
Parking
4 spaces
Lot Size
Leased Land
Annual Taxes
$3,031
Listing data
Listing information is provided for personal, non-commercial use and should be independently verified before making real estate decisions.
Last refreshed: Oct 15, 2026 3:00 AM
Explore nearby searches
SEO-friendly searches for this area, property type, and nearby neighbourhoods.
Similar Properties
More nearby listings that may fit the same search.
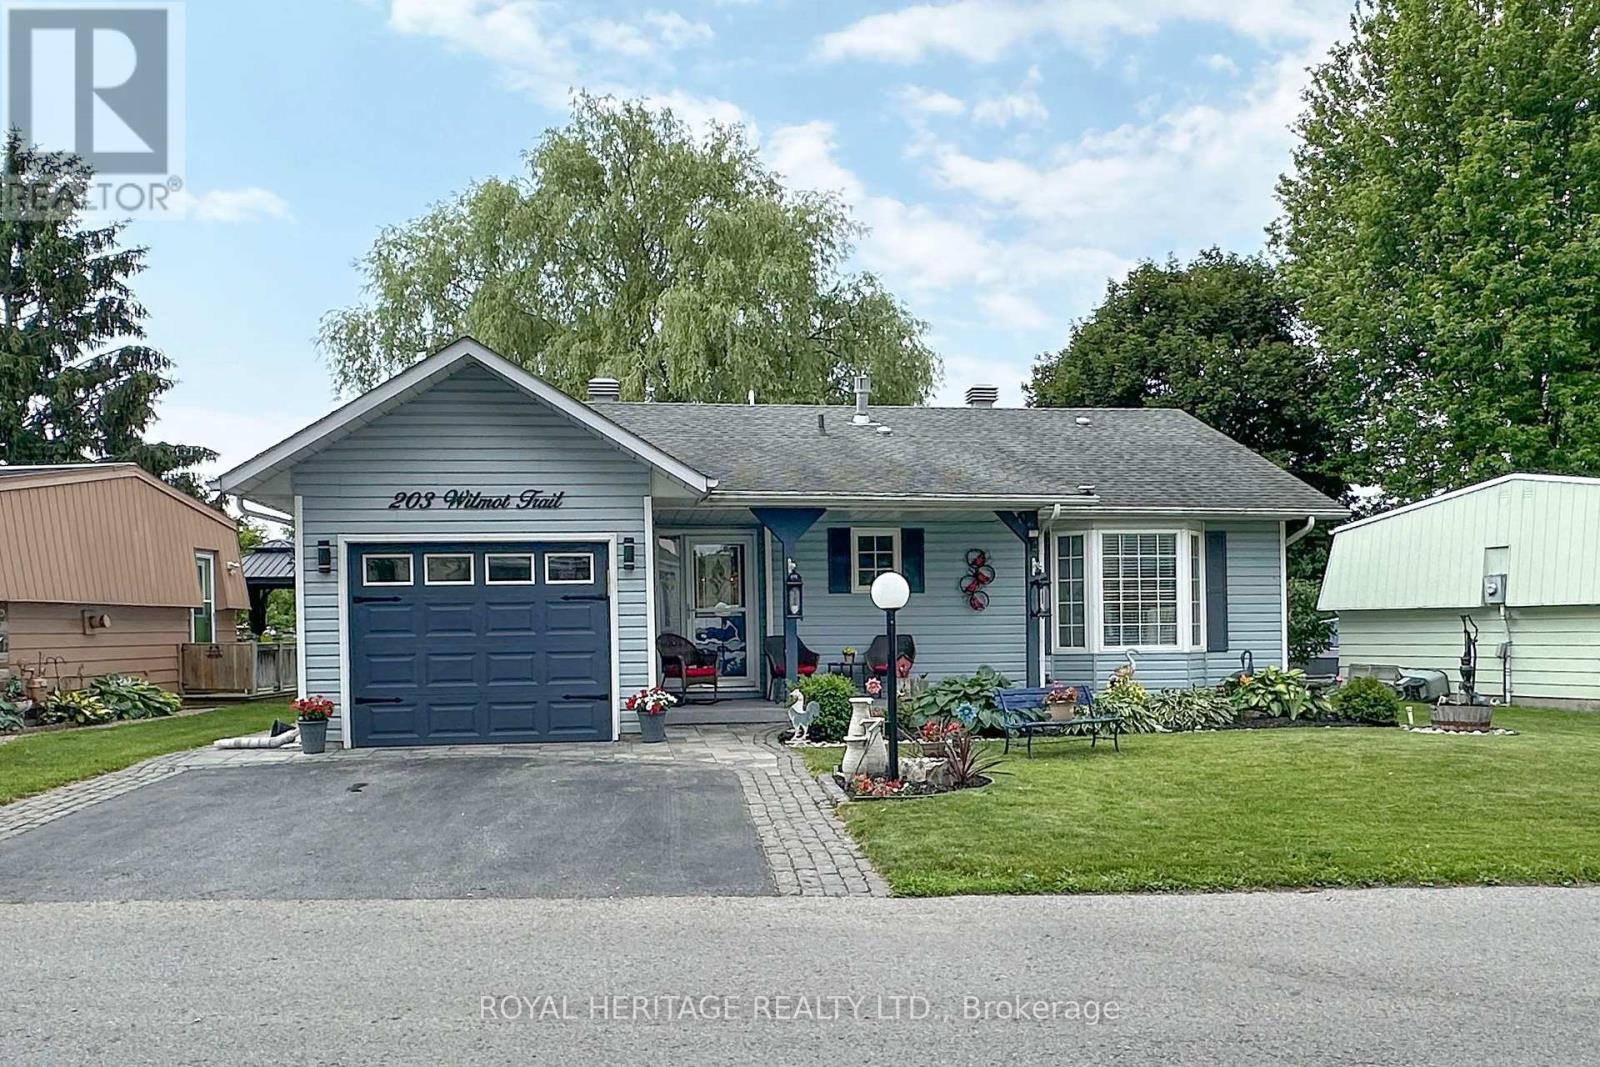
$699,900
203 Wilmot Trail
Clarington (Newcastle) · MLS # E13547756
2 bed · 2 bath
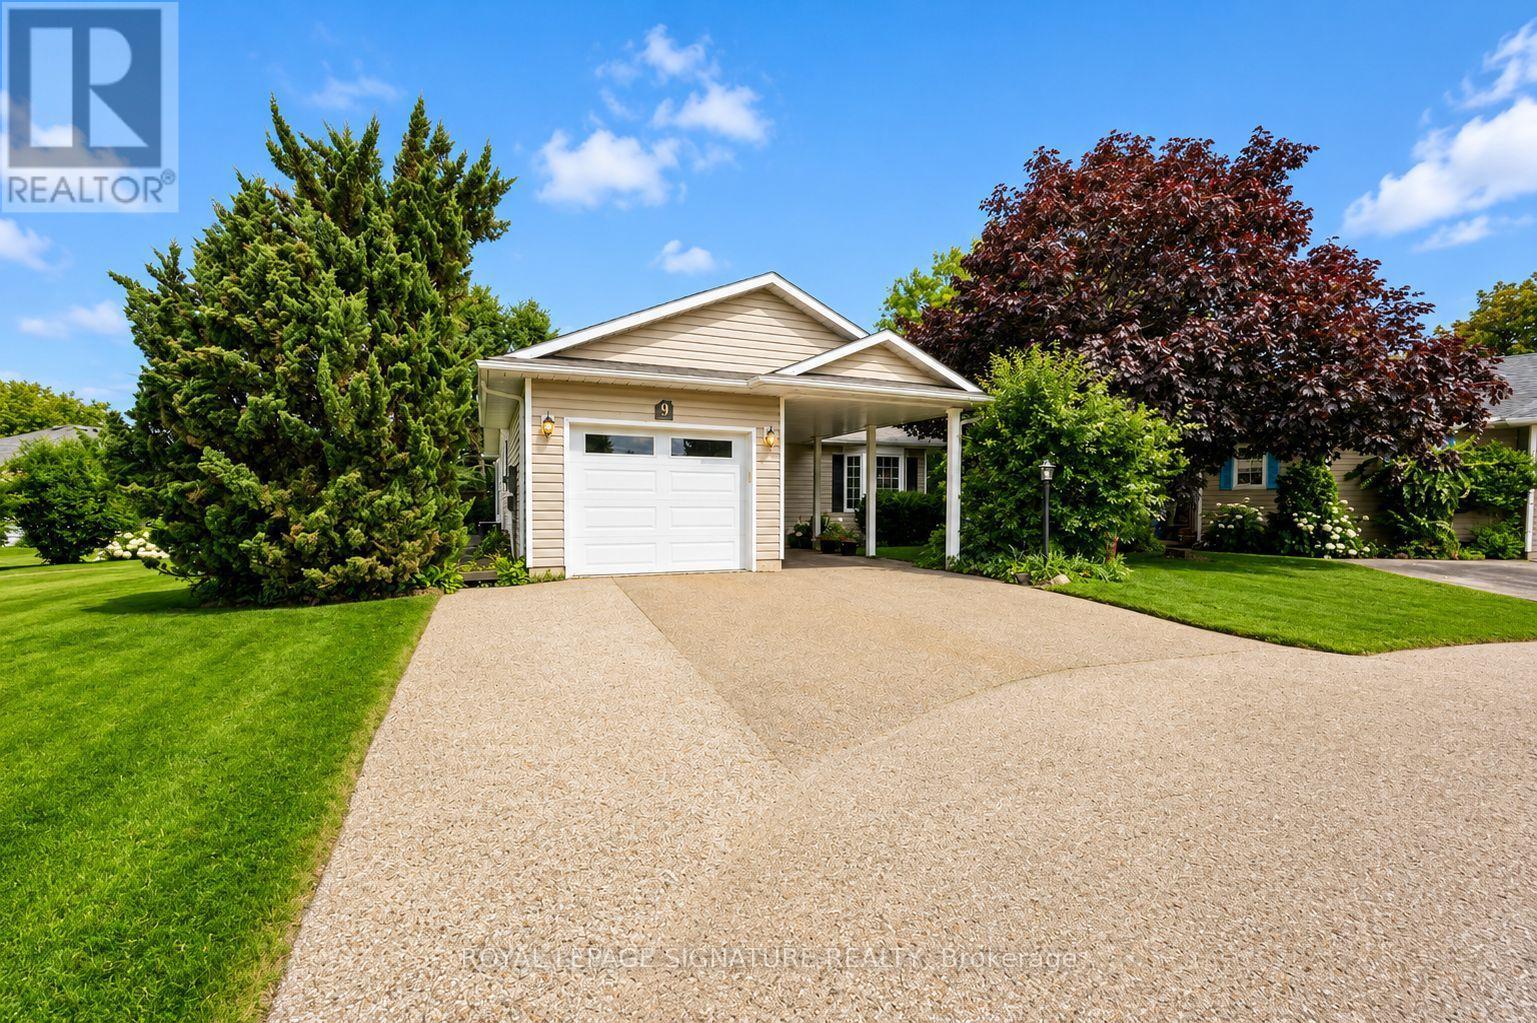
$644,800
9 Huron Court
Clarington (Newcastle) · MLS # E13608242
2 bed · 2 bath · 1,400 sq ft
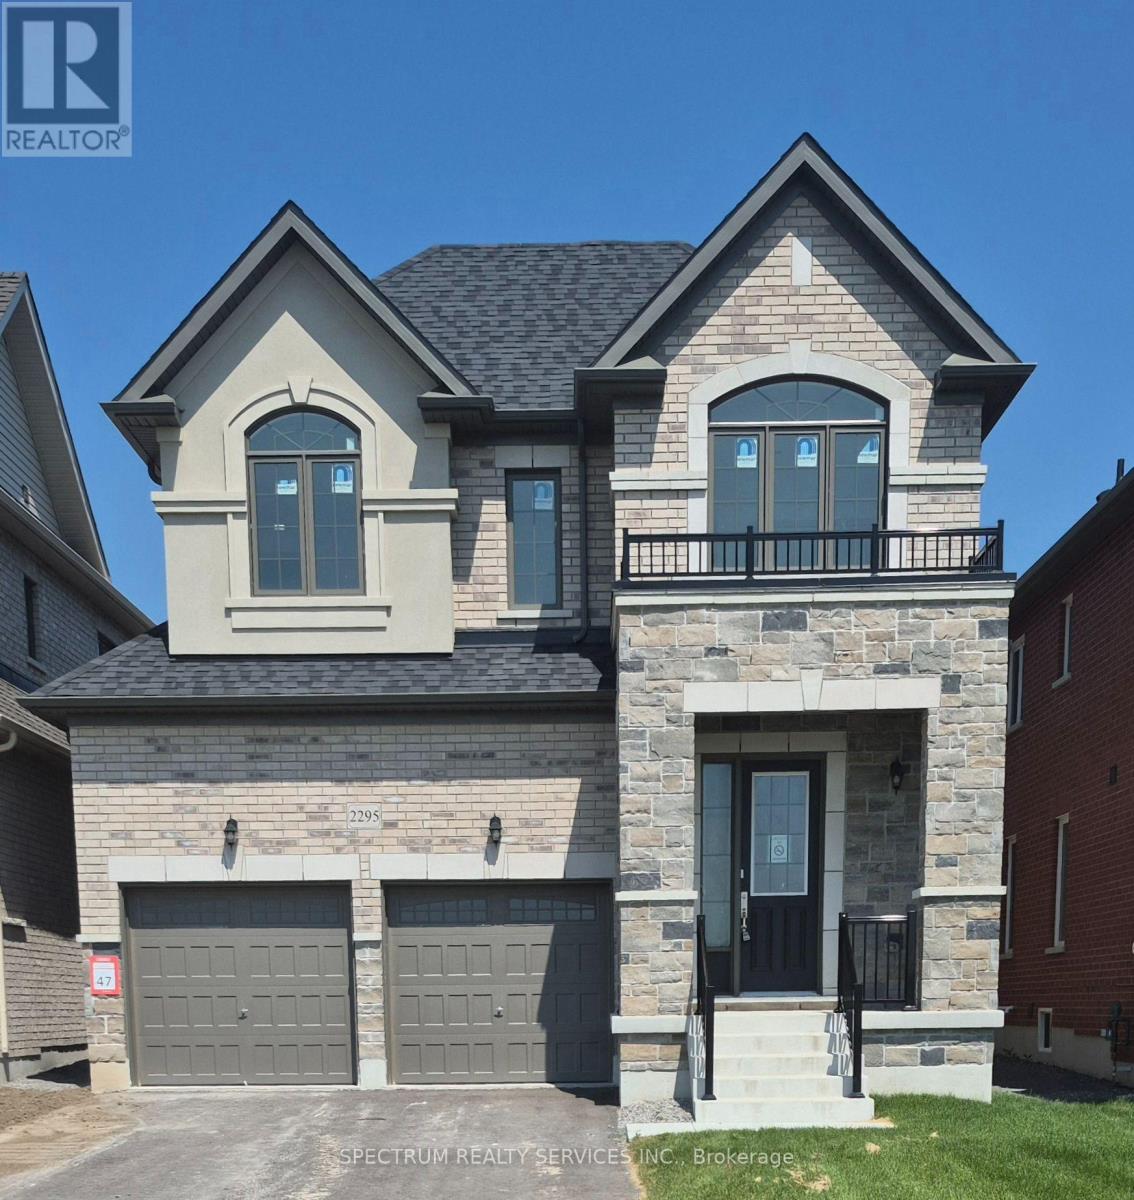
$859,900
2295 Rudell Road
Clarington (Newcastle) · MLS # E13650928
3 bed · 3 bath