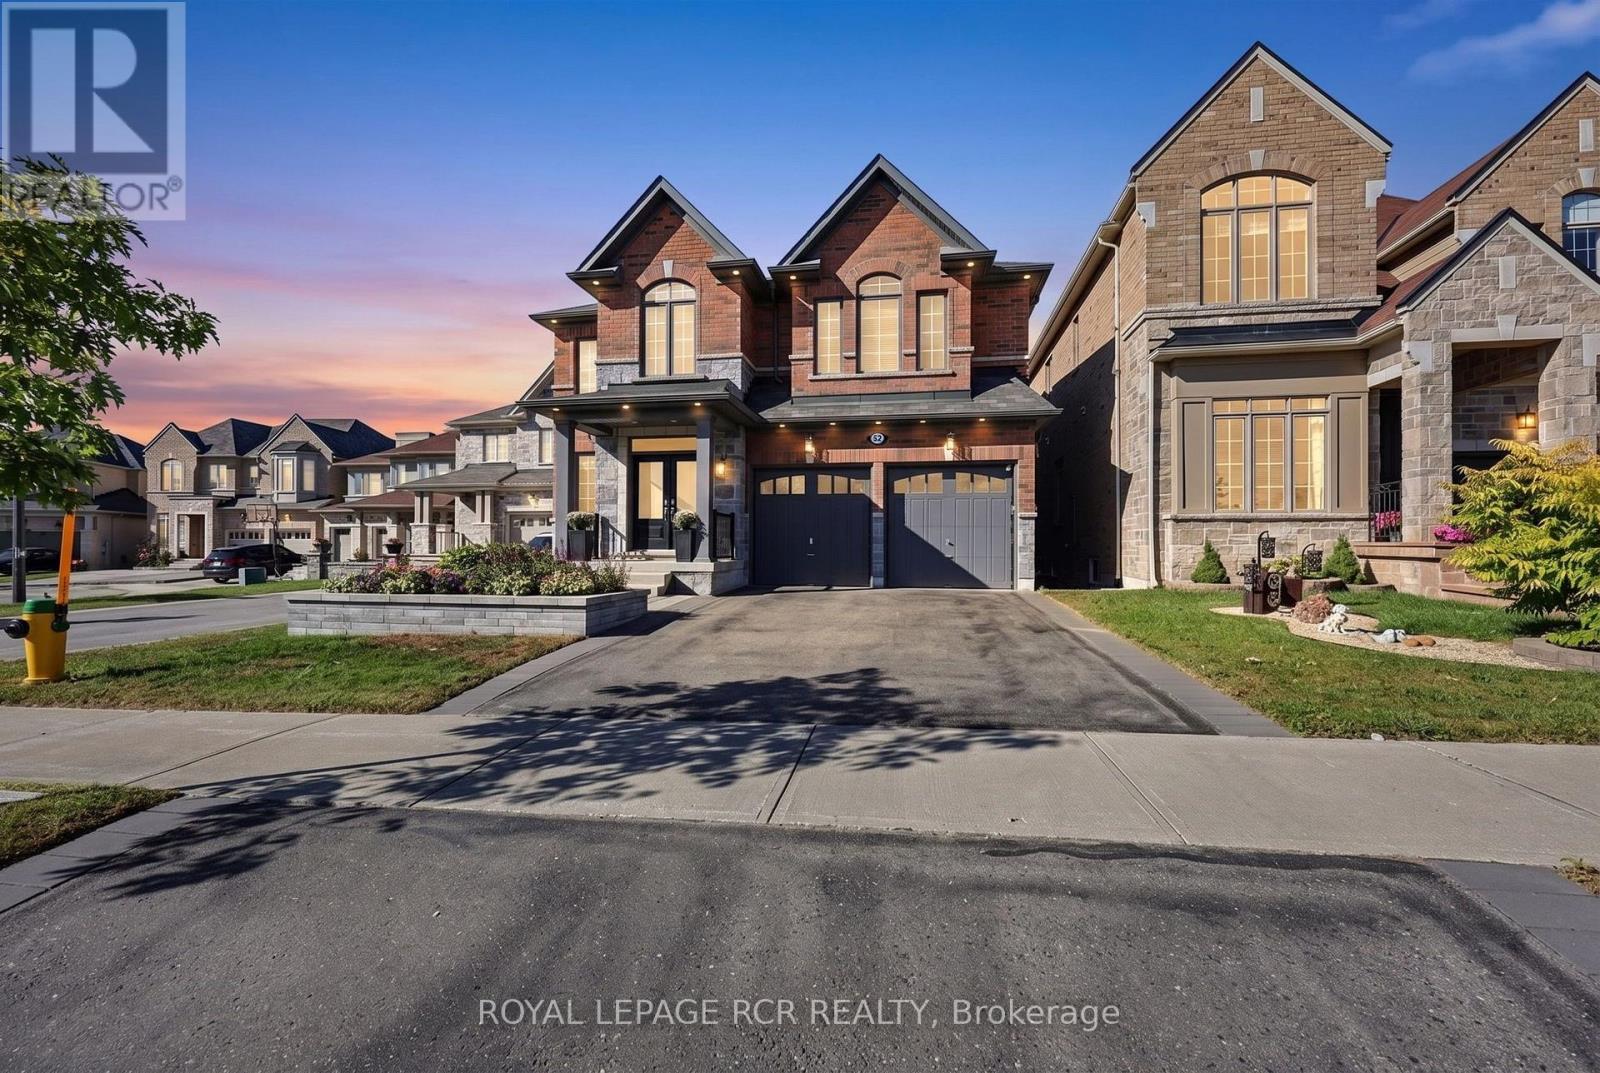
52 Hackett Street
East Gwillimbury (Sharon), Ontario L9N0P8
MLS # N13827506
Property Details
Type
Detached
Beds
5
Baths
5
Status
For Sale
More homes like this
About this property
Premium very Deep Ravine lot with Beautifully upgraded family home that has exceptional custom finishes throughout! Bright, spacious kitchen features upgraded custom cabinetry, quartz counters, oversized waterfall island, beverage centre and contemporary lighting. Stunning family room showcases a custom coffered ceiling, full-height stone fireplace feature wall and built-ins with illuminated wood shelving. Rich hardwood, pot lights and refined millwork continue throughout. Spacious primary retreat plus spa-inspired ensuite with oversized glass shower, rainfall shower head, heated floors and custom tilework. Walk-out finished lower level offers incredible additional living/entertaining space with dramatic custom ceilings featuring herringbone wood inlays and ambient LED lighting, full bath with heated floors. 2nd bedroom is like a primary suite with its own ensuite. 2nd Floor Laundry, the list is endless... A sophisticated, move-in-ready home designed for both everyday family living and entertaining.
Mortgage Estimate
Estimated monthly payment
Calculating…
Estimate only. Taxes, insurance, condo fees, and lender terms are not included.
Monthly costs to verify
Property taxes: about $725/month based on listed annual taxes.
Estimate only. Confirm taxes, condo/maintenance fees, insurance, utilities, and lender terms before making decisions.
Rooms
| Room | Level | Dimensions |
|---|---|---|
| Living room | Second level | 3.62 x 4.63 |
| Recreational, Games room | Lower level | 10.29 x 5.74 |
| Office | Lower level | 6.33 x 4.74 |
| Dining room | Main level | 3.65 x 6.55 |
| Family room | Main level | 6.43 x 4.73 |
| Kitchen | Main level | 3.92 x 5.46 |
| Eating area | Main level | 2.82 x 5.46 |
| Primary Bedroom | Upper Level | 4.27 x 6.11 |
| Bedroom 2 | Upper Level | 5.29 x 5.27 |
| Bedroom 4 | Upper Level | 3.37 x 4.67 |
| Laundry room | Upper Level | 2.3 x 1.71 |
Facts & Location
Parking
4 spaces
Lot Size
42 x 203.4 FT
Annual Taxes
$8,704
Listing data
Listing information is provided for personal, non-commercial use and should be independently verified before making real estate decisions.
Last refreshed: Oct 18, 2026 2:31 AM
Explore nearby searches
SEO-friendly searches for this area, property type, and nearby neighbourhoods.
Similar Properties
More nearby listings that may fit the same search.
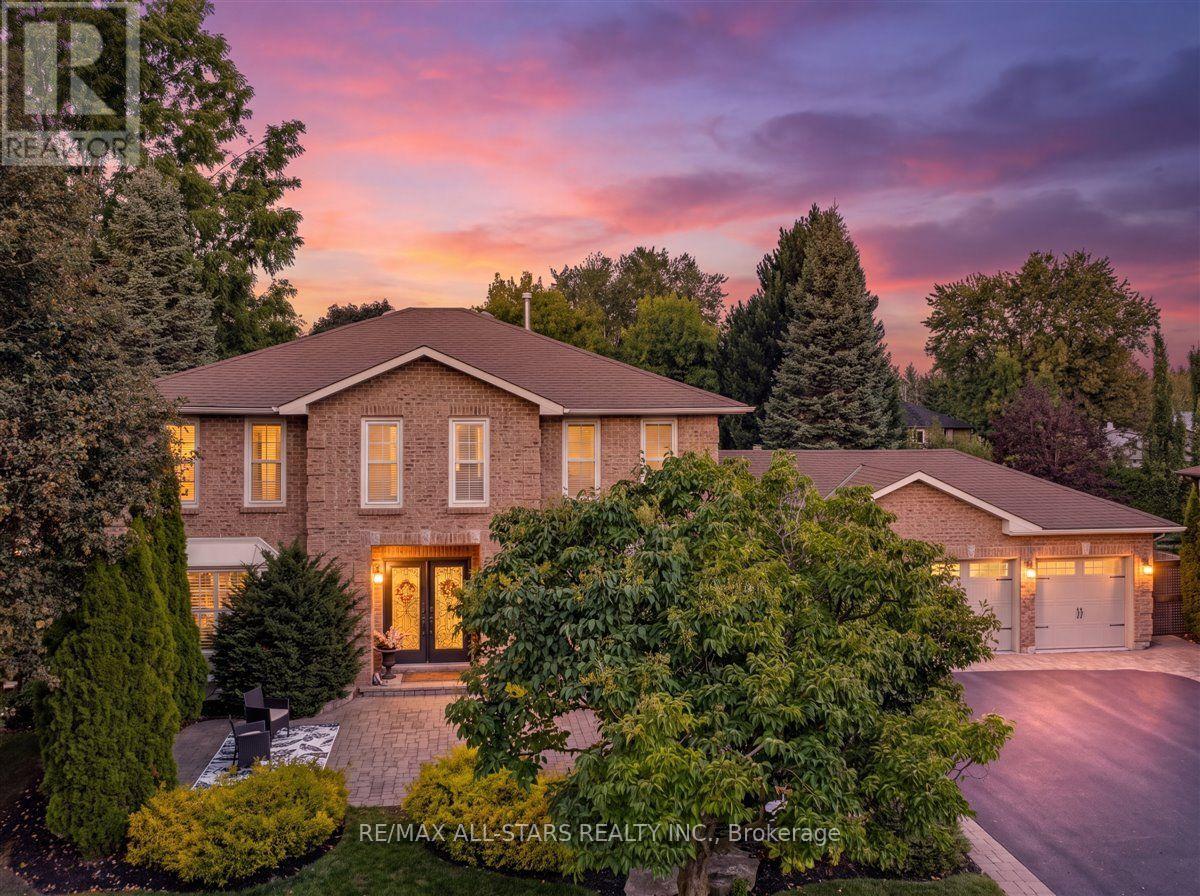
$1,899,000
1824 Mount Albert Sideroad
East Gwillimbury (Sharon) · MLS # N13835750
5 bed · 5 bath
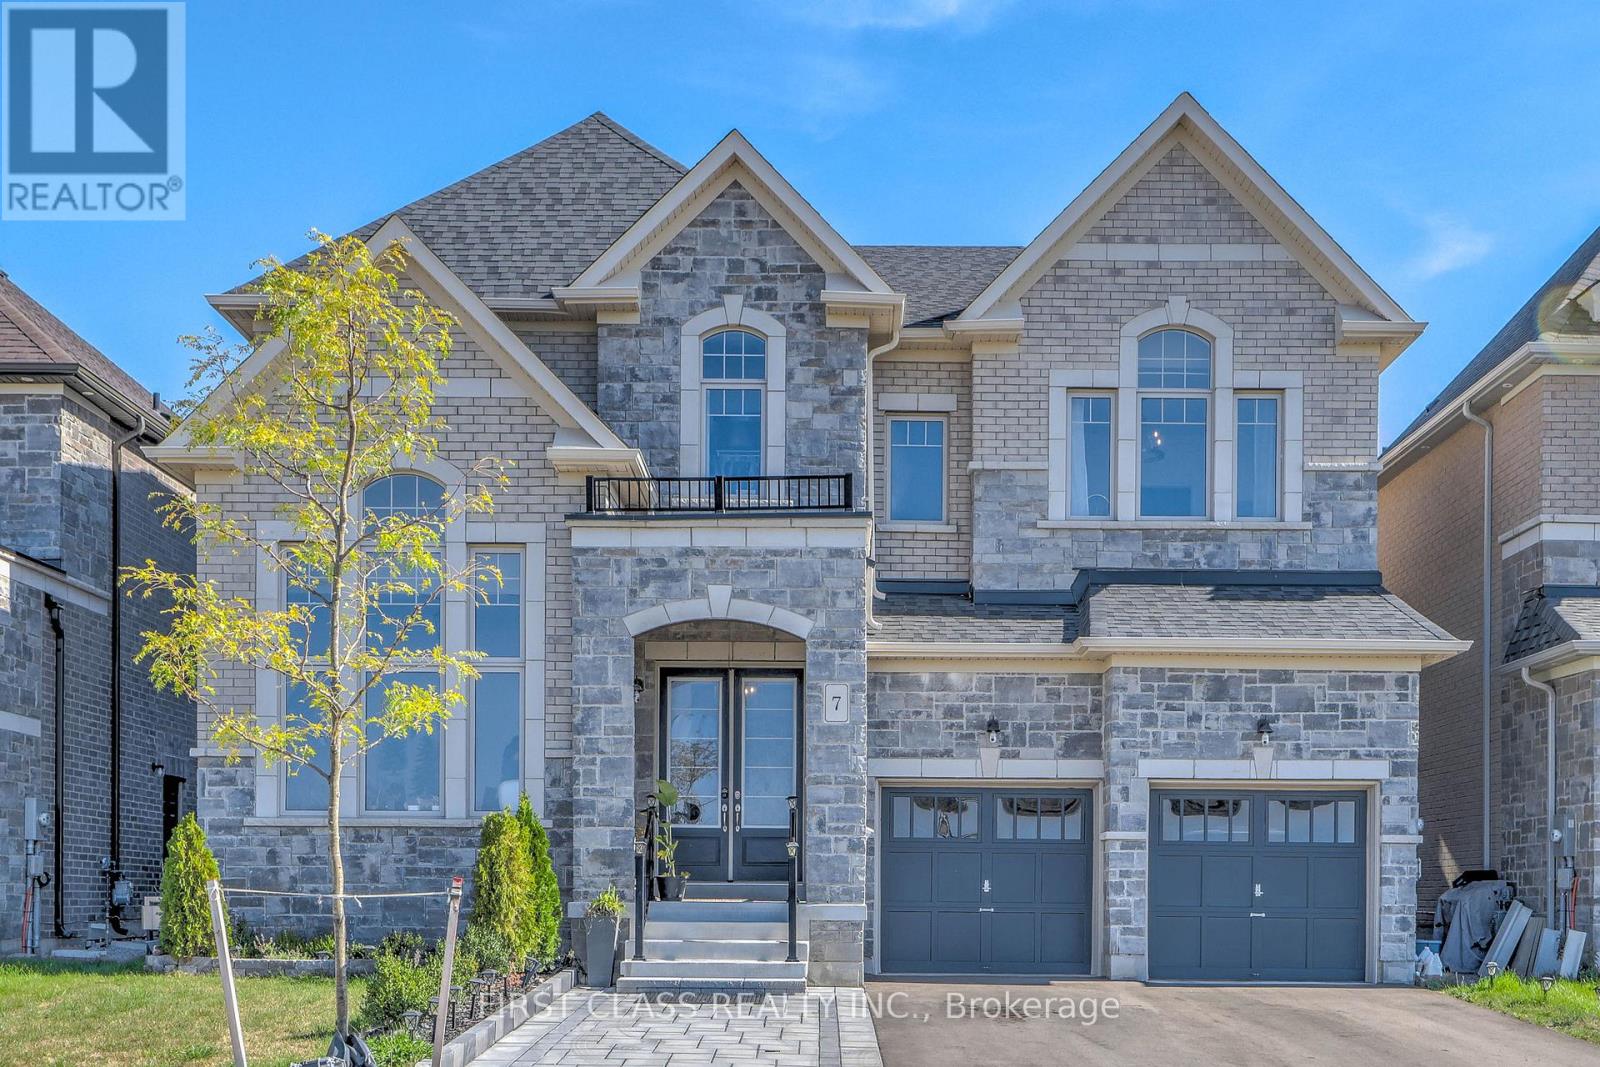
$1,695,000
7 Cranley Road
East Gwillimbury (Sharon) · MLS # N13777360
4 bed · 4 bath
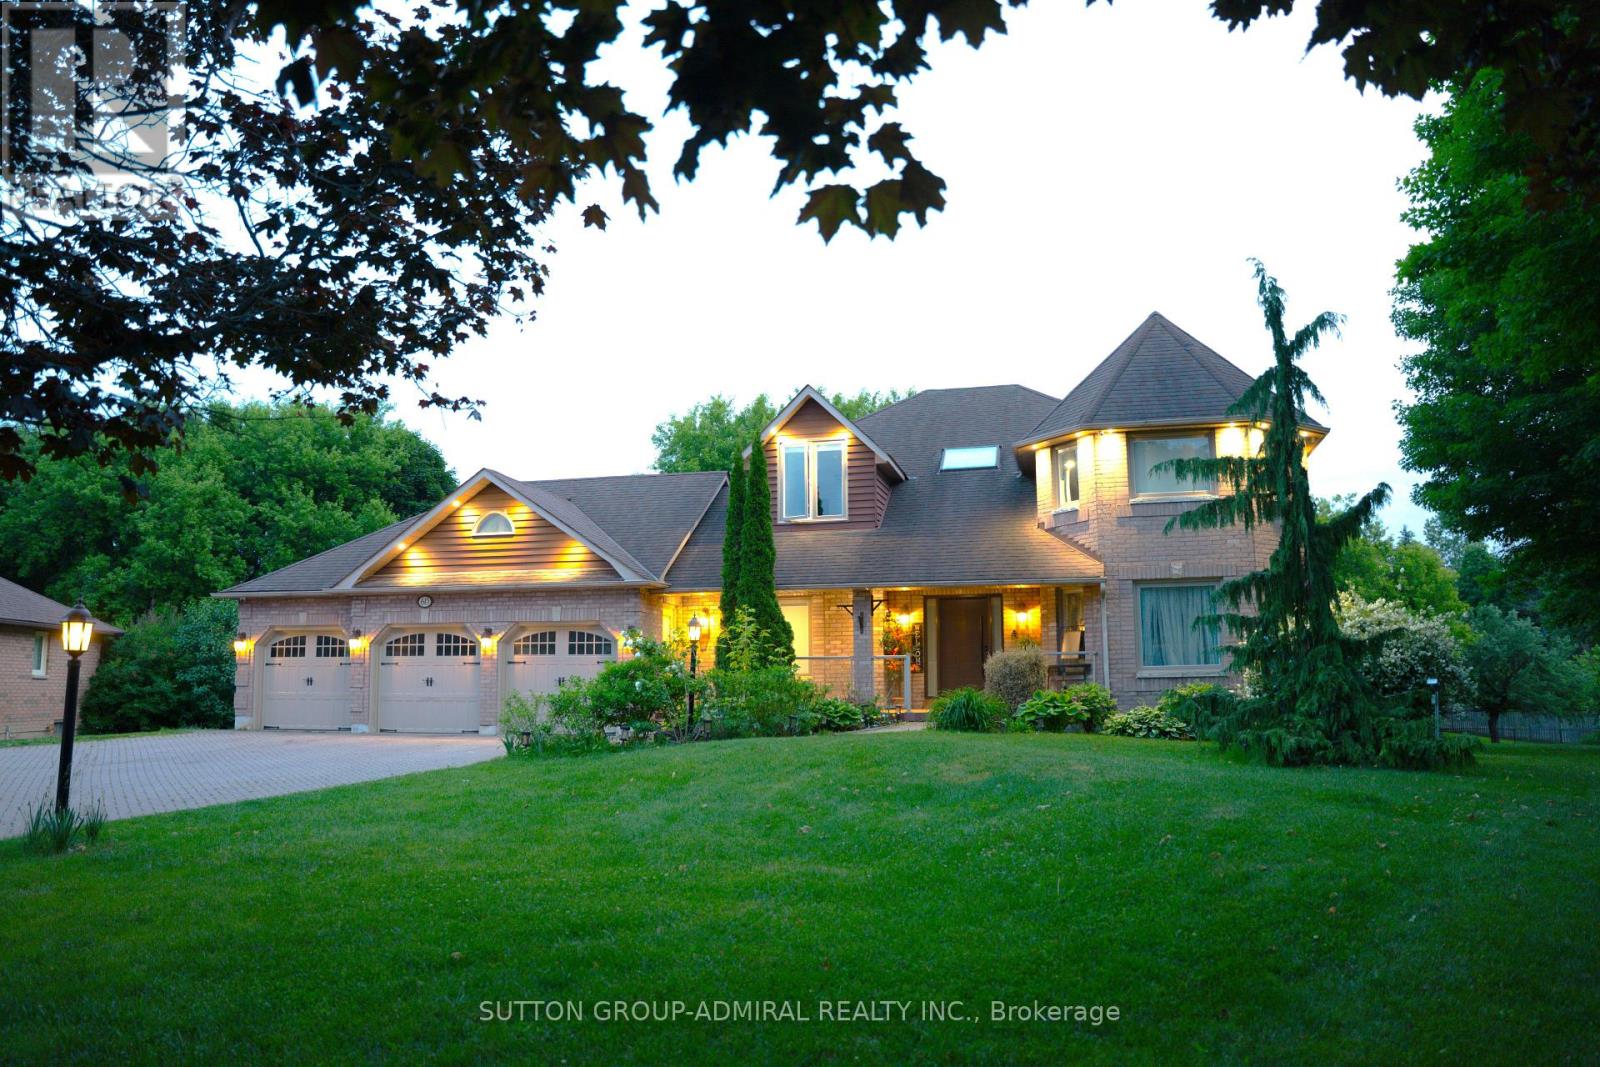
$1,998,000
60 Maple Way
East Gwillimbury (Sharon) · MLS # N13797396
5 bed · 5 bath