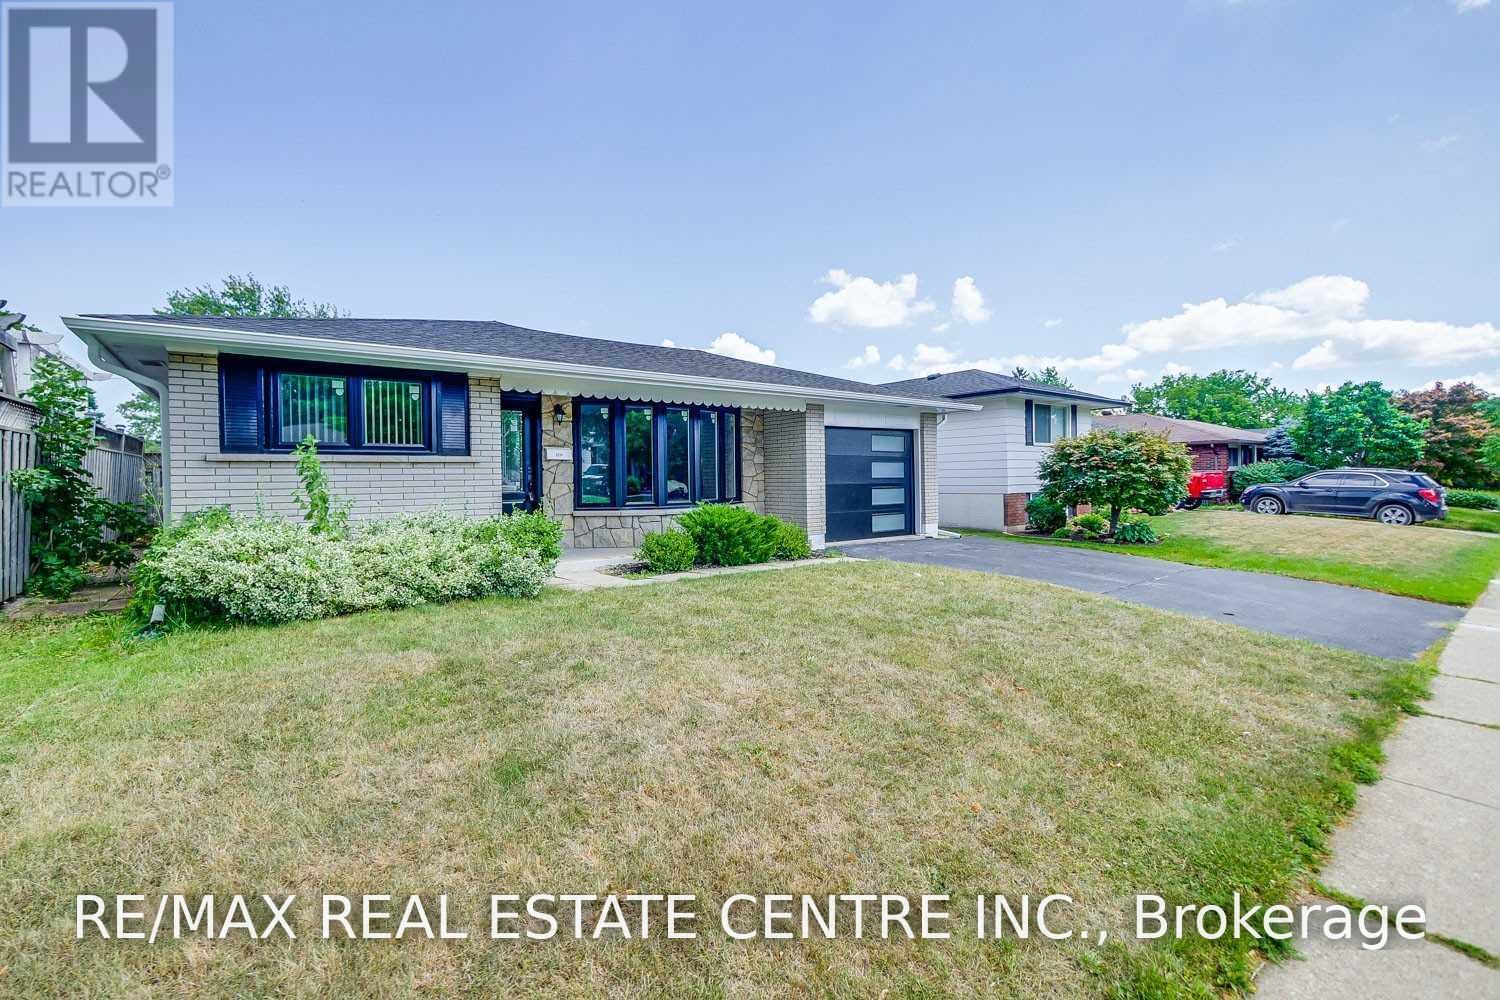
Videos & Virtual Tours
Open available video, 3D tour, or virtual-tour media for this listing.
2134 Meadowbrook Road
Burlington (Mountainside), Ontario L7P2A7
MLS # W13884024
Property Details
Type
Detached
Beds
5
Baths
2
Status
For Sale
More homes like this
About this property
Absolutely Stunning, Bright & Beautifully Renovated Detached Home Situated On A Pool-Sized 50 x 110 Ft Lot In The Desirable, Family-Friendly Mountainside Community Of Burlington. Completely Renovated In 2022 With Quality Finishes Throughout. This Inviting Home Features A Bright Open-Concept Layout, Fresh Paint, Updated Flooring & Pot Lights. The Chef's Kitchen Features Quartz Countertops, A Large Centre Island With Breakfast Bar & Stainless Steel Appliances (2022), Perfect For Everyday Living & Entertaining. Updated Washrooms, Including The Main Washroom Renovated In 2022. New Windows (2022), New Front Door & Roof (2022) Provide Added Comfort & Peace Of Mind. The Finished Basement Offers Excellent Additional Living Space With A Separate Entrance & Potential For An In-Law Suite Or Additional Rental Income, Subject To Municipal Requirements. Enjoy The Possibilities Of This Generous Pool-Sized Lot For Family Gatherings, Outdoor Entertaining & Future Backyard Enjoyment. Located In A Warm, Established & Family-Oriented Neighbourhood, Close To Mountainside Park, Trails & Mountainside Recreation Centre With Outdoor Pool, Splash Pad & Arena. Convenient Access To QEW, Hwy 403 & Hwy 407, Burlington GO Station, Shopping, Restaurants, Schools & The Burlington Power Centre. A Wonderful Opportunity To Own A Completely Renovated Home In One Of Burlington's Established Family Communities!
Mortgage Estimate
Estimated monthly payment
Calculating…
Estimate only. Taxes, insurance, condo fees, and lender terms are not included.
Monthly costs to verify
Property taxes: about $386/month based on listed annual taxes.
Estimate only. Confirm taxes, condo/maintenance fees, insurance, utilities, and lender terms before making decisions.
Rooms
| Room | Level | Dimensions |
|---|---|---|
| Living room | Main level | 3.55 x 2.54 |
| Dining room | Main level | 3.55 x 2.54 |
| Kitchen | Main level | 3.94 x 3.43 |
| Primary Bedroom | Upper Level | 4.04 x 3.43 |
| Bedroom 2 | Upper Level | 3.58 x 3.77 |
| Bedroom 3 | Upper Level | 2.99 x 2.67 |
| Bedroom 4 | Lower level | 2.67 x 2.54 |
| Recreational, Games room | Lower level | 5.69 x 3.91 |
| Office | Lower level | 2.35 x 2.3 |
Facts & Location
Parking
3 spaces
Lot Size
50 x 110 FT
Annual Taxes
$4,630
Listing data
Listing information is provided for personal, non-commercial use and should be independently verified before making real estate decisions.
Last refreshed: Oct 10, 2026 3:23 AM
Explore nearby searches
SEO-friendly searches for this area, property type, and nearby neighbourhoods.
Similar Properties
More nearby listings that may fit the same search.
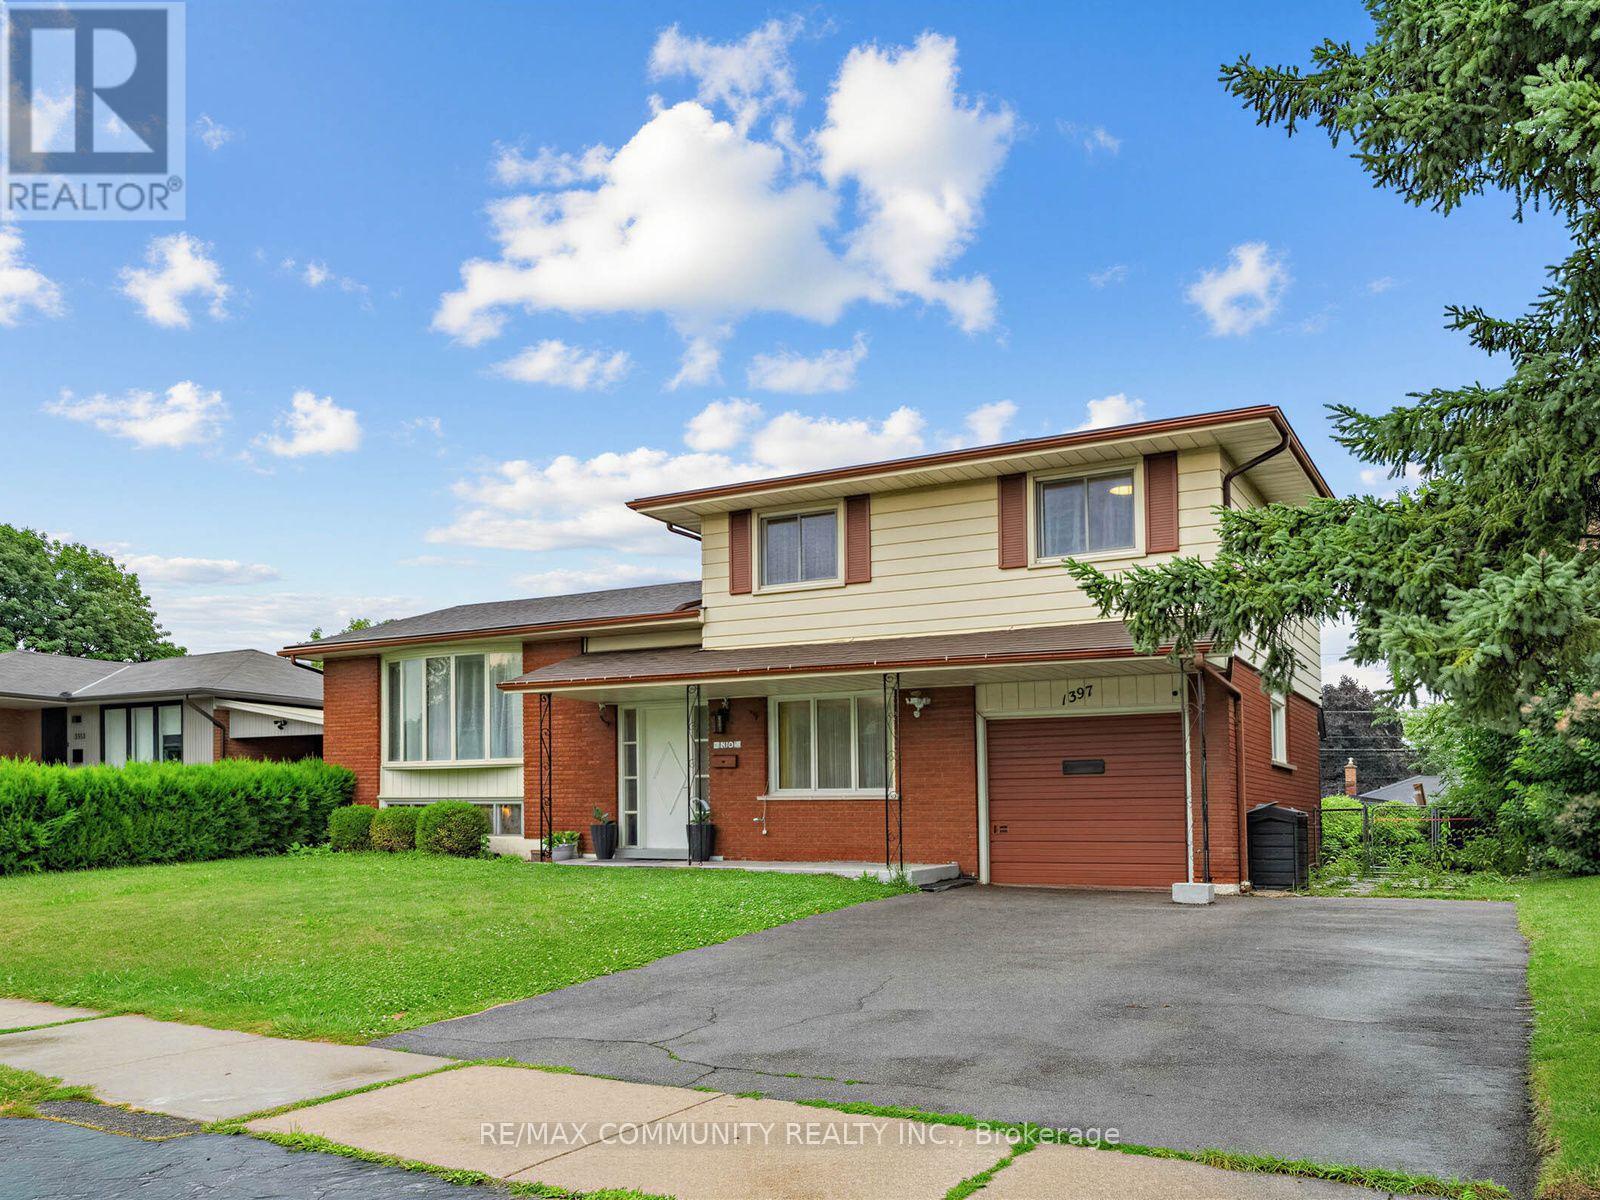
$939,000
1397 Charles Drive
Burlington (Mountainside) · MLS # W13660956
4 bed · 2 bath
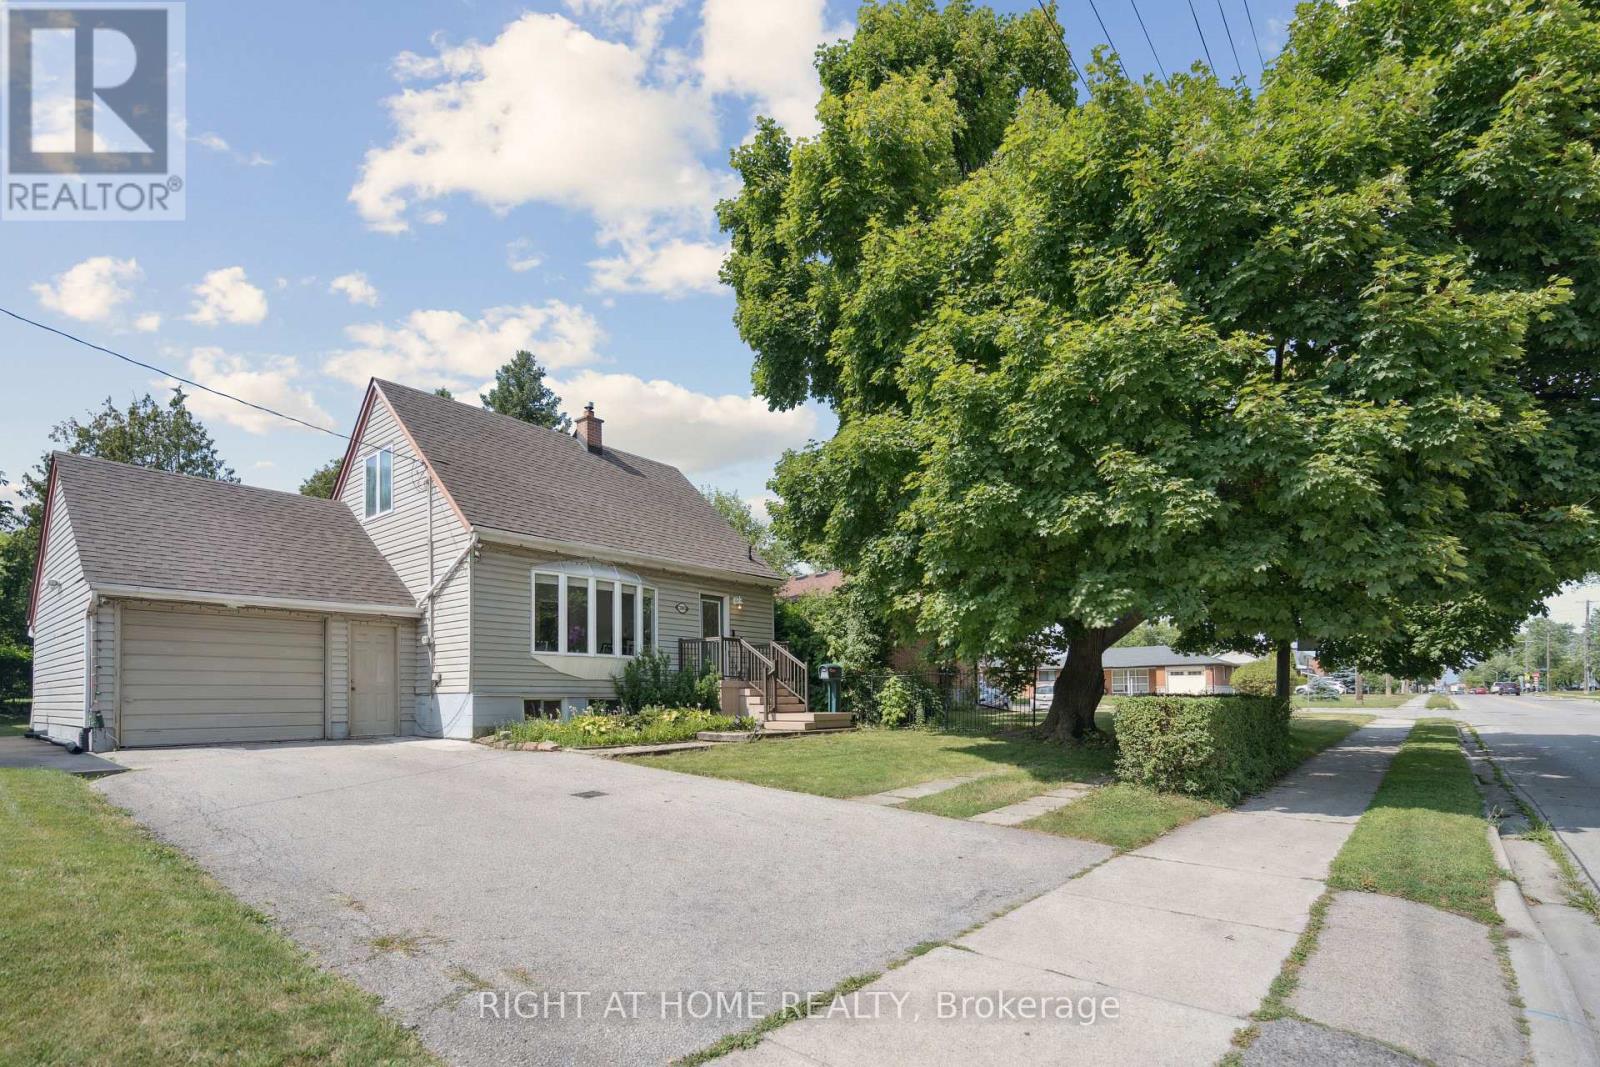
$839,900
2343 Mountainside Drive
Burlington (Mountainside) · MLS # W13869630
5 bed · 2 bath

$1,059,000
1453 Mountain Grove Avenue
Burlington (Mountainside) · MLS # W13767884
4 bed · 2 bath