
285 Dufferin Street
Toronto (South Parkdale), Ontario M6K1Z7
MLS # W13883832
Property Details
Type
Condo Apartment
Beds
2
Baths
1
Status
For Sale
More homes like this
About this property
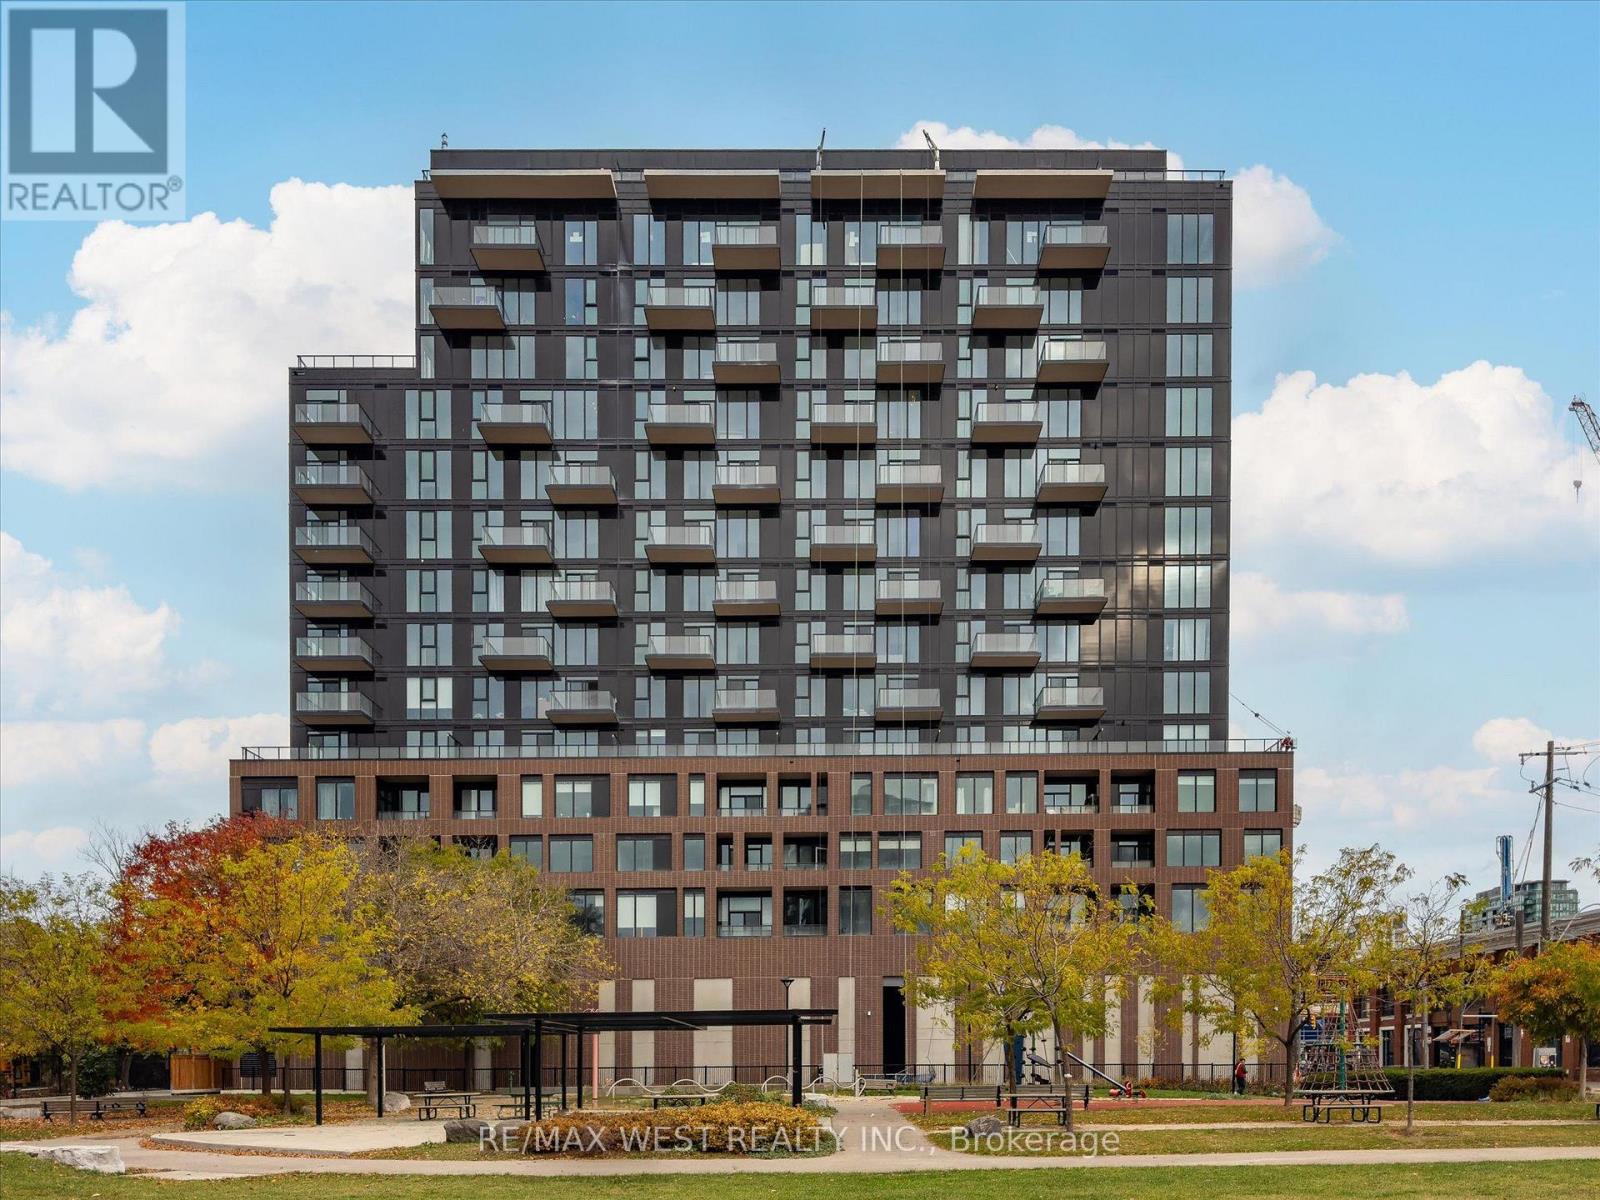
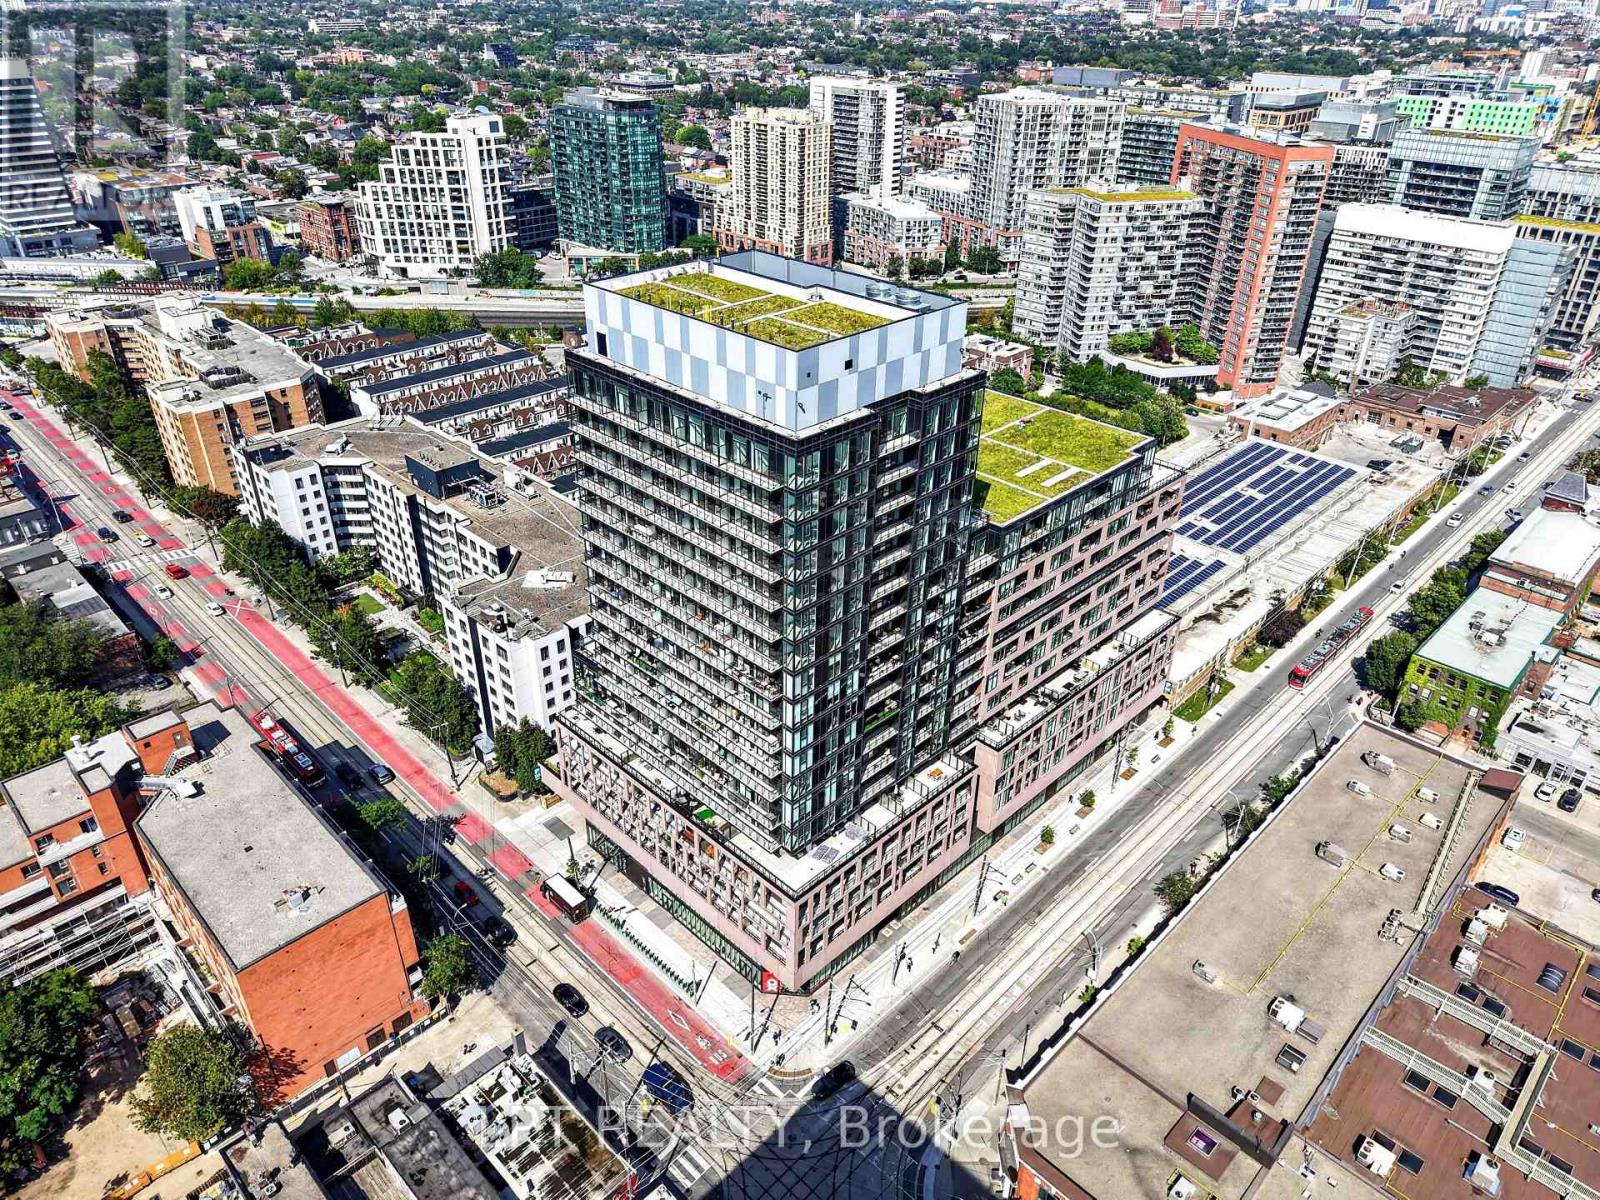
Step into this modern urban sanctuary at X02 Condos in the heart of King West. This west-facing one bedroom plus den makes the most of just shy of 500 sq ft with soaring 10-foot ceilings, an open-concept layout, floor-to-ceiling windows, abundant natural light, and a spacious balcony perfect for enjoying outdoor living. The bedroom offers ample closet space, and the den is a dedicated work-from-home space with room for a desk. The European-style kitchen is finished with a tile backsplash and fully integrated appliances. Residents enjoy world-class amenities, including 24/7 concierge, a state-of-the-art fitness centre, boxing studio, golf simulator, and premium co-working spaces. With a perfect 100 Transit Score and 95 Walk Score, you are steps from everything, including the 504 King Streetcar, Exhibition GO Station, and essentials like Longo's and Shoppers Drug Mart. Car-free living at its best, with transit at your doorstep. Luxury, convenience, and lifestyle living in King West.
Mortgage Estimate
Estimated monthly payment
Calculating…
Estimate only. Taxes, insurance, condo fees, and lender terms are not included.
Monthly costs to verify
Property taxes: about $209/month based on listed annual taxes.
Condo / Maintenance Fee: $365.21/mo
Estimate only. Confirm taxes, condo/maintenance fees, insurance, utilities, and lender terms before making decisions.
Rooms
| Room | Level | Dimensions |
|---|---|---|
| Living room | Flat | 2.74 x 2.74 |
| Dining room | Flat | 2.56 x 3.04 |
| Kitchen | Flat | 2.56 x 3.04 |
| Primary Bedroom | Flat | 2.62 x 3.2 |
| Den | Flat | 1.92 x 2.07 |
Facts & Location
Interior Size
500 sq ft
Annual Taxes
$2,509
Condo / Maintenance Fee
$365.21/mo
Listing data
Listing information is provided for personal, non-commercial use and should be independently verified before making real estate decisions.
Last refreshed: Oct 9, 2026 10:45 PM
Explore nearby searches
SEO-friendly searches for this area, property type, and nearby neighbourhoods.
Similar Properties
More nearby listings that may fit the same search.
$499,000
270 Dufferin Street
Toronto (South Parkdale) · MLS # W13677020
1 bed · 1 bath
$459,900
285 Dufferin Street
Toronto (South Parkdale) · MLS # W13708254
2 bed · 1 bath
$500,000
285 Dufferin Street
Toronto (South Parkdale) · MLS # W13862944
1 bed · 1 bath