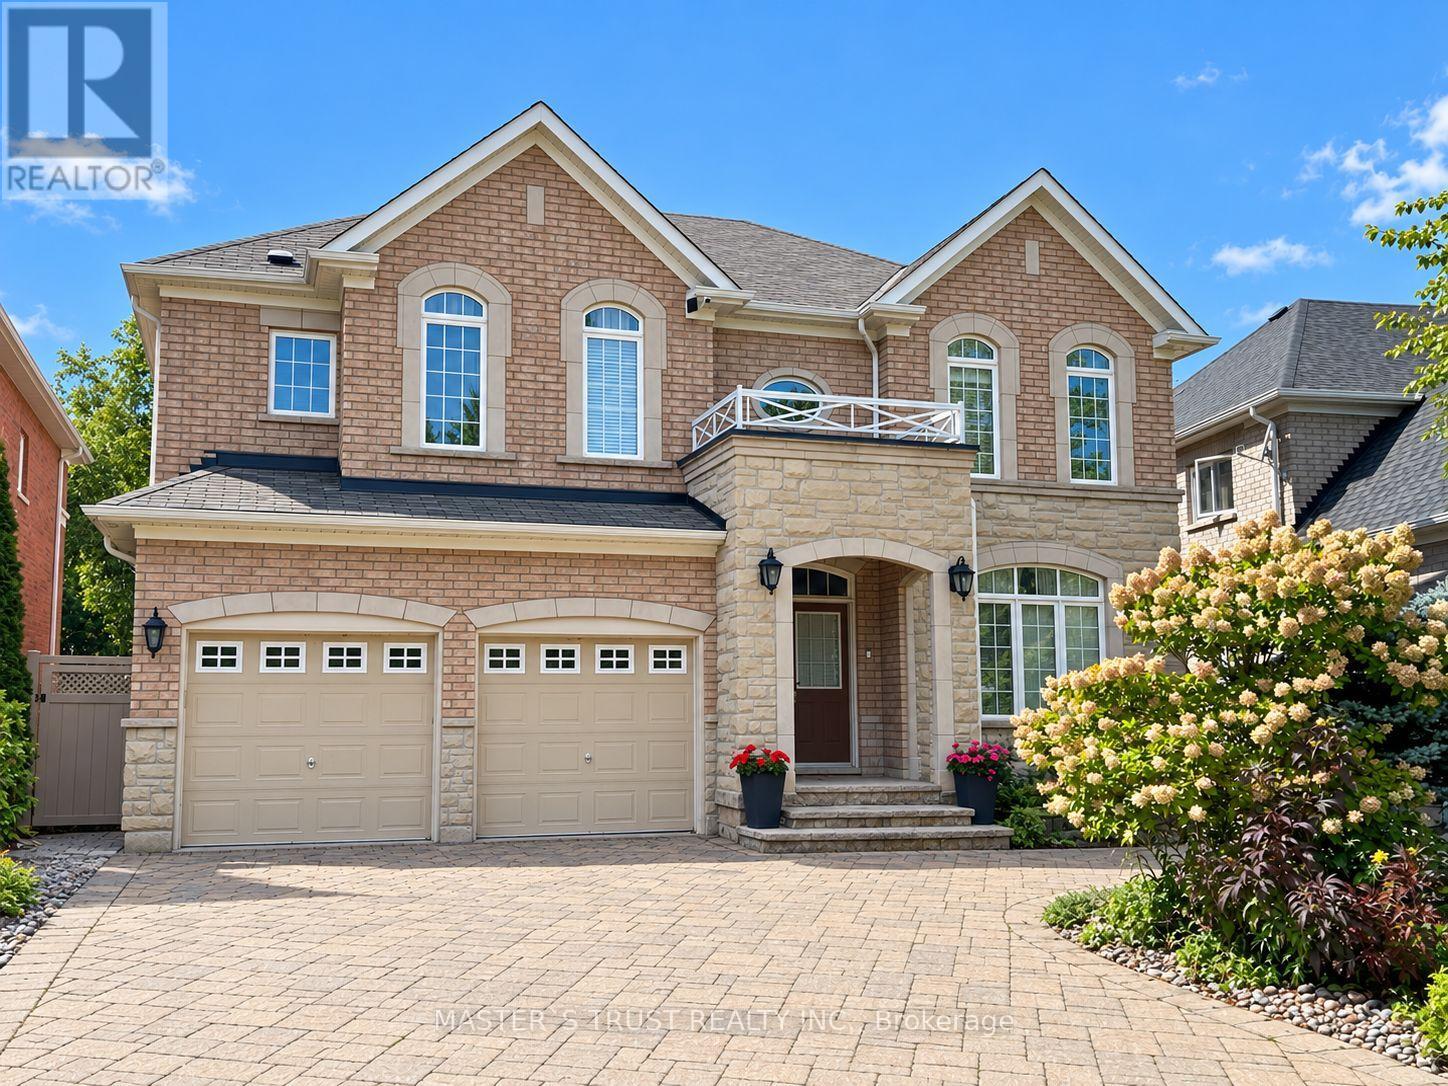
66 Chaya Sara Gardens
Vaughan (Patterson), Ontario L6A0Z7
MLS # N13883540
Property Details
Type
Detached
Beds
7
Baths
5
Status
For Sale
More homes like this
About this property
Situated on a rare 52 x 107 ft ravine lot at the end of a quiet cul-de-sac, this impressive detached home features 4 bedrooms with ensuites and a den in the highly sought-after Valleys of Thornhill. Backing onto a lush, wooded ravine, the property offers exceptional privacy, peaceful natural views, and a beautiful setting for family living.The bright, spacious interior features 9-ft ceilings, hardwood flooring, elegant crown moulding, pot lights, and custom closet organizers. The gourmet kitchen is beautifully appointed with granite countertops, a generous centre island, and ample space for everyday living and entertaining.Step outside onto the elevated, low-maintenance PVC deck overlooking the ravine, creating an inviting outdoor retreat for dining, entertaining, or simply enjoying the natural surroundings.The professionally finished walk-out basement provides exceptional additional living space, featuring one bedroom, a separate office, a kitchen, a bathroom, and a spacious recreation area, offering flexibility for extended family and guests.Conveniently located near Highway 407, schools, community centres, parks, shopping, and public transit, this exceptional home combines generous living space, privacy, and everyday convenience in one of Vaughan's most desirable neighbourhoods.
Mortgage Estimate
Estimated monthly payment
Calculating…
Estimate only. Taxes, insurance, condo fees, and lender terms are not included.
Monthly costs to verify
Property taxes: about $796/month based on listed annual taxes.
Estimate only. Confirm taxes, condo/maintenance fees, insurance, utilities, and lender terms before making decisions.
Rooms
| Room | Level | Dimensions |
|---|---|---|
| Living room | Main level | 4.97 x 3.39 |
| Media | Basement | 11 x 4.5 |
| Bedroom | Basement | 4.1 x 3.8 |
| Dining room | Main level | 4.88 x 4.02 |
| Kitchen | Main level | 3.78 x 3.35 |
| Eating area | Main level | 4.45 x 3.53 |
| Family room | Main level | 5.18 x 4.45 |
| Primary Bedroom | Second level | 6.05 x 4.65 |
| Bedroom 2 | Second level | 4.35 x 3.78 |
| Bedroom 3 | Second level | 4.15 x 3.87 |
| Bedroom 4 | Second level | 4.05 x 4.02 |
| Den | Second level | 4.78 x 2.52 |
Facts & Location
Parking
8 spaces
Lot Size
52 x 107 FT
Annual Taxes
$9,546
Listing data
Listing information is provided for personal, non-commercial use and should be independently verified before making real estate decisions.
Last refreshed: Oct 10, 2026 3:34 AM
Explore nearby searches
SEO-friendly searches for this area, property type, and nearby neighbourhoods.
Similar Properties
More nearby listings that may fit the same search.
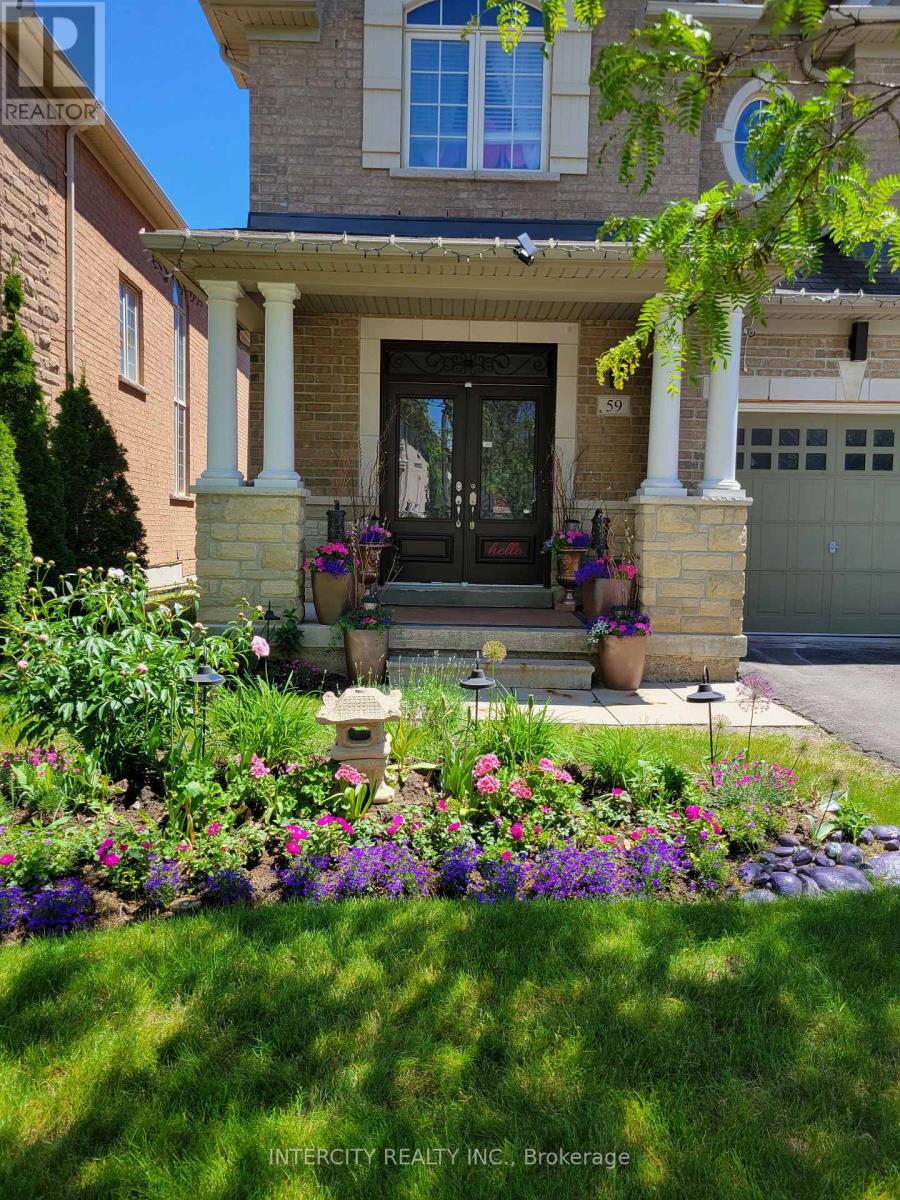
$2,450,000
59 Alysha Way
Vaughan (Patterson) · MLS # N13842560
6 bed · 5 bath
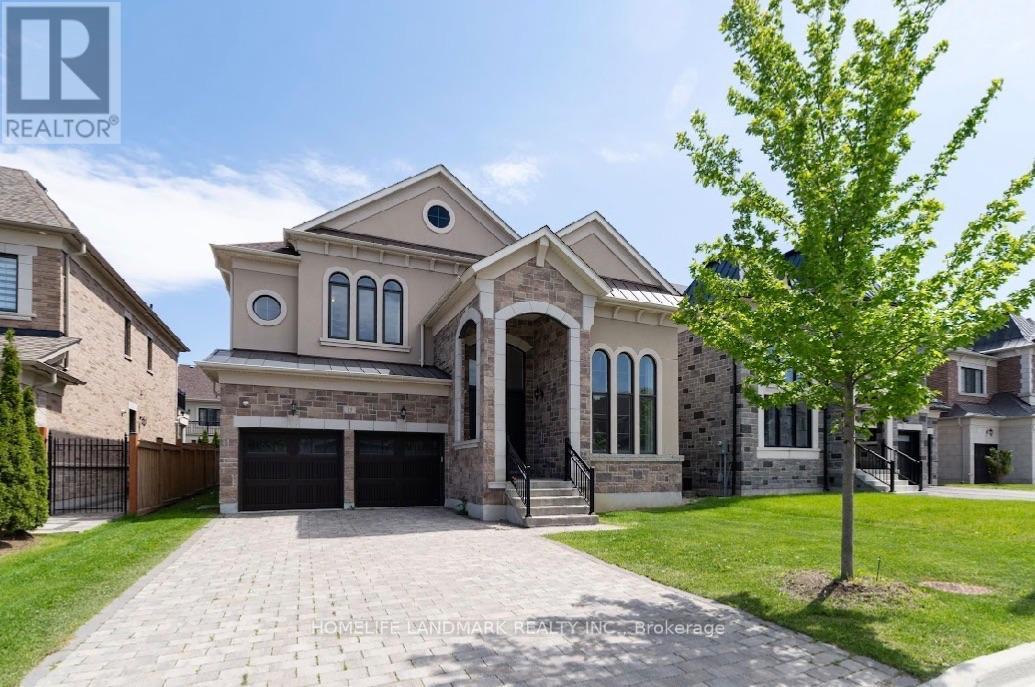
$2,990,000
15 Little Celeste Court
Vaughan (Patterson) · MLS # N13749482
6 bed · 6 bath
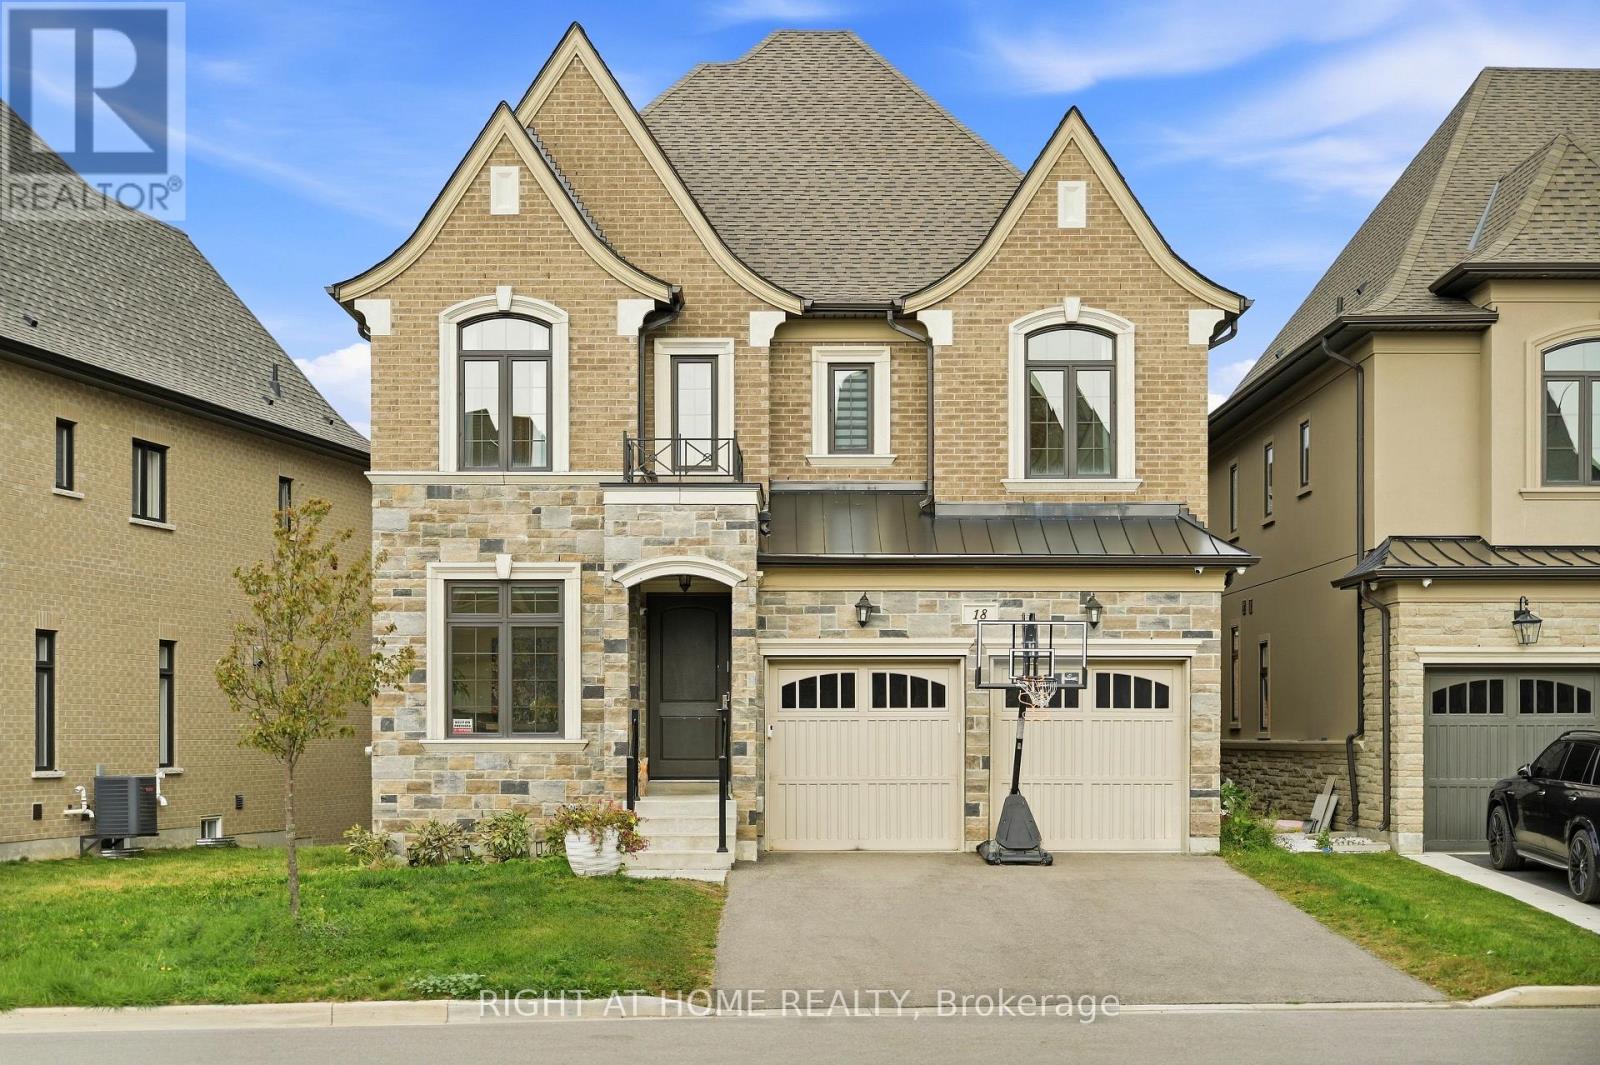
$3,000,000
18 Casavant Court
Vaughan (Patterson) · MLS # N13817334
6 bed · 5 bath · 5,500 sq ft