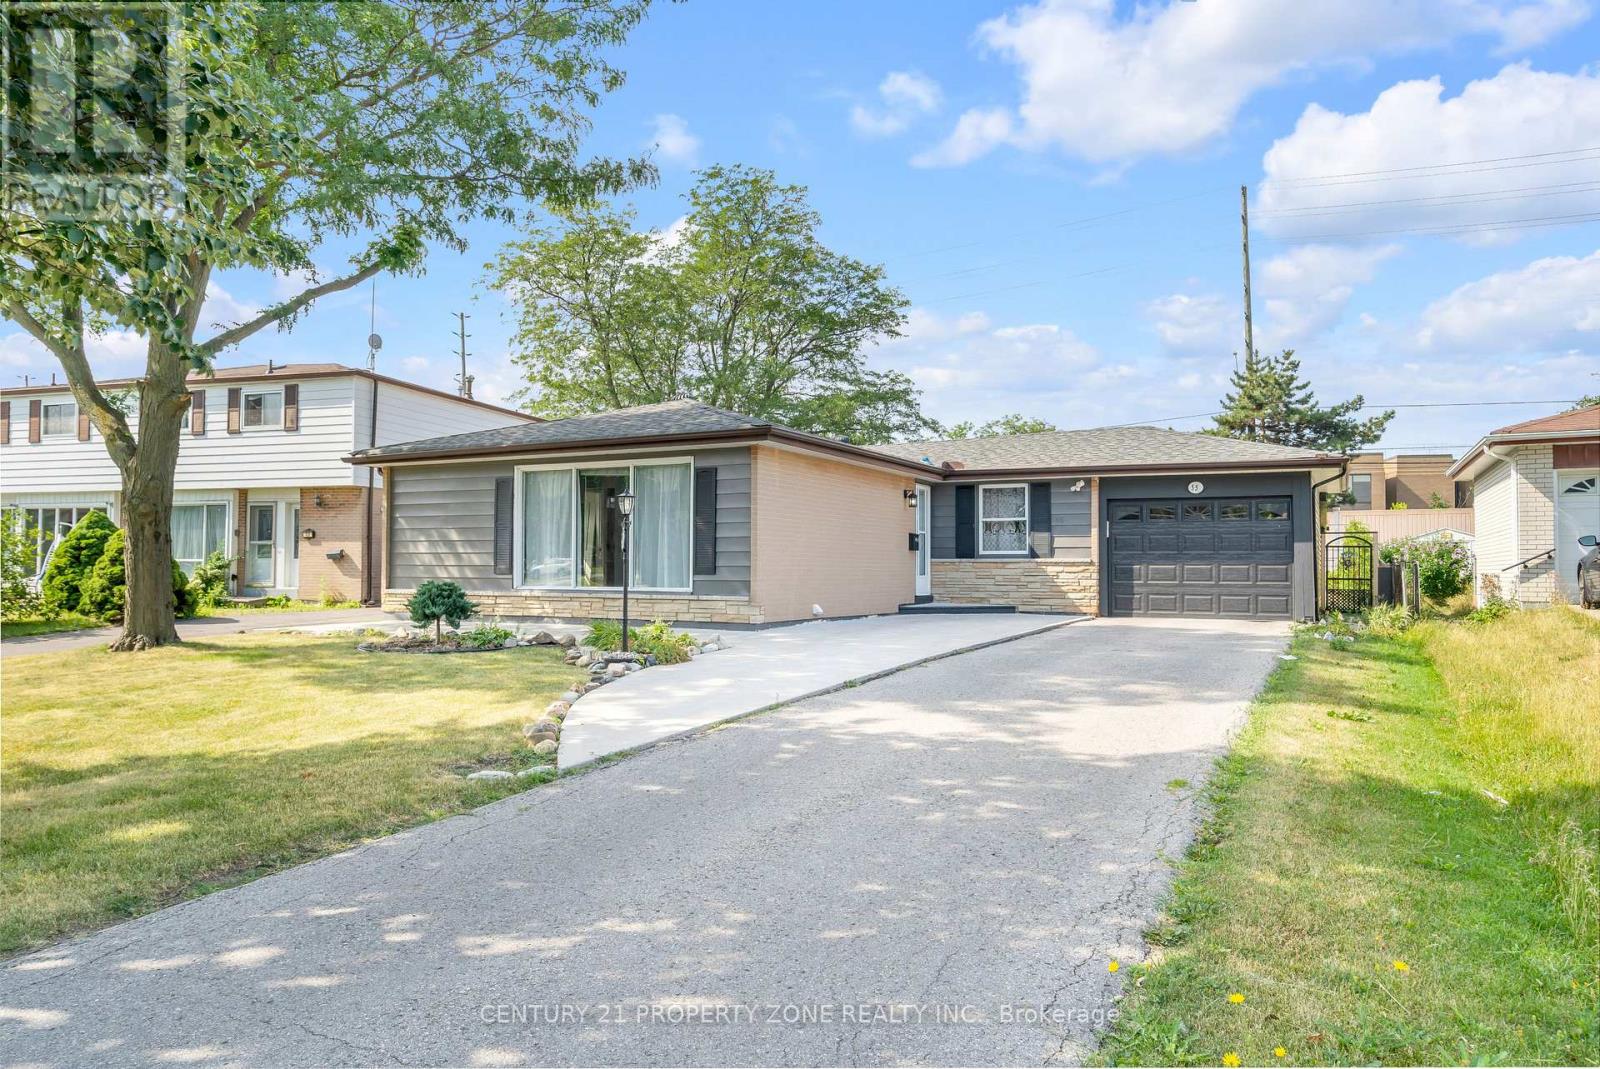
55 Brentwood Drive
Brampton (Avondale), Ontario L6T1R1
MLS # W13883452
Property Details
Type
Detached
Beds
6
Baths
3
Status
For Sale
More homes like this
About this property
Welcome to this beautifully maintained and freshly painted bungalow in Brampton's highlysought, situated on an impressive 55 x 149 ft private lot! This spacious 3+3 bedroom,3-bathroom home offers an exceptional combination of comfortable family living, investment potential and future possibilities.The main level features an inviting living and dining area with elegant hardwood flooring and a large picture window providing abundant natural light. The custom gourmet kitchen is finished with ceramic flooring, backsplash, stainless steel appliances and granite countertops. Threegenerously sized bedrooms feature hardwood flooring, while modern lighting and pot lights throughout add a stylish touch.A separate side entrance leads to the professionally finished basement featuring a secondkitchen with granite countertops, additional bedrooms, a 4-piece bathroom and excellent potential for extended-family living or rental income.Enjoy a huge private backyard with a covered porch, storage shed and an oversized garage offering tandem parking for 2 vehicles or excellent workshop space. The property provide parking for up to 7 vehicles, a 200 AMP electrical panel, and all major equipment is owned-nothing rented.Excellent location close to schools, public transit, shopping, Bramalea City Centre, Bramalea GO Station, Dixie Road amenities, and convenient access to Highways 410 & 407. East-facing property with north-facing front entrance and a Vastu-oriented layout. The oversized lot also offers exciting long-term re-development potential for those envisioning a future custom home,subject to municipal approvals.A rare opportunity offering space, location, rental potential and an exceptional lot-this oneis a must-see!
Mortgage Estimate
Estimated monthly payment
Calculating…
Estimate only. Taxes, insurance, condo fees, and lender terms are not included.
Monthly costs to verify
Property taxes: about $478/month based on listed annual taxes.
Estimate only. Confirm taxes, condo/maintenance fees, insurance, utilities, and lender terms before making decisions.
Rooms
| Room | Level | Dimensions |
|---|---|---|
| Kitchen | Basement | 4.57 x 3.35 |
| Living room | Basement | 4.57 x 2.44 |
| Foyer | Basement | 2.59 x 1.52 |
| Living room | Main level | 5.25 x 3.4 |
| Dining room | Main level | 3 x 7.91 |
| Primary Bedroom | Main level | 4.27 x 3.35 |
| Bedroom 2 | Main level | 4.83 x 2.72 |
| Bedroom 3 | Main level | 3.81 x 2.89 |
| Bedroom 4 | Basement | 3.62 x 3.53 |
| Bedroom 5 | Basement | 4.54 x 3.01 |
| Bedroom | Basement | 4.88 x 3.2 |
Facts & Location
Parking
7 spaces
Lot Size
55 x 149 FT
Annual Taxes
$5,739
Listing data
Listing information is provided for personal, non-commercial use and should be independently verified before making real estate decisions.
Last refreshed: Oct 10, 2026 3:19 AM
Explore nearby searches
SEO-friendly searches for this area, property type, and nearby neighbourhoods.
Similar Properties
More nearby listings that may fit the same search.
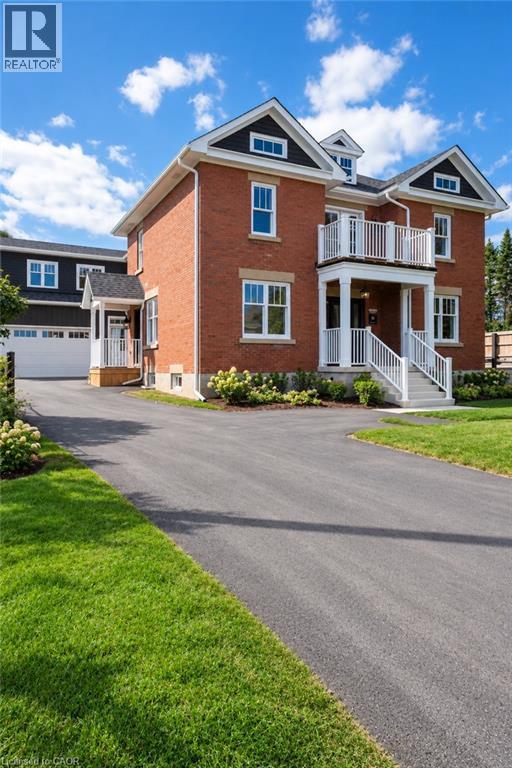
$1,999,999
8946 CREDITVIEW Road
Brampton · MLS # 40869994
4 bed · 3 bath · 3,553 sq ft
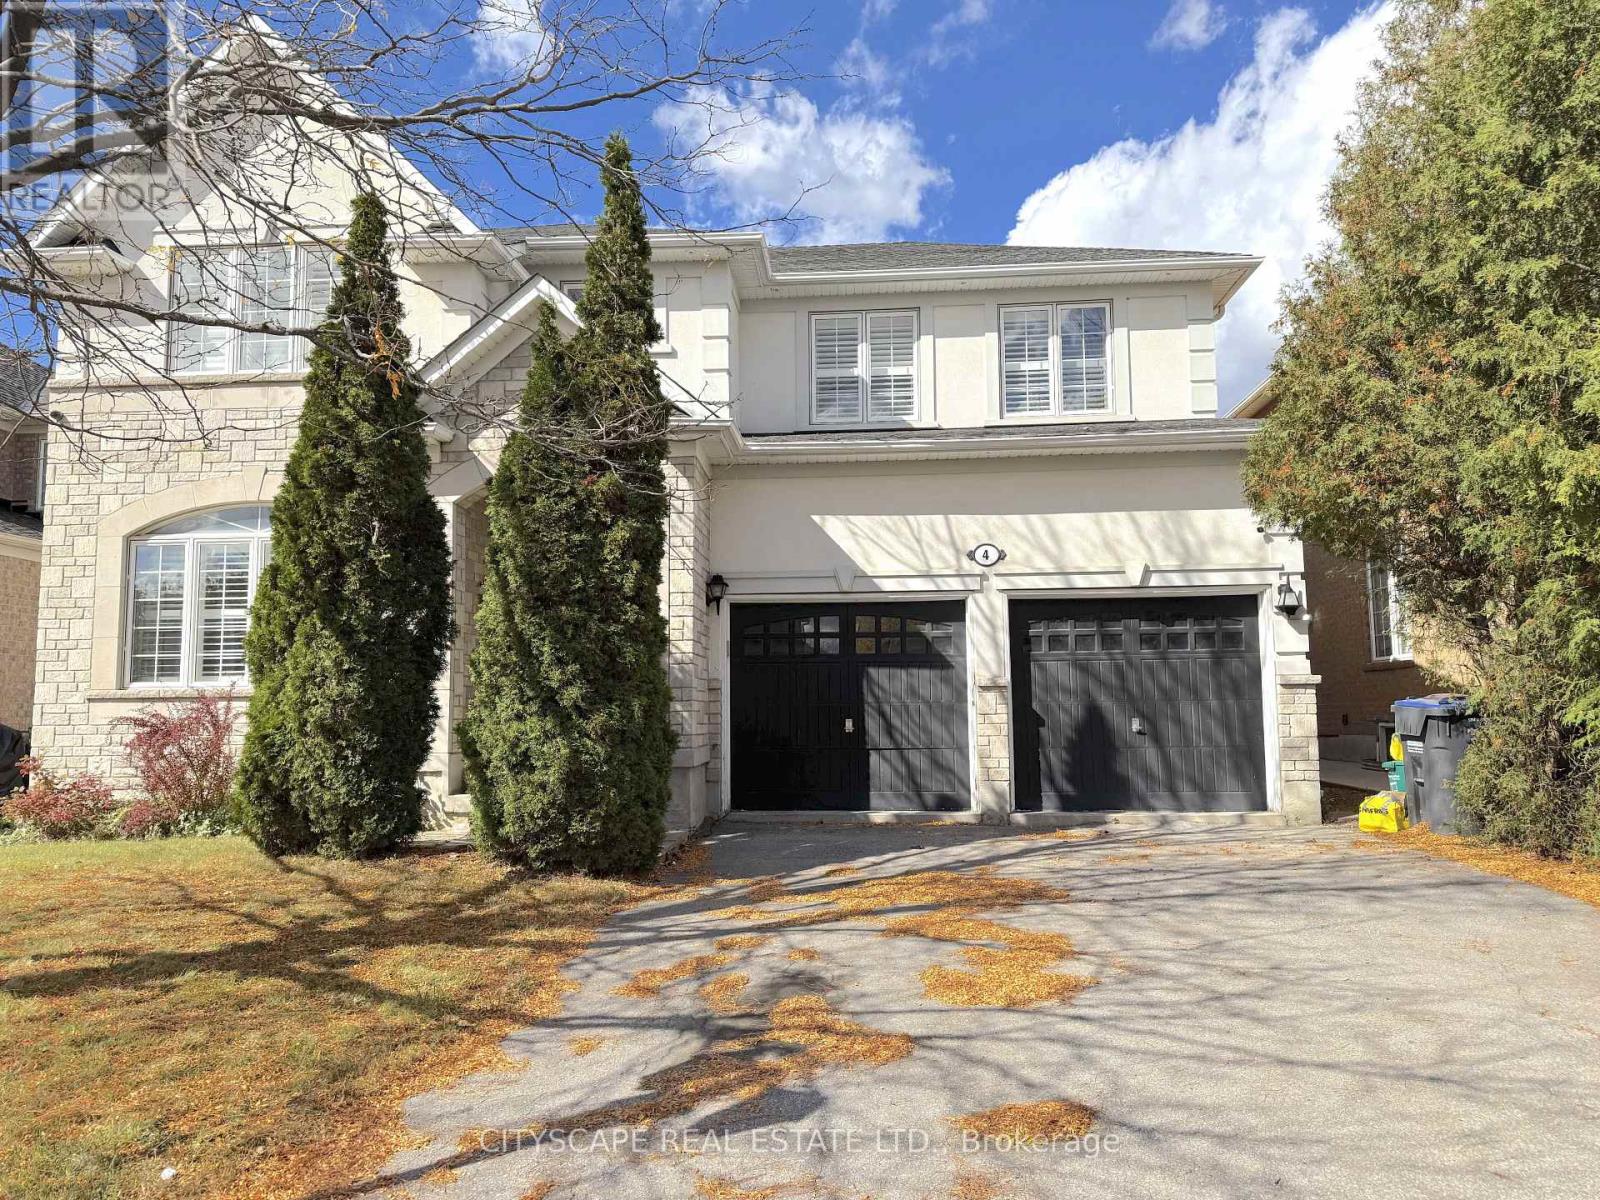
$1,239,000
4 Serviceberry Crescent
Brampton (Vales of Castlemore) · MLS # W13884604
5 bed · 4 bath
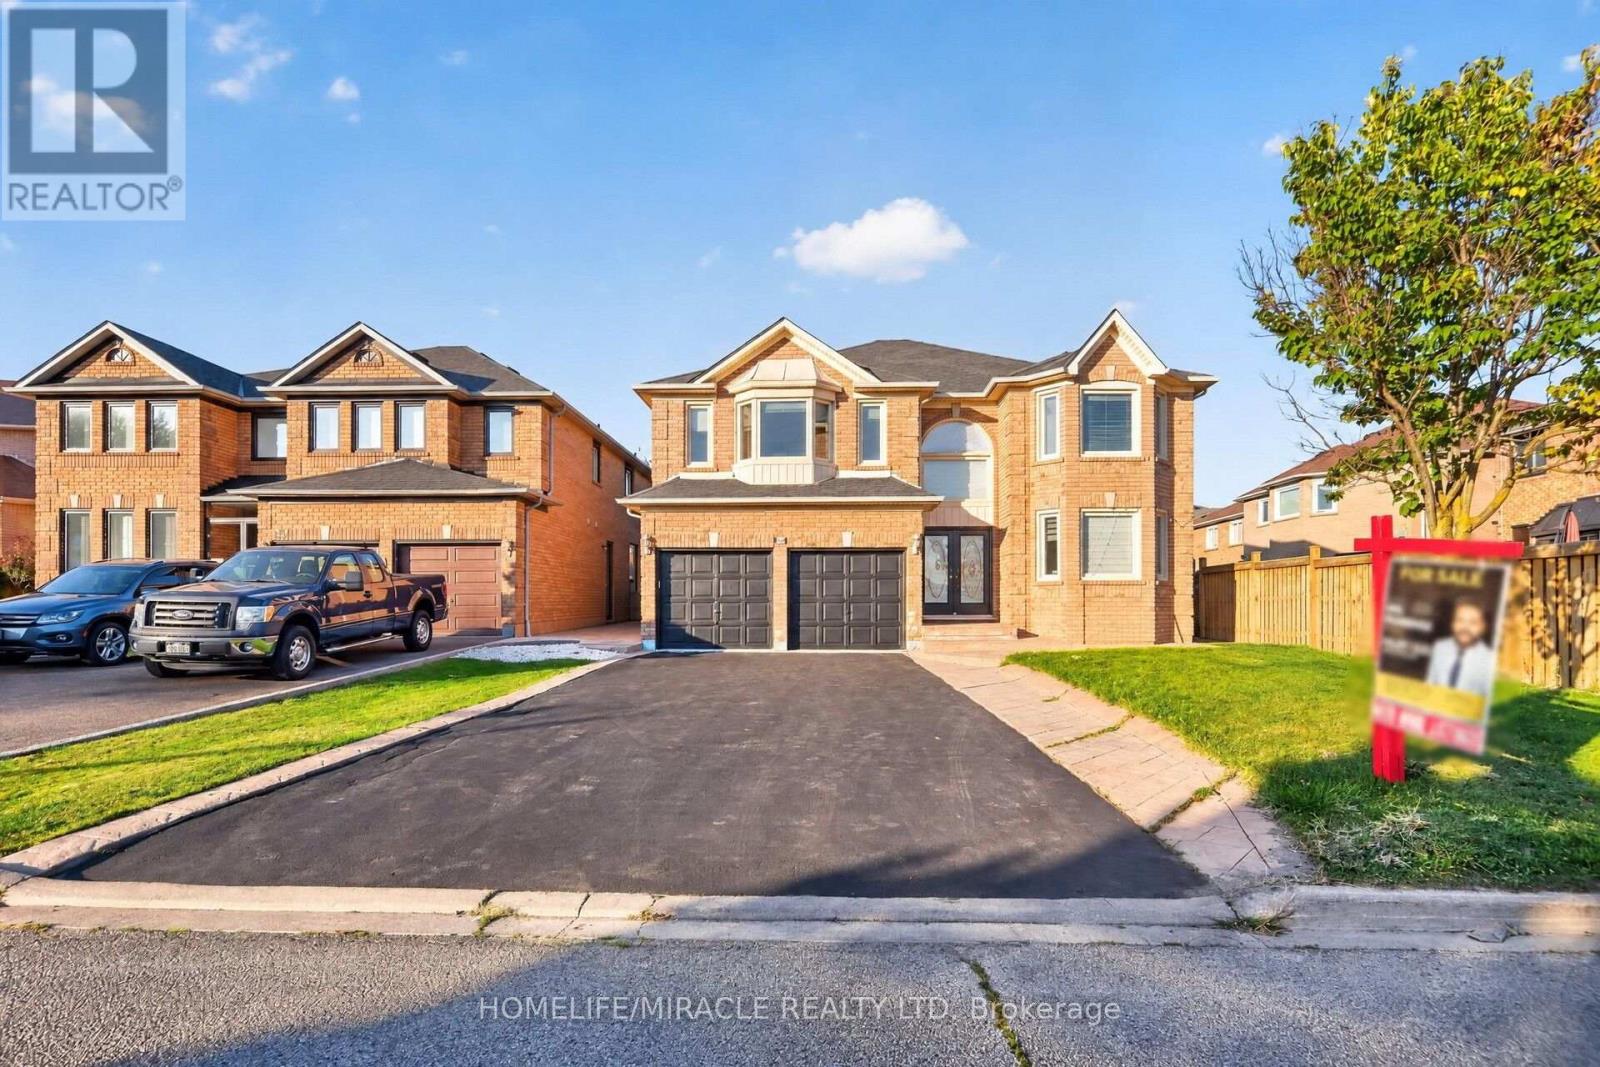
$1,395,888
32 Gold Tree Street
Brampton (Sandringham-Wellington) · MLS # W13881582
7 bed · 5 bath