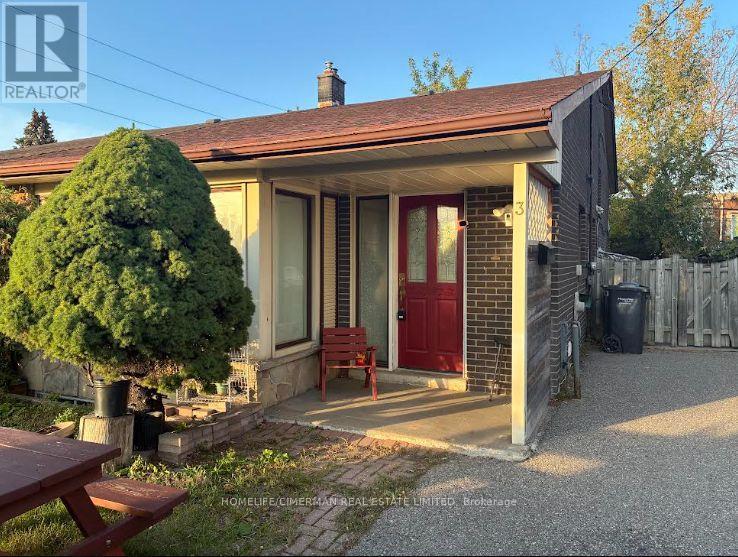
3 Benton Street
Brampton (Bram East), Ontario L6W3B8
MLS # W13883514
Property Details
Type
Semi-Detached
Beds
4
Baths
2
Status
For Sale
More homes like this
About this property
Discover this beautifully upgraded 4-bedroom semi-detached gem, ideally situated in a sought-after community - perfect for families and discerning professionals alike. Upon entering, you'll be welcomed by a bright open-concept living and dining area, thoughtfully designed for seamless entertaining and everyday living. The spacious kitchen features plenty of storage and a practical layout, ideal for culinary adventures and unforgettable family gatherings. On the upper level, there are four roomy bedrooms offering great versatility - suitable for a growing family, guest rooms, or a sophisticated home office. Recent enhancements provide both sophistication and reassurance: Roof (2018), stylish 13 mm laminate flooring (2020), modern kitchen cabinets (2021), basement bathroom (2018), and basement tiling (2024). The fully finished basement includes a second kitchen and a private entrance, making it perfect for multi-generational living hosting visitors, or potential rental income. Outdoors the meticulously maintained backyard serves as your private retreat - great for peaceful relaxation, children's activities, or festive weekend barbecues. This residence offers comfort, elegance, and remarkable adaptability - ready for you to move in and start enjoying immediately. Opportunities like this are rare; seize the chance to make it your own.
Mortgage Estimate
Estimated monthly payment
Calculating…
Estimate only. Taxes, insurance, condo fees, and lender terms are not included.
Monthly costs to verify
Property taxes: about $392/month based on listed annual taxes.
Estimate only. Confirm taxes, condo/maintenance fees, insurance, utilities, and lender terms before making decisions.
Rooms
| Room | Level | Dimensions |
|---|---|---|
| Kitchen | Main level | 4.7 x 2.8 |
| Dining room | Main level | 4.7 x 2.8 |
| Living room | Main level | 8.2 x 3.8 |
| Primary Bedroom | Upper Level | 3.43 x 3.33 |
| Bedroom | Upper Level | 3.5 x 2.8 |
| Kitchen | Basement | 3.73 x 2.85 |
| Living room | Basement | 3.55 x 3.32 |
| Bedroom | Lower level | 3.43 x 3.3 |
| Bedroom | Lower level | 3.42 x 2.75 |
Facts & Location
Parking
4 spaces
Lot Size
30 x 118 FT
Annual Taxes
$4,700
Listing data
Listing information is provided for personal, non-commercial use and should be independently verified before making real estate decisions.
Last refreshed: Oct 9, 2026 8:00 PM
Explore nearby searches
SEO-friendly searches for this area, property type, and nearby neighbourhoods.
Similar Properties
More nearby listings that may fit the same search.

$979,999
45 Biddens Square
Brampton (Bram East) · MLS # W13874156
6 bed · 4 bath · 1,985 sq ft
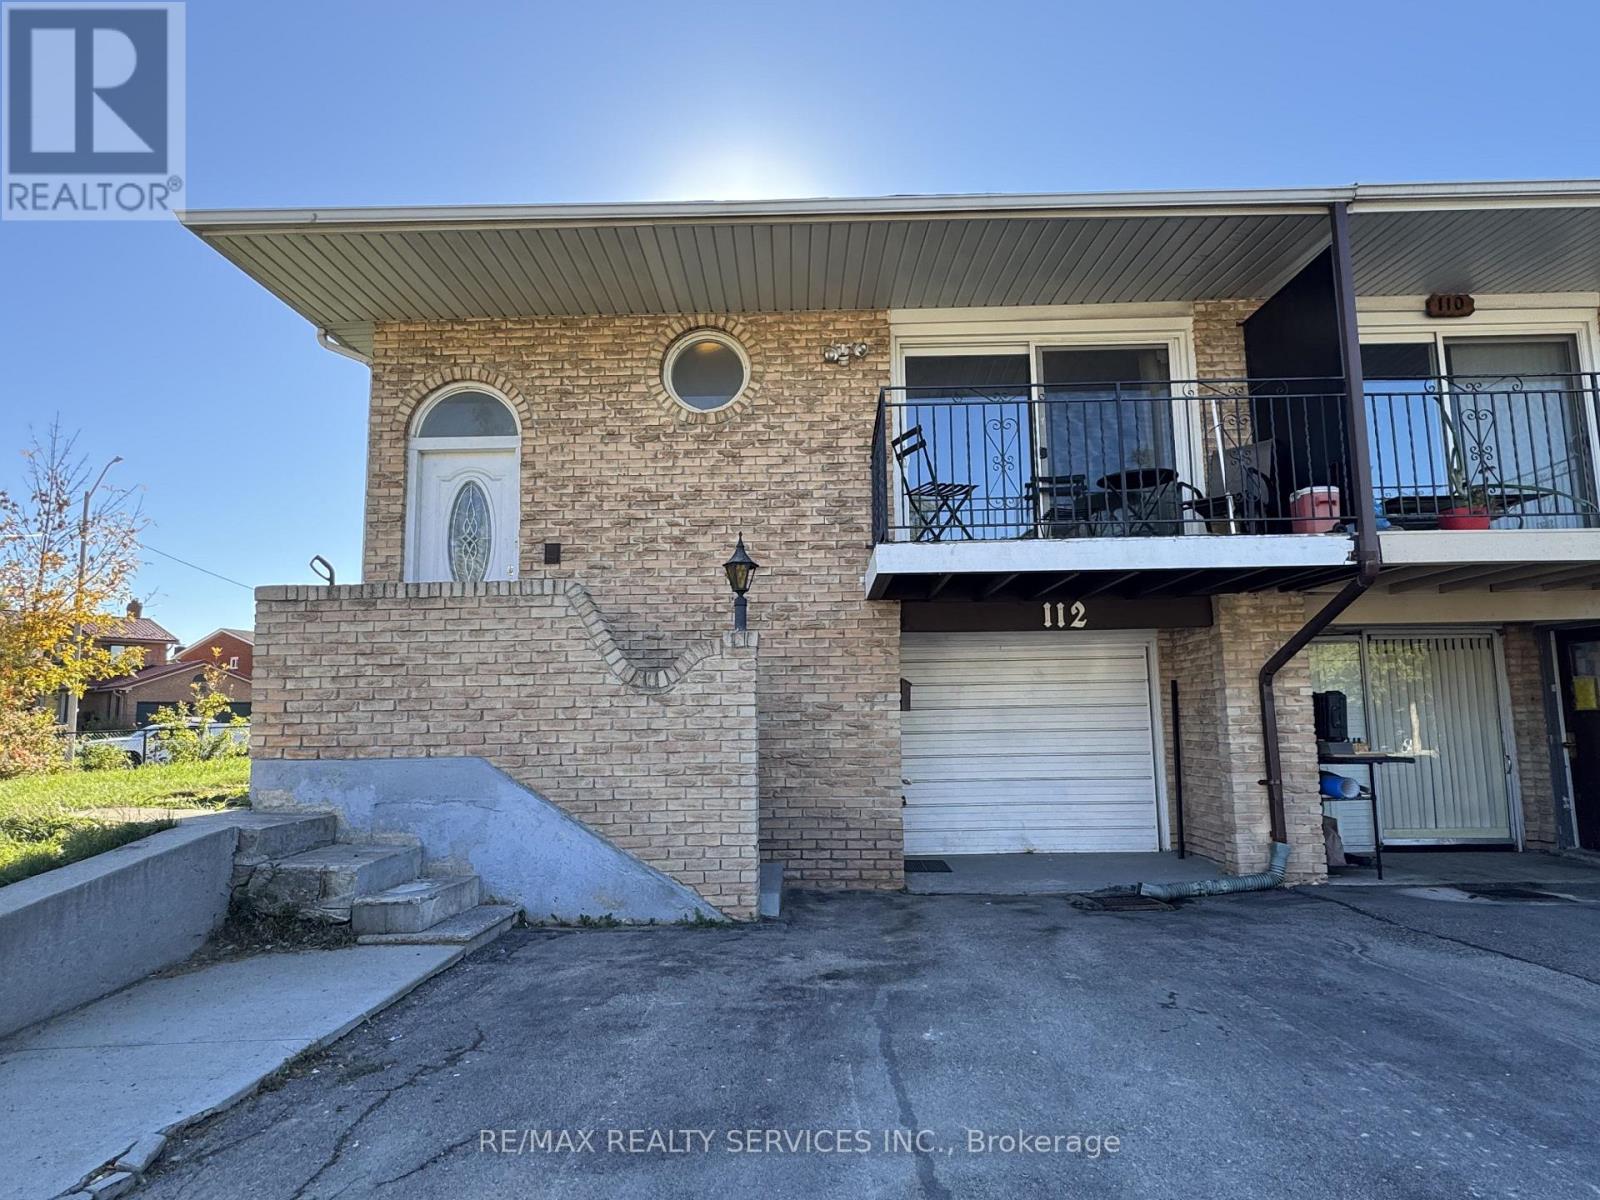
$769,000
112 Bruce Beer Drive
Brampton (Madoc) · MLS # W13882576
6 bed · 3 bath
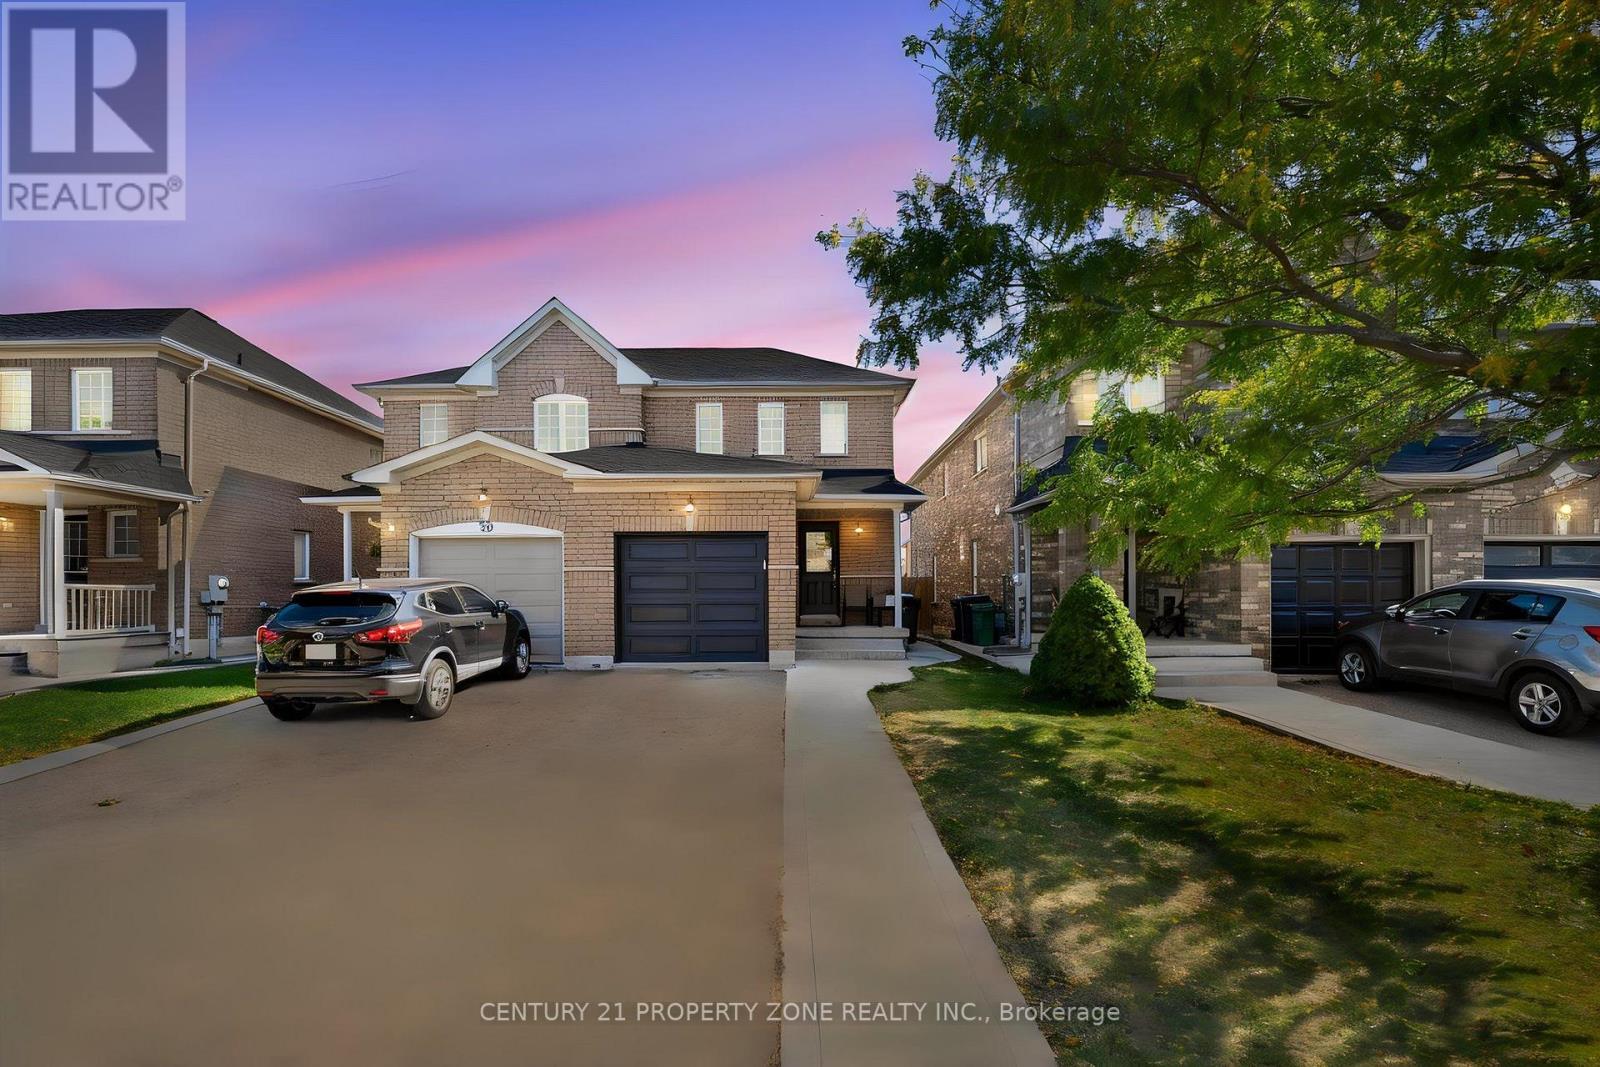
$765,000
97 Cadillac Crescent
Brampton (Fletcher's Meadow) · MLS # W13883520
3 bed · 2 bath