1751 Lampman Avenue
Burlington (Uptown), Ontario L7L6W3
MLS # W13883382
Property Details
Type
Condo Townhouse
Beds
2
Baths
2
Status
For Rent
More homes like this
About this property
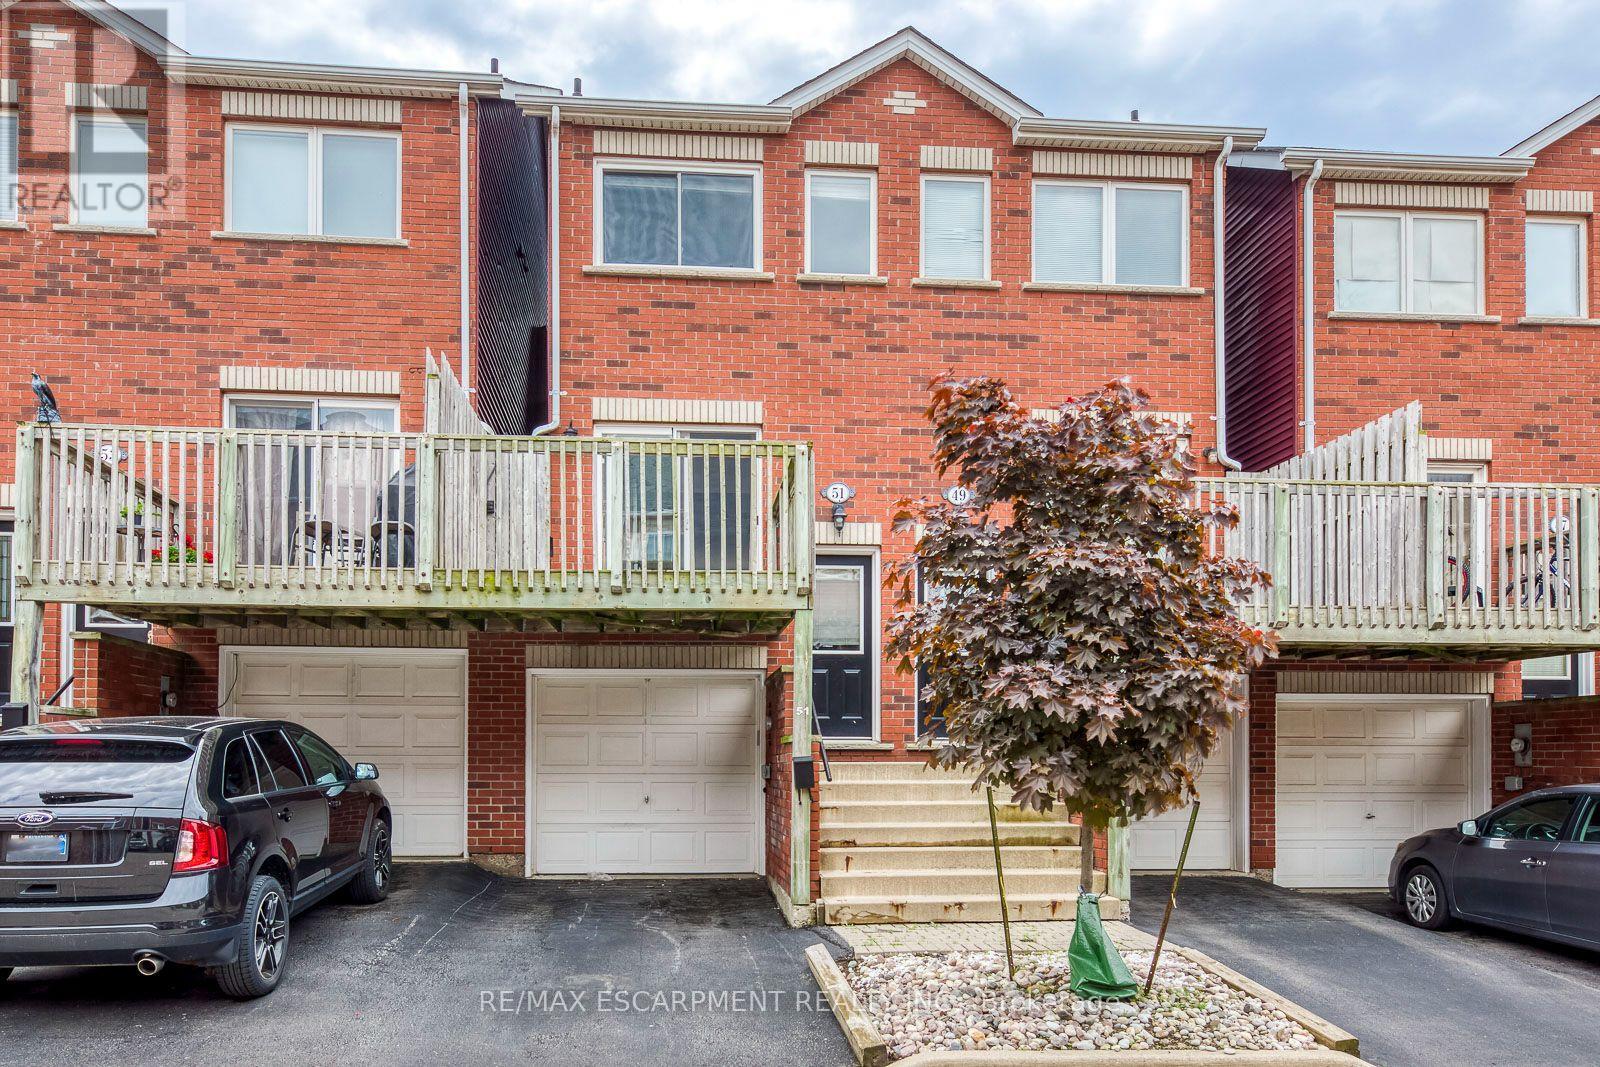
Welcome to 1751 Lampman Avenue, Unit 51, a spacious 2-bedroom, 2-bathroom townhome offering approximately 1,100 sq. ft. of comfortable living space in Burlington's desirable Corporate community. Featuring three thoughtfully designed levels, a private entrance, attached garage, and an open balcony, this inviting home offers an excellent combination of space, functionality, and everyday convenience. Step inside to a welcoming entrance with direct access to the garage, providing added practicality for busy lifestyles. Head upstairs to the bright main living level, where the kitchen and adjoining living spaces create a comfortable setting for everyday living, relaxing, and entertaining. Step outside onto the private balcony, offering a wonderful extension of the living space and a place to enjoy some fresh air. Continue to the upper level, where two generously sized bedrooms provide comfortable private retreats, complemented by a full bathroom. Convenient in-suite laundry, an additional powder room, and central air conditioning add to the home's functionality. Complete with an attached garage and driveway parking for two vehicles, this unfurnished townhome is ideally situated near parks, schools, recreation facilities, public transit, shopping, and everyday amenities. Enjoy convenient access to Appleby Line, Corporate Drive, and the QEW, making commuting throughout Burlington and surrounding areas easy. Available with flexible possession, this is a fantastic opportunity to enjoy comfortable, low-maintenance living in an established Burlington community.
Rent Affordability
Affordability guide
Enter income
A common guideline is keeping rent near 30% of gross monthly income. This is an estimate only.
Rooms
| Room | Level | Dimensions |
|---|---|---|
| Recreational, Games room | Ground level | 3.27 x 3.71 |
| Living room | Main level | 3.31 x 6.71 |
| Dining room | Main level | 3.31 x 6.71 |
| Kitchen | Main level | 3.31 x 4.46 |
| Primary Bedroom | Third level | 3.35 x 3.72 |
| Bedroom 2 | Third level | 3.36 x 3.73 |
Facts & Location
Interior Size
1,100 sq ft
Parking
2 spaces
Listing data
Listing information is provided for personal, non-commercial use and should be independently verified before making real estate decisions.
Last refreshed: Oct 10, 2026 3:23 AM
Explore nearby searches
SEO-friendly searches for this area, property type, and nearby neighbourhoods.
Similar Properties
More nearby listings that may fit the same search.
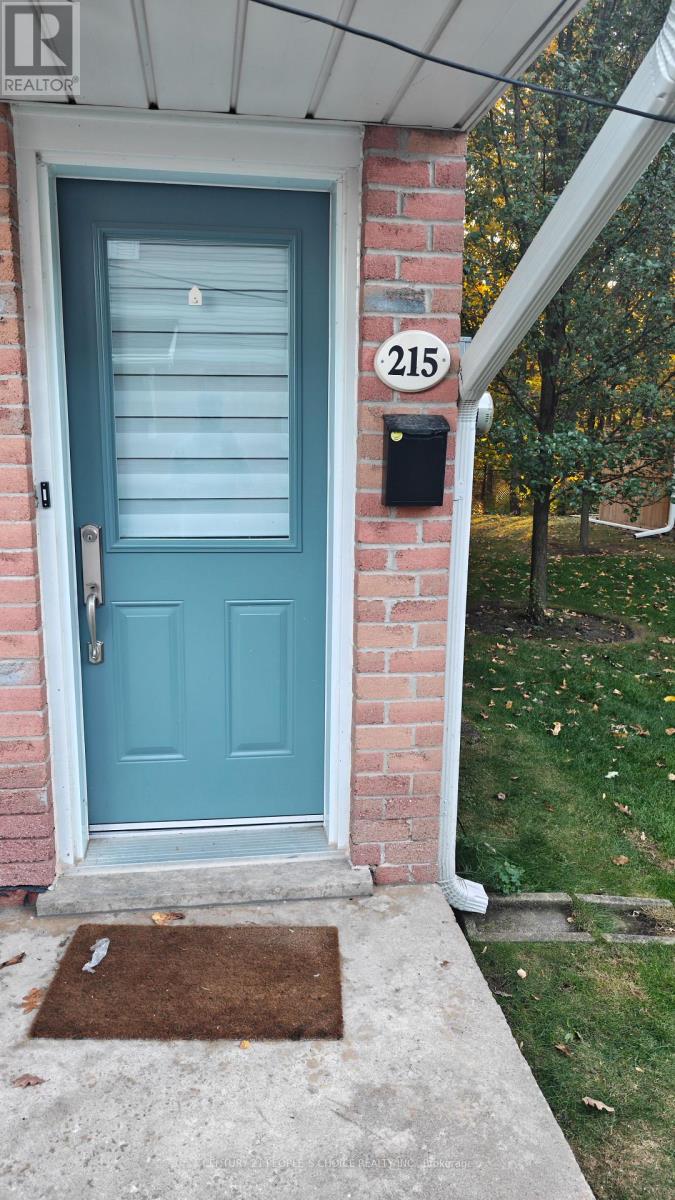
$2,950/mo
2110 Cleaver Avenue
Burlington (Headon) · MLS # W13879662
2 bed · 2 bath · 1,100 sq ft
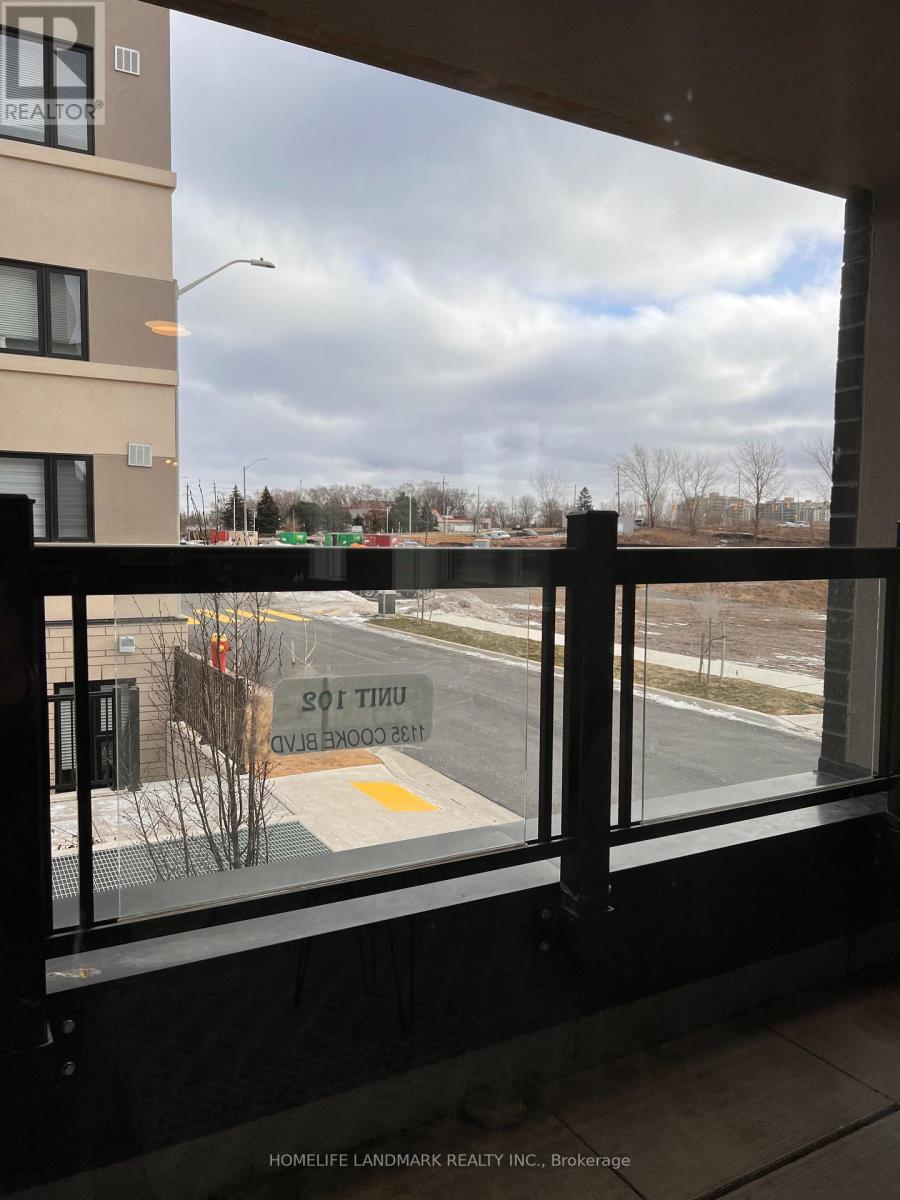
$2,400/mo
1135 Cooke Boulevard
Burlington (LaSalle) · MLS # W13881944
2 bed · 1 bath
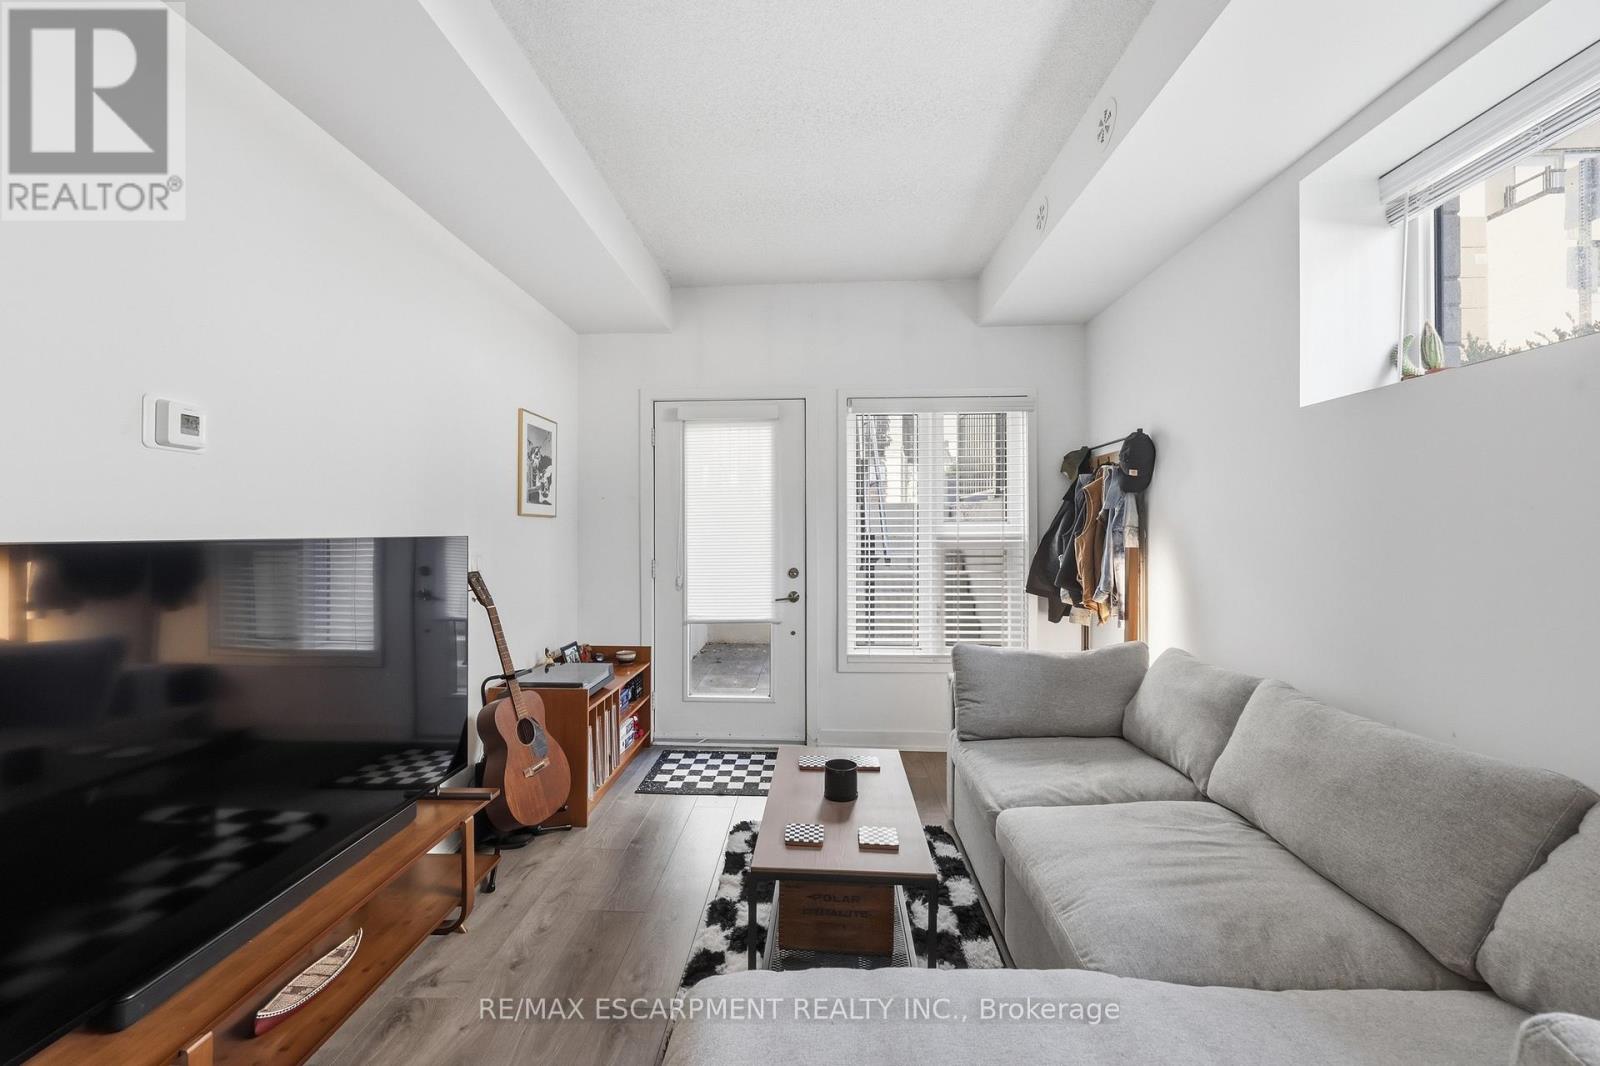
$1,900/mo
1129 Cooke Boulevard
Burlington (Bayview) · MLS # W13881486
1 bed · 1 bath