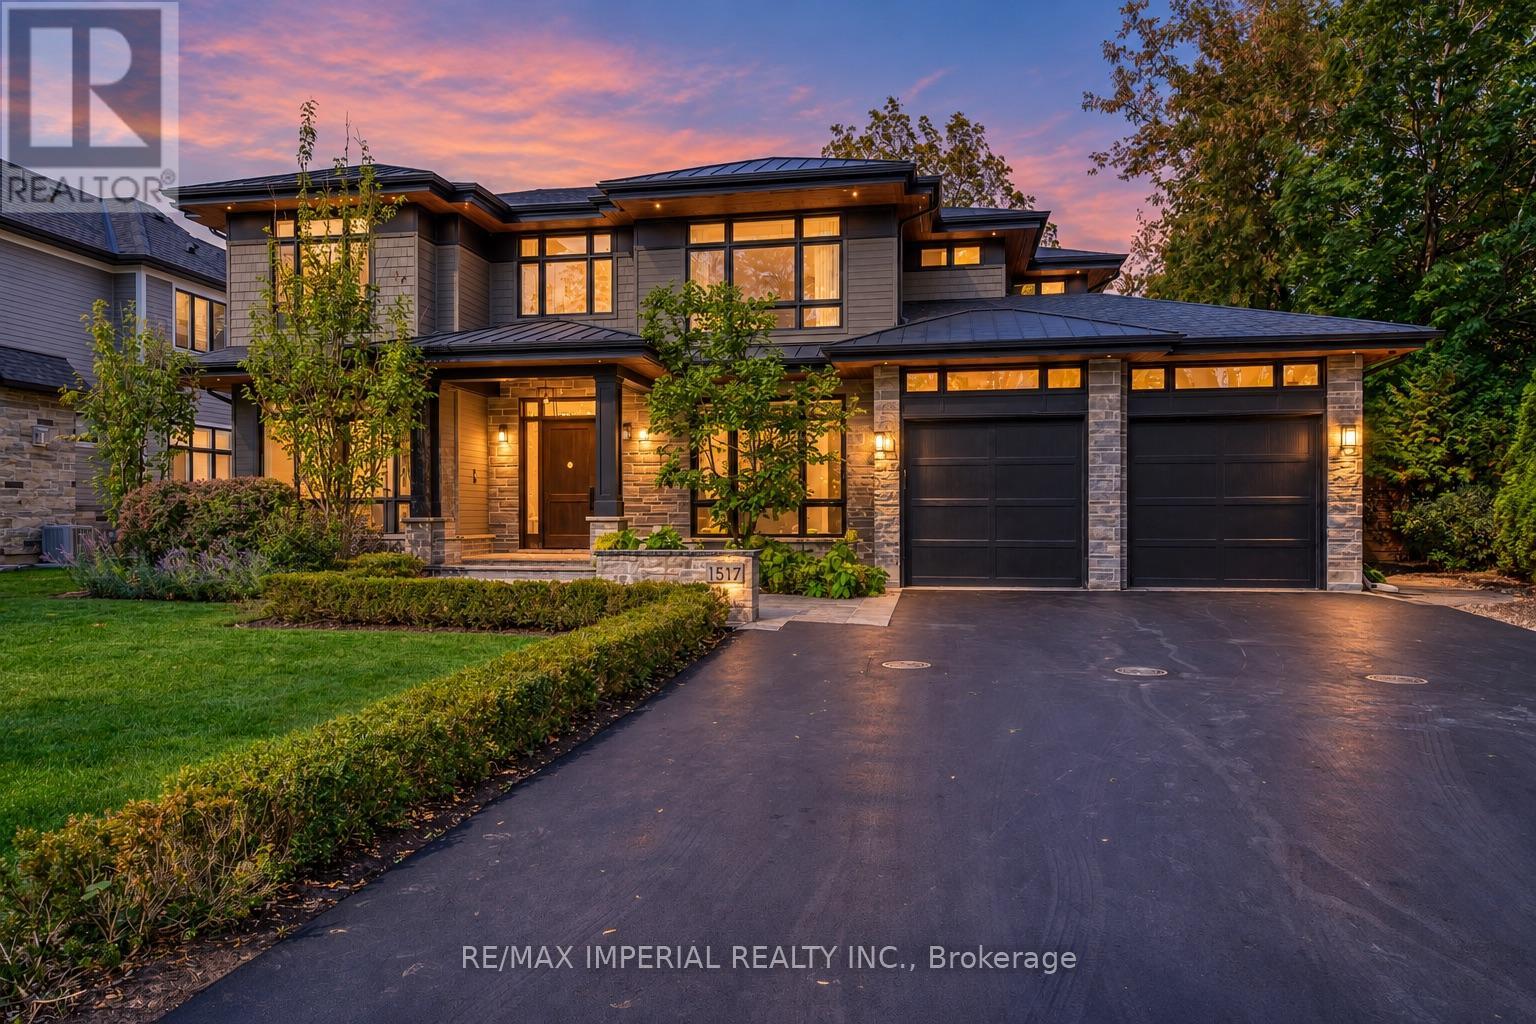
1517 Duncan Road
Oakville (MO Morrison), Ontario L6J2R5
MLS # W13883354
Property Details
Type
Basement Apartment
Beds
5
Baths
8
Status
For Rent
More homes like this
About this property
A Modern Craftsman Masterpiece with Serene Japandi Soul! This meticulously built and exceptionally well-maintained custom residence offers approximately 6,975 sq. ft. of luxurious living space, blending North American Prairie-style architecture with the serene simplicity of Japandi design. Clean horizontal lines, dramatic overhanging eaves, natural materials and expansive windows create a striking architectural statement, while the interiors offer warmth, tranquility and refined elegance.Featuring 5 bdrms and 8 bathrooms, this distinguished home showcases 10-ft ceilings, exquisite custom millwork, detailed ceilings and wide-plank white oak flooring with elegant herringbone accents. The gourmet kitchen features premium Wolf, Sub-Zero and Bosch appliances, plus a built-in Thermador coffee station. The impressive great room boasts soaring 20-ft ceilings and expansive windows that fill the space with natural light. A formal living and dining room and a private office with custom built-ins complete the main level.The luxurious primary retreat features vaulted ceilings and a spa-inspired ensuite, while three additional bdrms each offer their own ensuite bath. The finished lower level features 9-ft ceilings, radiant in-floor heating, a spacious recreation area, media room and an additional bedroom with ensuite. Heated floors in all second-floor bathrooms and a heated garage provide year-round comfort.Set in a safe, established and highly desirable SE Oakville community, this exceptional home offers convenient access to Lake Ontario, parks, top-rated schools including Oakville Trafalgar High , E.J. James FI and Maple Grove PS Sobeys grocery store, Rexall Pharmacy and everyday amenities are just minutes away. Meticulously maintained with exceptional attention to craftsmanship and detail, this residence offers a rare blend of architectural distinction, comfort and understated luxury. An outstanding leasing opportunity in one of Oakville's most sought-after neighbourhoods.
Rent Affordability
Affordability guide
Enter income
A common guideline is keeping rent near 30% of gross monthly income. This is an estimate only.
Rooms
| Room | Level | Dimensions |
|---|---|---|
| Eating area | Main level | 5.13 x 3.61 |
| Recreational, Games room | Basement | 5.18 x 3.89 |
| Bedroom 5 | Basement | 4.93 x 4.19 |
| Kitchen | Main level | 5.13 x 3.63 |
| Dining room | Main level | 4.83 x 4.13 |
| Living room | Main level | 3.89 x 3.38 |
| Great room | Main level | 7.77 x 5.31 |
| Office | Main level | 4.06 x 3.51 |
| Primary Bedroom | Second level | 4.78 x 4.19 |
| Bedroom 2 | Second level | 3.89 x 3.84 |
| Bedroom 3 | Second level | 4.09 x 3.81 |
| Bedroom 4 | Second level | 4.19 x 3.71 |
Facts & Location
Interior Size
6,975 sq ft
Parking
6 spaces
Lot Size
78 x 146 FT
Listing data
Listing information is provided for personal, non-commercial use and should be independently verified before making real estate decisions.
Last refreshed: Oct 10, 2026 3:20 AM
Explore nearby searches
SEO-friendly searches for this area, property type, and nearby neighbourhoods.
Similar Properties
More nearby listings that may fit the same search.
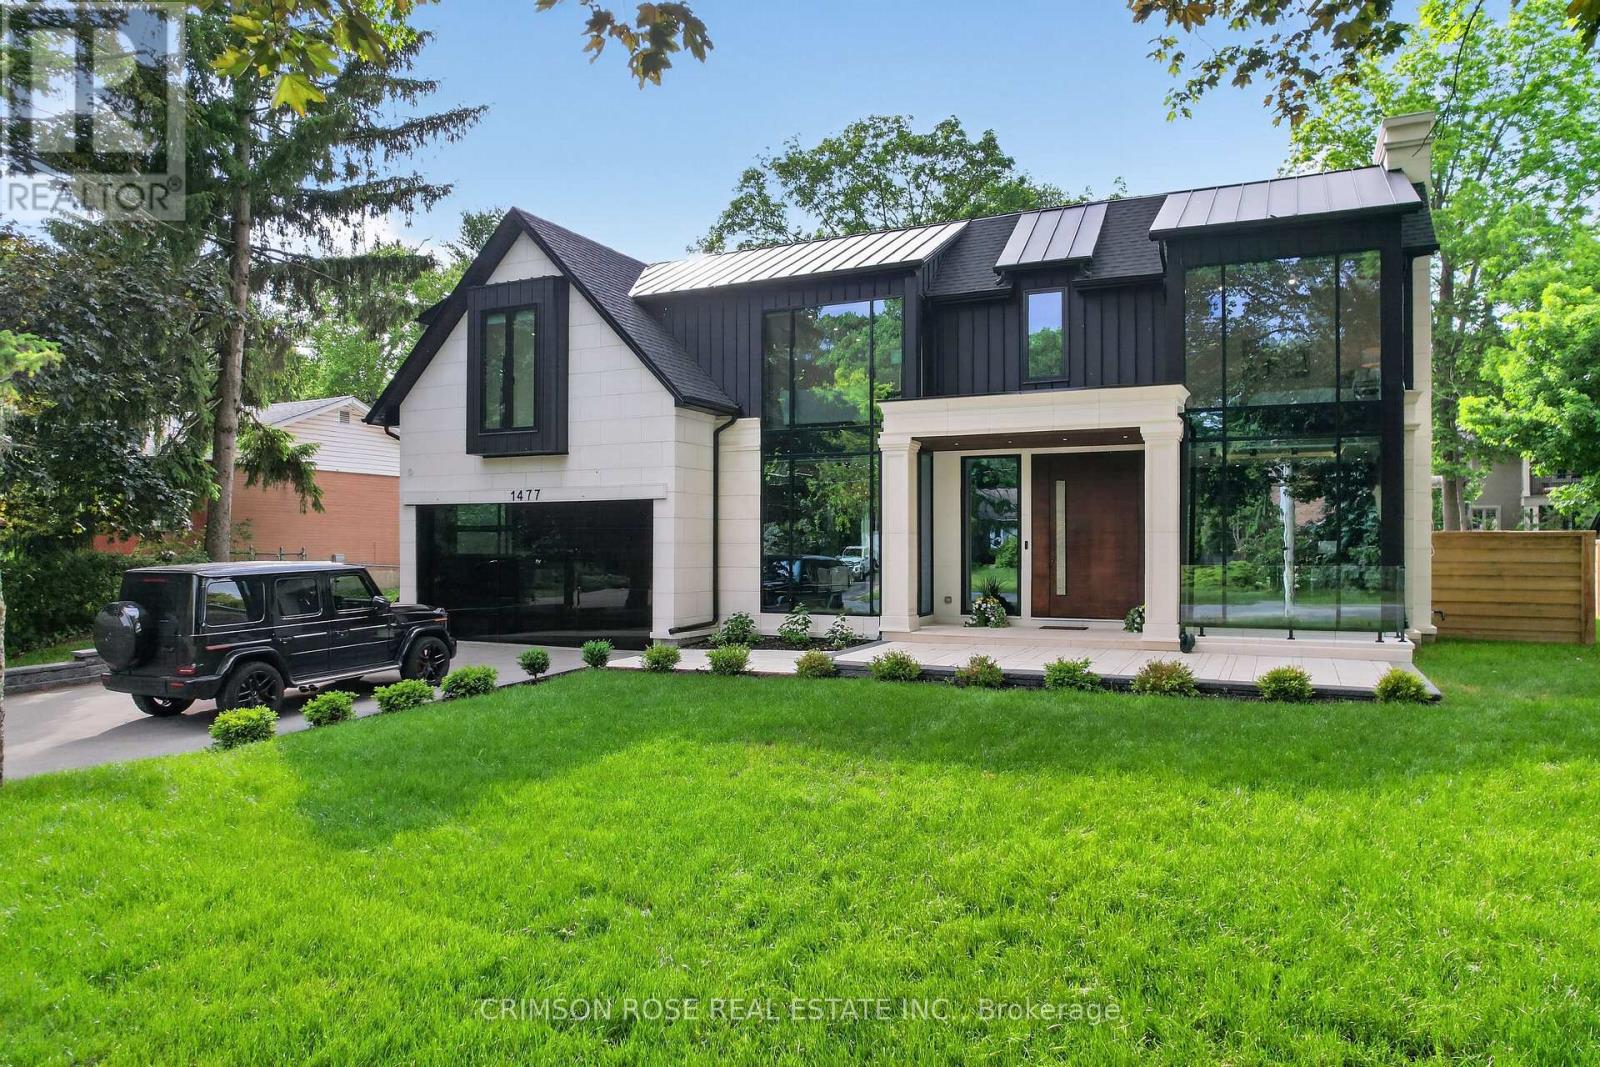
$14,500/mo
1477 Duncan Road
Oakville (MO Morrison) · MLS # W13865914
6 bed · 8 bath · 7,000 sq ft
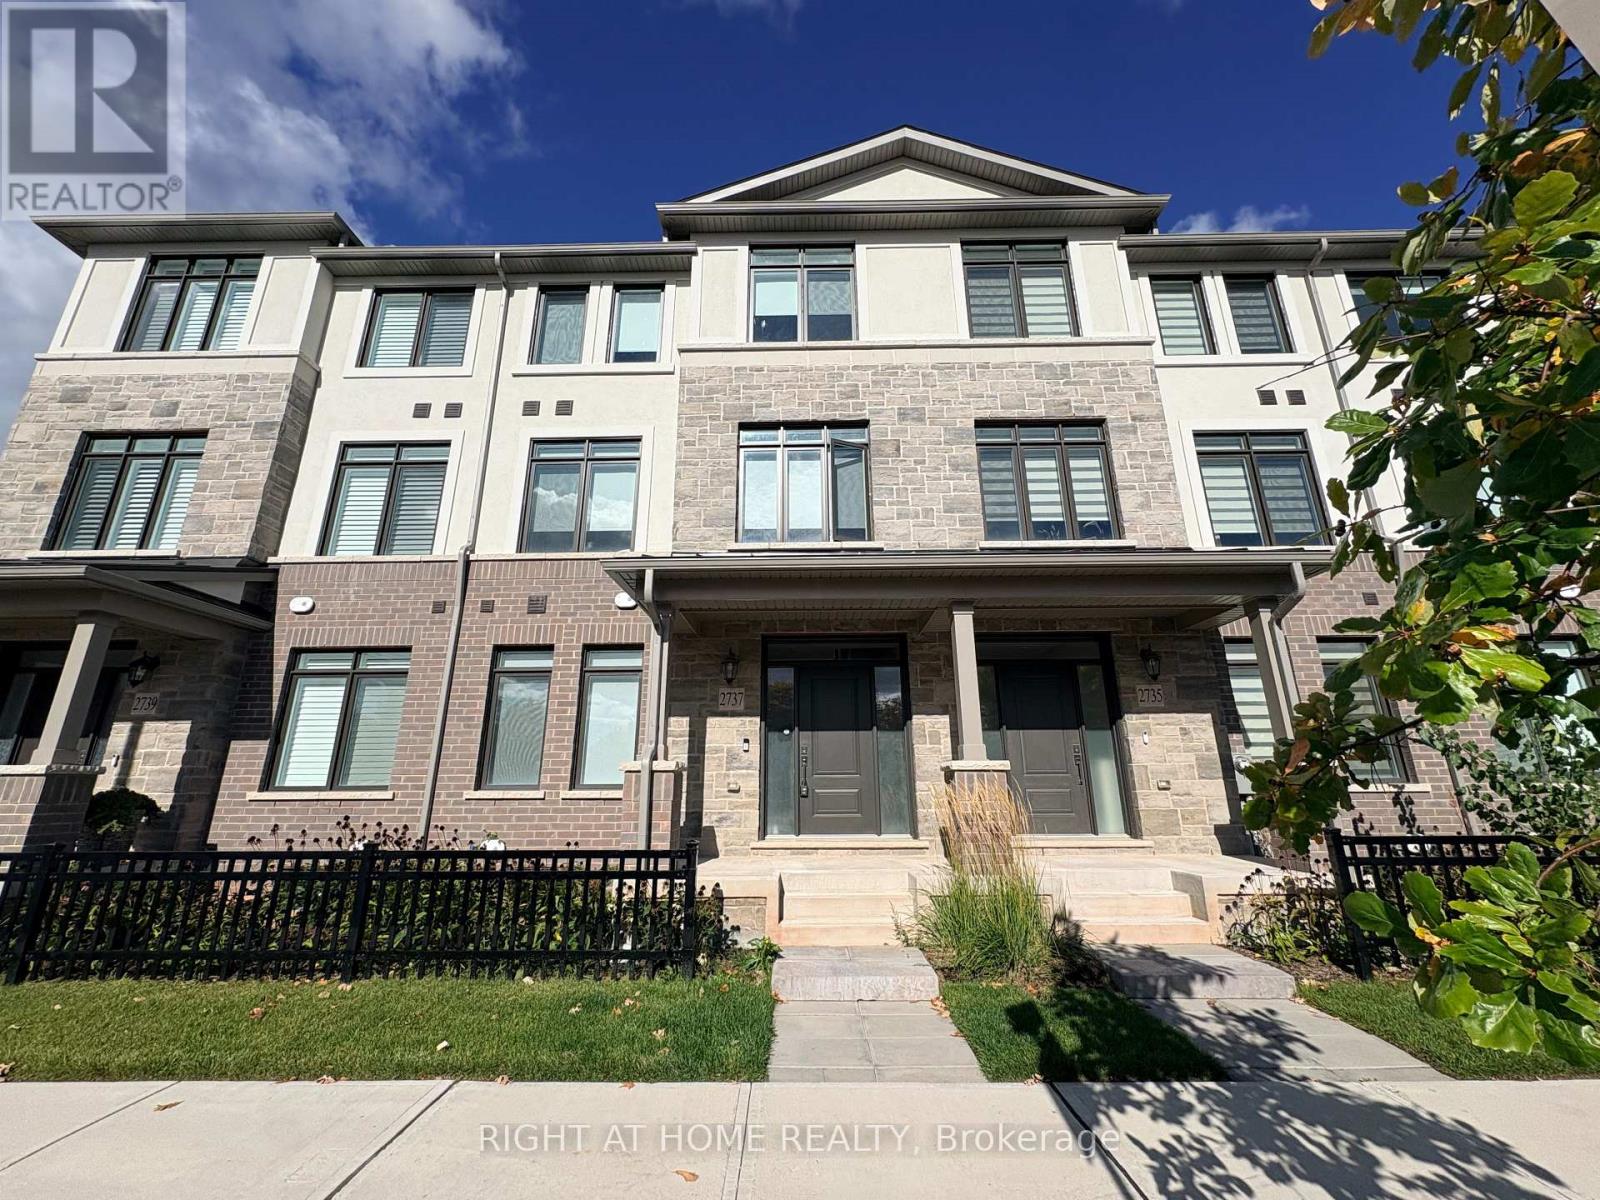
$3,800/mo
2737 WESTOAK TRAILS Boulevard
Oakville (WM Westmount) · MLS # W13879500
4 bed · 4 bath · 1,900 sq ft
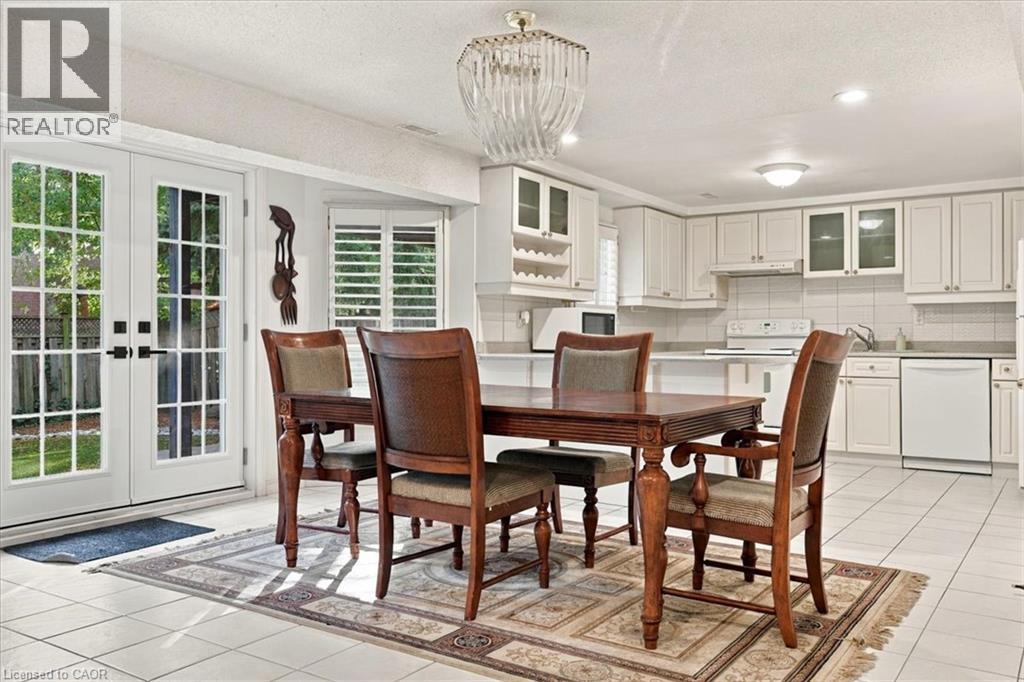
$2,450/mo
1374 HERITAGE Way
Oakville · MLS # 40870002
2 bed · 1 bath · 3,340 sq ft