797 Don Mills Road
Toronto (Flemingdon Park), Ontario M3C1V1
MLS # C13882810
Property Details
Type
Condo Apartment
Beds
2
Baths
2
Status
For Rent
More homes like this
About this property
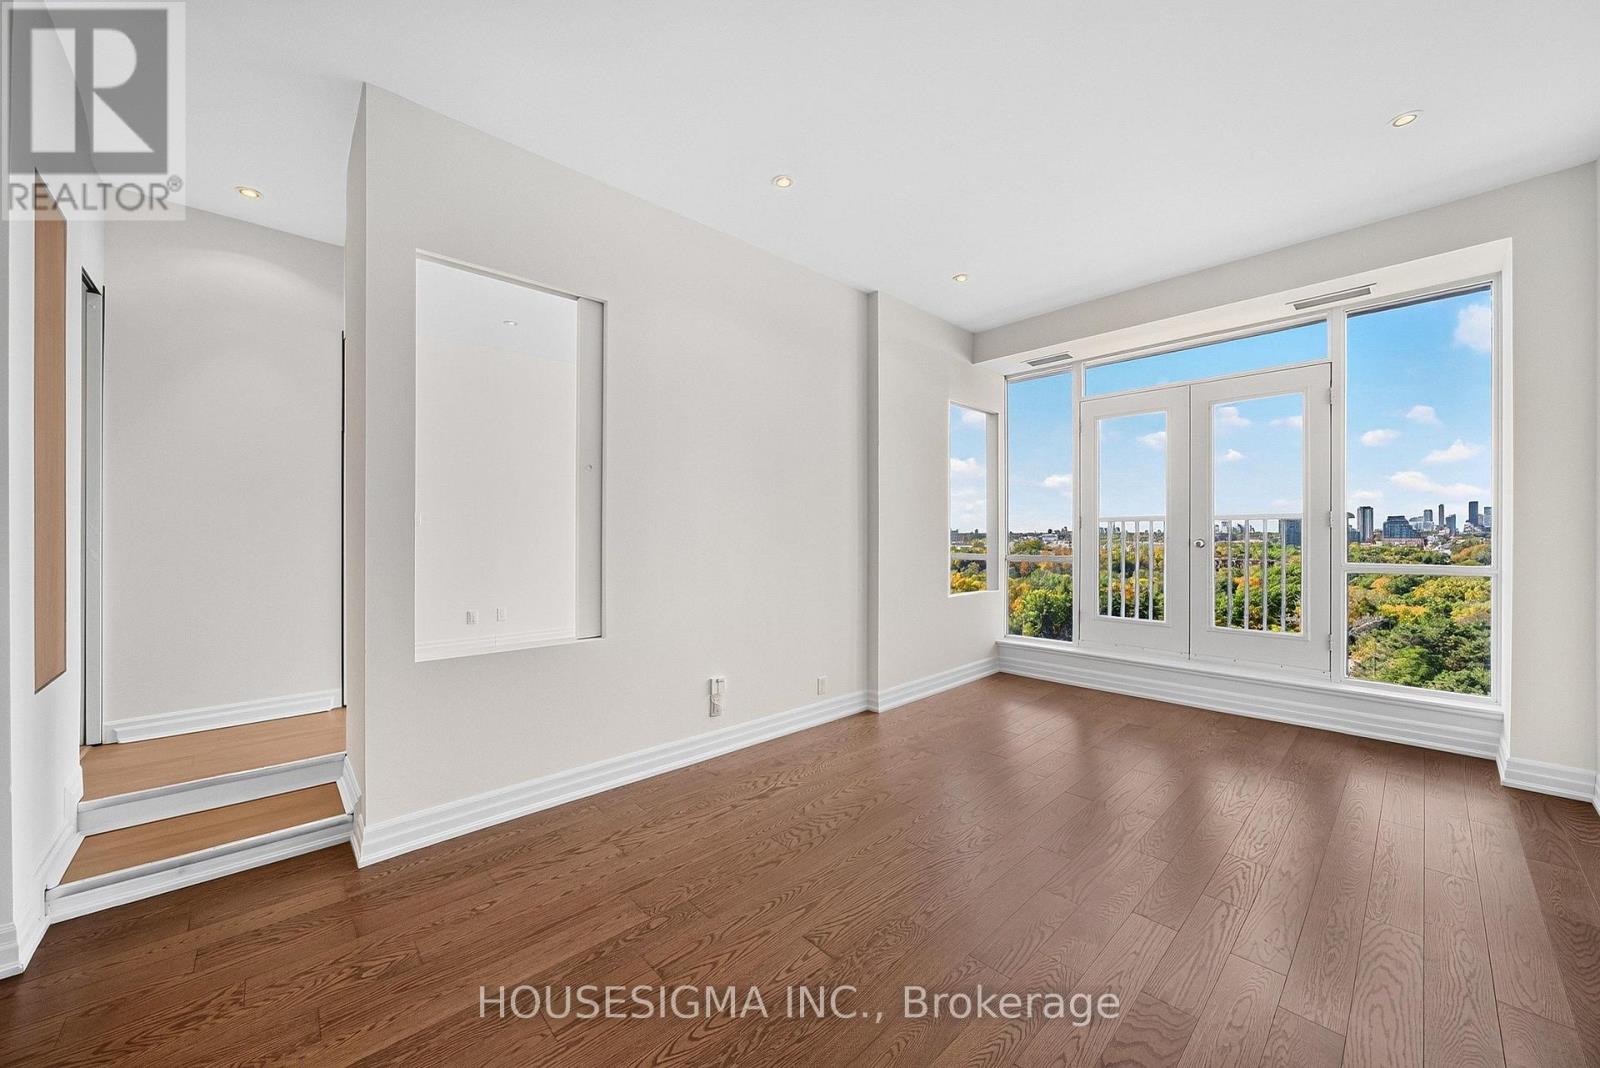
Mid-Century Modern Vibes Meet Sophisticated Loft Living at Tribeca Lofts! This stunning 865 sq. ft. residence combines soaring 10-foot ceilings, sweeping city views, and distinctive architectural details to create a space full of character and style. Freshly painted and beautifully refreshed, this sun-filled 2-bedroom, 2-bathroom suite features hardwood floors, pot lights, custom built-ins, and clever sliding wall panels that bring a timeless retro-modern aesthetic to life. The expansive open-concept living and dining area is flooded with natural light, with a Juliette balcony overlooking the city. The contemporary kitchen features stainless steel appliances and thoughtful storage solutions. The generous primary bedroom offers a large window, sliding doors, and a private 4-piece ensuite. The versatile den, framed by striking floor-to-ceiling glass sliding doors, makes an ideal second bedroom, stylish home office, or guest retreat. Pocket doors and custom built-ins maximize space without sacrificing design. Complete with ensuite laundry, central air conditioning, underground parking, and a locker. Residents enjoy access to a fitness centre, recreation room, security, and visitor parking. Ideally situated at Don Mills and Eglinton, with convenient access to transit, shopping, restaurants, parks, and the DVP. An exceptional blend of architectural personality, generous proportions, and modern convenience in one of the neighbourhood's most distinctive loft conversions!
Rent Affordability
Affordability guide
Enter income
A common guideline is keeping rent near 30% of gross monthly income. This is an estimate only.
Rooms
| Room | Level | Dimensions |
|---|---|---|
| Kitchen | Main level | 3.35 x 2.08 |
| Living room | Main level | 5.94 x 3.2 |
| Dining room | Main level | 5.94 x 3.2 |
| Primary Bedroom | Main level | 4.37 x 2.9 |
| Bedroom 2 | Main level | 3.25 x 2.54 |
Facts & Location
Interior Size
865 sq ft
Parking
1 spaces
Listing data
Listing information is provided for personal, non-commercial use and should be independently verified before making real estate decisions.
Last refreshed: Oct 10, 2026 4:32 AM
Explore nearby searches
SEO-friendly searches for this area, property type, and nearby neighbourhoods.
Similar Properties
More nearby listings that may fit the same search.
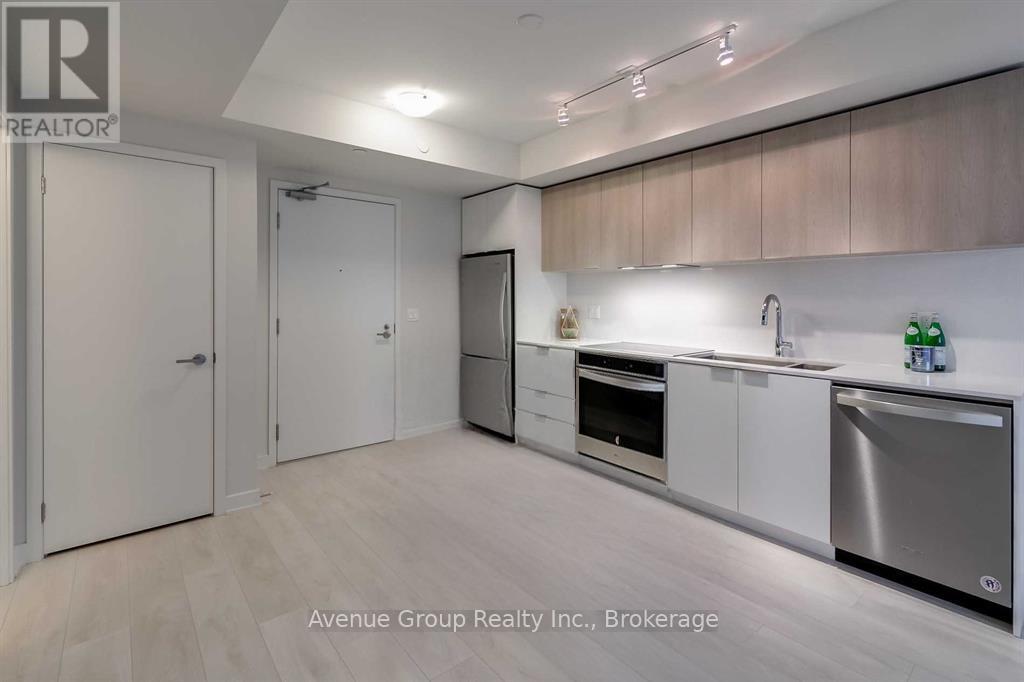
$2,500/mo
6 Sonic Way
Toronto (Flemingdon Park) · MLS # C13816774
2 bed · 2 bath · 651 sq ft
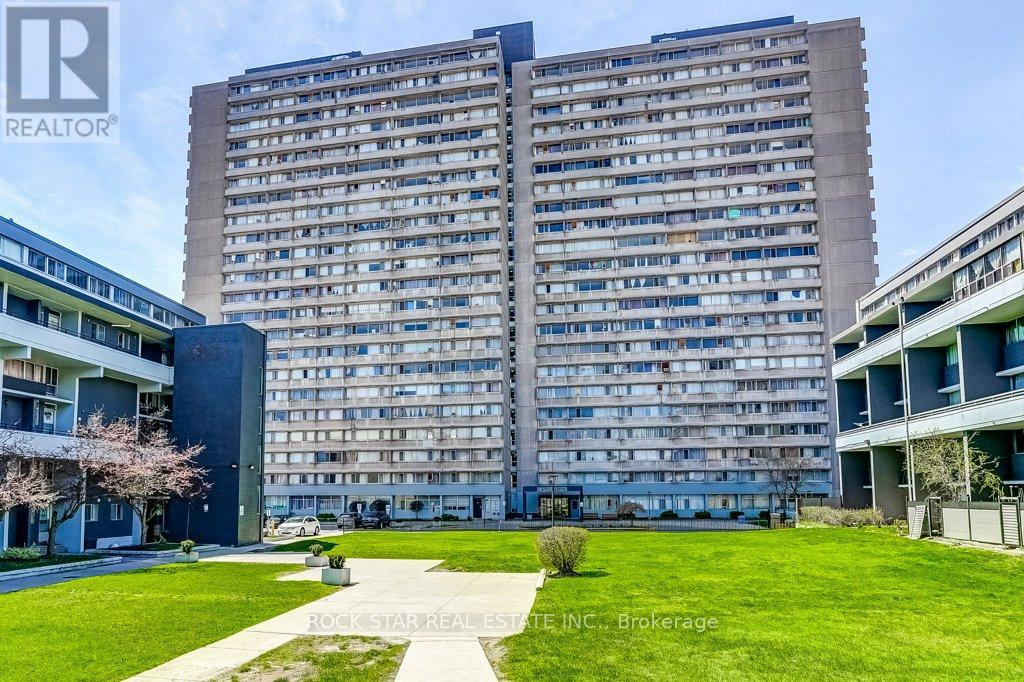
$2,495/mo
10 Sunny Glenway
Toronto (Flemingdon Park) · MLS # C13777548
2 bed · 1 bath
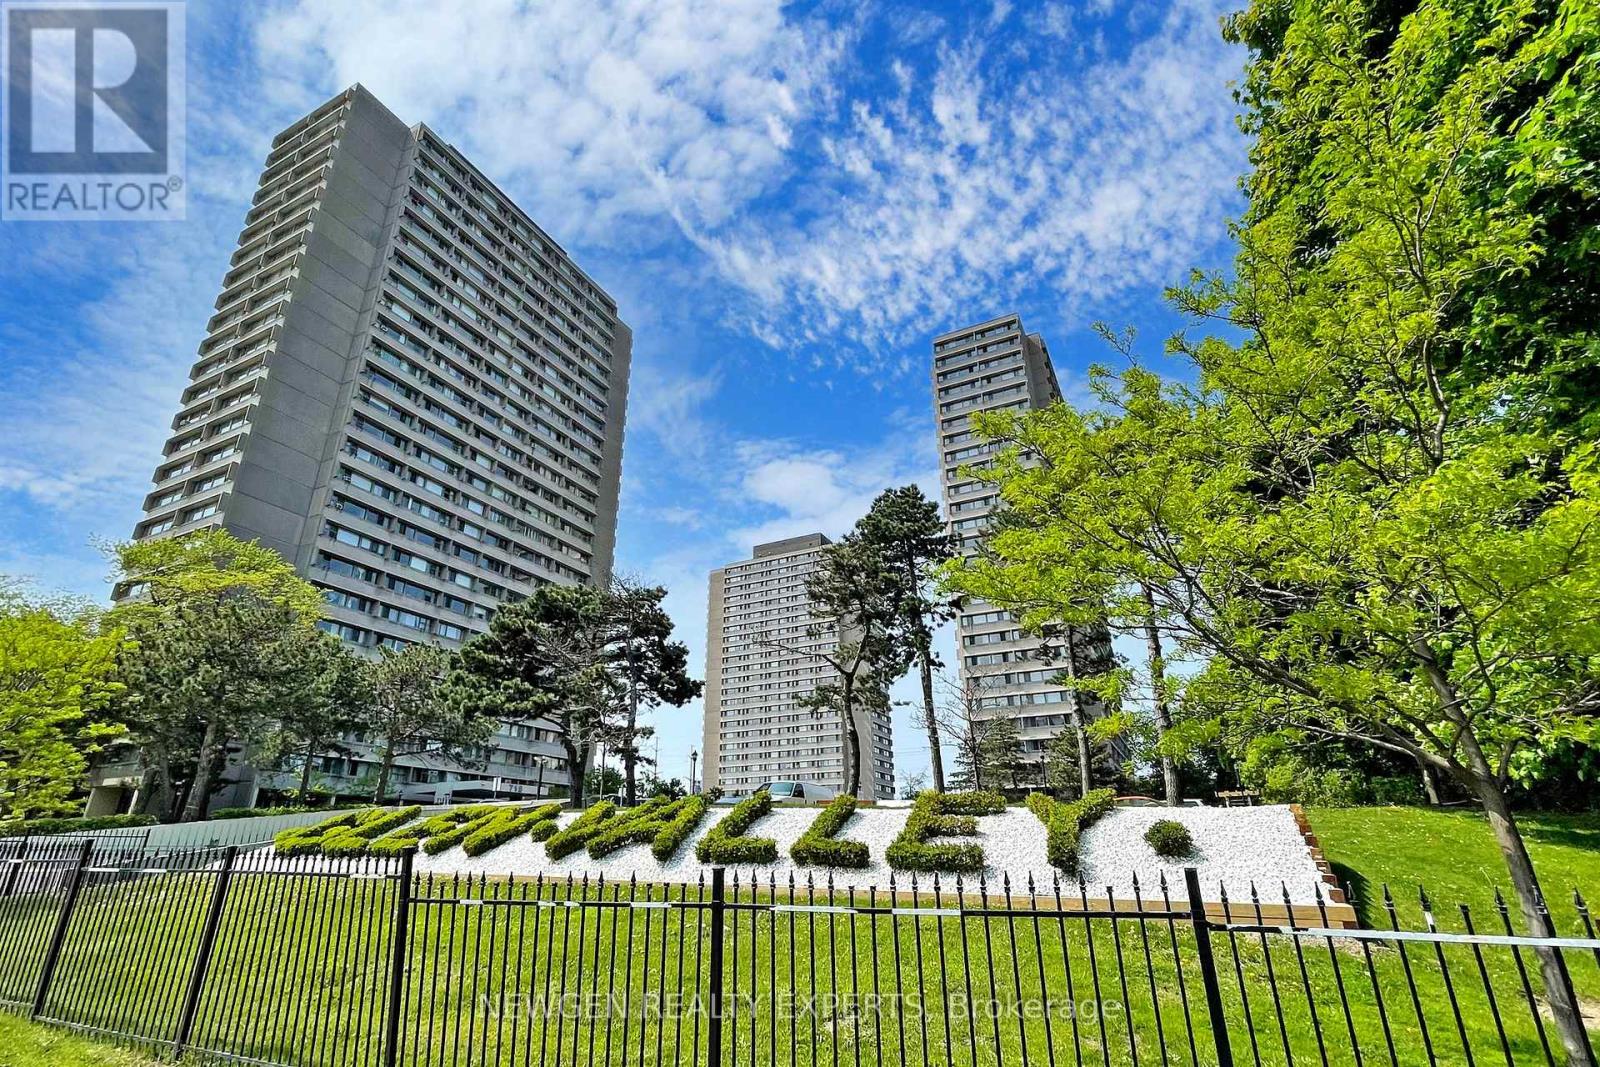
$2,495/mo
715 Don Mills Road
Toronto (Flemingdon Park) · MLS # C13725922
2 bed · 1 bath