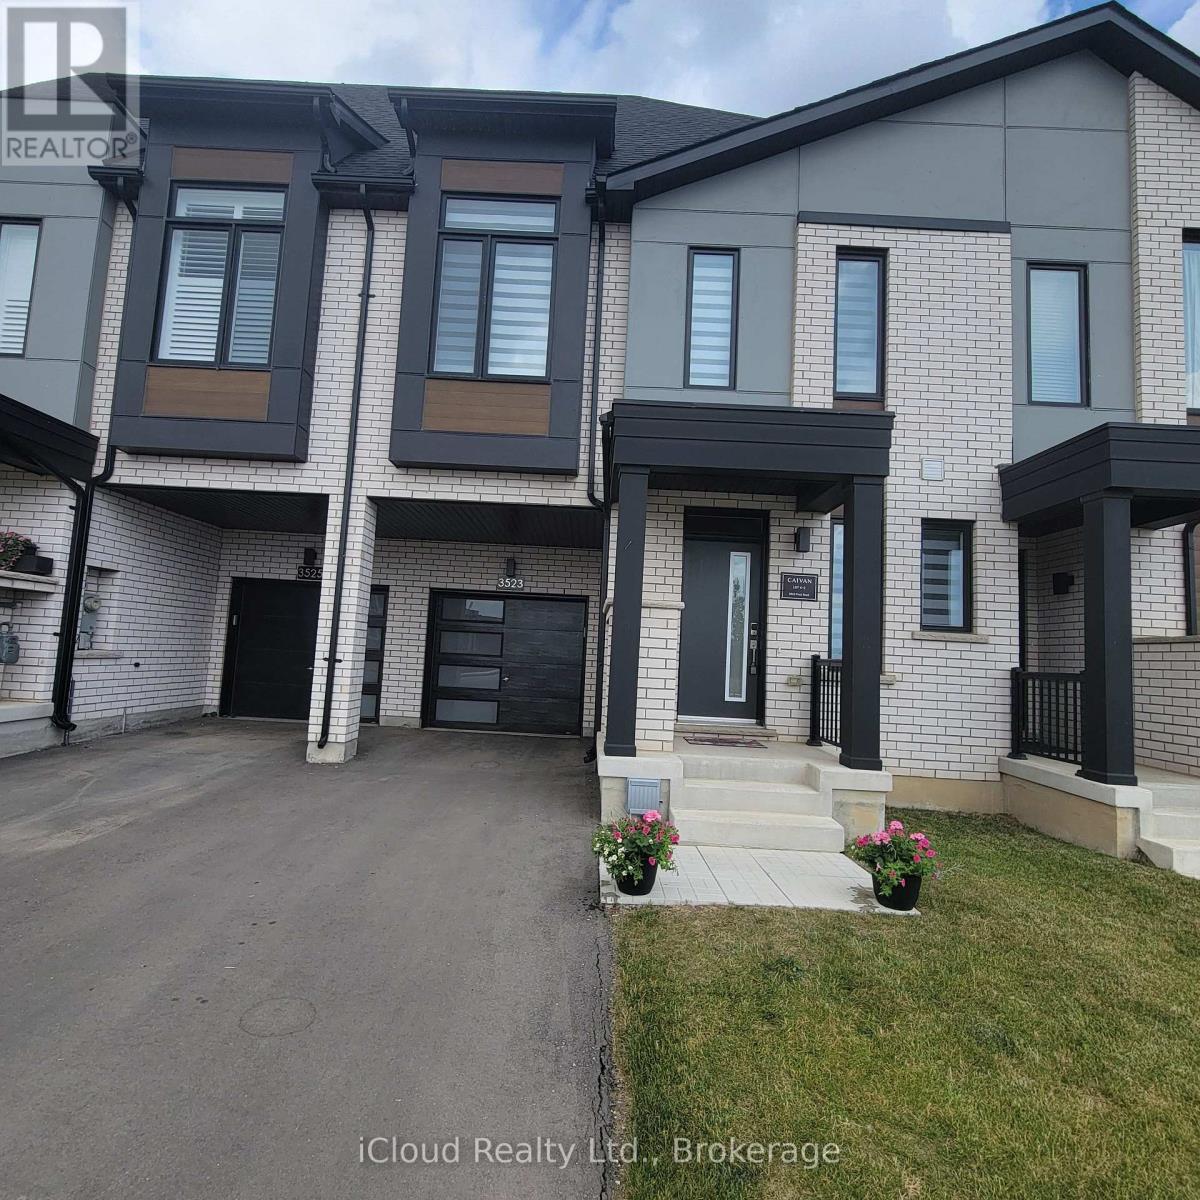
3523 Post Road
Oakville (GO Glenorchy), Ontario L6H7W5
MLS # W13447256
Property Details
Type
Townhouse
Beds
4
Baths
5
Status
For Sale
More homes like this
About this property
A fabulous 4 bedroom, 5 bathroom townhouse in North Oakville across from park. Prepare culinary delights in the spacious kitchen, featuring a large granite counter top, an elegant back splash, extended cabinetry, and beautiful stainless steel appliances. The generous great room offers a warm, inviting atmosphere and convenient walk-out access to the backyard. The adjoining dining area boasts huge picture windows bathing the space in natural light. Ascend to the second level to find three well-proportioned bedrooms, two full bathrooms, and a convenient laundry room. The primary bedroom is a true retreat, featuring a large walk-in closet, a huge picture window, and a lavish 4-piece en suite with a double vanity and an oversized glass-enclosed shower. Discover the private oasis on the third level, perfect as a guest suite or fourth bedroom. This space includes a walk-in closet, a large 4-piece en suite with a linen closet, and a walk-out to a private balcony - your own secluded sanctuary. The beautifully finished basement is a highlight, with oversized windows creating a bright and airy rec room (ideal as a fifth bedroom!). It also includes a 2-piece bathroom and ample unfinished storage space. Experience the epitome of modern living in this stunning, nearly new (built 2024) freehold 2.5-storey townhouse. Offering a total of 2,697 sq. ft. of meticulously finished living space, including 410 sq. ft. in the basement. The bright and spacious foyer welcomes you with a walk-in closet, a convenient 2-piece powder room, and direct garage access. Elegant finishes abound, Oak engineered hardwood flooring throughout the main level. 2 Ecobee Smart Thermostats, modern oak staircases with contemporary railings, Impressive 9-foot ceilings on the main and second level, soft close cabinets, rough-in for an electric car charger, complemented by a tandem 2-car driveway and a 200-amp electrical panel. This exceptional property offers unparalleled convenience and lifestyle opportunities
Mortgage Estimate
Estimated monthly payment
Calculating…
Estimate only. Taxes, insurance, condo fees, and lender terms are not included.
Monthly costs to verify
Property taxes: about $507/month based on listed annual taxes.
Estimate only. Confirm taxes, condo/maintenance fees, insurance, utilities, and lender terms before making decisions.
Rooms
| Room | Level | Dimensions |
|---|---|---|
| Foyer | Main level | 2.13 x 2.29 |
| Recreational, Games room | Lower level | 3.05 x 6.93 |
| Utility room | Lower level | 3 x 2.7 |
| Furnace | Lower level | 2.7 x 1.829 |
| Mud room | Main level | 2.13 x 1.5 |
| Kitchen | Main level | 2.7 x 3.4 |
| Dining room | Main level | 3.05 x 3.3 |
| Great room | Main level | 3.7 x 4.5 |
| Primary Bedroom | Second level | 4 x 4 |
| Bedroom | Second level | 3.3 x 3.1 |
| Bedroom | Second level | 3.5 x 3.8 |
| Loft | Third level | 3.6 x 4 |
| Laundry room | Second level | 3 x 2.134 |
Facts & Location
Interior Size
2,697 sq ft
Parking
3 spaces
Lot Size
24 x 90 FT ; none
Annual Taxes
$6,080
Listing data
Listing information is provided for personal, non-commercial use and should be independently verified before making real estate decisions.
Last refreshed: Aug 4, 2026 3:19 AM
Explore nearby searches
SEO-friendly searches for this area, property type, and nearby neighbourhoods.
Similar Properties
More nearby listings that may fit the same search.
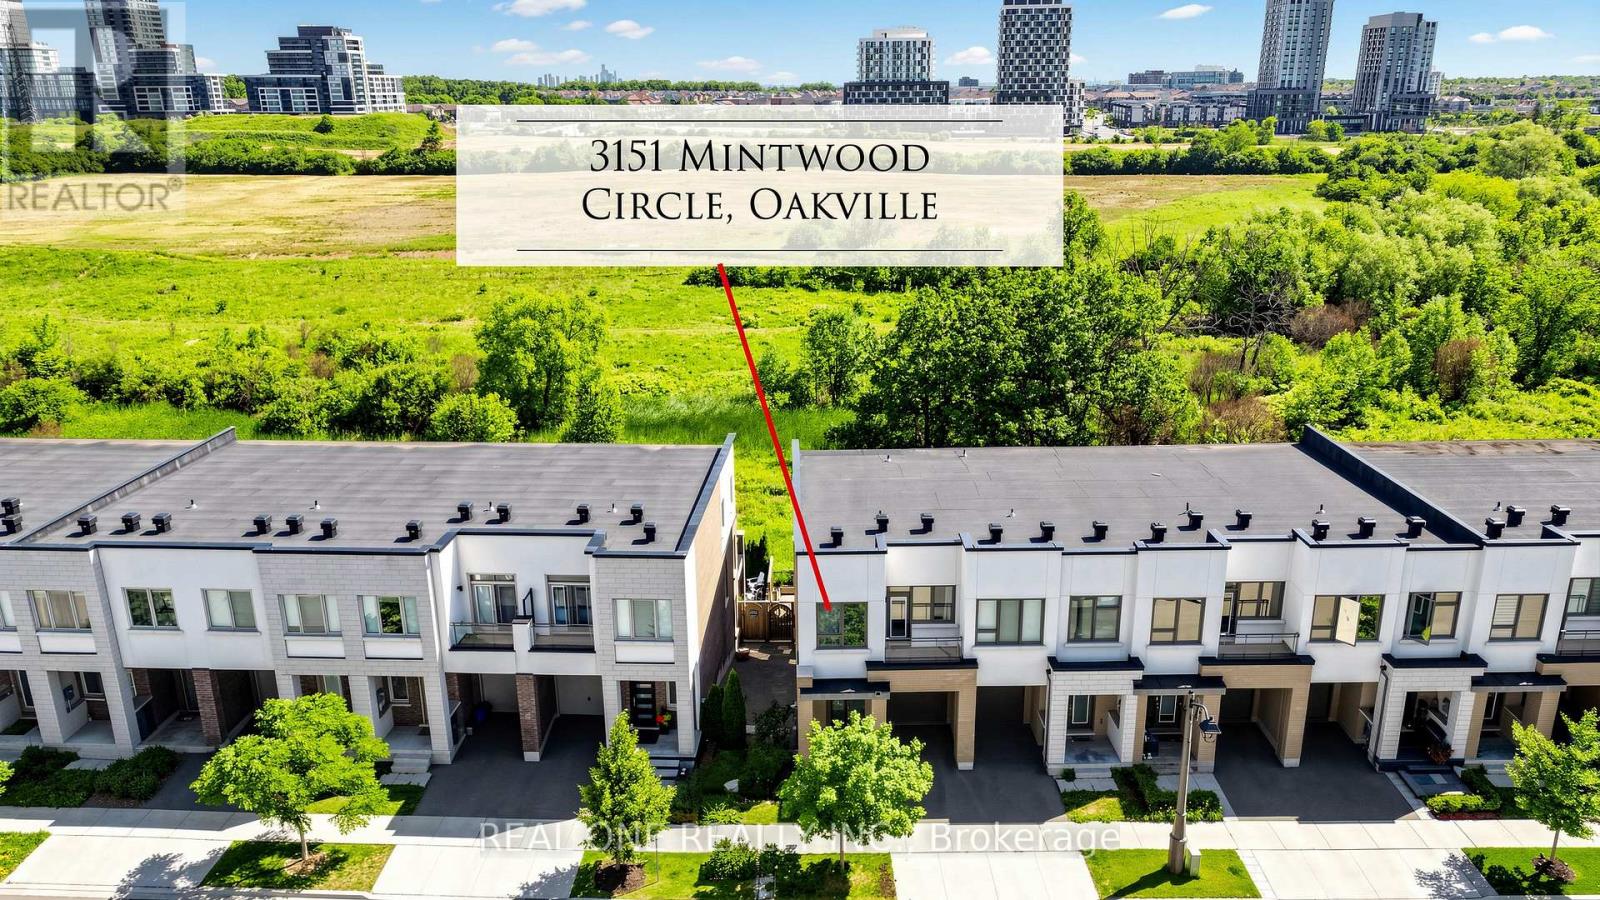
$1,165,000
3151 Mintwood Circle
Oakville (GO Glenorchy) · MLS # W13509906
4 bed · 4 bath
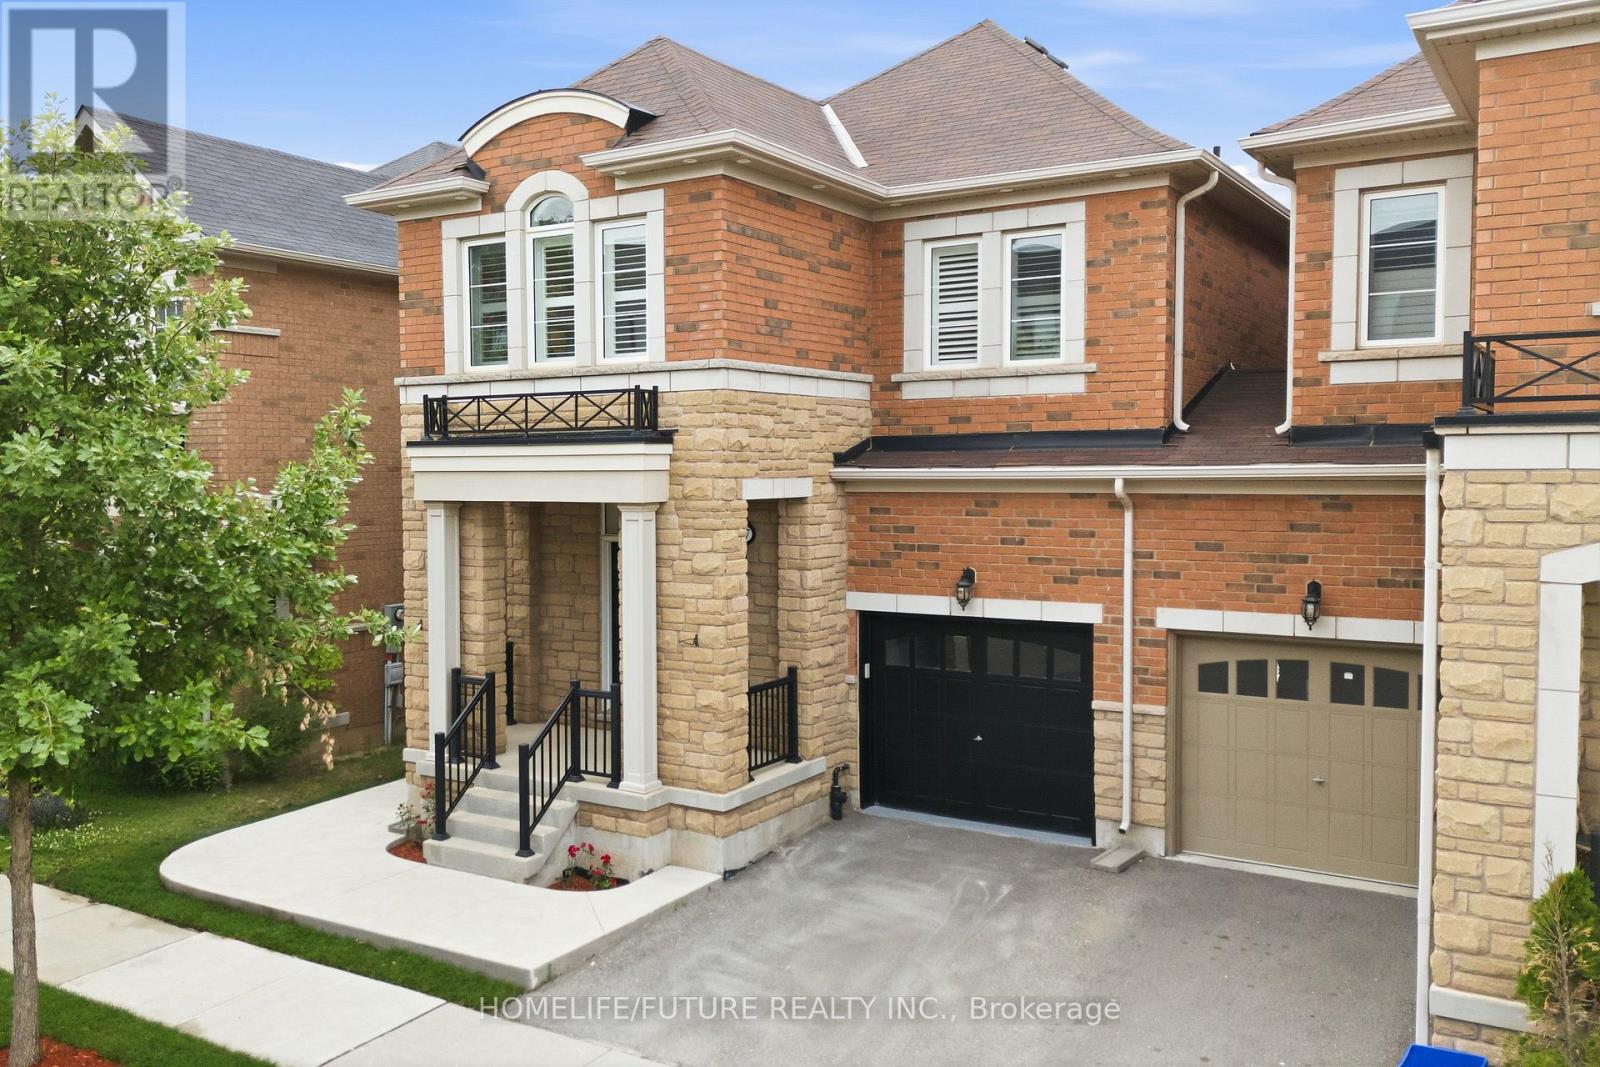
$1,139,000
127 Huguenot Road
Oakville (GO Glenorchy) · MLS # W13502904
5 bed · 4 bath
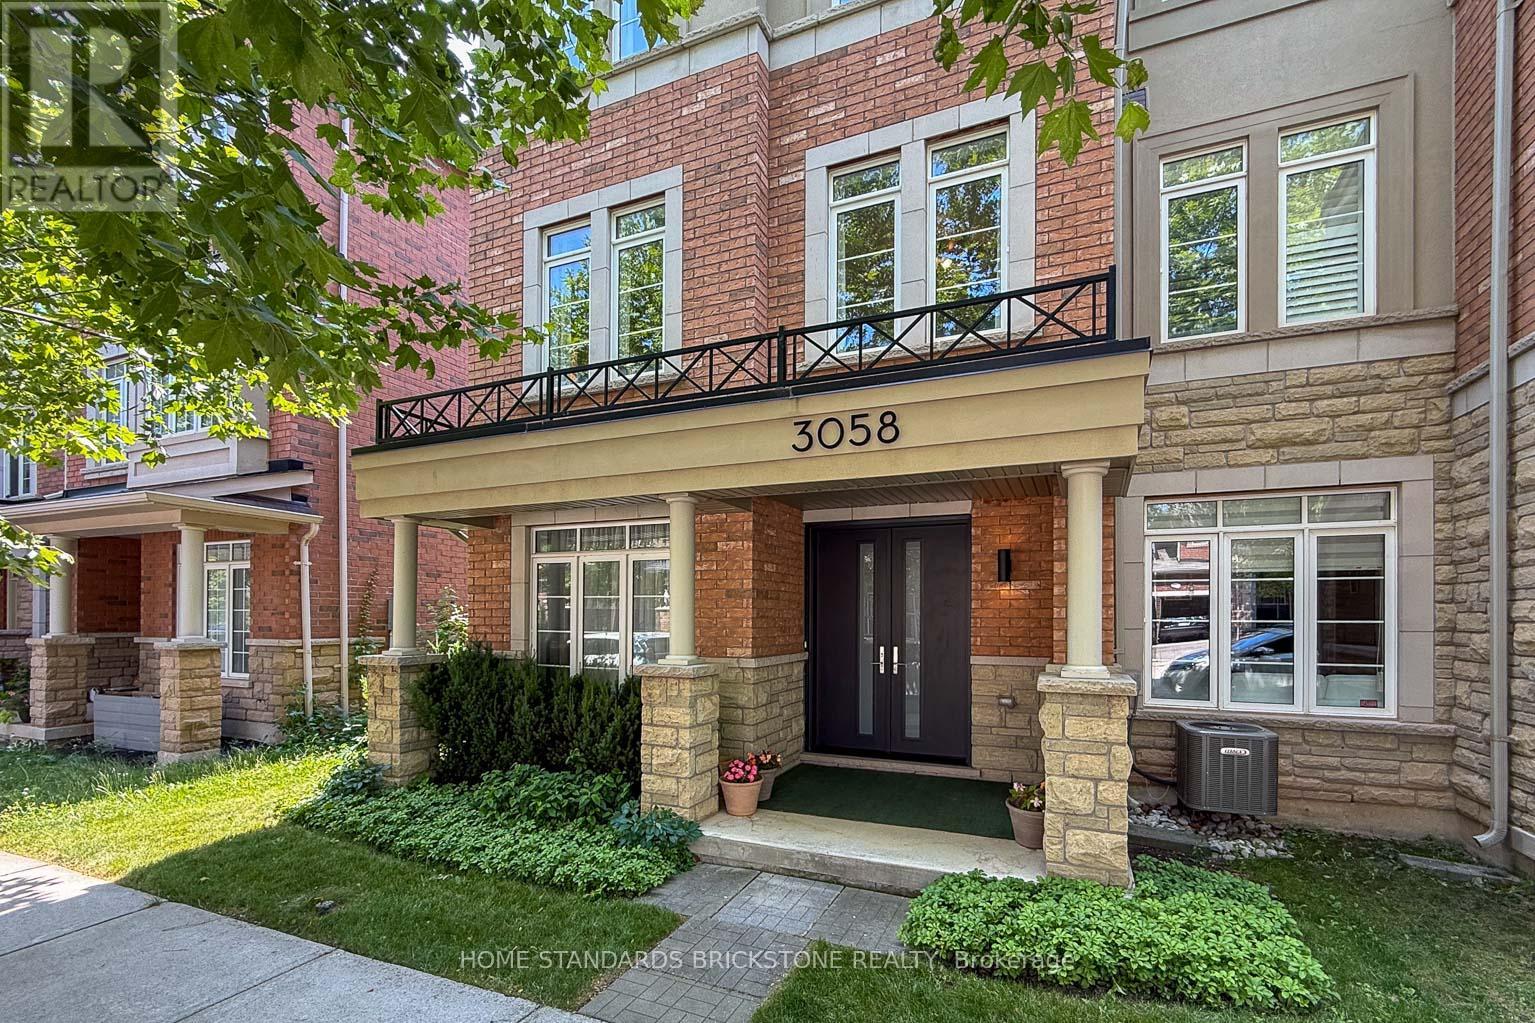
$1,120,000
3058 Eberly Woods Drive
Oakville (GO Glenorchy) · MLS # W13596222
3 bed · 4 bath · 2,086 sq ft