
65 Dorchester Boulevard
St. Catharines (Carlton/Bunting), Ontario L2M7T1
MLS # X13515824
Property Details
Type
Condo Townhouse
Beds
4
Baths
3
Status
For Sale
More homes like this
About this property
Welcome to this beautifully maintained condo townhouse offering the perfect combination of space, comfort, and convenience in a central St. Catharines location.Featuring 3+1 bedrooms and 2.5 bathrooms, this home is ideal for first-time buyers, growing families, or anyone looking for low-maintenance living with plenty of room to spread out. The upper level offers three spacious bedrooms and a full bathroom, while the main floor features a bright, functional layout with a convenient 2-piece powder room. The finished basement adds even more living space with a fourth bedroom, a comfortable recreation area, and an additional shower-perfect for guests, teenagers, or a home office.The home has been tastefully updated with neutral paint throughout and upgraded flooring, creating a fresh, move-in-ready feel. Step outside to enjoy your own private deck, offering the perfect space for morning coffee, summer barbecues, or relaxing at the end of the day.Condo fees include water, making ownership even more affordable and convenient. Ideally located close to the QEW, shopping, schools, parks, and everyday amenities, this home offers exceptional value in a sought-after St. Catharines neighbourhood.Whether you're entering the market, downsizing, or looking for an investment opportunity, this move-in-ready home is one you won't want to miss.
Mortgage Estimate
Estimated monthly payment
Calculating…
Estimate only. Taxes, insurance, condo fees, and lender terms are not included.
Monthly costs to verify
Property taxes: about $214/month based on listed annual taxes.
Condo / Maintenance Fee: $490.00/mo
Estimate only. Confirm taxes, condo/maintenance fees, insurance, utilities, and lender terms before making decisions.
Rooms
| Room | Level | Dimensions |
|---|---|---|
| Foyer | Main level | 3.476 x 1.604 |
| Living room | Main level | 3.17 x 5.376 |
| Bathroom | Lower level | 1.068 x 1.719 |
| Recreational, Games room | Lower level | 3.279 x 5.391 |
| Laundry room | Lower level | 1.955 x 2.764 |
| Dining room | Main level | 2.659 x 2.536 |
| Kitchen | Main level | 3.45 x 2.631 |
| Bathroom | Main level | 1.612 x 1.401 |
| Bedroom | Second level | 4.083 x 2.627 |
| Bedroom 2 | Second level | 3.123 x 4.734 |
| Bedroom 3 | Second level | 2.64 x 4.032 |
| Bathroom | Second level | 2.255 x 1.575 |
| Bedroom | Lower level | 3.42 x 4.199 |
Facts & Location
Parking
1 spaces
Annual Taxes
$2,574
Condo / Maintenance Fee
$490.00/mo
Listing data
Listing information is provided for personal, non-commercial use and should be independently verified before making real estate decisions.
Last refreshed: Oct 18, 2026 3:36 AM
Explore nearby searches
SEO-friendly searches for this area, property type, and nearby neighbourhoods.
Similar Properties
More nearby listings that may fit the same search.
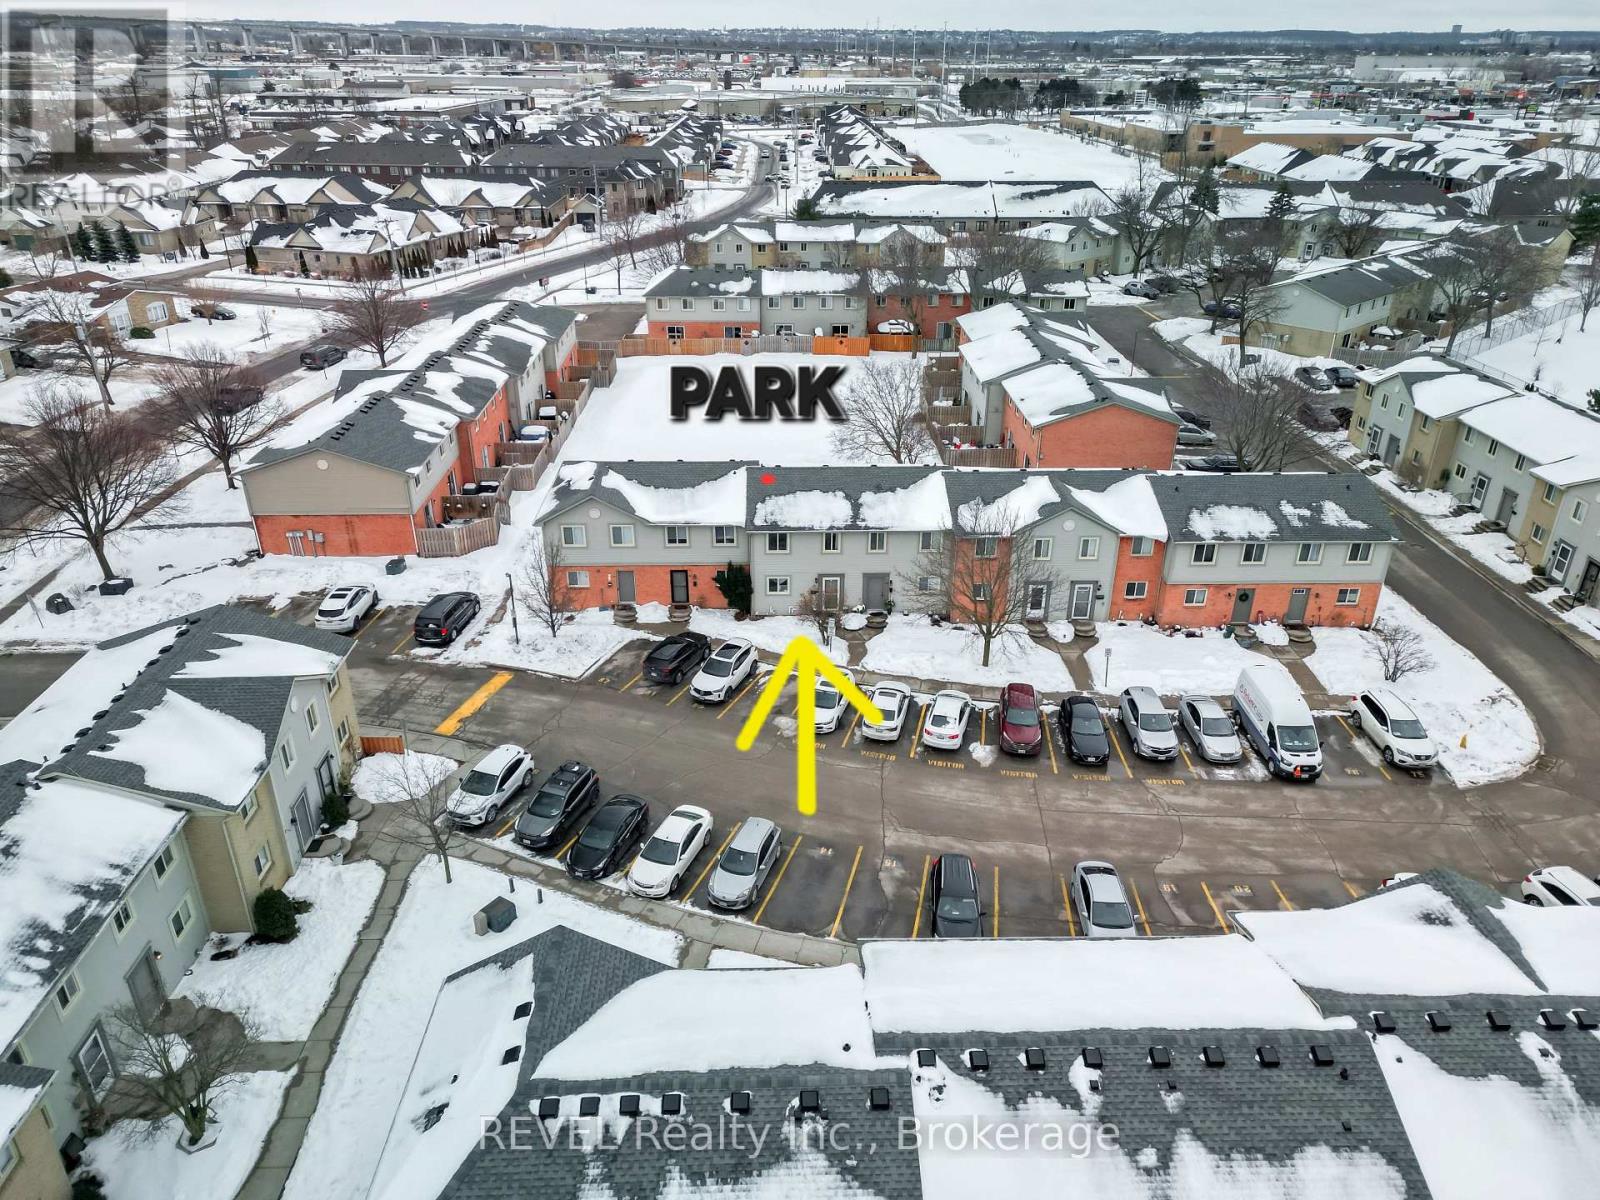
$419,000
65 Dorchester Boulevard
St. Catharines (Carlton/Bunting) · MLS # X13153980
3 bed · 3 bath
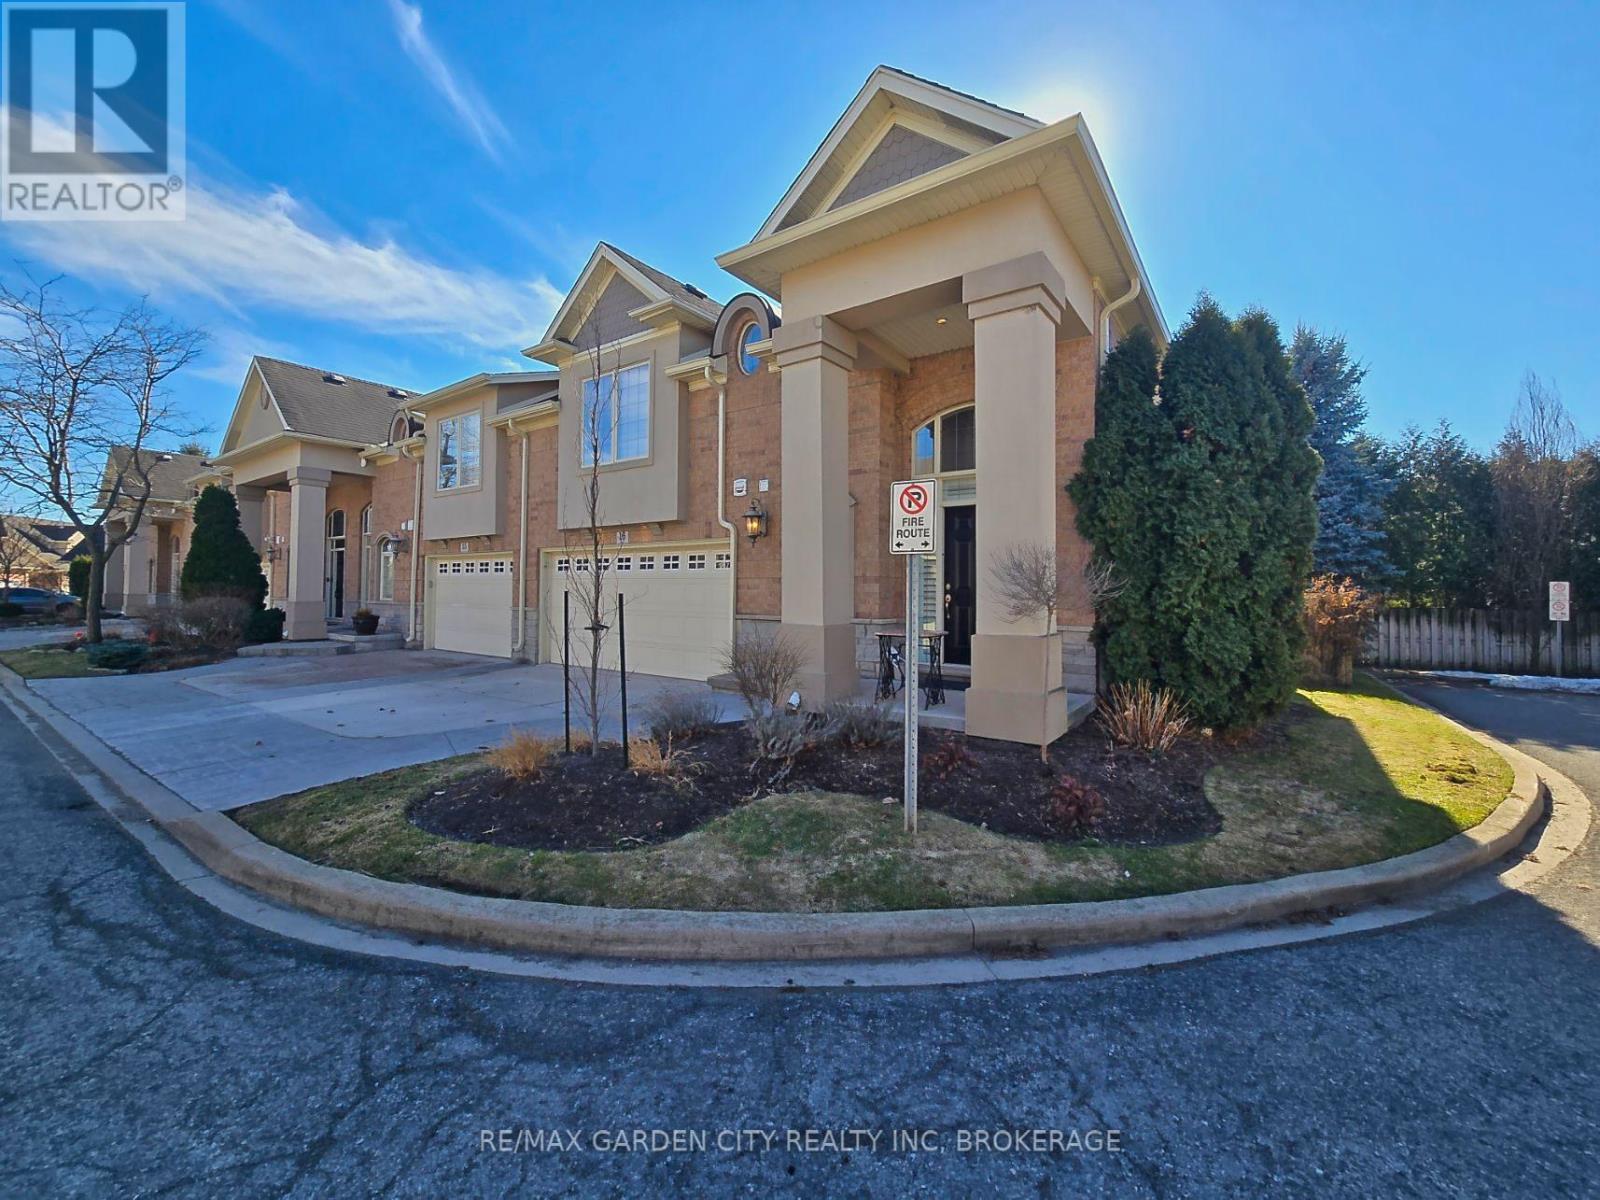
$849,800
31 Sawmill Road
St. Catharines (Grapeview) · MLS # X13519348
3 bed · 3 bath
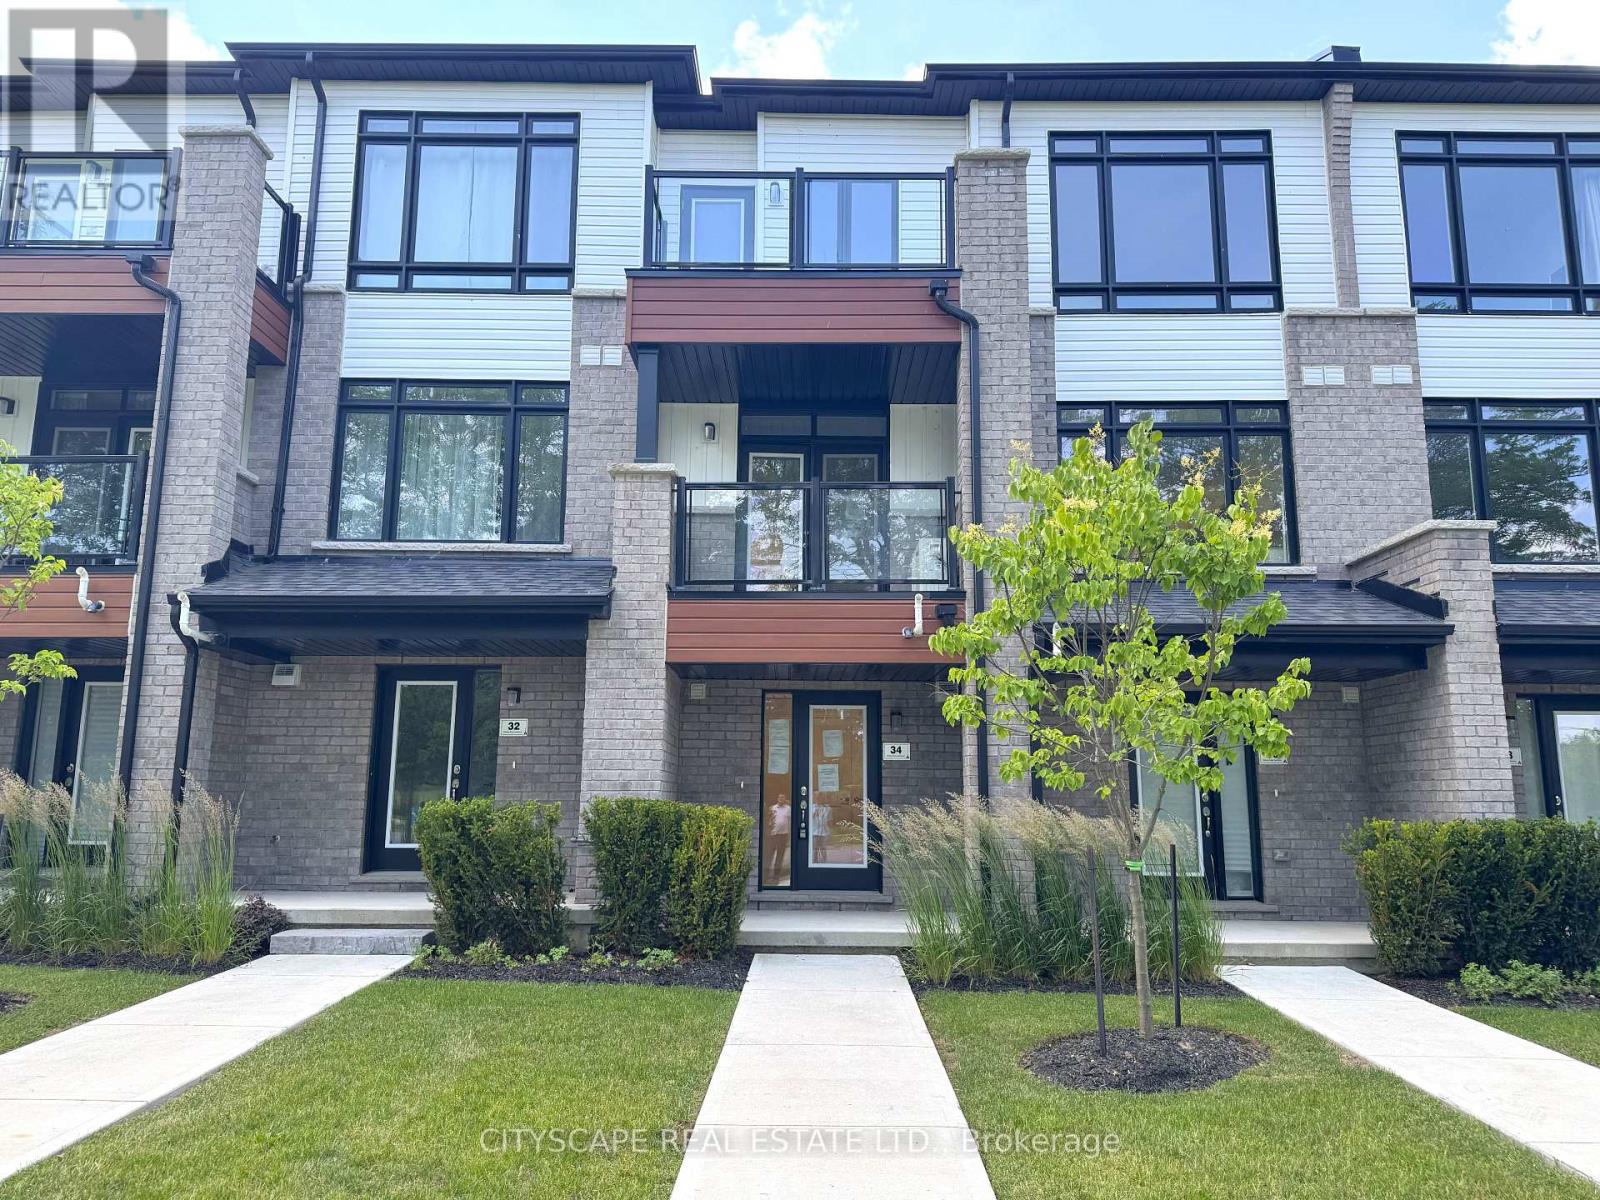
$529,000
34 Sidney Rose Common
St. Catharines (Glendale/Glenridge) · MLS # X13511272
2 bed · 3 bath