Videos & Virtual Tours
Open available video, 3D tour, or virtual-tour media for this listing.
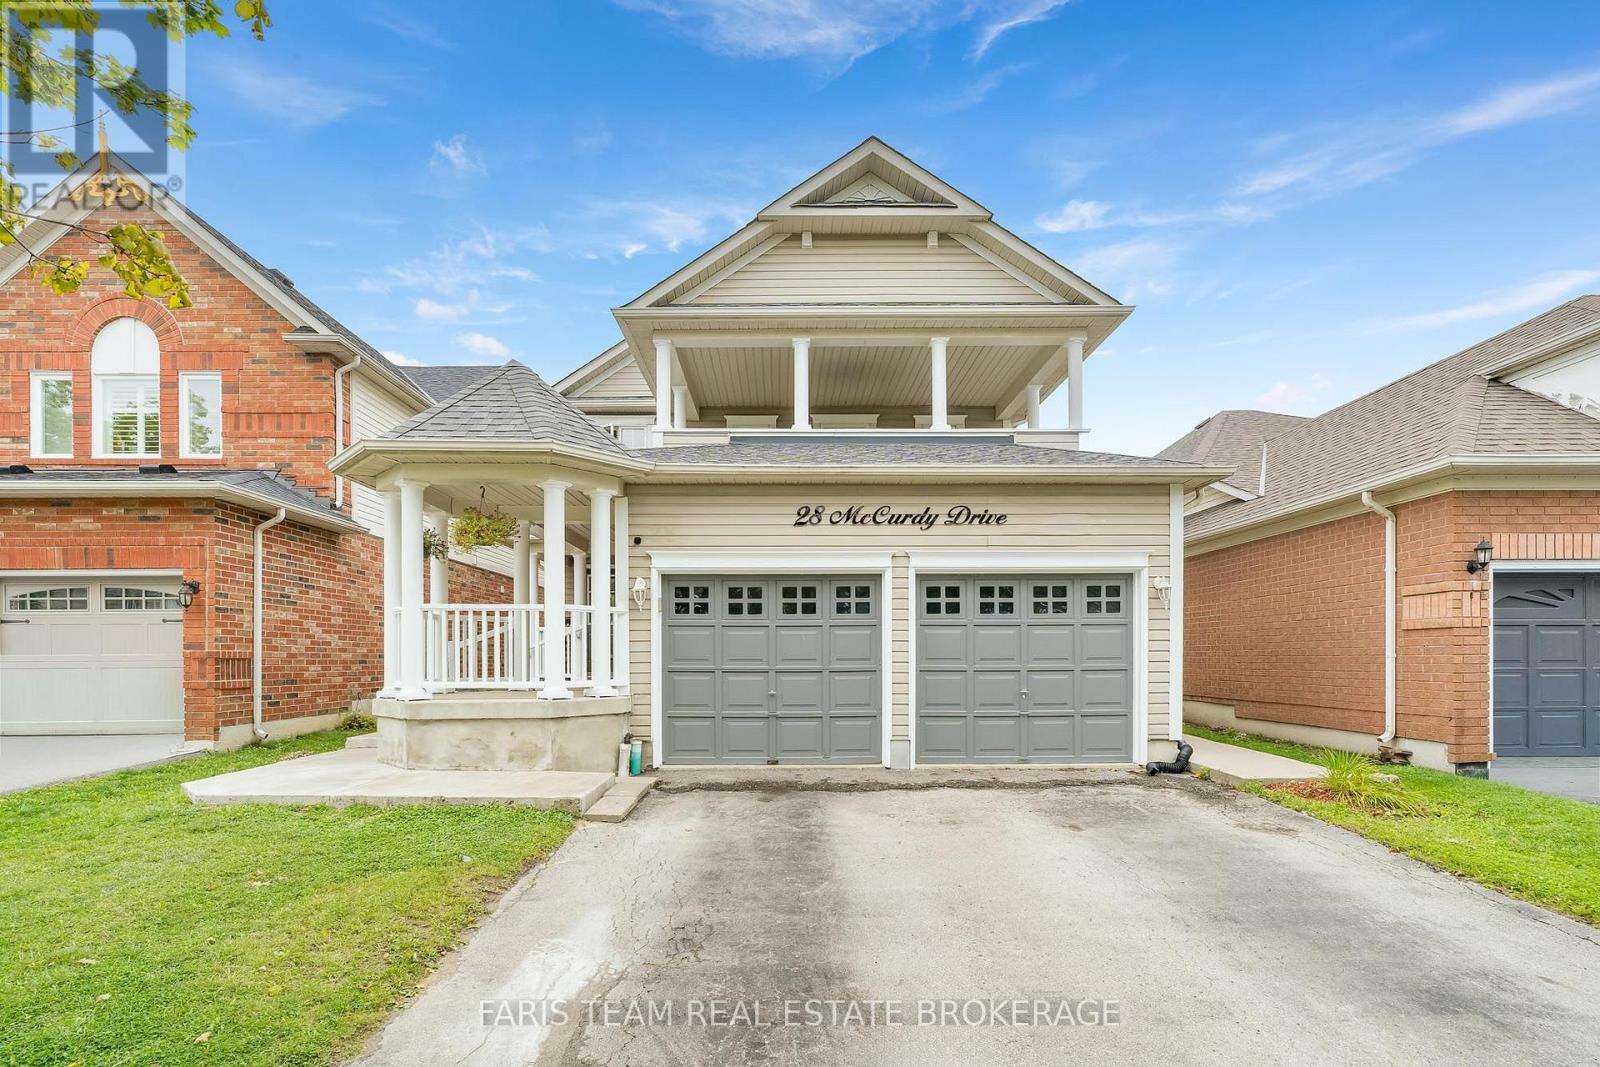
28 McCurdy Drive
New Tecumseth (Tottenham), Ontario L0G1W0
MLS # N13758506
Property Details
Type
Detached
Beds
5
Baths
4
Status
For Sale
More homes like this
About this property
Top 5 Reasons You Will Love This Home: 1) Spacious Fernbrook-built "Metcalf" model offering over 2,300 square feet above grade, showcasing a stately covered front porch, a functional family-friendly layout, and incredible potential for buyers looking to make a home their own in the growing community of Tottenham 2) Bright and welcoming main level featuring an open-concept living and dining area, a large eat-in kitchen with walkout access to the rear deck, and an inviting family room with a cozy gas fireplace, creating the perfect setting for everyday living and entertaining 3) Upper level hosting four generously sized bedrooms, including a spacious primary retreat complete with a walk-in closet and private ensuite featuring a soaker tub and separate shower, while one of the additional bedrooms enjoys walkout access to a large private balcony 4) Versatile in-law style setup with a separate entrance including a full kitchen, separate laundry, recreation room, den, and full bathroom, providing excellent flexibility for extended family or multi-generational living arrangements 5) Freshly painted in 2026 and offering private outdoor living space, a double car garage, no sidewalk, and parking for up to four vehicles in the driveway, this home presents an excellent opportunity to personalize a well-sized family home in an established neighbourhood. 2,339 above grade sq.ft. plus a finished basement.
Mortgage Estimate
Estimated monthly payment
Calculating…
Estimate only. Taxes, insurance, condo fees, and lender terms are not included.
Monthly costs to verify
Property taxes: about $420/month based on listed annual taxes.
Estimate only. Confirm taxes, condo/maintenance fees, insurance, utilities, and lender terms before making decisions.
Rooms
| Room | Level | Dimensions |
|---|---|---|
| Kitchen | Main level | 6.31 x 4.26 |
| Recreational, Games room | Basement | 7.3 x 5.89 |
| Den | Basement | 2.8 x 2.62 |
| Bedroom | Basement | 4.32 x 3.85 |
| Laundry room | Basement | 1.81 x 1.55 |
| Dining room | Main level | 3.78 x 3.19 |
| Living room | Main level | 3.78 x 3.45 |
| Family room | Main level | 4.72 x 3.47 |
| Laundry room | Main level | 3.16 x 2.07 |
| Primary Bedroom | Upper Level | 5.33 x 4.69 |
| Bedroom | Upper Level | 3.95 x 2.81 |
| Bedroom | Upper Level | 3.91 x 3.69 |
| Bedroom | Upper Level | 3.68 x 3.5 |
| Kitchen | Basement | 4.6 x 3.81 |
Facts & Location
Interior Size
2,300 sq ft
Parking
6 spaces
Lot Size
36.2 x 111.5 FT
Annual Taxes
$5,044
Listing data
Listing information is provided for personal, non-commercial use and should be independently verified before making real estate decisions.
Last refreshed: Oct 9, 2026 3:23 AM
Explore nearby searches
SEO-friendly searches for this area, property type, and nearby neighbourhoods.
Similar Properties
More nearby listings that may fit the same search.
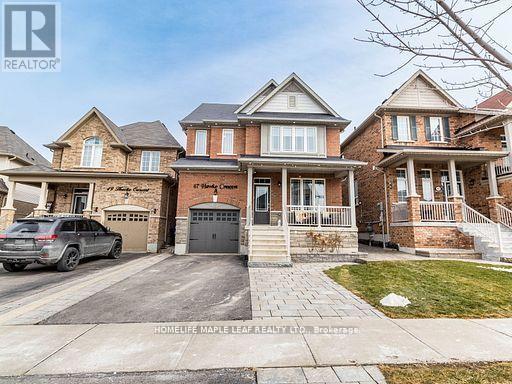
$888,888
47 Hawke Crescent
New Tecumseth (Tottenham) · MLS # N13710670
5 bed · 4 bath
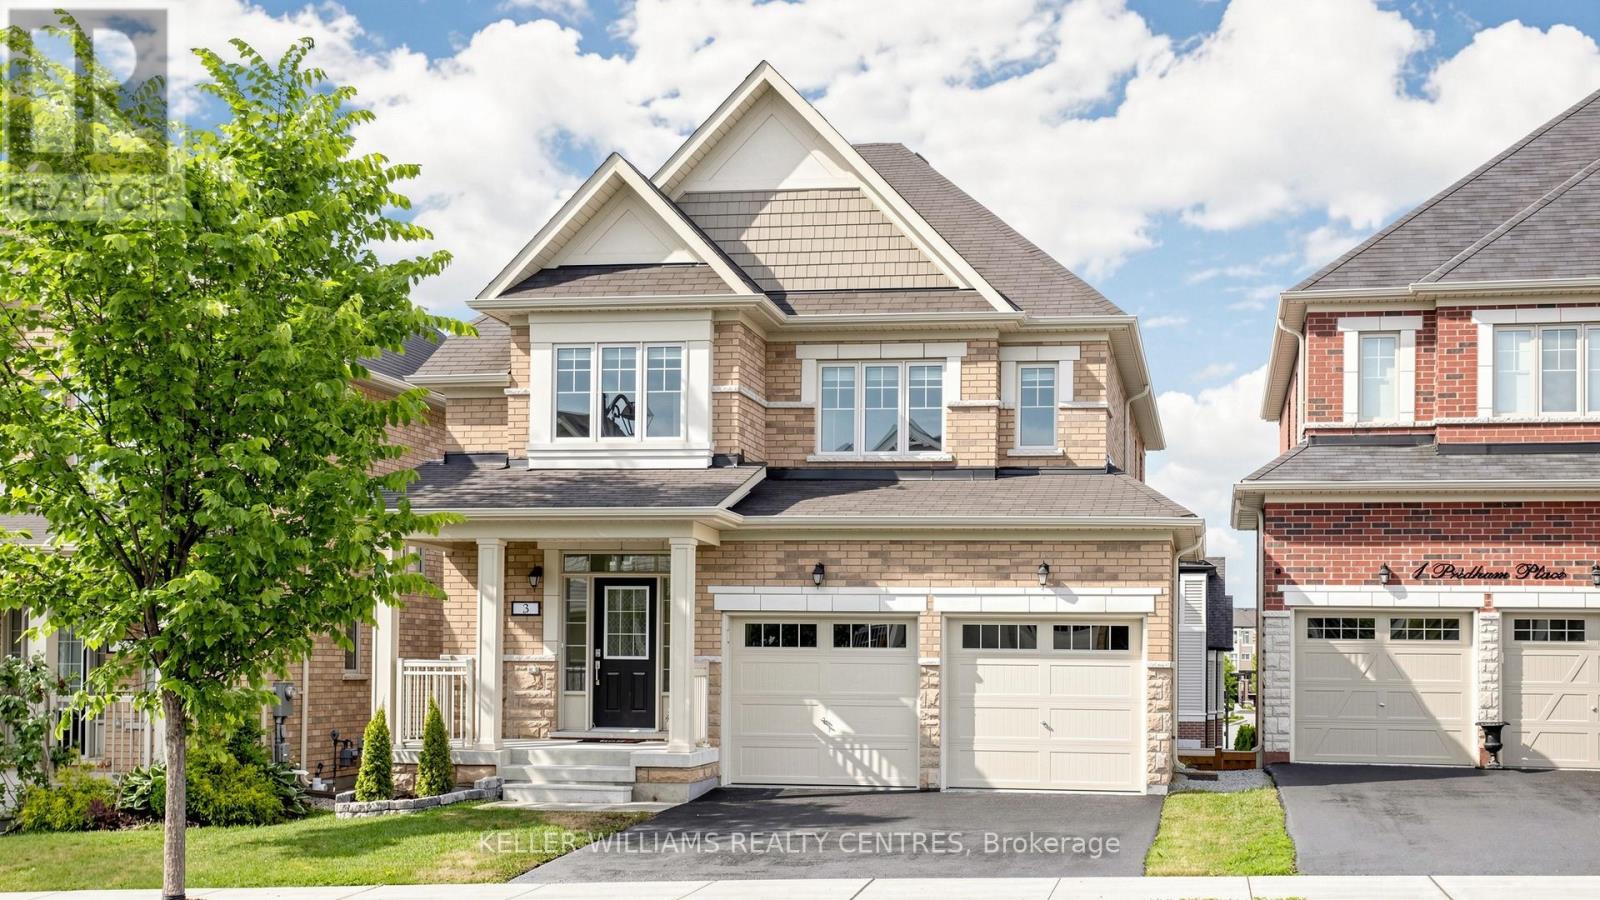
$1,049,999
3 Pridham Place
New Tecumseth (Tottenham) · MLS # N13465414
4 bed · 4 bath · 2,500 sq ft
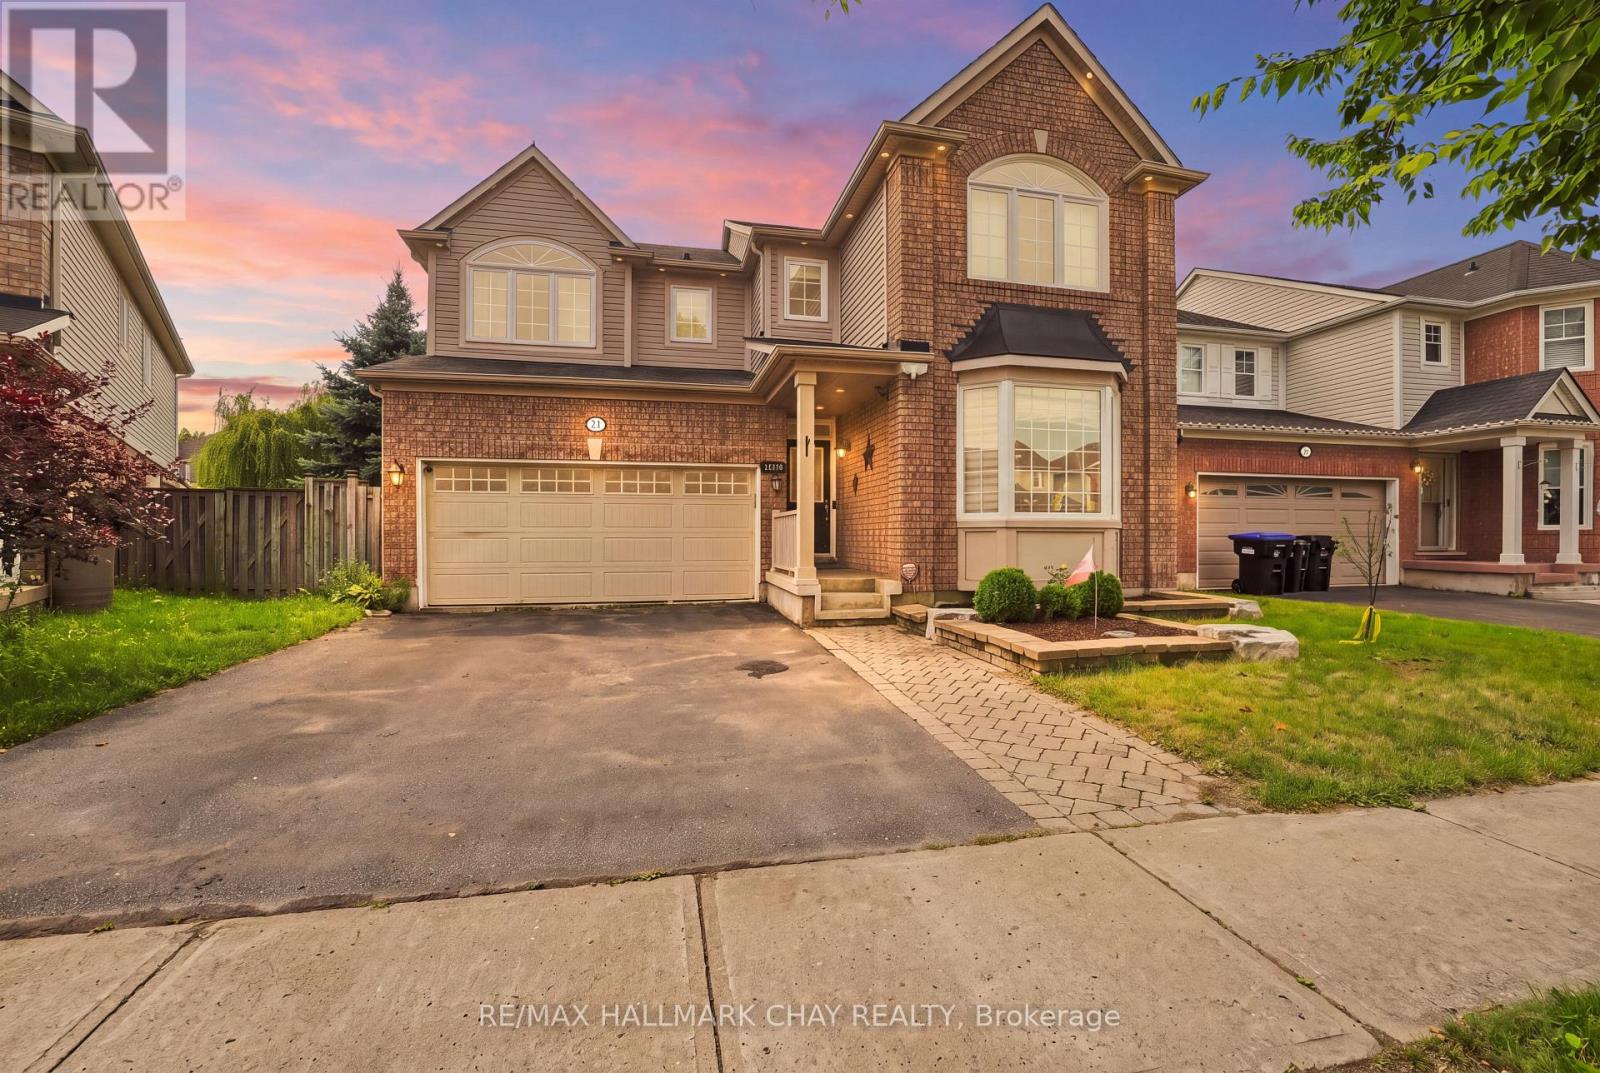
$969,000
29 Dunning Drive
New Tecumseth (Alliston) · MLS # N13665528
4 bed · 4 bath