Videos & Virtual Tours
Open available video, 3D tour, or virtual-tour media for this listing.
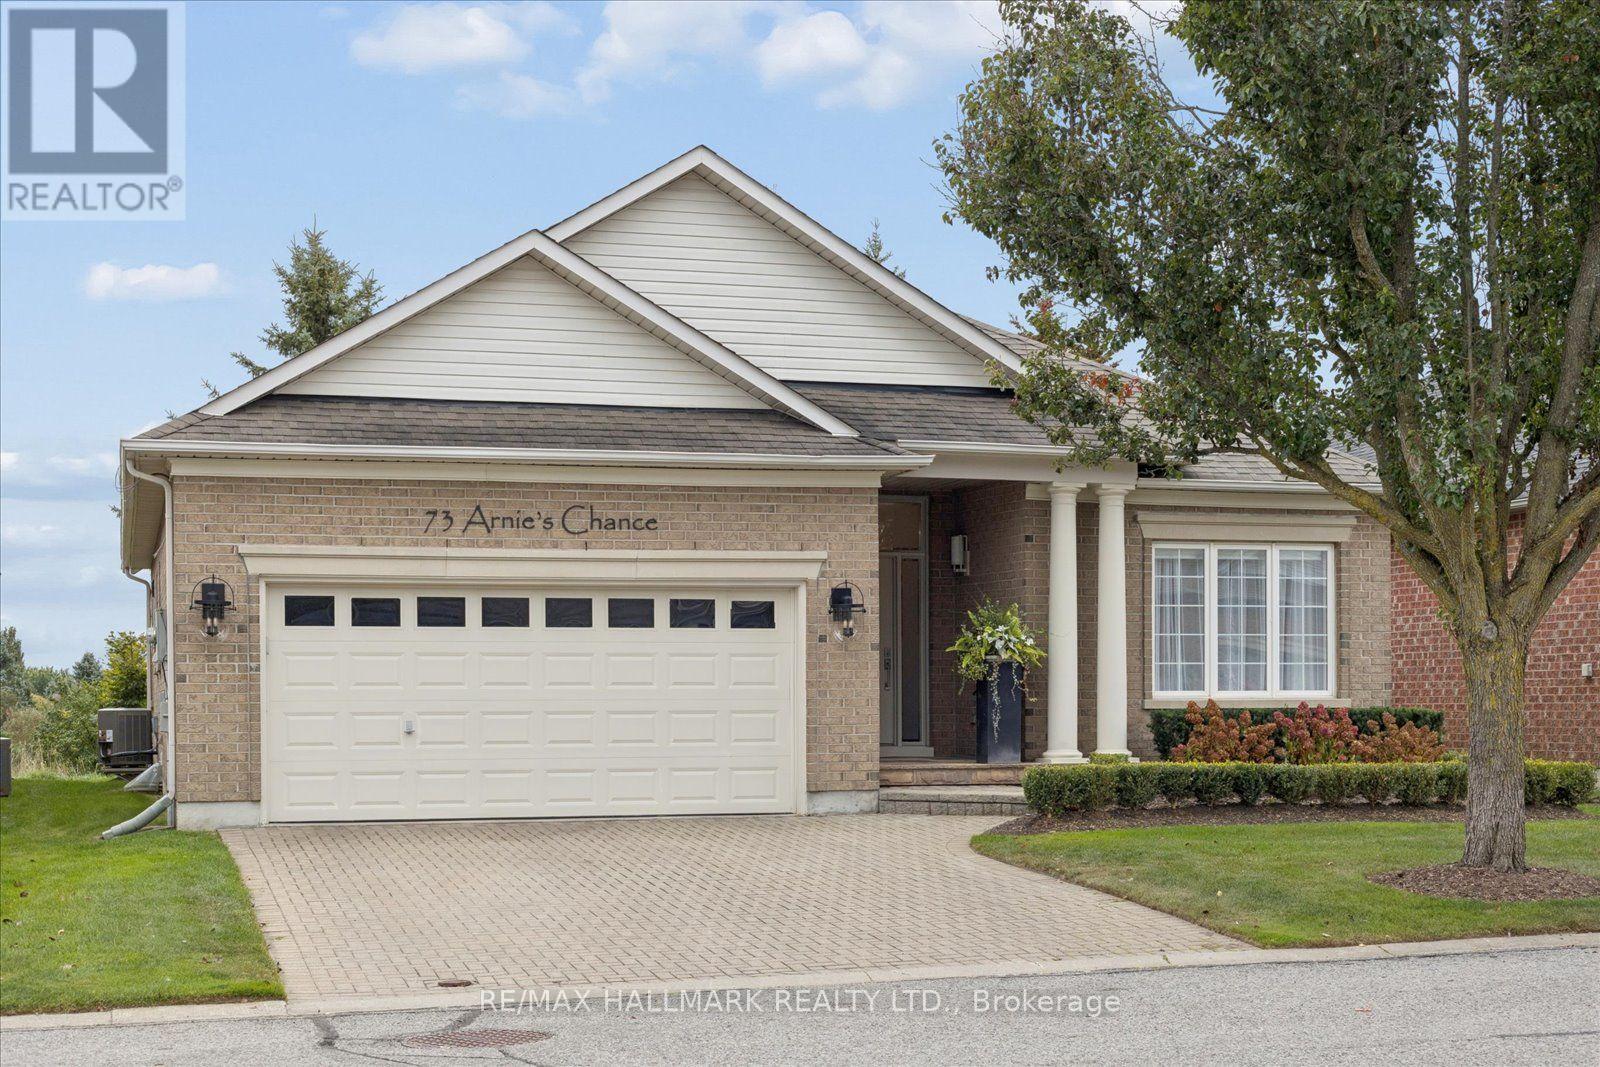
73 Arnies Chance
Whitchurch-Stouffville (Ballantrae), Ontario L4A1L7
MLS # N13841580
Property Details
Type
Detached
Beds
3
Baths
3
Status
For Sale
More homes like this
About this property
Set along the 3rd-hole fairway, 73 Arnie's Chance offers elevated bungalow living within the gated Ballantrae Golf & Country Club community. Panoramic golf-course views, sophisticated interiors and seamless indoor-outdoor living define this extensively reimagined 1,855 sq. ft. Castle Pines bungalow, featuring more than $400,000 in renovations and custom enhancements. The chef's kitchen showcases HanStone Quartz surfaces, a dramatic waterfall island, full-height backsplash, premium appliances, refined hardware and designer finishes. Its open-concept layout flows into the dining and living areas, creating an inviting setting for everyday living and entertaining. Throughout the main level, wide-plank oak flooring, imported Italian porcelain herringbone tile, custom millwork and sophisticated lighting complement a living room with gas fireplace, custom surround and built-ins. The dedicated home office features tailored cabinetry, a built-in desk and integrated shelving. The serene primary suite includes custom built-ins, two walk-in closets and a spa-inspired five-piece ensuite. A second bedroom, full bathroom and main-floor laundry provide the convenience of true single-level living. The professionally finished lower level adds a generous recreation and entertaining area, additional living space, a three-piece bathroom and substantial walk-in closet, offering flexibility for guests, hobbies, media or extended stays. Beautifully landscaped grounds extend the living space outdoors. A custom stone patio extension provides ample room for dining, lounging and entertaining, while lush plantings frame sweeping views across the manicured fairway. From morning coffee to evening cocktails, the setting offers a picturesque backdrop in every season.
Mortgage Estimate
Estimated monthly payment
Calculating…
Estimate only. Taxes, insurance, condo fees, and lender terms are not included.
Monthly costs to verify
Property taxes: about $495/month based on listed annual taxes.
Freehold Monthly Fee: $697.22/mo
Estimate only. Confirm taxes, condo/maintenance fees, insurance, utilities, and lender terms before making decisions.
Rooms
| Room | Level | Dimensions |
|---|---|---|
| Living room | Main level | 5.28 x 5.8 |
| Dining room | Main level | 6.17 x 3.21 |
| Kitchen | Main level | 2.8 x 5.79 |
| Eating area | Main level | 2.8 x 1.97 |
| Den | Main level | 3.53 x 3.03 |
| Laundry room | Main level | 1.82 x 2.29 |
| Primary Bedroom | Main level | 4.22 x 6.1 |
| Bedroom 2 | Main level | 3.53 x 3.52 |
| Recreational, Games room | Lower level | 6.95 x 6.92 |
| Office | Lower level | 3.64 x 2.78 |
Facts & Location
Interior Size
1,855 sq ft
Parking
4 spaces
Lot Size
50 x 113 FT
Annual Taxes
$5,940
Freehold Monthly Fee
$697.22/mo
Listing data
Listing information is provided for personal, non-commercial use and should be independently verified before making real estate decisions.
Last refreshed: Oct 9, 2026 3:00 AM
Explore nearby searches
SEO-friendly searches for this area, property type, and nearby neighbourhoods.
Similar Properties
More nearby listings that may fit the same search.
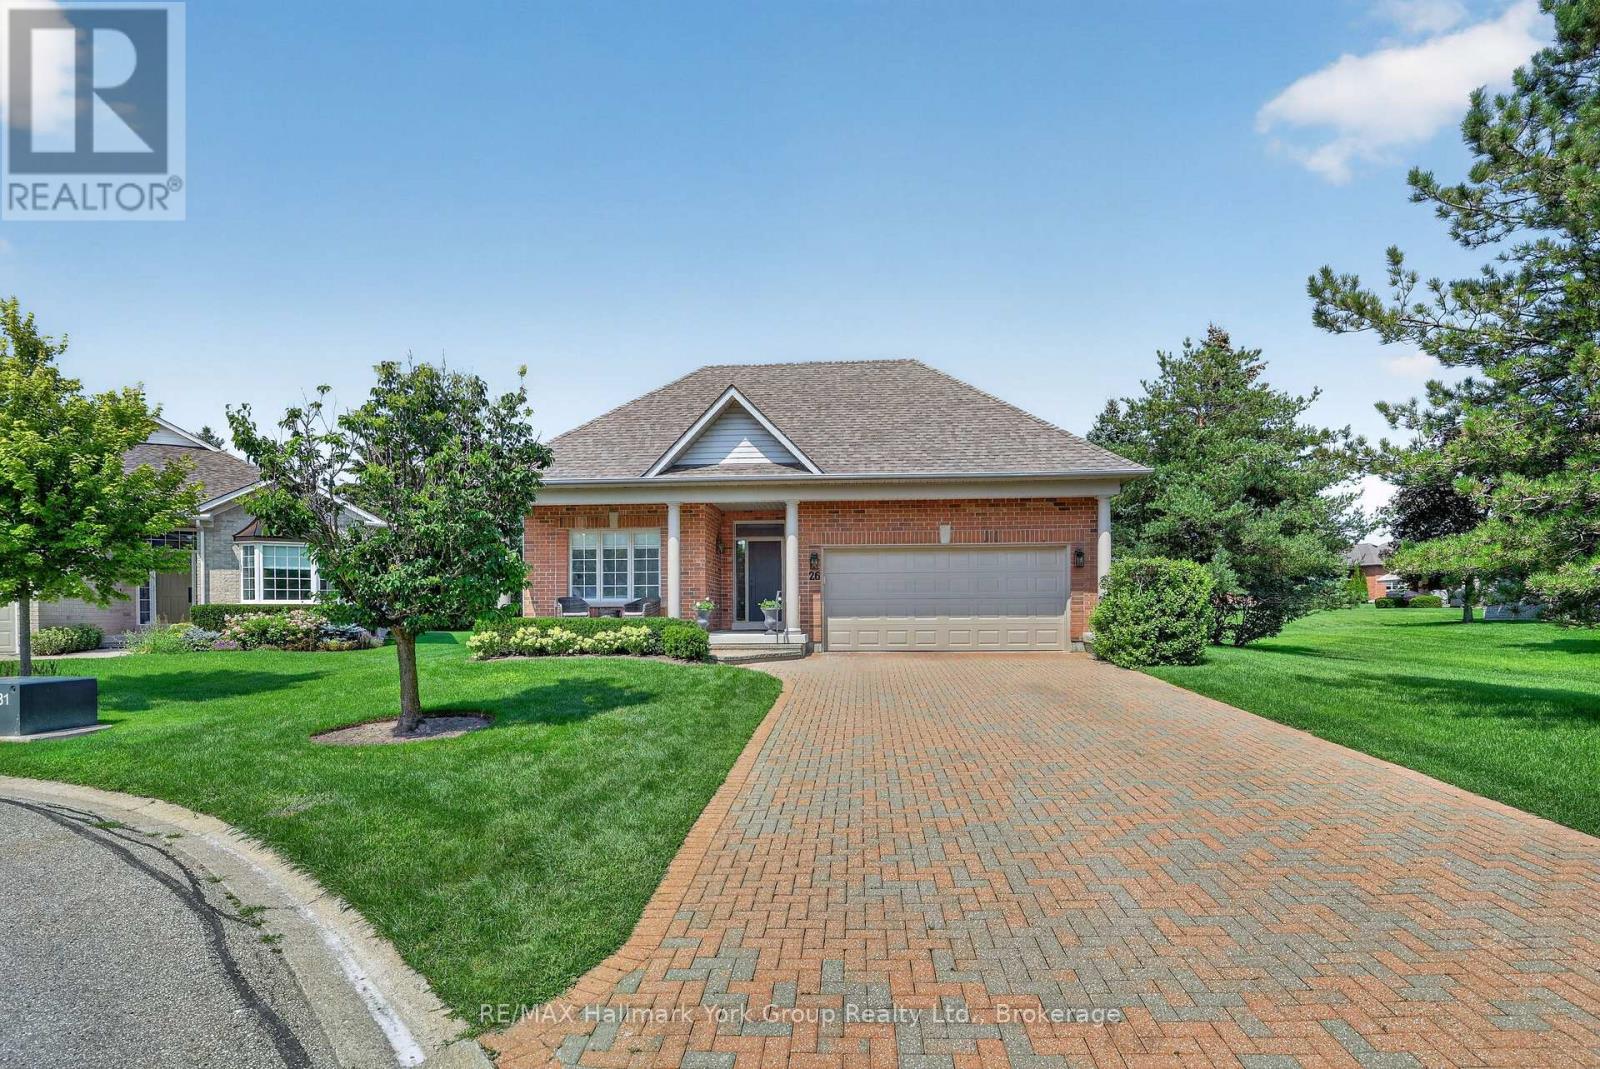
$1,800,000
26 Hagen Hollow
Whitchurch-Stouffville (Ballantrae) · MLS # N13843680
2 bed · 3 bath
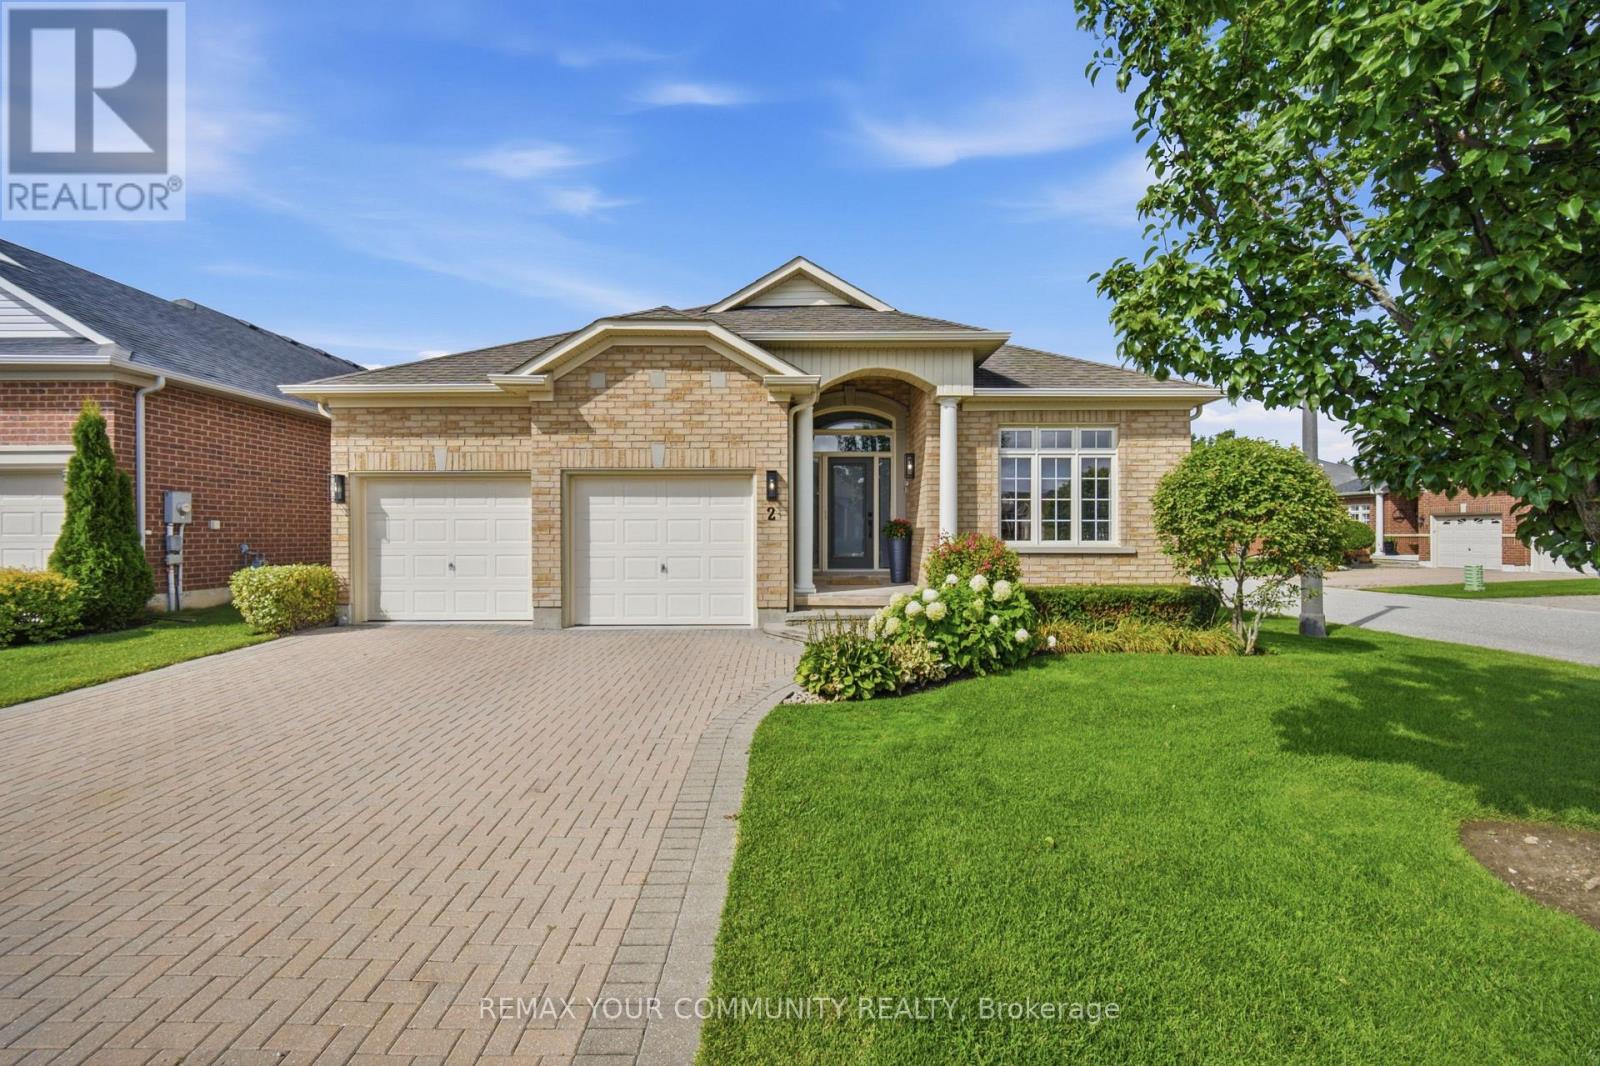
$1,875,000
2 Suggs Lane
Whitchurch-Stouffville (Ballantrae) · MLS # N13718536
3 bed · 3 bath · 2,025 sq ft
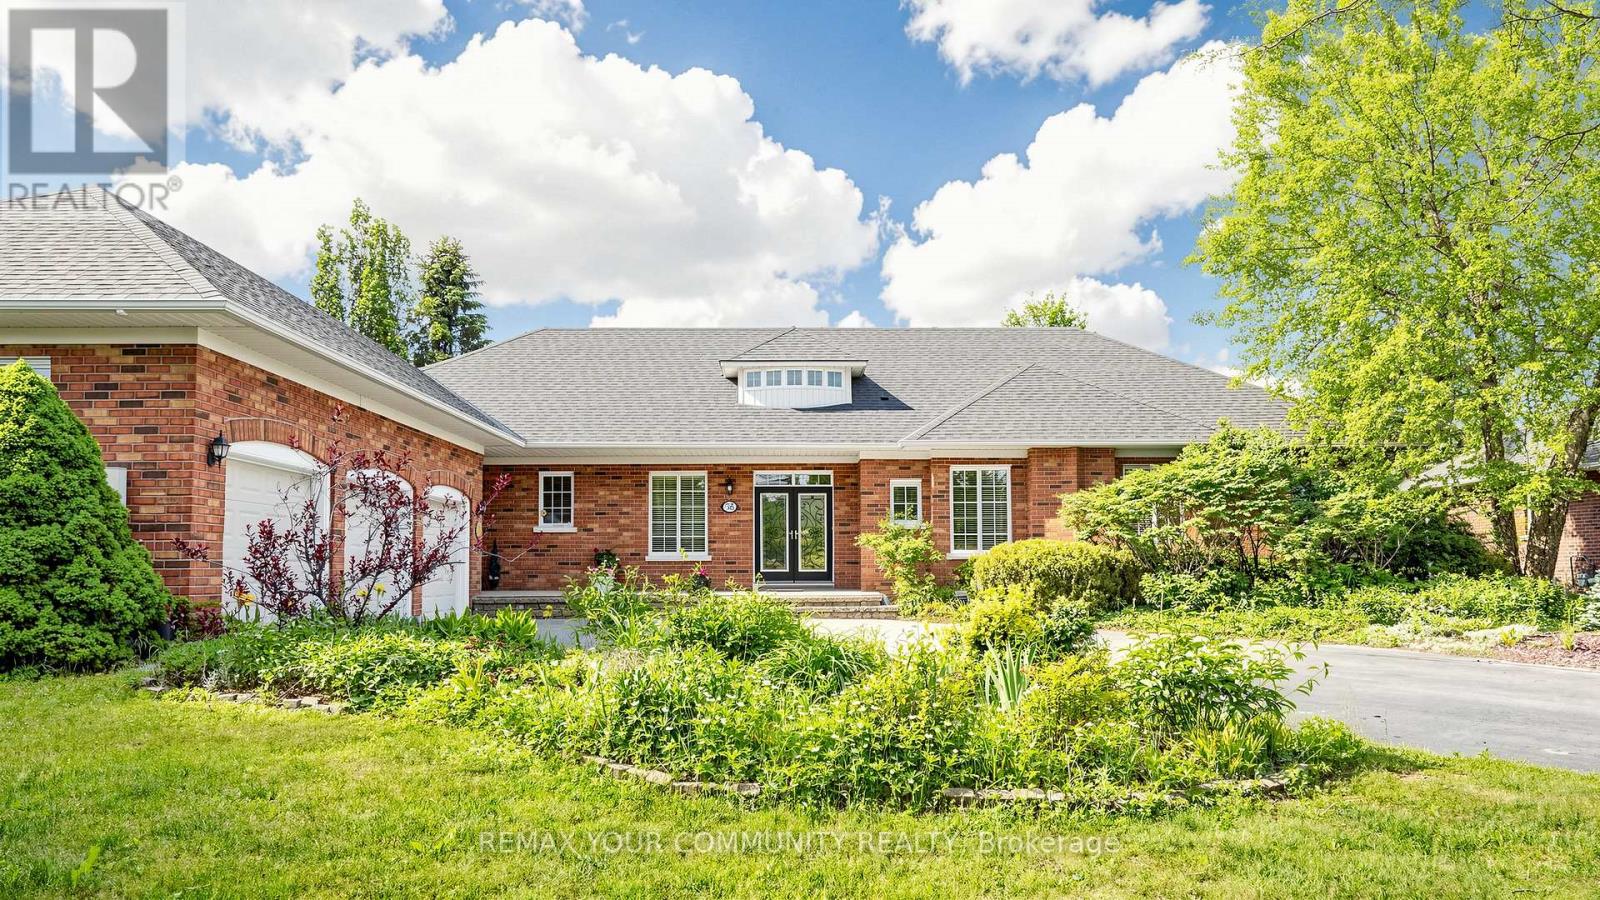
$1,883,000
58 Mcmullen Drive
Whitchurch-Stouffville (Ballantrae) · MLS # N13438014
4 bed · 4 bath