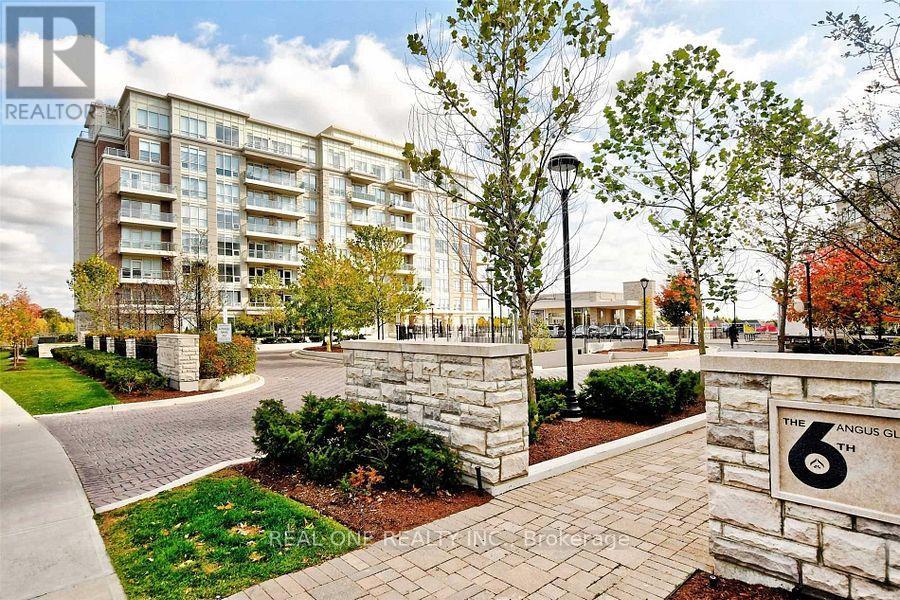
15 Stollery Pond Crescent
Markham (Angus Glen), Ontario L6C0Y4
MLS # N13246308
Property Details
Type
Condo Apartment
Beds
3
Baths
2
Status
For Sale
More homes like this
About this property
A rare opportunity to enjoy upscale living in The 6th, the CHBA Award-Winning Residence in Prestigious Angus Glen! Experience resort-style condo living with spectacular, unobstructed views of the Angus Glen Championship Golf Course. This beautifully designed 979 sqft. suite features a functional split-bedroom layout with 2 bedrooms plus a den, 9-foot coffered ceilings, engineered hardwood flooring, and pot lights throughout. The gourmet kitchen is equipped with custom cabinetry, quartz countertops, a breakfast bar, and premium integrated appliances, including a Sub-Zero refrigerator, Wolf cooktop, oven, microwave, and wine fridge. The open-concept living and dining area is perfect for both everyday living and entertaining. The private den, complete with French doors, provides an ideal work-from-home space. Residents enjoy exceptional resort-style amenities, including an outdoor pool, sauna, party room, guest suites, and concierge service. Perfectly situated next to Angus Glen Golf Club and surrounded by parks and scenic trails, this prime location offers the ideal balance of luxury and lifestyle, while being just minutes from shops, restaurants, and transit. *A Must See!*
Mortgage Estimate
Estimated monthly payment
Calculating…
Estimate only. Taxes, insurance, condo fees, and lender terms are not included.
Monthly costs to verify
Property taxes: about $438/month based on listed annual taxes.
Condo / Maintenance Fee: $1,014.37/mo
Estimate only. Confirm taxes, condo/maintenance fees, insurance, utilities, and lender terms before making decisions.
Rooms
| Room | Level | Dimensions |
|---|---|---|
| Living room | Main level | 6.09 x 3.35 |
| Dining room | Main level | 6.09 x 3.35 |
| Kitchen | Main level | 2.74 x 2.44 |
| Primary Bedroom | Main level | 3.44 x 3.35 |
| Bedroom 2 | Main level | 3.05 x 3.05 |
| Den | Main level | 2.62 x 2.44 |
Facts & Location
Interior Size
979 sq ft
Parking
1 spaces
Annual Taxes
$5,255
Condo / Maintenance Fee
$1,014.37/mo
Listing data
Listing information is provided for personal, non-commercial use and should be independently verified before making real estate decisions.
Last refreshed: Oct 16, 2026 2:45 AM
Explore nearby searches
SEO-friendly searches for this area, property type, and nearby neighbourhoods.
Similar Properties
More nearby listings that may fit the same search.
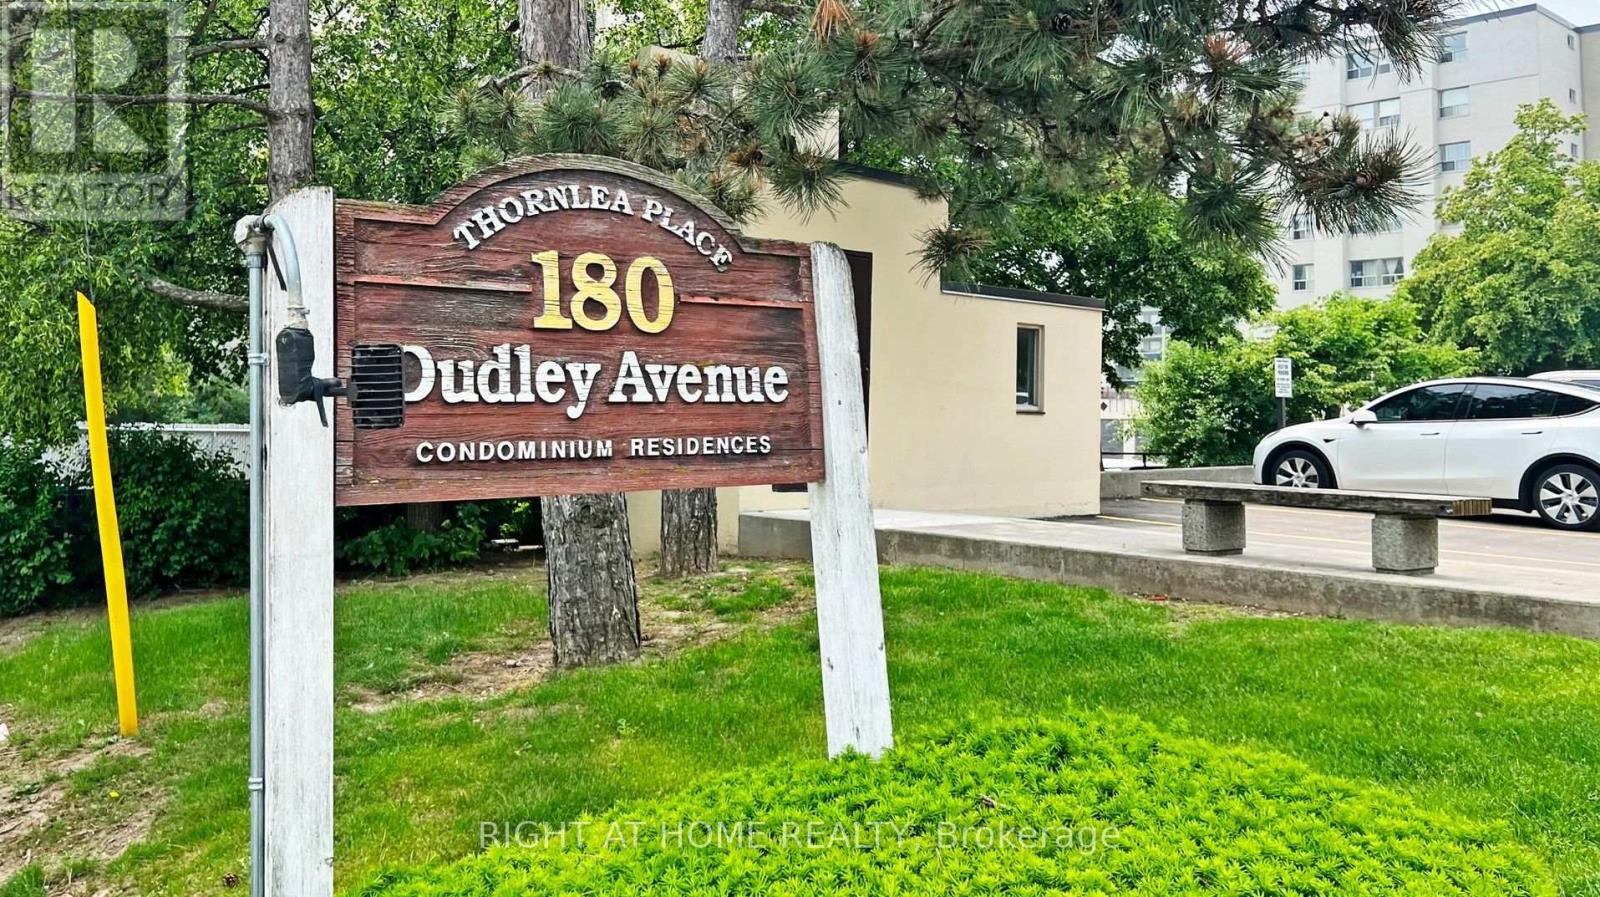
$529,900
180 Dudley Avenue
Markham (Thornhill) · MLS # N13066470
3 bed · 2 bath
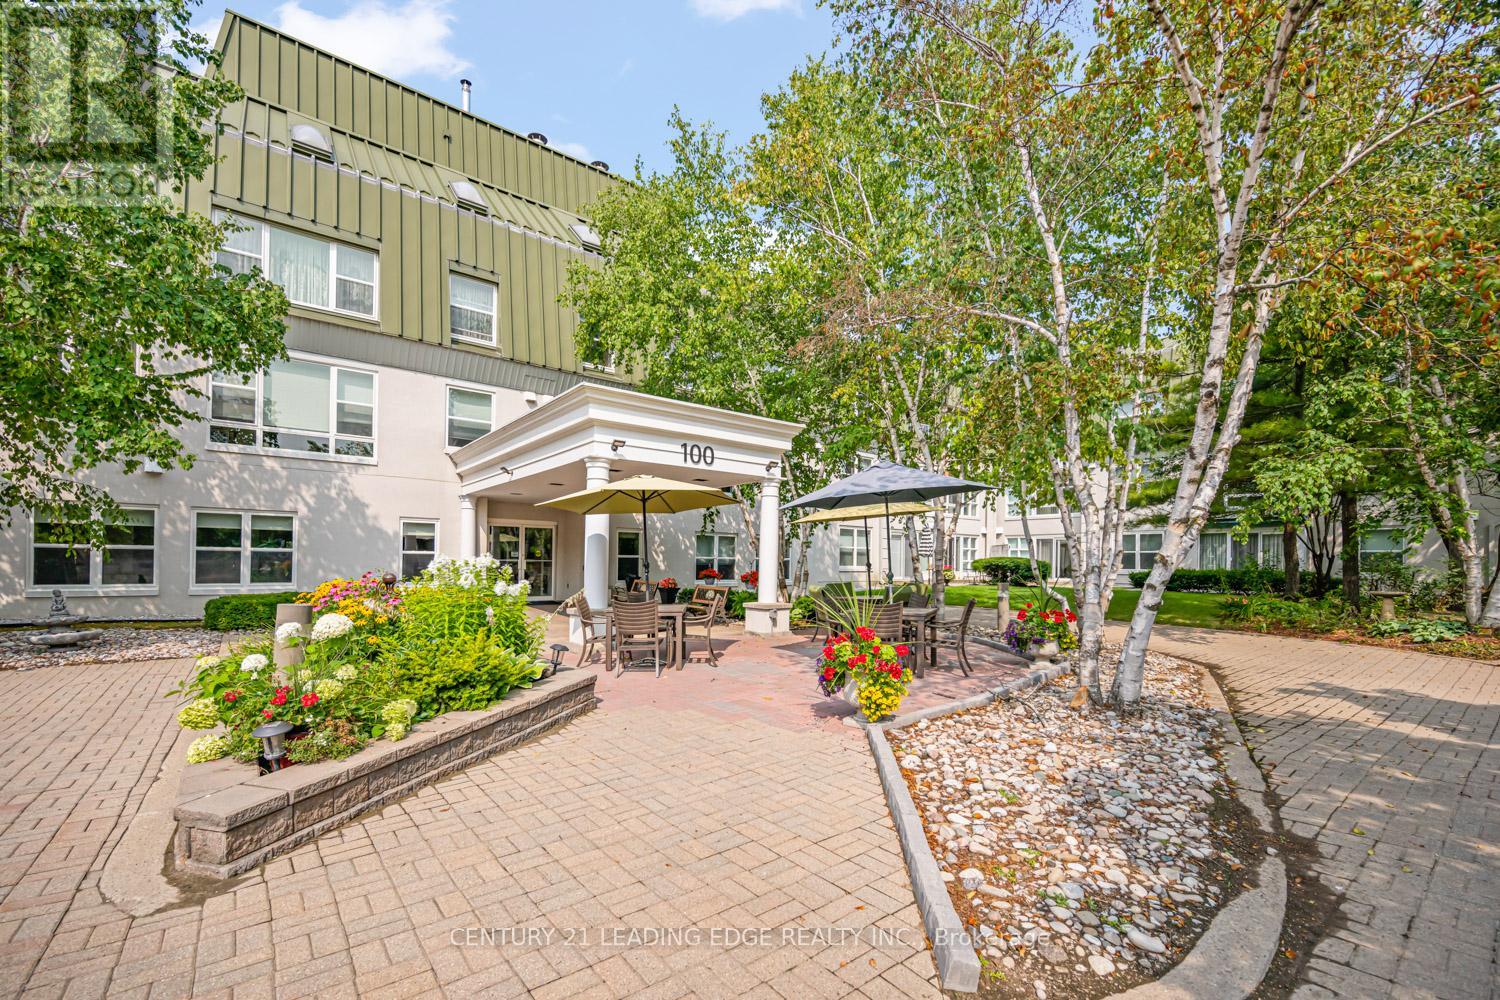
$398,000
100 Anna Russell Way
Markham (Unionville) · MLS # N13121318
2 bed · 1 bath · 917 sq ft
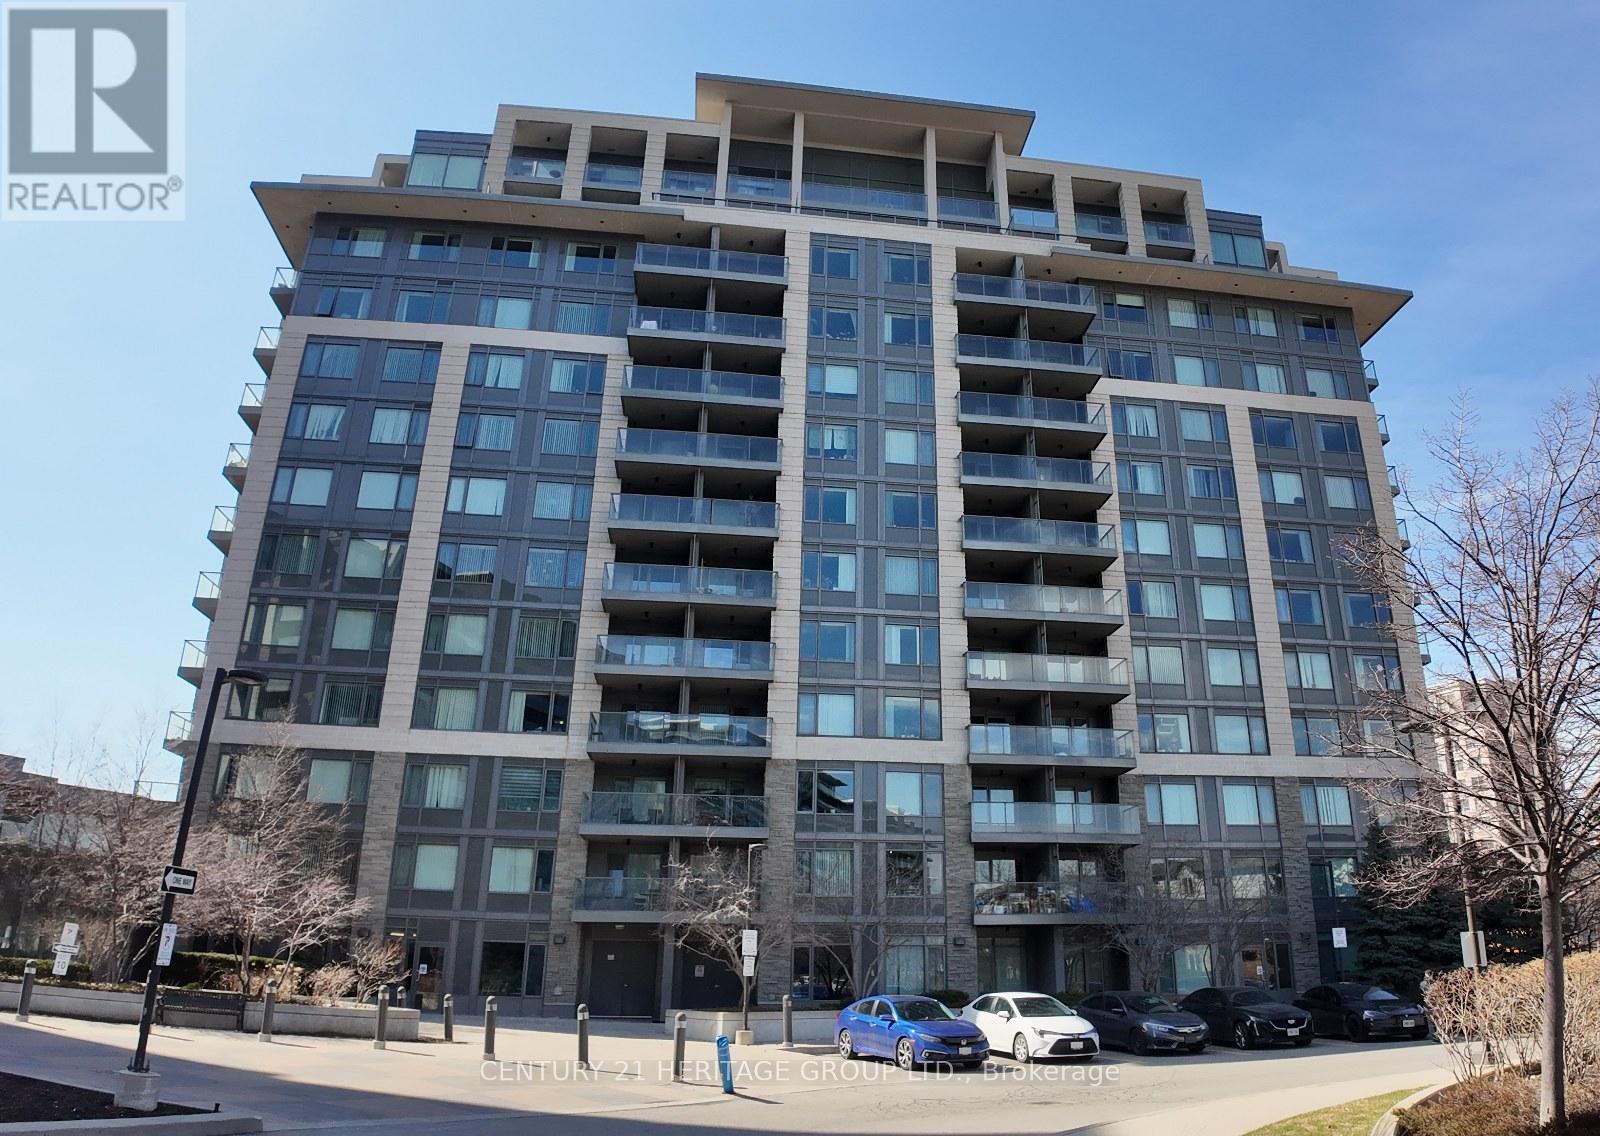
$550,000
233 South Park Road
Markham (Commerce Valley) · MLS # N13061618
2 bed · 1 bath