Videos & Virtual Tours
Open available video, 3D tour, or virtual-tour media for this listing.
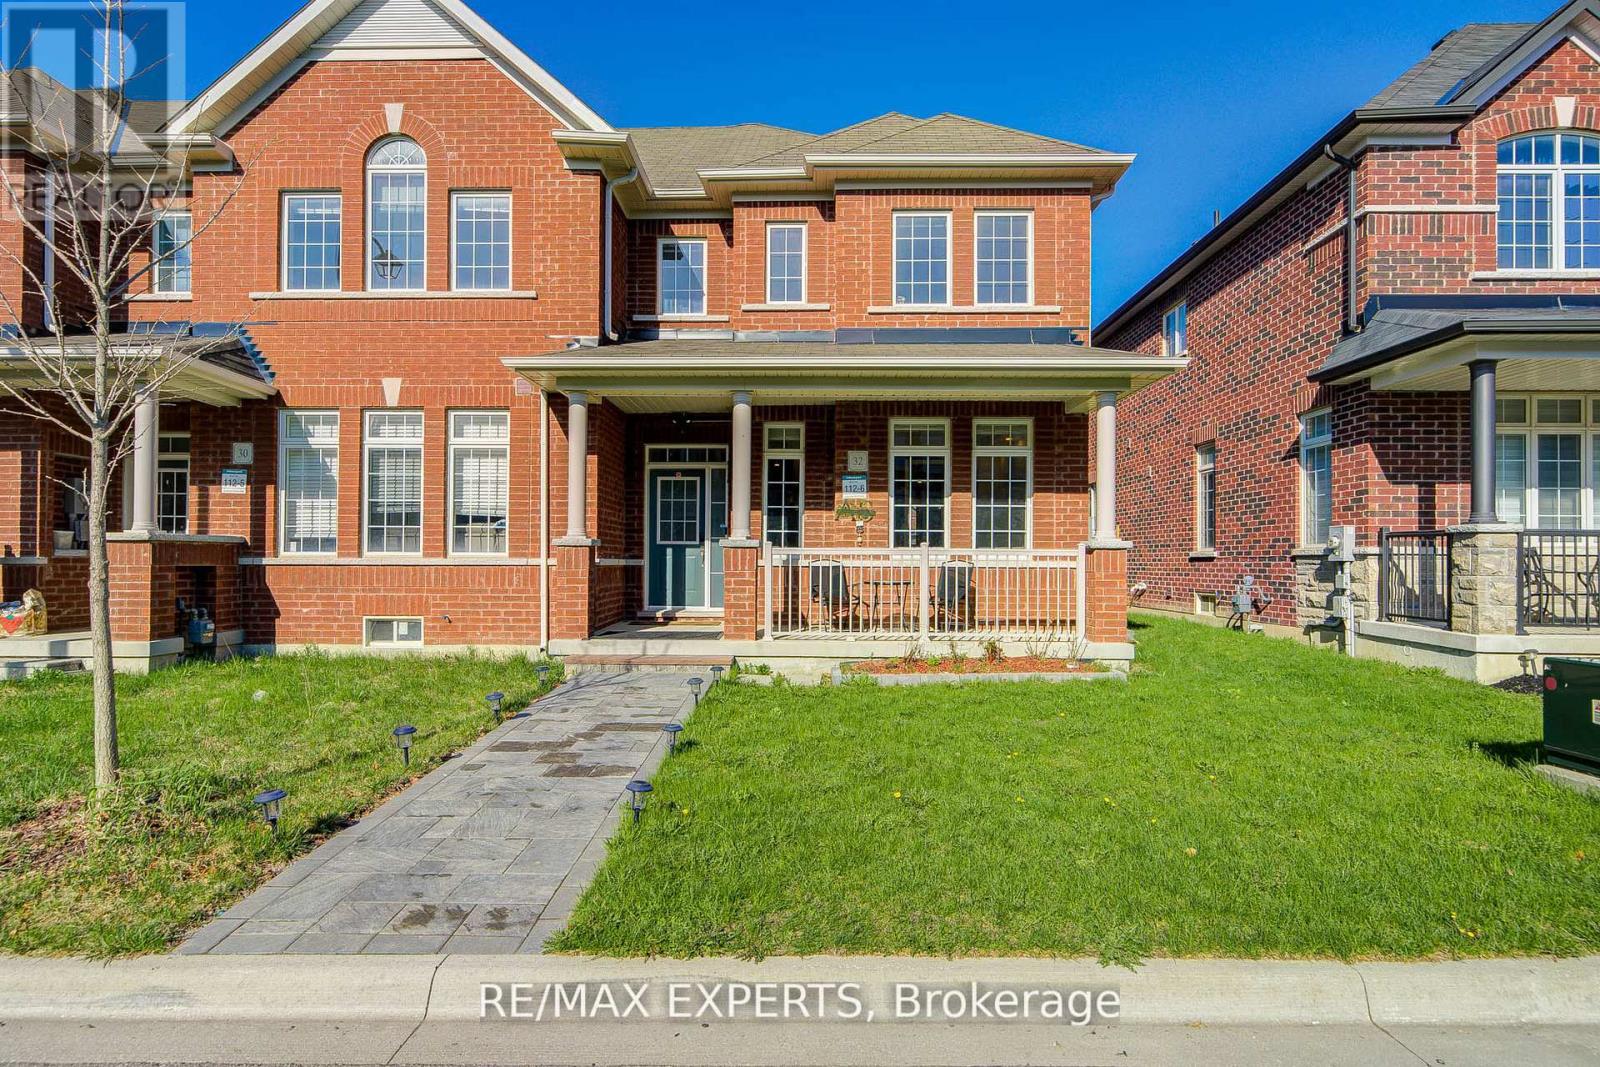
32 Walter Proctor Road
East Gwillimbury (Sharon), Ontario L9N0P1
MLS # N13821660
Property Details
Type
Townhouse
Beds
4
Baths
4
Status
For Rent
More homes like this
About this property
Entire house for lease , All brick East Facing Executive End Unit Townhome like a Semi with lot of upgrades , Laneway Double Garage with 1 Extra parking outside , This Bright Sun Filled Stunning home with many windows. Beautiful Spacious Open Concept Layout. Main Floor Gourmet Kitchen With Quartz Countertop, Custom Backsplash, Large Breakfast Bar/Island with lots of Pantry space and Gas stove . Pot Lights Throughout, 9FT Ceiling, Custom Light fixtures. Wrought iron railings to the second floor having separate Laundry room , Full washroom , Linen closet , Double door entrance to the Bright Spacious Primary Bedroom with Ensuite Bath and Walk-In Closet. Other 2 good size bedrooms with windows , closet .Finished Basement With 1 Large Bedroom, Gorgeous Bathroom, Spacious Recreation Space, Storage, And extra Large wide Cold Room. Enjoy Your Private Fenced Backyard with interlock Great For Family/Friends/Bbq's Utility shed to store garden tools etc. Beautiful curb appeal , flowerbed in front of thecovered porch that is perfect for 3 pc bistro set for evening tea . Interlocked path from thestreet , no walkway to shovel snow , convenient one step to the main entrance with Coat closet and enough space for the guests to comfortably wear shoes. Great Location school boundary attached to Sharon Public school K-8 , Sacred Heart High School for AP programme, Huron Heights high school, Parks, civic centre , minutes to Costco, Hwy 404, Go Station, Groceries, Mall, All Amenities. Tenant to pay all utilities including Hot Water Heater rental.
Rent Affordability
Affordability guide
Enter income
A common guideline is keeping rent near 30% of gross monthly income. This is an estimate only.
Rooms
| Room | Level | Dimensions |
|---|---|---|
| Living room | Main level | 4.08 x 4.06 |
| Recreational, Games room | Basement | 5.63 x 3.4 |
| Kitchen | Main level | 4.06 x 3.33 |
| Dining room | Main level | 5.97 x 3.61 |
| Family room | Main level | 5.97 x 3.61 |
| Primary Bedroom | Second level | 4.24 x 3.66 |
| Bedroom 2 | Second level | 3.47 x 3.12 |
| Bedroom 3 | Second level | 4.11 x 2.74 |
| Laundry room | Second level | 6.4 x 5.6 |
| Cold room | Basement | 19.65 x 5.31 |
| Bedroom | Basement | 5.99 x 1.62 |
Facts & Location
Parking
3 spaces
Lot Size
25.9 x 103.4 FT
Listing data
Listing information is provided for personal, non-commercial use and should be independently verified before making real estate decisions.
Last refreshed: Oct 9, 2026 2:31 AM
Explore nearby searches
SEO-friendly searches for this area, property type, and nearby neighbourhoods.
Similar Properties
More nearby listings that may fit the same search.
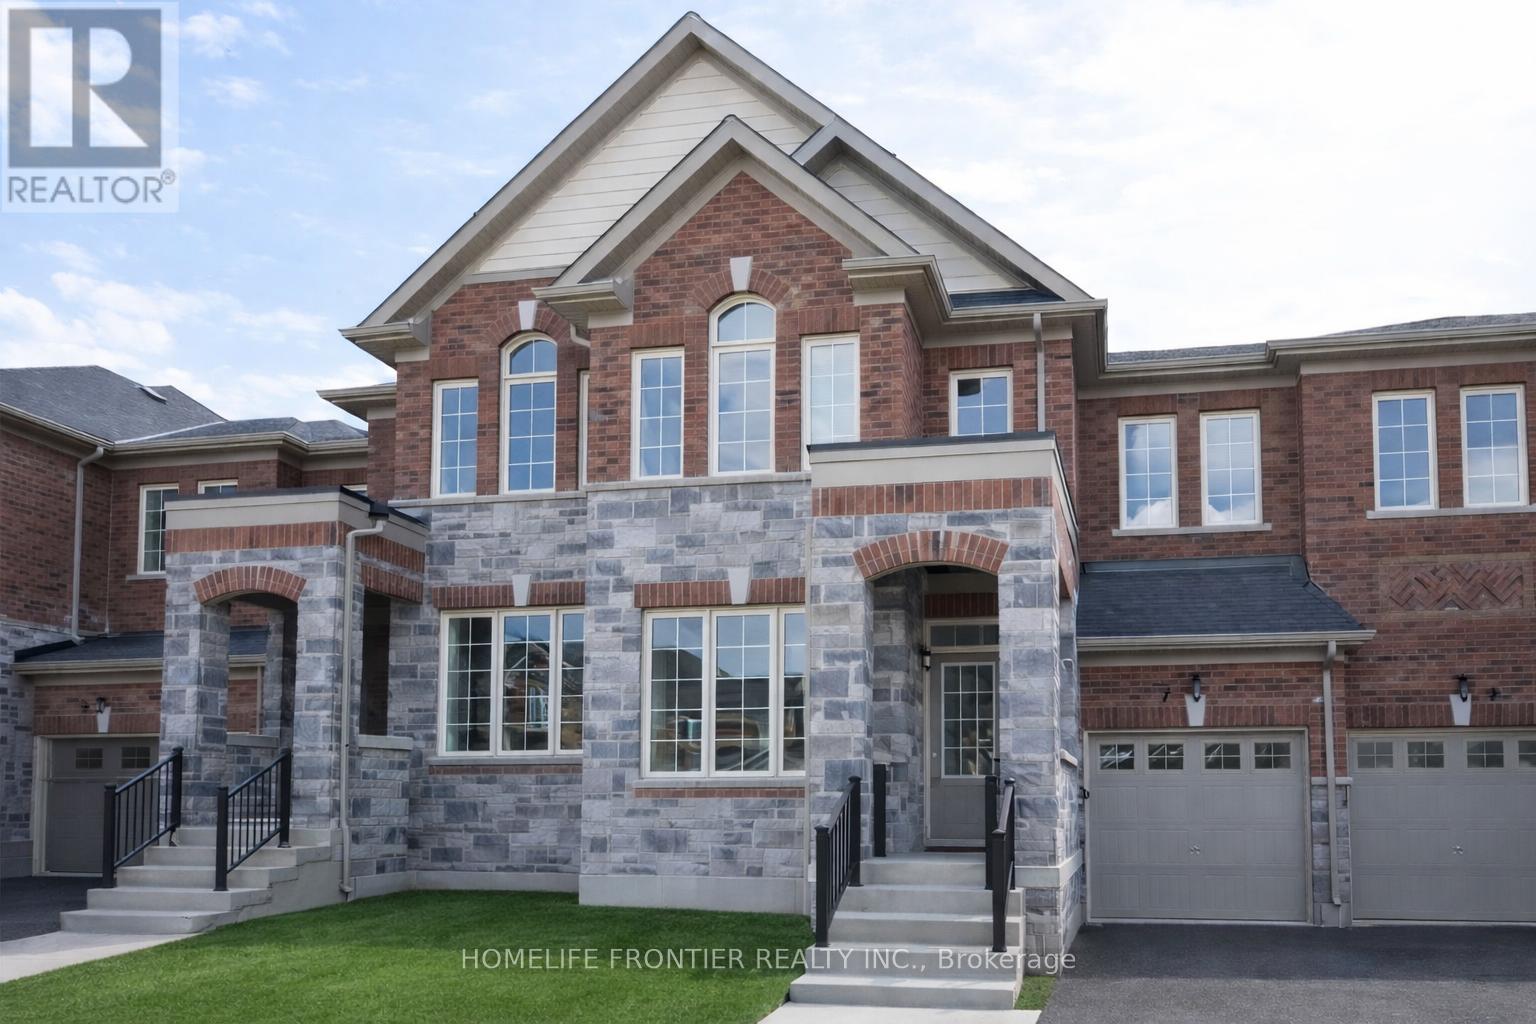
$3,100/mo
7 Frederick Pearson Street
East Gwillimbury (Queensville) · MLS # N13809418
4 bed · 3 bath · 2,000 sq ft
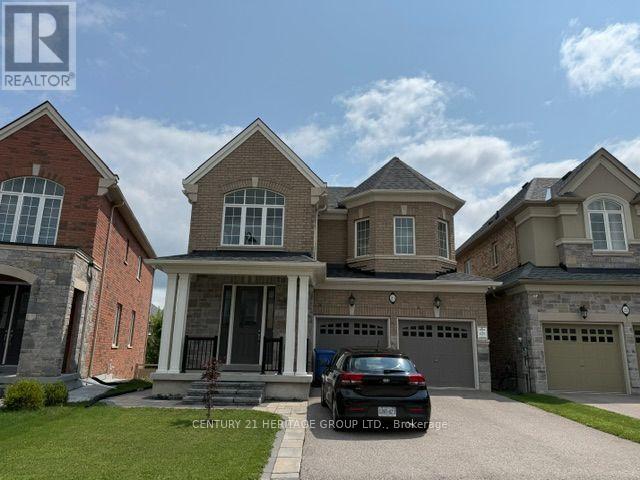
$1,900/mo
23 Goldeneye Drive
East Gwillimbury (Holland Landing) · MLS # N13812016
2 bed · 1 bath
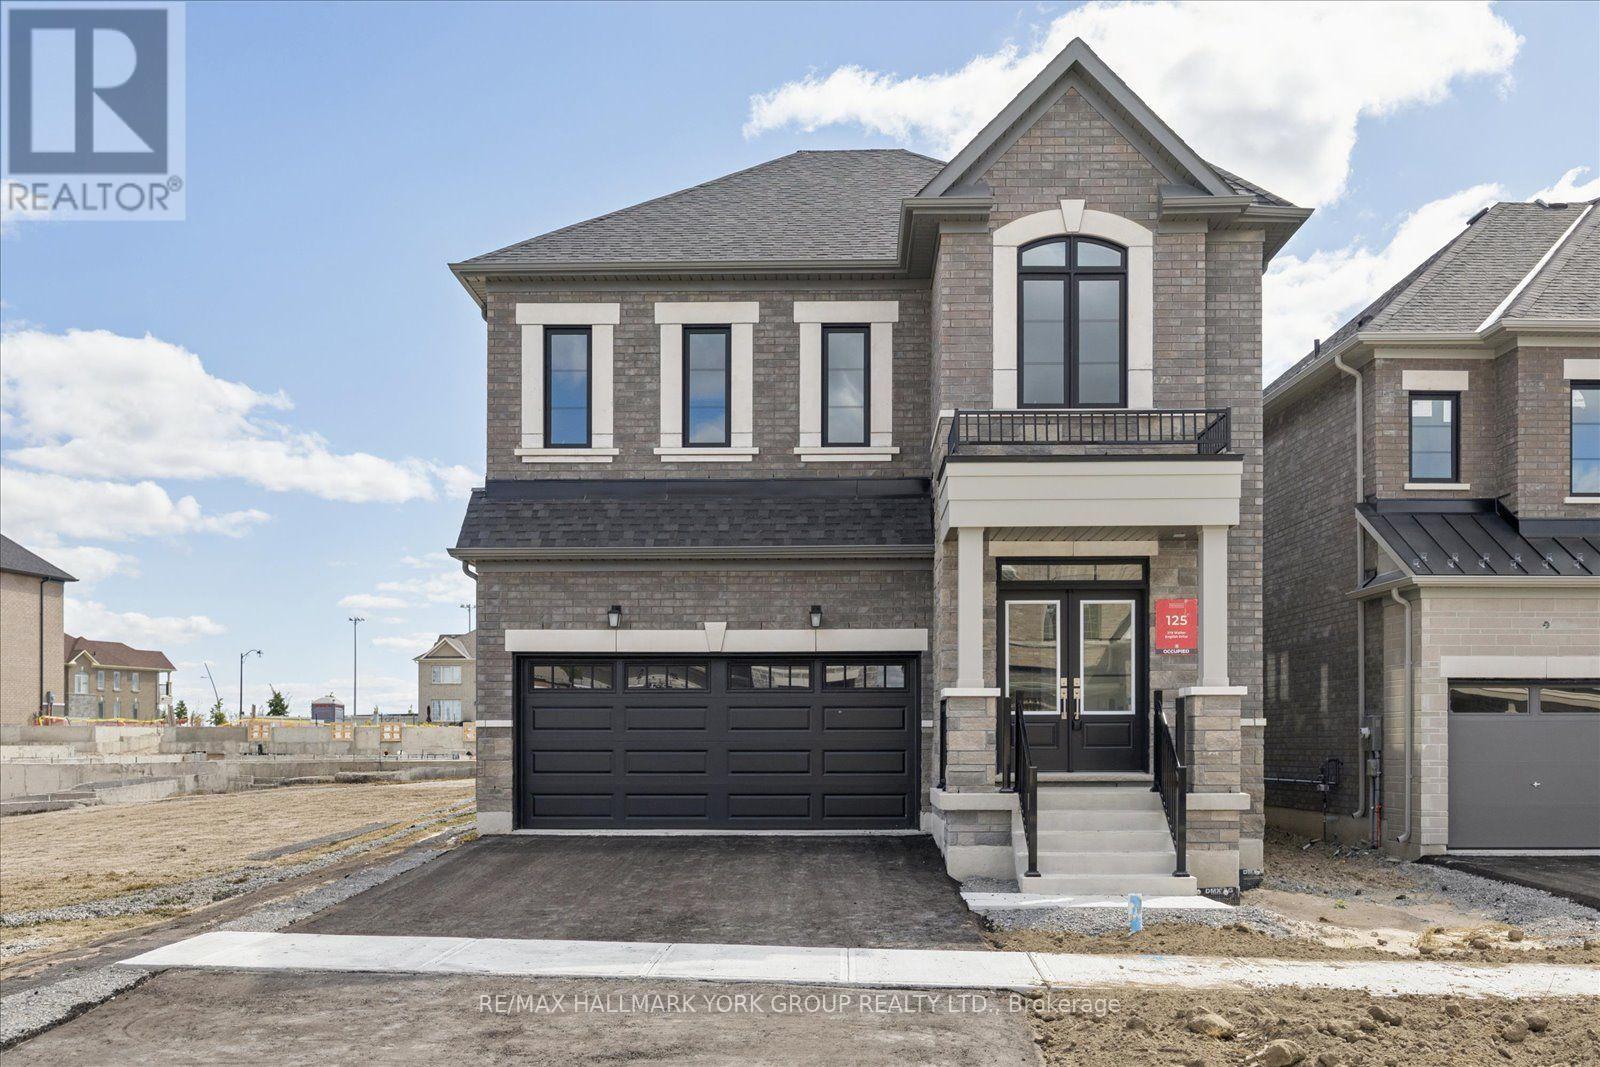
$3,500/mo
278 Walter English Drive
East Gwillimbury (Queensville) · MLS # N13823818
4 bed · 4 bath · 2,404 sq ft