Videos & Virtual Tours
Open available video, 3D tour, or virtual-tour media for this listing.
160 Vanderhoof Avenue
Toronto (Thorncliffe Park), Ontario M4G0B7
MLS # C13875384
Property Details
Type
Condo Apartment
Beds
1
Baths
1
Status
For Rent
More homes like this
About this property
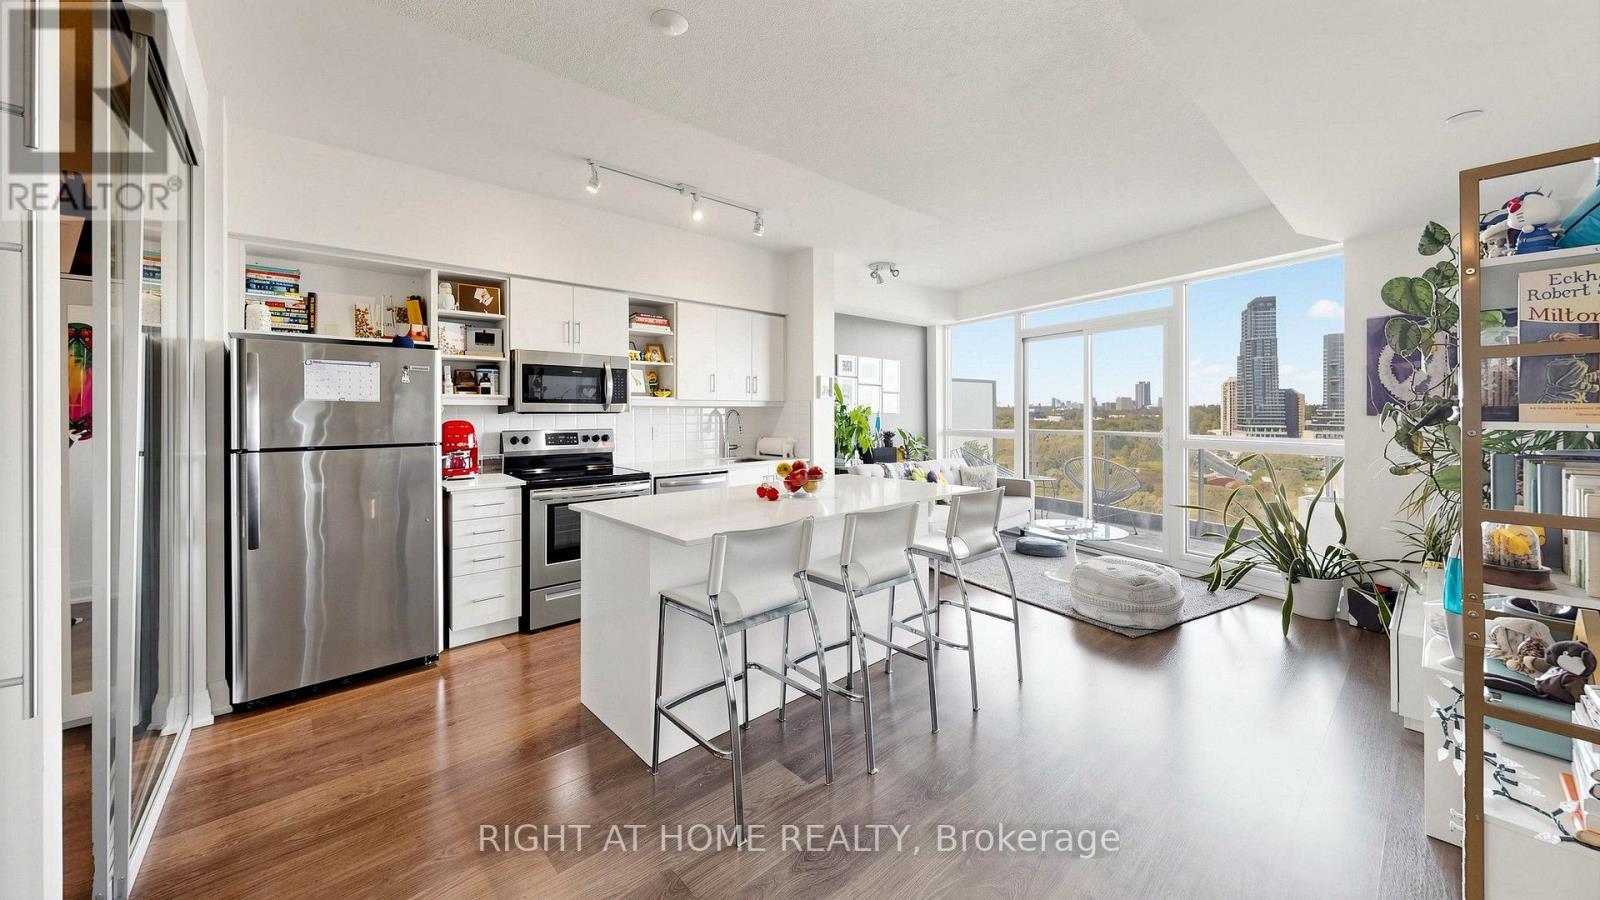
Welcome to Unit 1103 at 160 Vanderhoof Avenue, an elegant, fully furnished residence offering refined comfort, thoughtful upgrades, and breathtaking unobstructed views. Beautifully appointed and truly move-in ready, this exceptional suite is ideal for those seeking a sophisticated, turnkey living experience in one of Toronto's desirable neighbourhoods.The thoughtfully designed kitchen combines style and functionality, featuring a custom-built island with pull-out organizational drawers, a custom pantry with additional storage, a generous deep sink, and upgraded countertops throughout both the kitchen and island. A NEST thermostat provides effortless climate control, while an upgraded shower head adds a luxurious touch to the everyday routine. Fully furnished with comfort and convenience in mind, the suite offers everything you need to settle in and enjoy from day one. A dedicated parking space and private locker provide additional convenience and valuable storage.Beyond the residence, the location is equally impressive. Sunnybrook Hospital, the LRT, top-rated schools, beautiful parks, and a wide selection of shops, restaurants, and everyday amenities are all just minutes away, offering an exceptional balance of convenience, connectivity, and lifestyle.With its unobstructed views, elevated finishes, designer furnishings, thoughtful storage solutions, and outstanding location, Unit 1103 presents a rare opportunity to enjoy sophisticated, effortless living in a highly sought-after setting.Simply arrive, unpack, and enjoy an exceptional Toronto lifestyle.
Rent Affordability
Affordability guide
Enter income
A common guideline is keeping rent near 30% of gross monthly income. This is an estimate only.
Rooms
| Room | Level | Dimensions |
|---|---|---|
| Living room | Main level | 4.63 x 2.16 |
| Dining room | Main level | 4.6 x 3.54 |
| Kitchen | Main level | 4.6 x 3.54 |
| Bedroom | Main level | 3.15 x 2.93 |
Facts & Location
Parking
1 spaces
Listing data
Listing information is provided for personal, non-commercial use and should be independently verified before making real estate decisions.
Last refreshed: Oct 11, 2026 4:31 AM
Explore nearby searches
SEO-friendly searches for this area, property type, and nearby neighbourhoods.
Similar Properties
More nearby listings that may fit the same search.
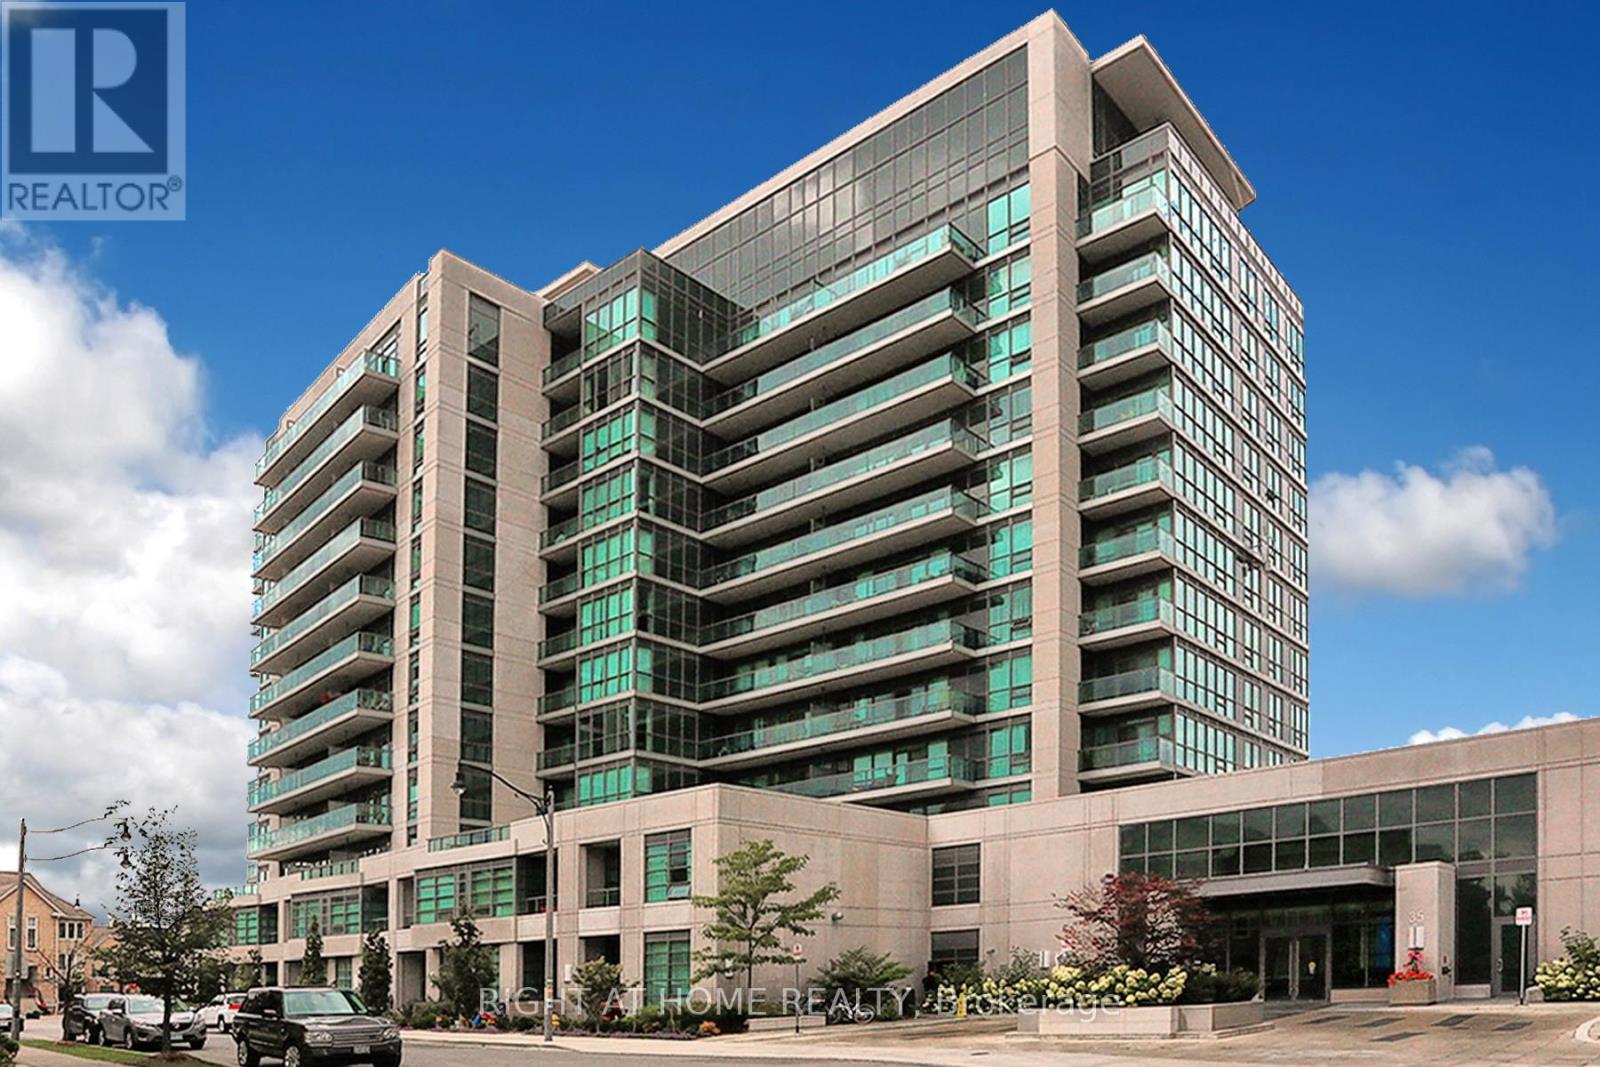
$2,300/mo
35 Brian Peck Crescent
Toronto (Thorncliffe Park) · MLS # C13870512
2 bed · 1 bath
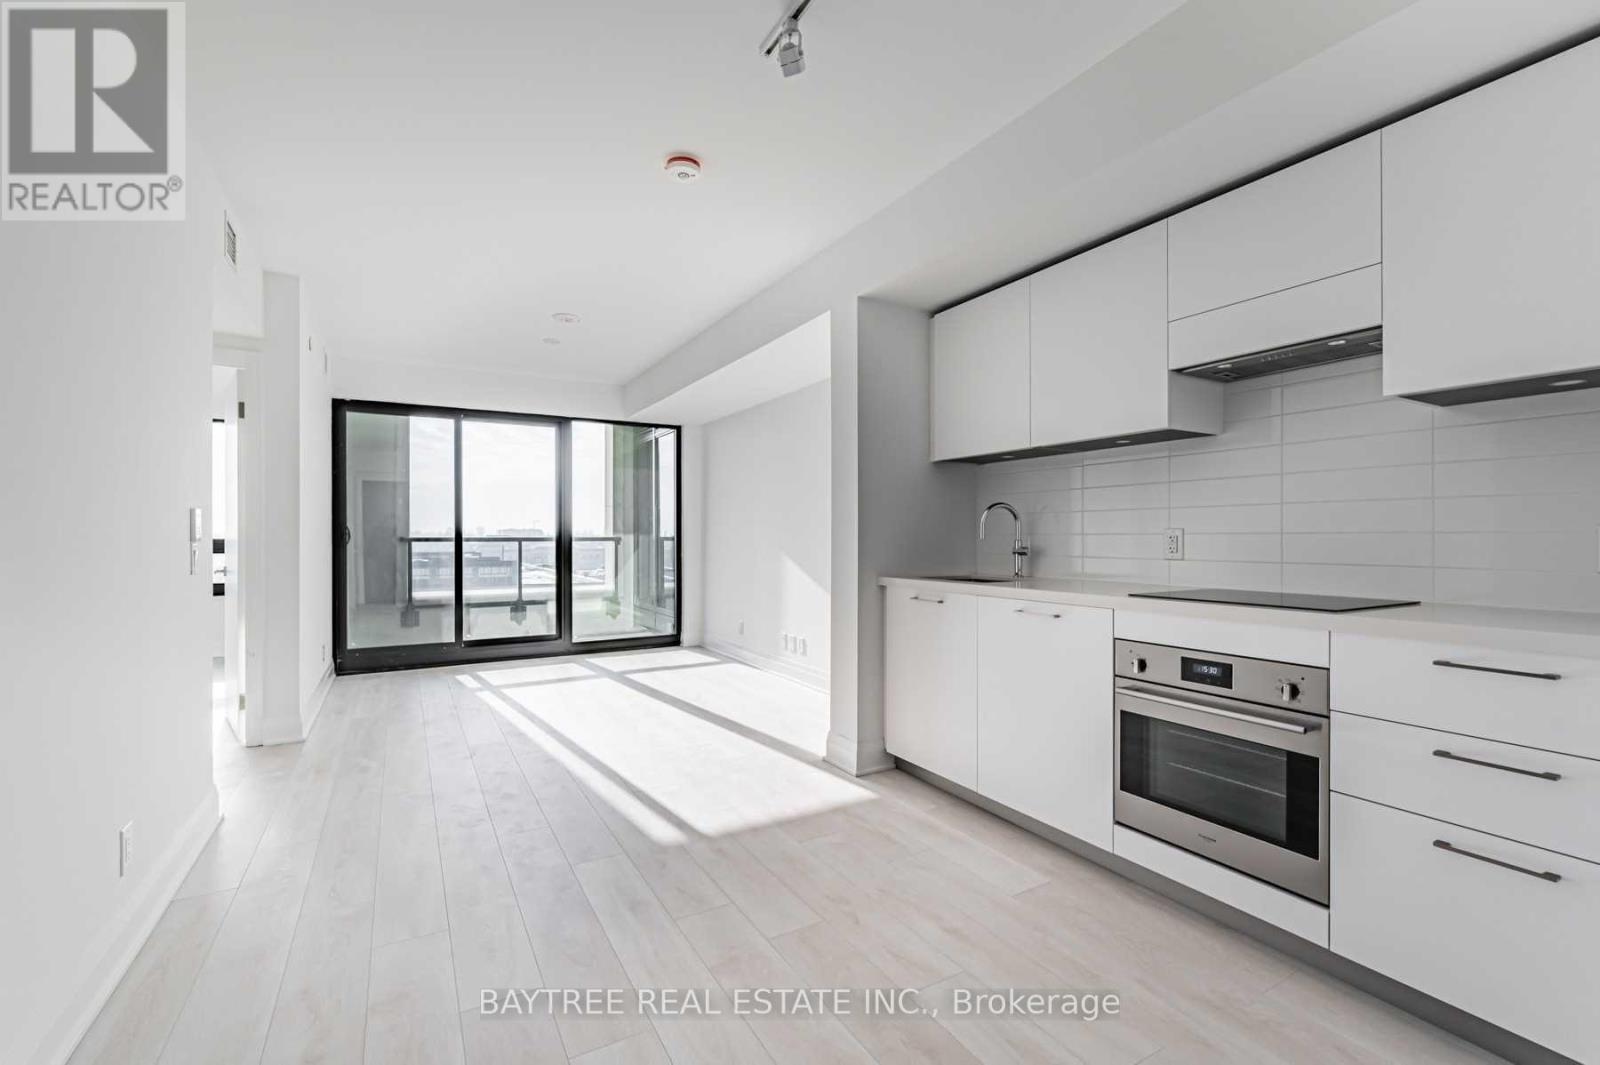
$2,300/mo
33 Frederick Todd Way
Toronto (Thorncliffe Park) · MLS # C13868138
2 bed · 1 bath
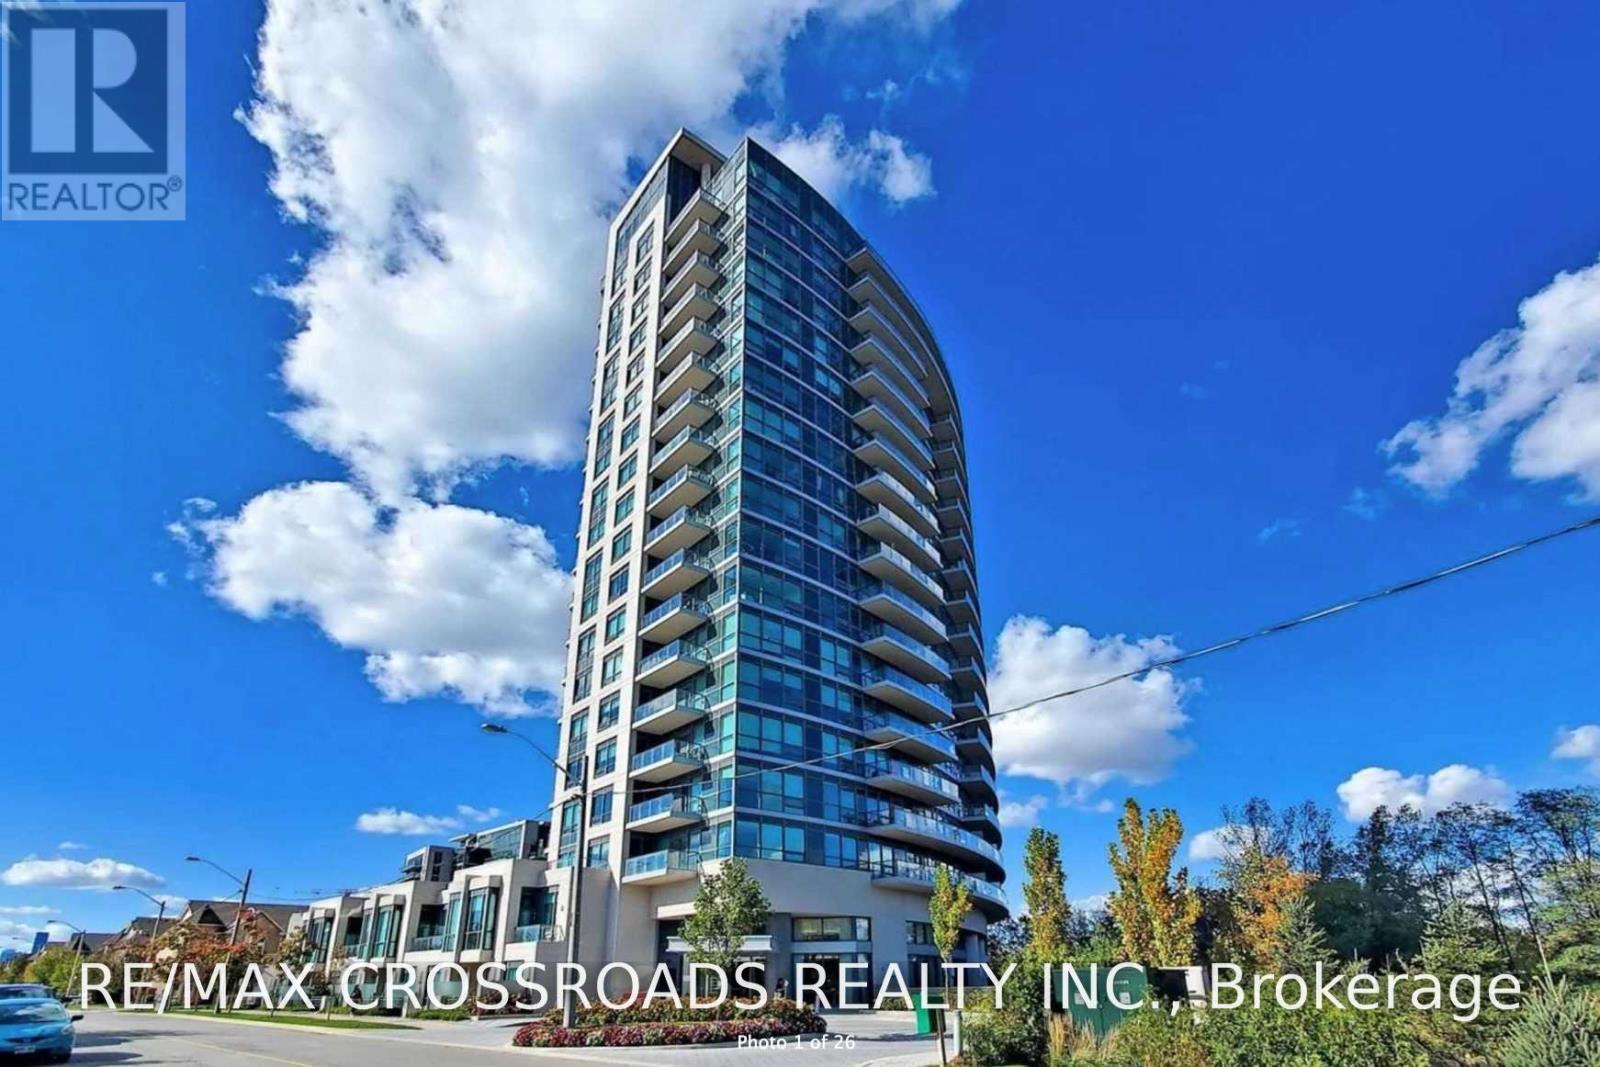
$2,250/mo
160 Vanderhoof Avenue
Toronto (Thorncliffe Park) · MLS # C13726548
1 bed · 1 bath