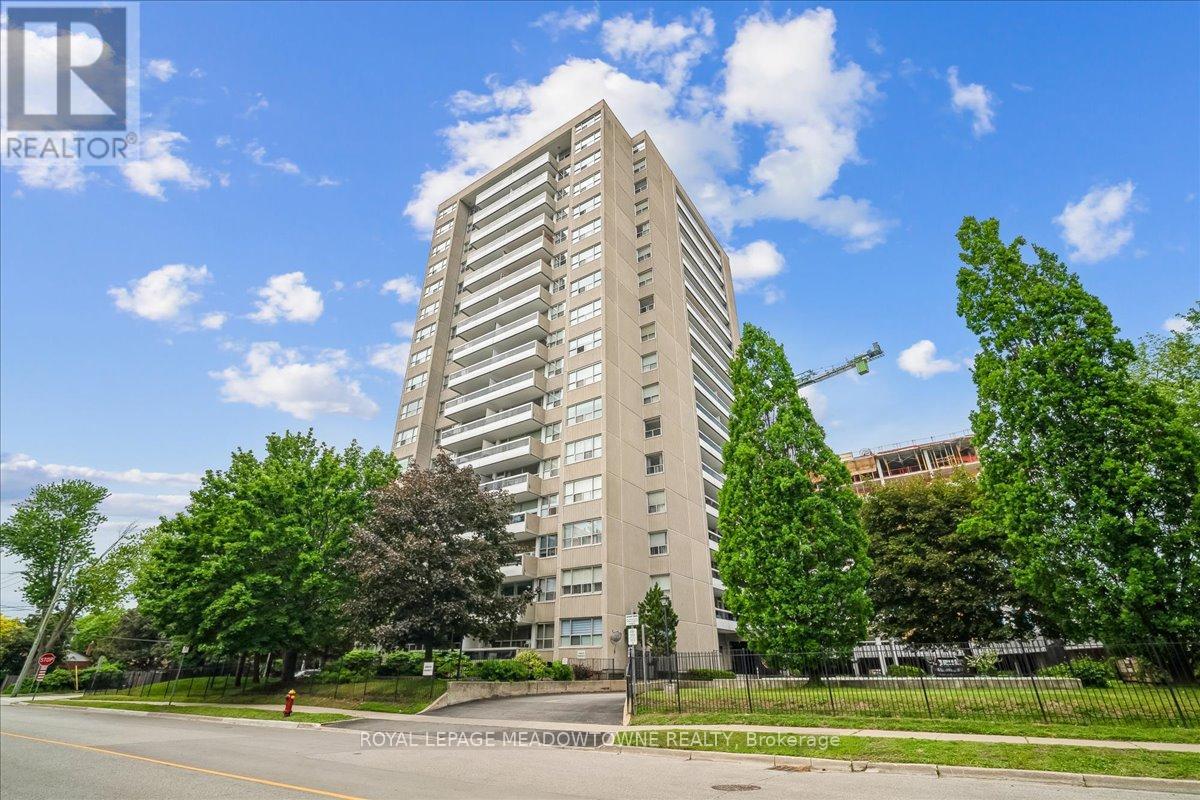
2263 Marine Drive
Oakville (BR Bronte), Ontario L6L5K1
MLS # W13445686
Property Details
Type
Condo Apartment
Beds
2
Baths
1
Status
For Sale
More homes like this
About this property
WELCOME TO THE LIGHTHOUSE - WHERE VILLAGE CHARM MEETS LAKESIDE LIVING! Nestled in the heart of vibrant Bronte Village, this well-maintained condominium offers an exceptional lifestyle just steps from Bronte Harbour, the Waterfront Trail, lakeside parks, and the unique shops, cafés and restaurants that make this one of Oakville's most desirable neighbourhoods. This bright 2-bedroom corner suite features a spacious open-concept living and dining area, laminate flooring flows throughout the principal rooms, while the kitchen and bathroom are finished with durable ceramic tile. A functional kitchen with granite countertops, tile backsplash and built-in cabinetry. The primary bedroom offers two closets and custom built-in storage, while the second bedroom features a double closet and abundant natural light from two windows. Step out onto the large northwest-facing balcony and enjoy beautiful views of Lake Ontario and the Niagara Escarpment, with spectacular sunsets as your daily backdrop. Residents enjoy a full range of amenities including an outdoor pool, fitness centre, sauna, party room, games room , bicycle storage and library. Complete with in-suite washing machine, one underground parking space and a storage locker. A commuter-friendly location with easy access to GO Transit, major highways, shopping and everyday conveniences. Enjoy carefree living in one of Oakville's most sought-after waterfront communities.
Mortgage Estimate
Estimated monthly payment
Calculating…
Estimate only. Taxes, insurance, condo fees, and lender terms are not included.
Monthly costs to verify
Property taxes: about $192/month based on listed annual taxes.
Condo / Maintenance Fee: $948.26/mo
Estimate only. Confirm taxes, condo/maintenance fees, insurance, utilities, and lender terms before making decisions.
Rooms
| Room | Level | Dimensions |
|---|---|---|
| Kitchen | Flat | 2.4 x 3.9 |
| Dining room | Flat | 3.8 x 4.1 |
| Living room | Flat | 5.9 x 3.9 |
| Foyer | Flat | 1.5 x 1.8 |
| Bathroom | Flat | 1.4 x 2.6 |
| Bedroom | Flat | 2.7 x 3.5 |
| Primary Bedroom | Flat | 4.6 x 3 |
Facts & Location
Parking
1 spaces
Annual Taxes
$2,302
Condo / Maintenance Fee
$948.26/mo
Listing data
Listing information is provided for personal, non-commercial use and should be independently verified before making real estate decisions.
Last refreshed: Sep 10, 2026 3:19 AM
Explore nearby searches
SEO-friendly searches for this area, property type, and nearby neighbourhoods.
Similar Properties
More nearby listings that may fit the same search.
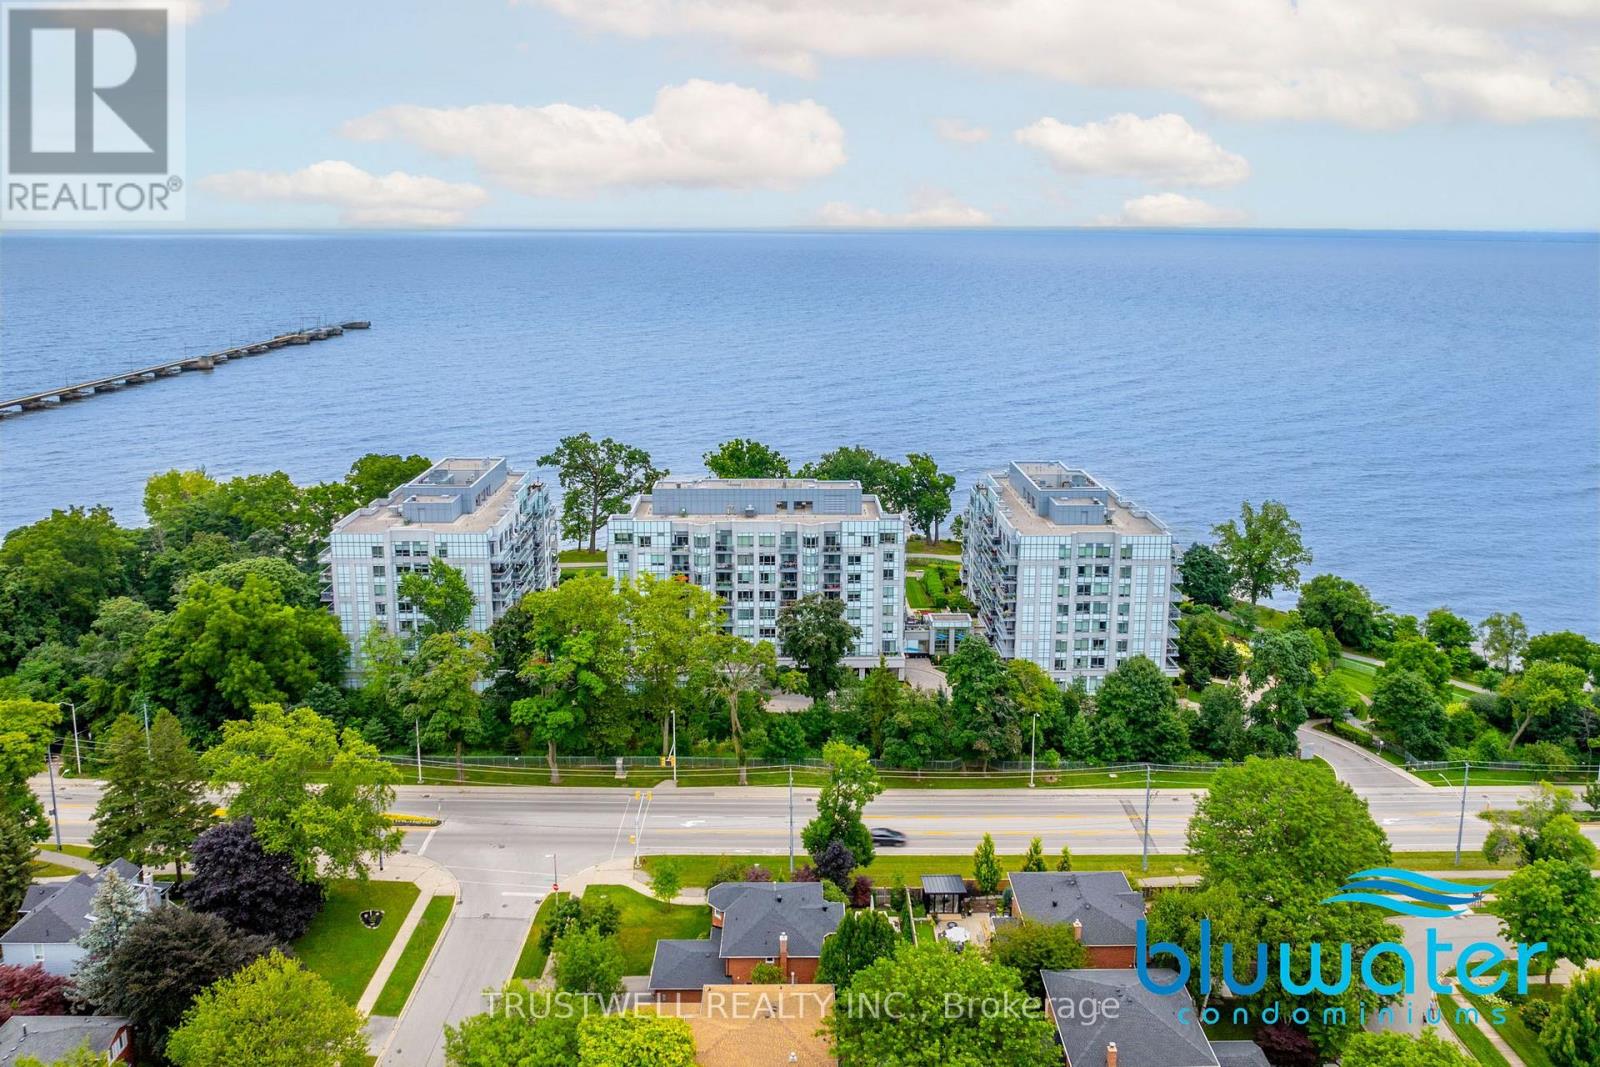
$648,888
3500 Lakeshore Road
Oakville (BR Bronte) · MLS # W13719768
1 bed · 1 bath
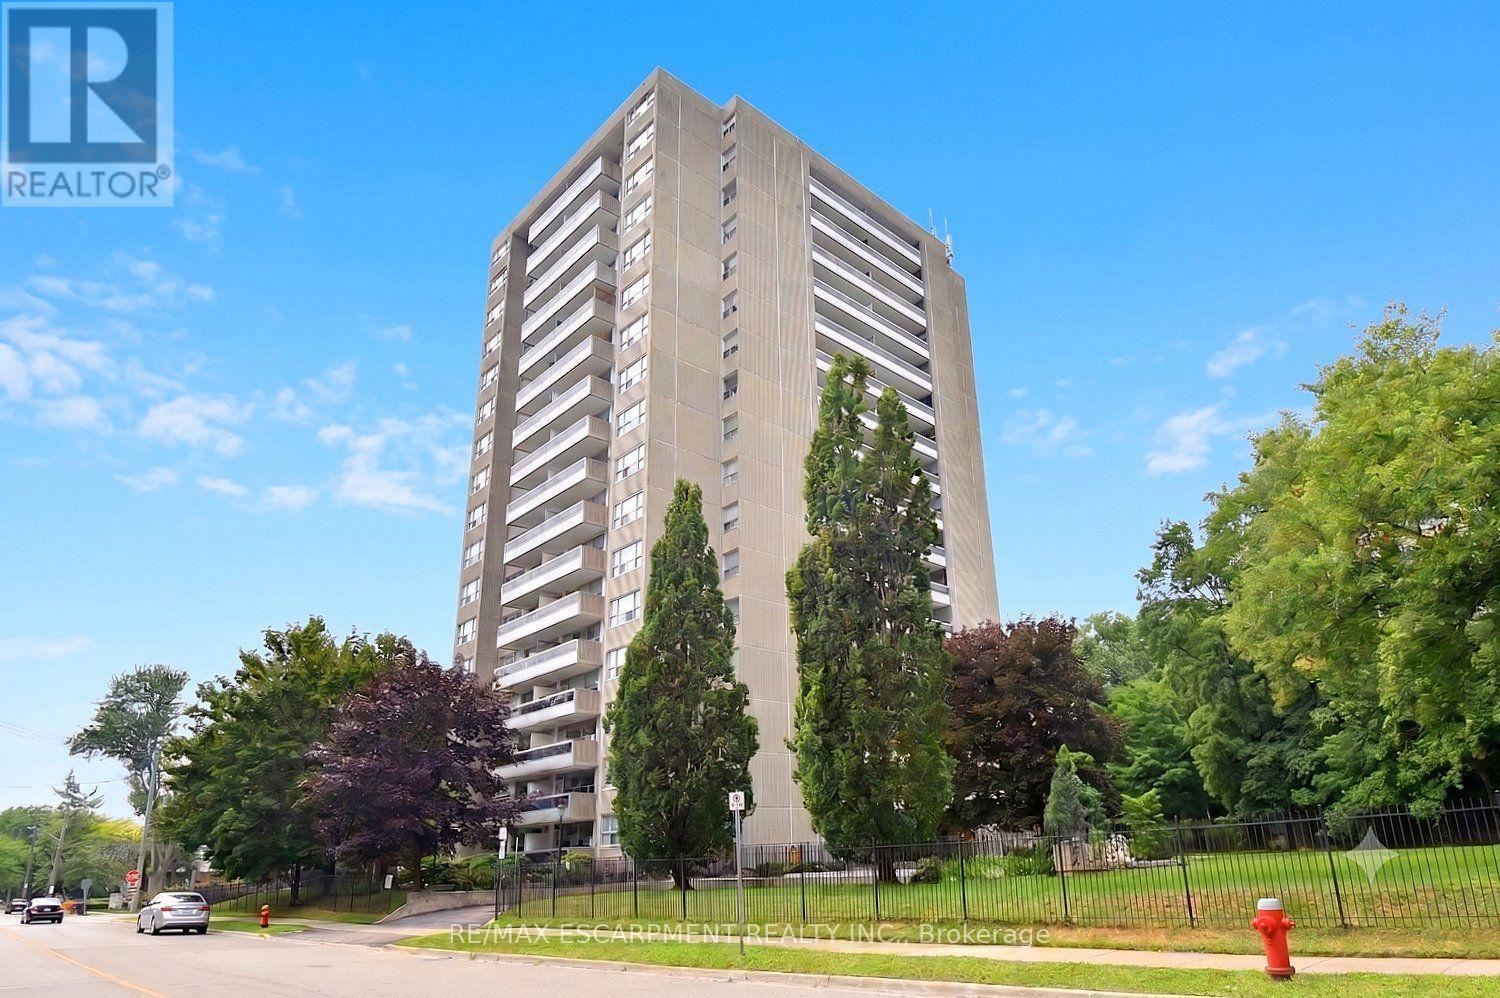
$529,900
2263 Marine Drive
Oakville (BR Bronte) · MLS # W13622582
2 bed · 1 bath

$499,900
Unit 303 - 102 Bronte Road
Oakville (BR Bronte) · MLS # W12850600
1 bed · 1 bath