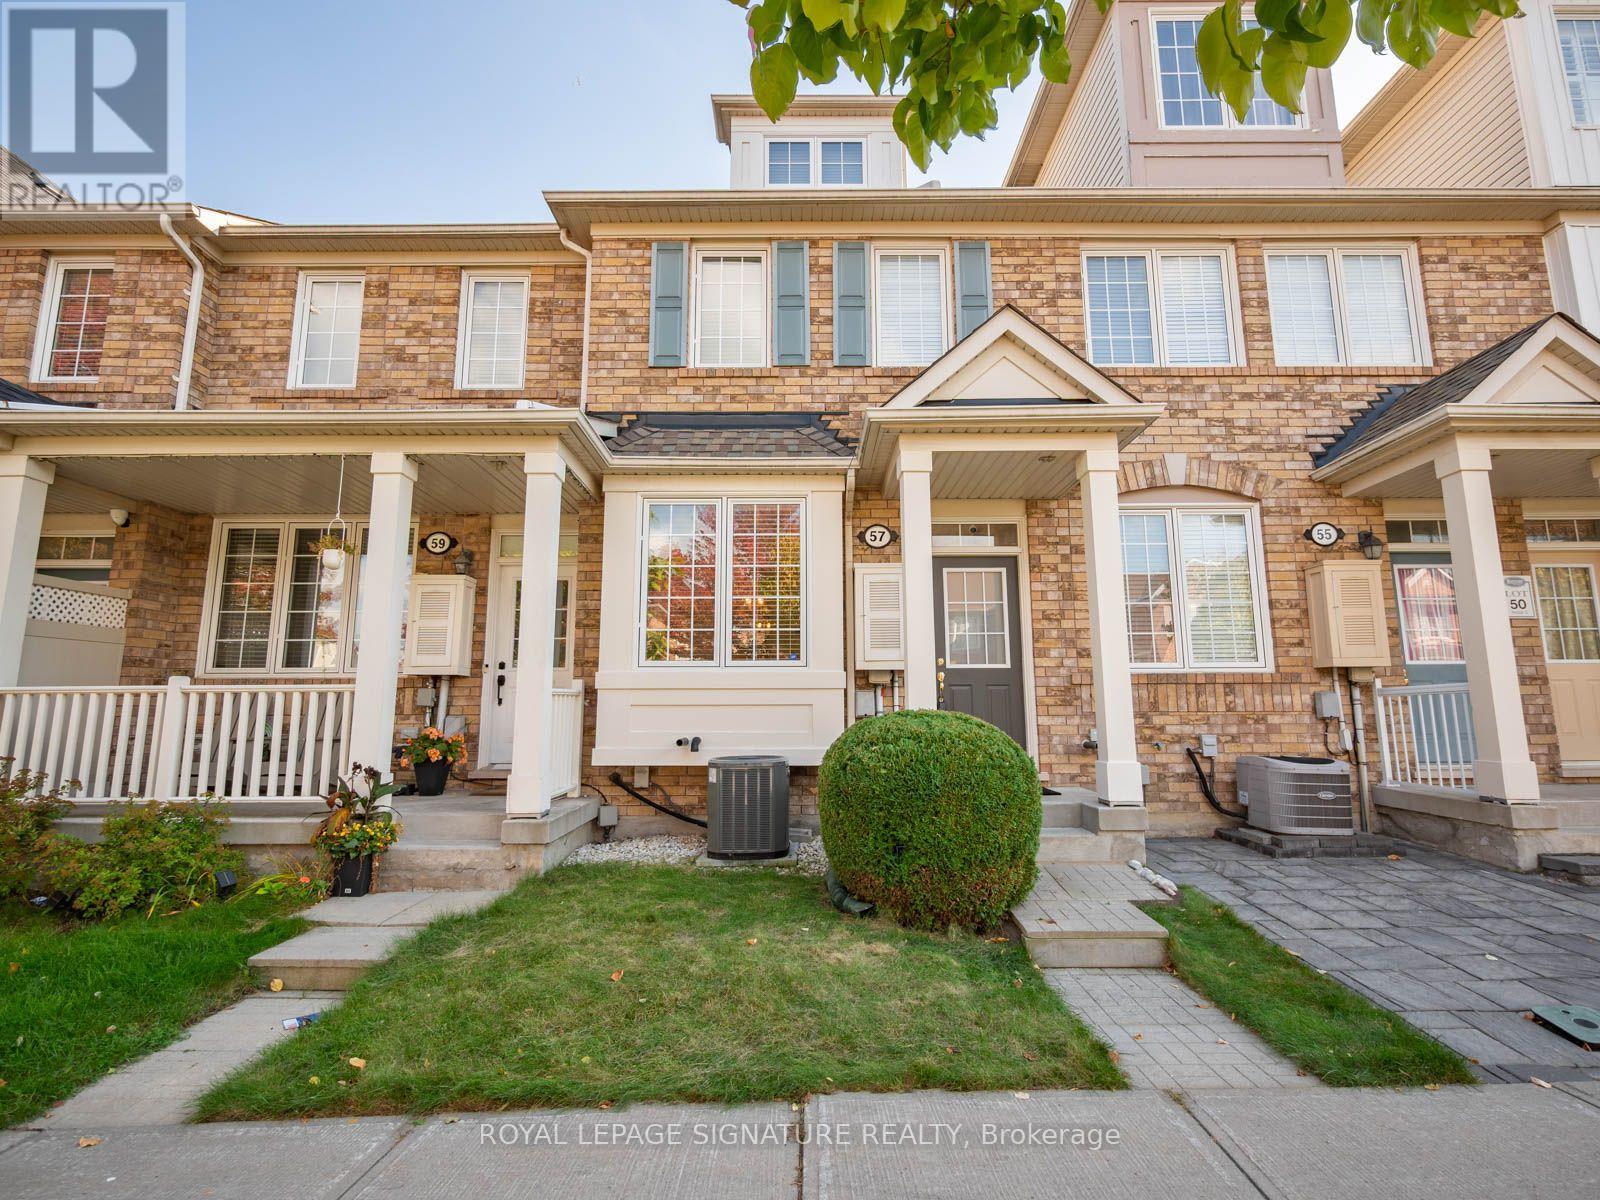
57 Cheetah Crescent
Toronto (Rouge), Ontario M1B6J8
MLS # E13875192
Property Details
Type
Townhouse
Beds
3
Baths
3
Status
For Sale
More homes like this
About this property
This is the kind of home that feels right the moment you walk in. Over 1,800 square feet above grade, starting with a bright, open main level with hardwood flooring that flows easily between the kitchen, dining, and living areas. Head upstairs and you have two spacious bedrooms and a proper laundry room right where you need it. Then the third floor is all yours. A generous primary retreat with a walk in closet, 4 piece ensuite, and a private balcony for morning coffee or a quiet moment at the end of the day. 57 Cheetah Crescent was built by Mattamy and has been beautifully upgraded over the years. Newer roof (2021), central air (2018), brand new broadloom on the upper levels (2026), and fresh light fixtures throughout this year. Nothing left on your to-do list. The garage is wider than most, with direct entry into the home; a carport shelters the driveway spot, and plenty of street parking is available out front for guests. A short walk from Scarborough's newest community center (Rouge Valley Community Recreation Centre, opened in 2025), great schools, shopping, 401, transit and more. Just unpack. This one is ready for you.
Mortgage Estimate
Estimated monthly payment
Calculating…
Estimate only. Taxes, insurance, condo fees, and lender terms are not included.
Monthly costs to verify
Property taxes: about $345/month based on listed annual taxes.
Freehold Monthly Fee: $109.00/mo
Estimate only. Confirm taxes, condo/maintenance fees, insurance, utilities, and lender terms before making decisions.
Rooms
| Room | Level | Dimensions |
|---|---|---|
| Living room | Main level | 3.02 x 2.51 |
| Dining room | Main level | 3.02 x 3.05 |
| Kitchen | Main level | 4.09 x 3.35 |
| Family room | Main level | 4.09 x 3.02 |
| Bedroom 2 | Second level | 4.09 x 3.07 |
| Bedroom 3 | Second level | 4.01 x 3.73 |
| Laundry room | Second level | 1.55 x 2.01 |
| Primary Bedroom | Third level | 4.09 x 6.81 |
| Recreational, Games room | Basement | 3.91 x 3.23 |
Facts & Location
Interior Size
1,800 sq ft
Parking
2 spaces
Lot Size
14.2 x 70.5 FT
Annual Taxes
$4,136
Freehold Monthly Fee
$109.00/mo
Listing data
Listing information is provided for personal, non-commercial use and should be independently verified before making real estate decisions.
Last refreshed: Oct 8, 2026 7:45 PM
Explore nearby searches
SEO-friendly searches for this area, property type, and nearby neighbourhoods.
Similar Properties
More nearby listings that may fit the same search.
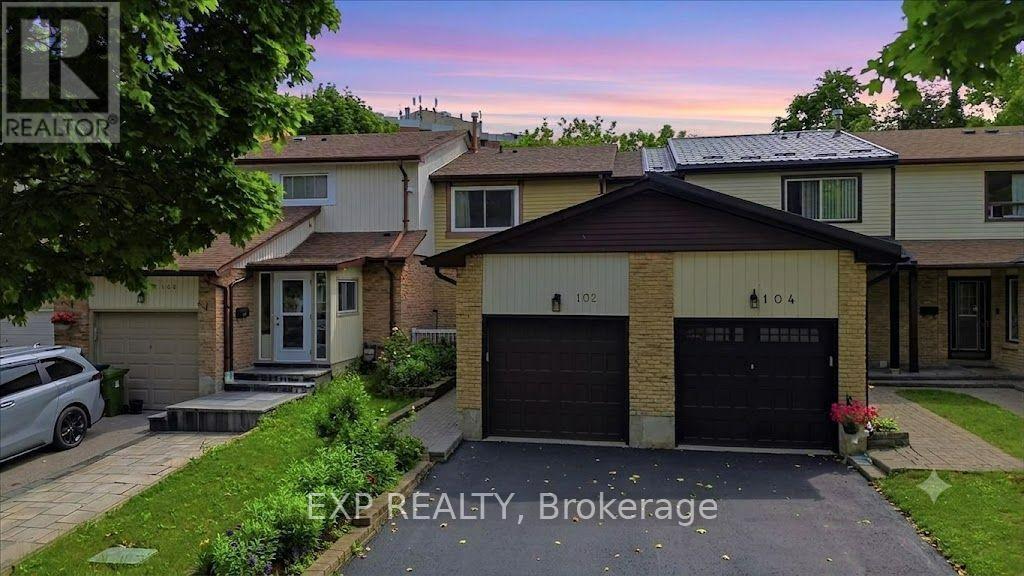
$690,000
102 Red River Crescent
Toronto (Rouge) · MLS # E13502536
3 bed · 2 bath
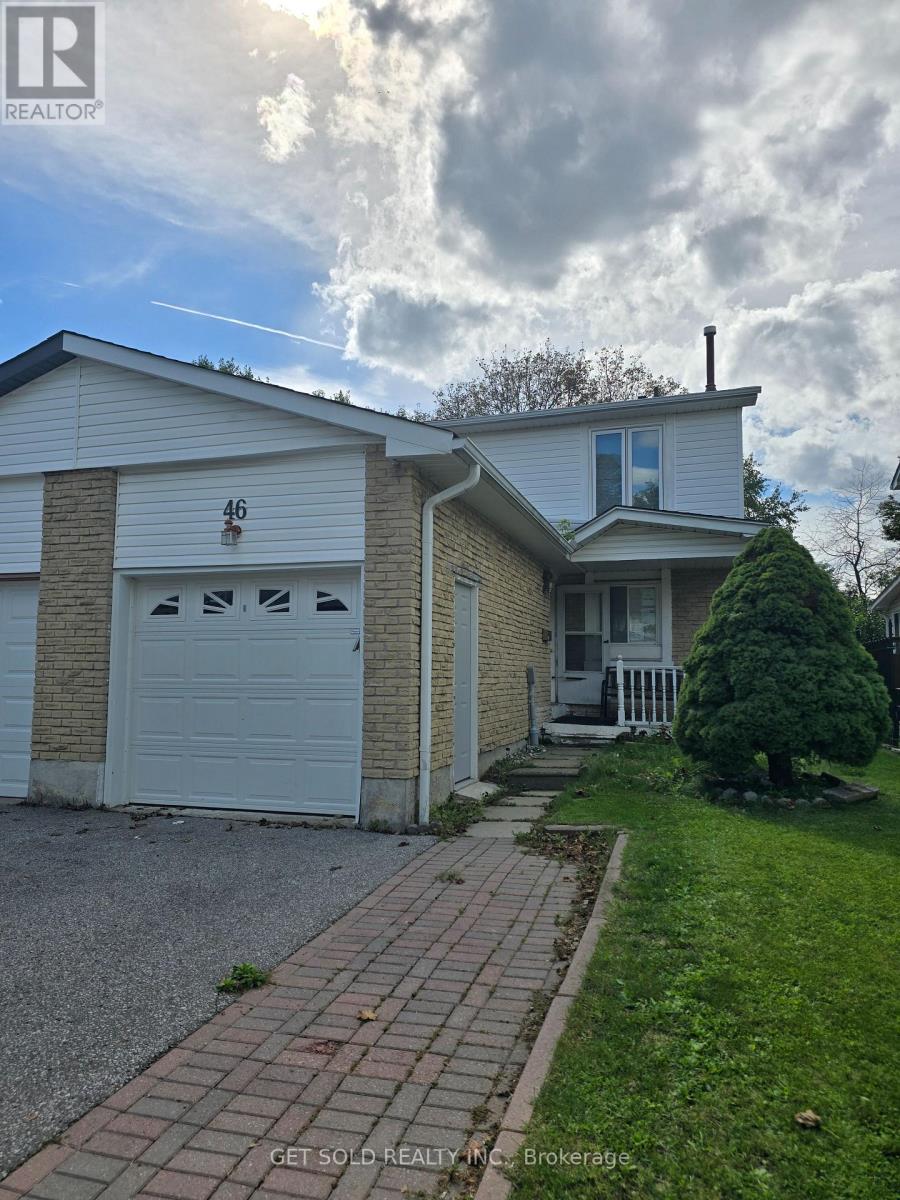
$659,000
46 Red River Crescent
Toronto (Rouge) · MLS # E13778086
4 bed · 2 bath
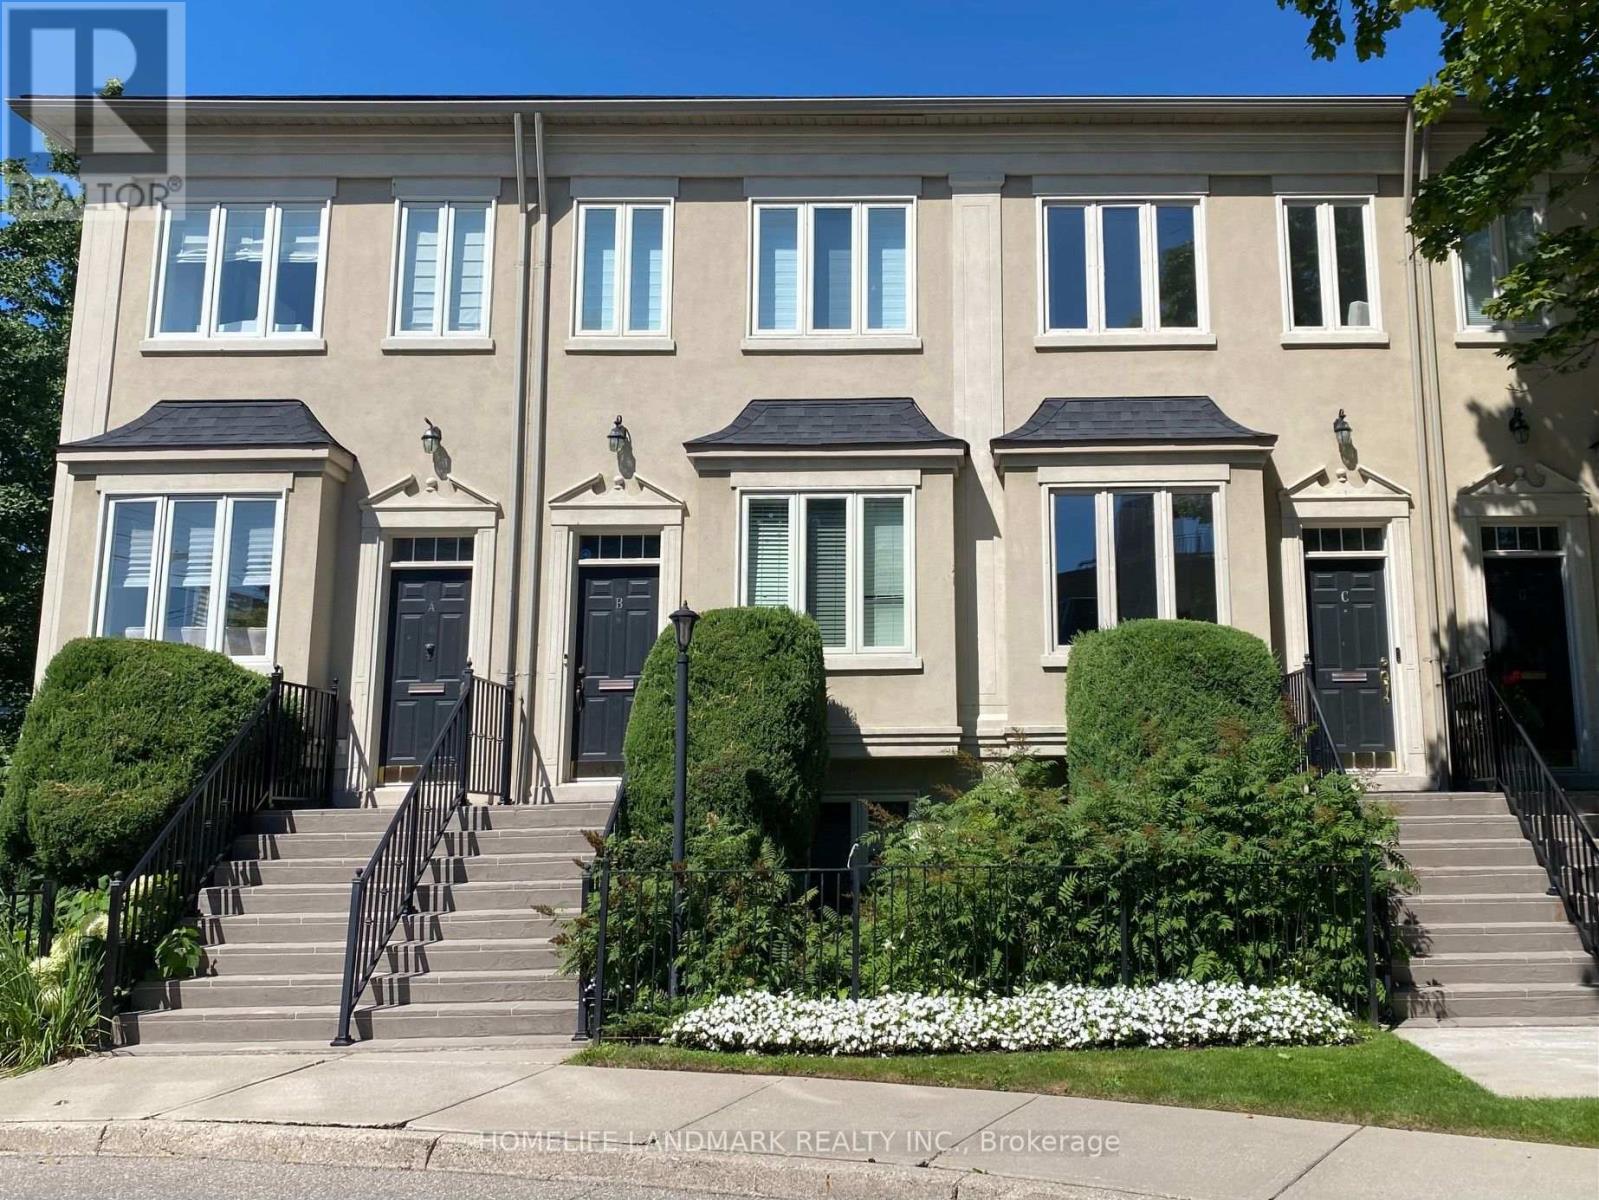
$1,298,000
2283 Lake Shore Boulevard
Toronto (Mimico) · MLS # W13702966
4 bed · 2 bath