Videos & Virtual Tours
Open available video, 3D tour, or virtual-tour media for this listing.
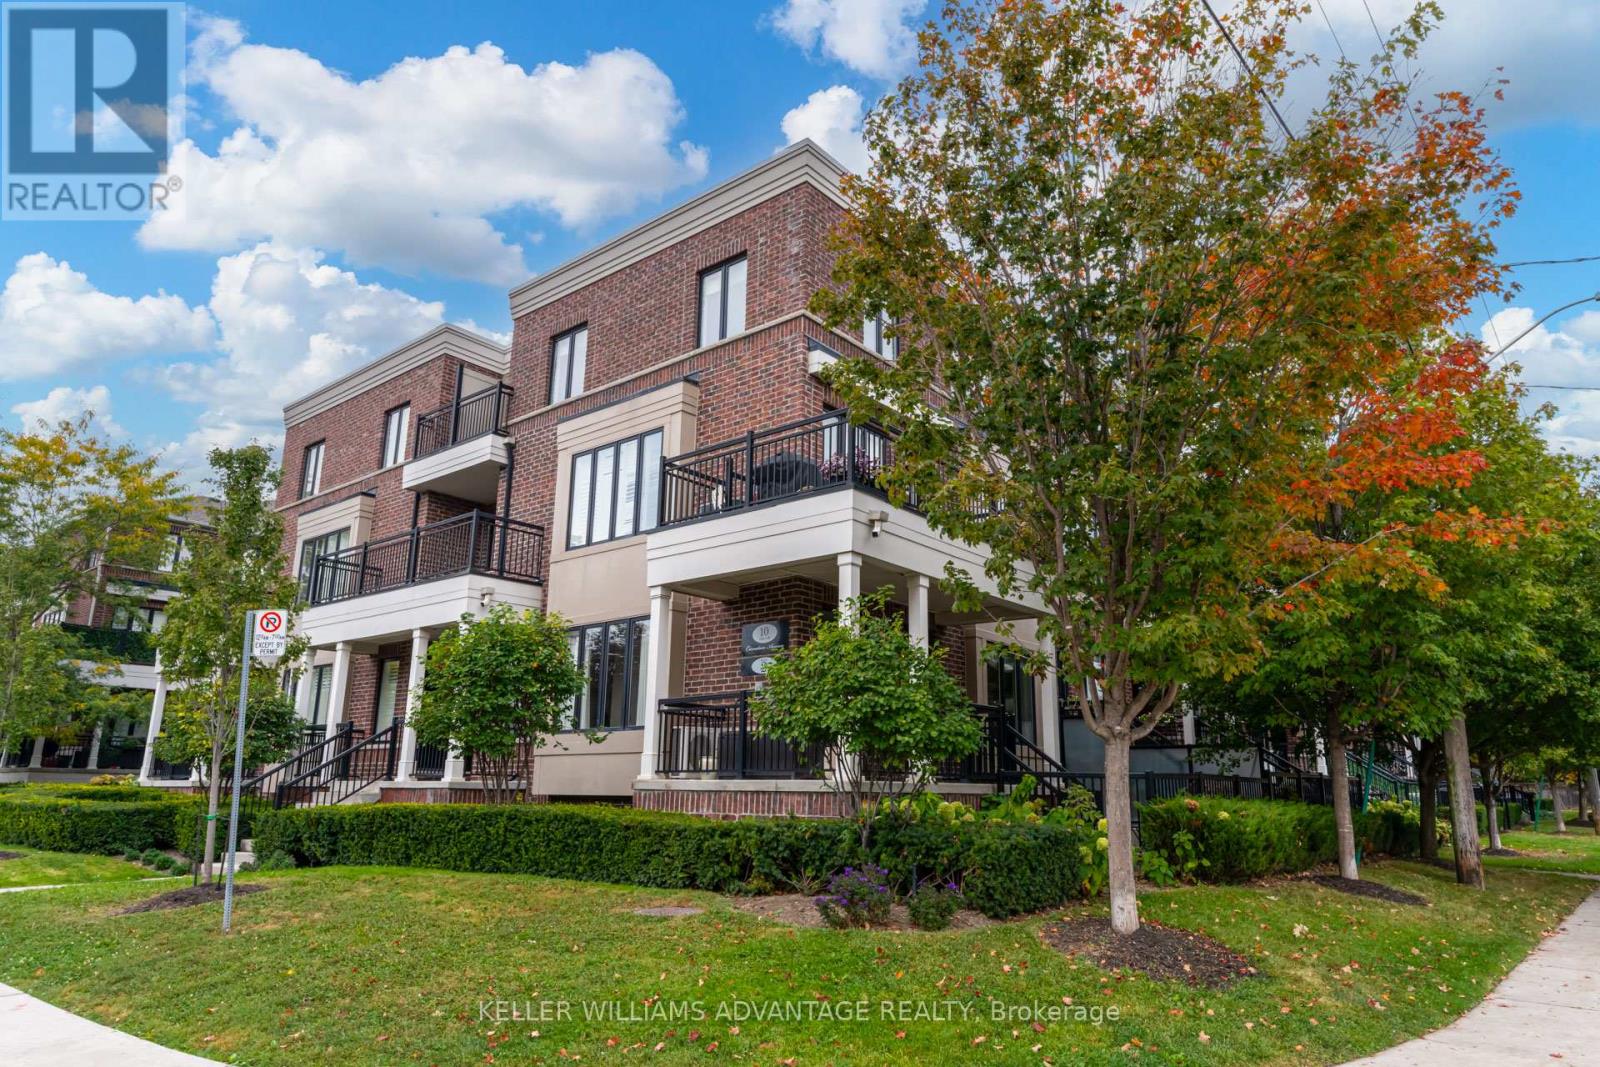
10 Carnation Avenue
Toronto (Long Branch), Ontario M8V0B8
MLS # W13875104
Property Details
Type
Condo Townhouse
Beds
3
Baths
3
Status
For Rent
More homes like this
About this property
AVAILABLE NOVEMBER 1st | CORNER TOWNHOME | 3 bed, 3 bath, Parking and Private Patio! Some homes just feel easy from the moment you walk in. This 3-bedroom corner townhome at 10 Carnation Avenue offers over 1500 sq. ft. of living space, and its south and east exposures keep it full of natural light all day. The main floor is open and airy, with big black-framed windows, soft lime-washed walls and light wide-plank floors running throughout. The kitchen has stainless steel appliances, granite counters and plenty of cabinetry, and it opens right onto the living and dining space, so cooking never means missing the conversation. All three bedrooms are a great size. The primary has its own ensuite, and there's a second full bathroom, a powder room for guests and in-suite laundry. Outside, you get a covered front porch for slower mornings and a private patio that's made for evenings with friends. Underground parking means no hunting for a spot on a winter morning. You're tucked into Long Branch, just a short walk to Lake Ontario and the trails of Colonel Samuel Smith Park, with the cafes, restaurants and shops of Lake Shore Blvd W close by. Getting around is easy with Long Branch and Mimico GO, the TTC streetcar, and quick access to the Gardiner and QEW. Lakeside living, with space, light and a little outdoor room to breathe. This one checks the boxes! From surreal to so real...this is the one!
Rent Affordability
Affordability guide
Enter income
A common guideline is keeping rent near 30% of gross monthly income. This is an estimate only.
Rooms
| Room | Level | Dimensions |
|---|---|---|
| Living room | Main level | 5.1 x 3 |
| Kitchen | Main level | 5.4 x 4 |
| Dining room | Main level | 5.4 x 4 |
| Primary Bedroom | Lower level | 3.52 x 3.27 |
| Bedroom | Lower level | 3.18 x 2.63 |
| Bedroom | Lower level | 3.34 x 2.77 |
Facts & Location
Interior Size
1,500 sq ft
Parking
1 spaces
Listing data
Listing information is provided for personal, non-commercial use and should be independently verified before making real estate decisions.
Last refreshed: Oct 8, 2026 1:00 PM
Explore nearby searches
SEO-friendly searches for this area, property type, and nearby neighbourhoods.
Similar Properties
More nearby listings that may fit the same search.
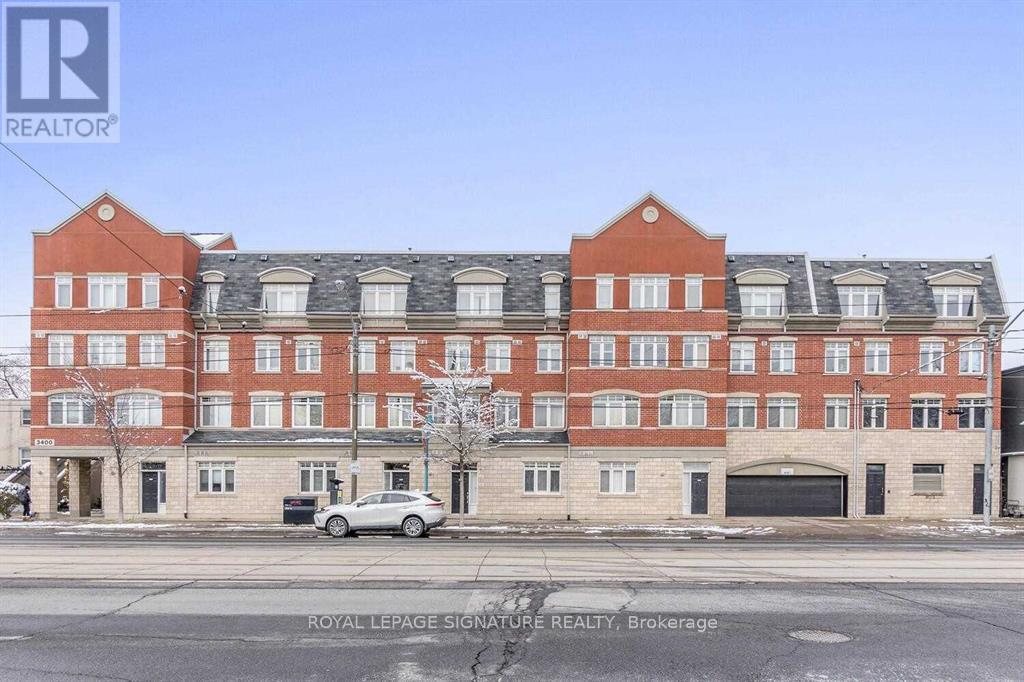
$3,100/mo
3400 Lake Shore Boulevard
Toronto (Long Branch) · MLS # W13866070
2 bed · 2 bath
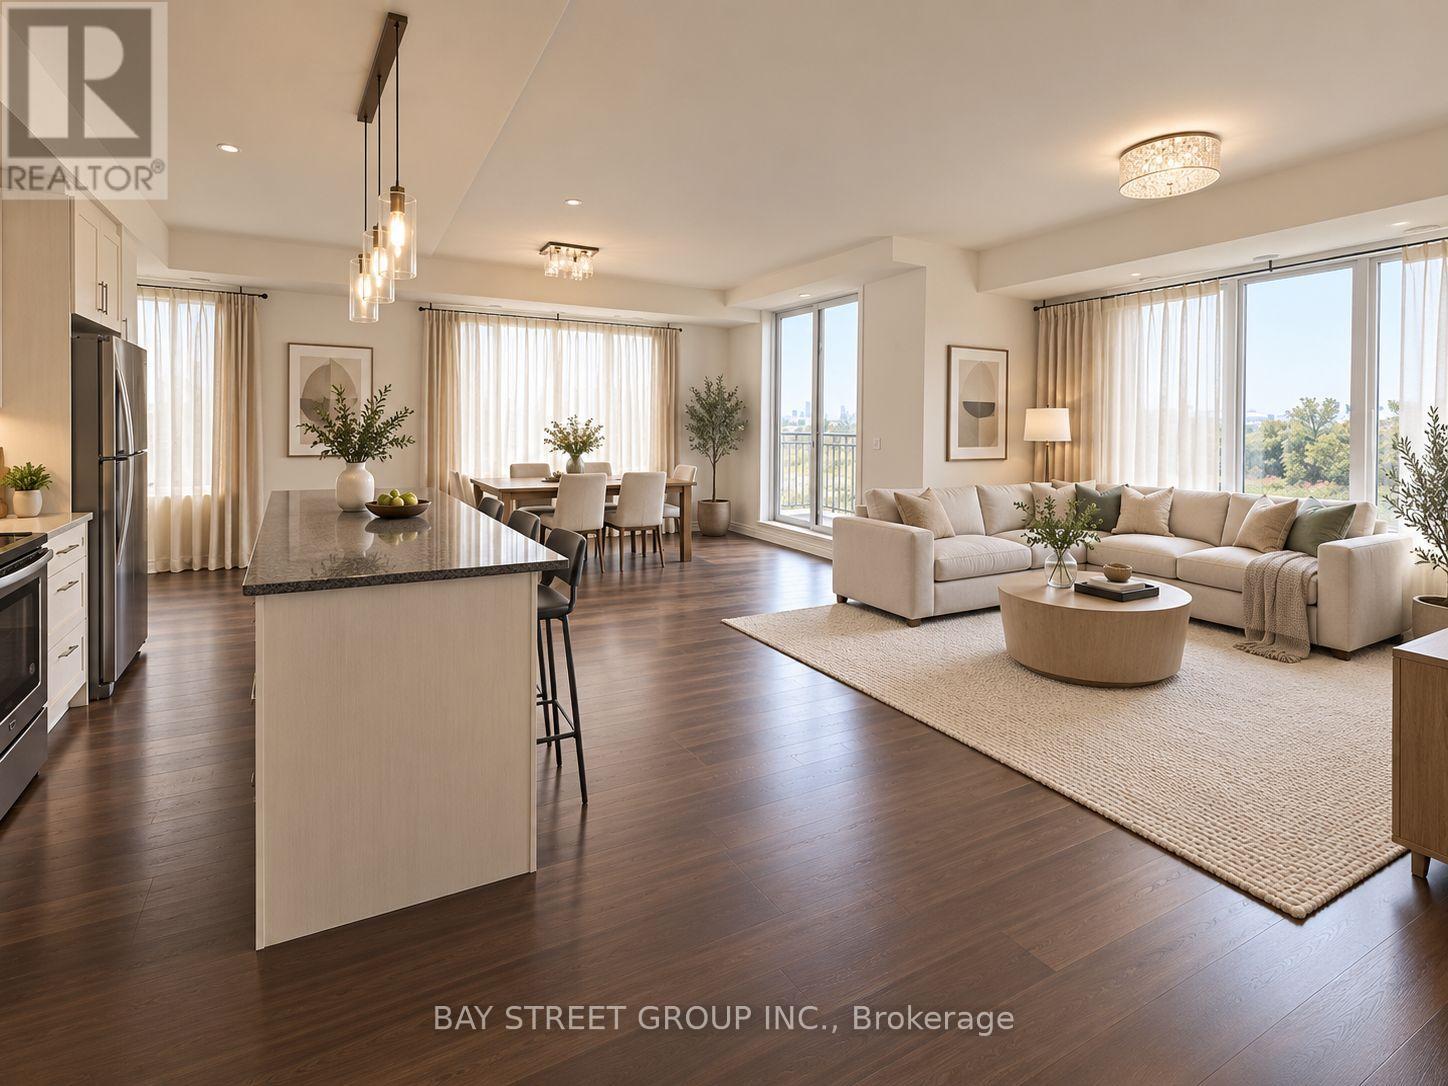
$3,399/mo
115 long branch Avenue
Toronto (Long Branch) · MLS # W13745732
3 bed · 3 bath
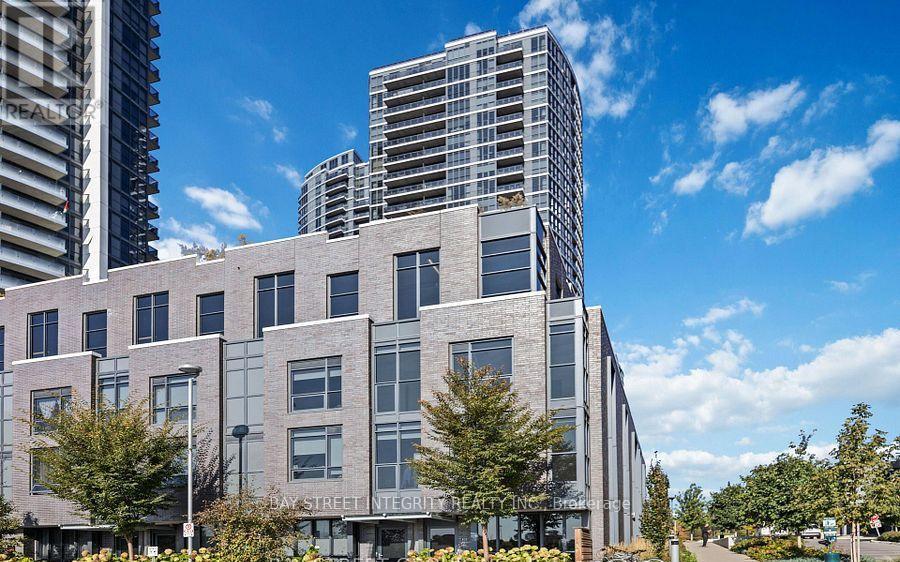
$3,680/mo
27 Valhalla Inn Road
Toronto (Islington-City Centre West) · MLS # W13631886
4 bed · 3 bath