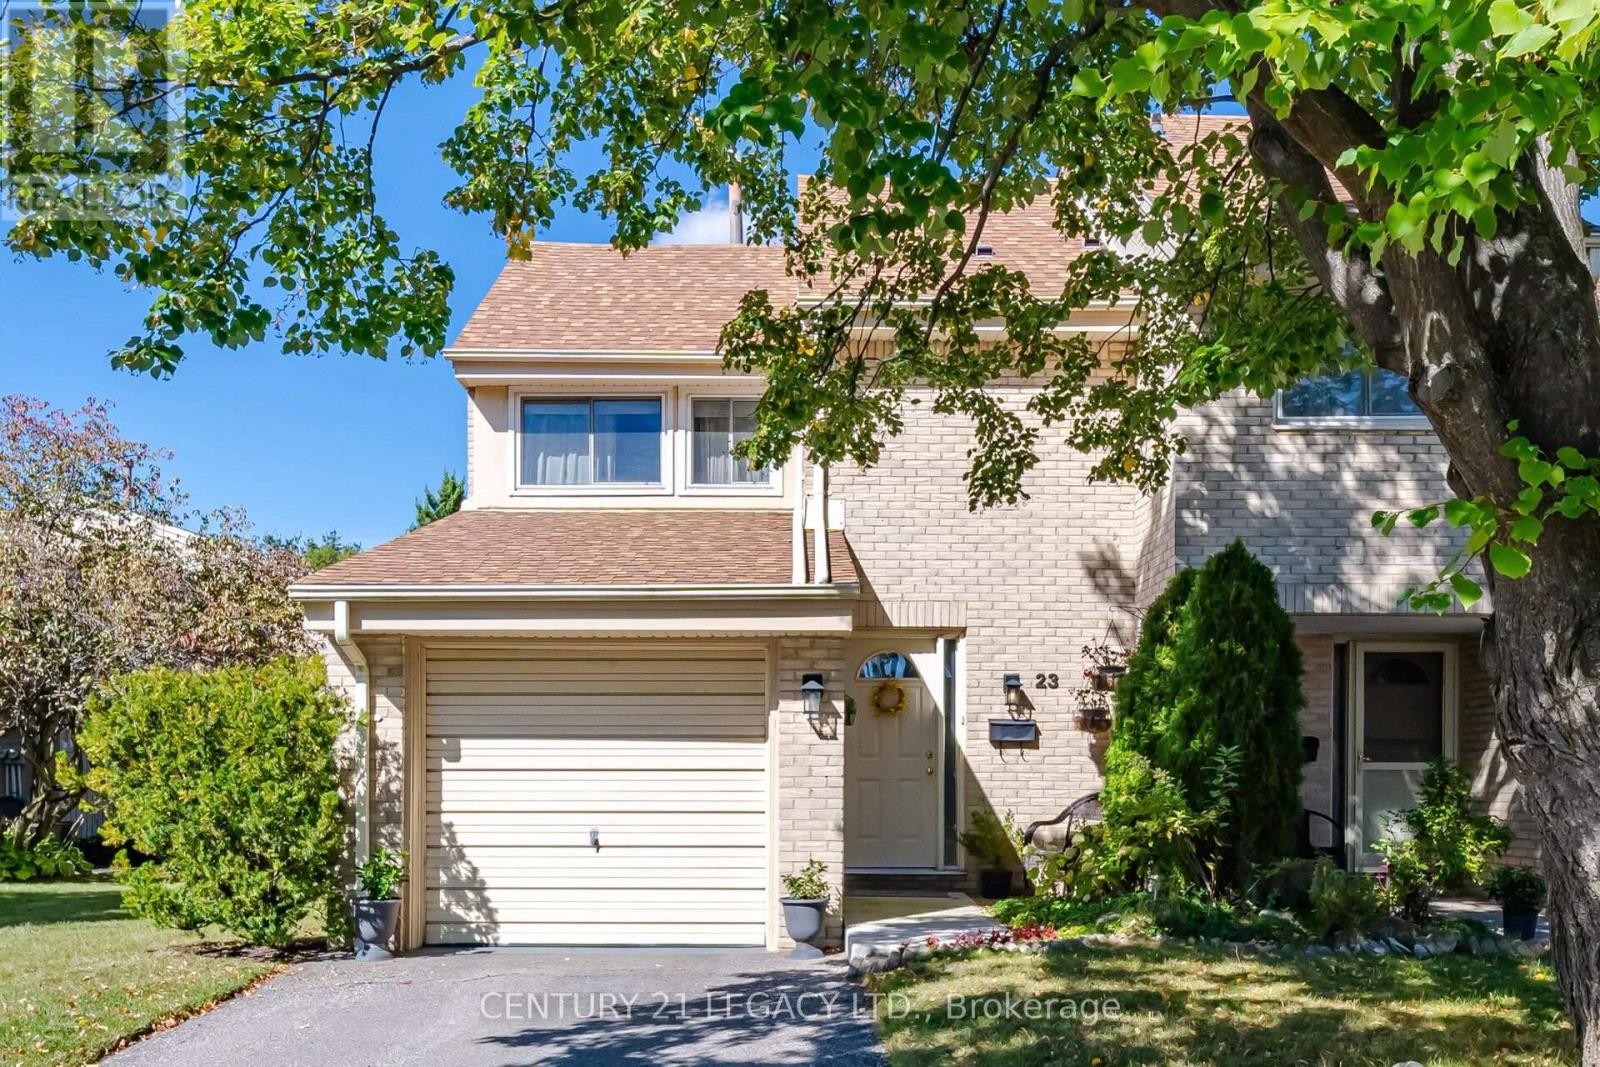
Videos & Virtual Tours
Open available video, 3D tour, or virtual-tour media for this listing.
4171 Glen Erin Drive
Mississauga (Erin Mills), Ontario L5L2G3
MLS # W13875190
Property Details
Type
Condo Townhouse
Beds
3
Baths
2
Status
For Sale
More homes like this
About this property
Welcome to The Forest Grove - an exceptional end-unit condo townhouse in one of Erin Mills' most desirable communities. This beautifully positioned 3-bedroom, 1.5-bathroom home offers an inviting layout with the added benefit of a fully finished basement, providing a versatile recreation room ideal for family living, entertaining, or a home office. Enjoy the added privacy and natural light of an end-unit, along with a low monthly maintenance fee that includes water, lawn care, and snow removal for added convenience and peace of mind. Ideally situated in the heart of Erin Mills, this home is just minutes from Highway 403, Erin Mills Town Centre, highly regarded schools, public transit, walking trails, parks, shopping, dining, and an abundance of everyday amenities. A wonderful opportunity to enjoy comfortable condominium living in a well-established and highly sought-after Mississauga neighborhood.
Mortgage Estimate
Estimated monthly payment
Calculating…
Estimate only. Taxes, insurance, condo fees, and lender terms are not included.
Monthly costs to verify
Property taxes: about $376/month based on listed annual taxes.
Condo / Maintenance Fee: $523.00/mo
Estimate only. Confirm taxes, condo/maintenance fees, insurance, utilities, and lender terms before making decisions.
Rooms
| Room | Level | Dimensions |
|---|---|---|
| Kitchen | Main level | 3.38 x 2.15 |
| Living room | Main level | 5.52 x 4.29 |
| Dining room | Main level | 5.52 x 4.29 |
| Primary Bedroom | Second level | 4.58 x 2.76 |
| Bedroom 2 | Second level | 2.47 x 2.76 |
| Bedroom 3 | Second level | 3.05 x 2.46 |
| Recreational, Games room | Basement | 5.51 x 3.66 |
Facts & Location
Parking
2 spaces
Annual Taxes
$4,515
Condo / Maintenance Fee
$523.00/mo
Listing data
Listing information is provided for personal, non-commercial use and should be independently verified before making real estate decisions.
Last refreshed: Oct 8, 2026 6:00 PM
Explore nearby searches
SEO-friendly searches for this area, property type, and nearby neighbourhoods.
Similar Properties
More nearby listings that may fit the same search.
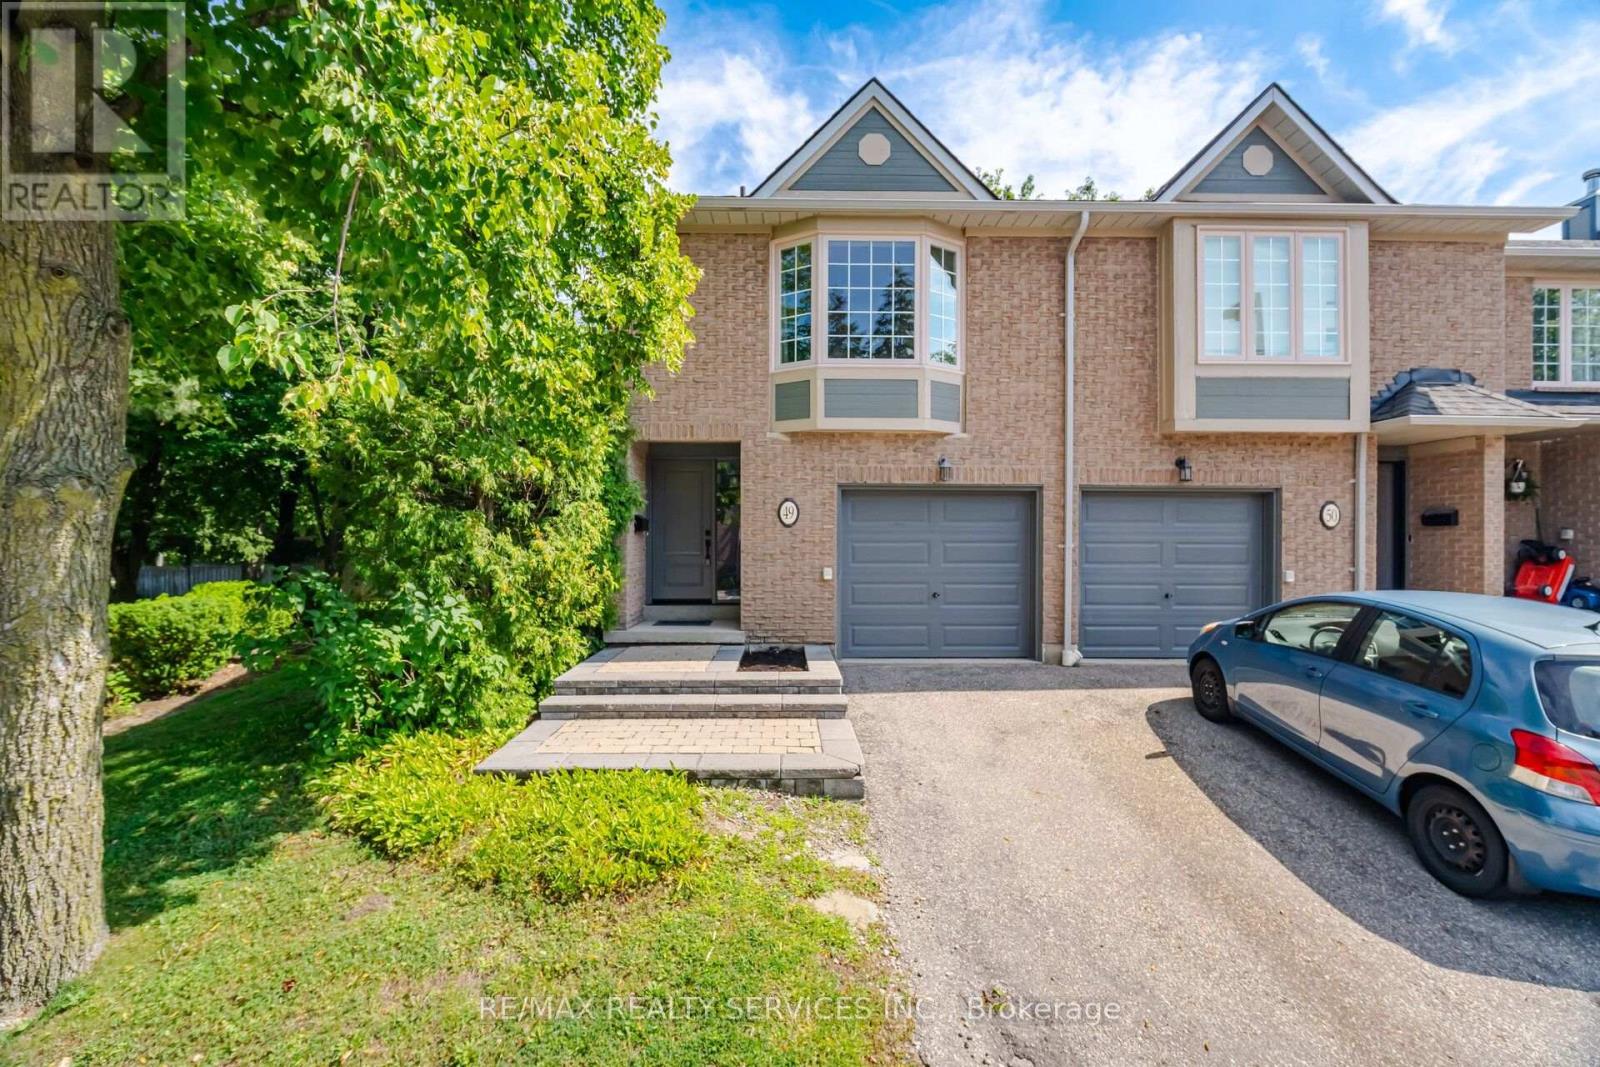
$698,500
3100 Fifth Line
Mississauga (Erin Mills) · MLS # W13721276
3 bed · 3 bath
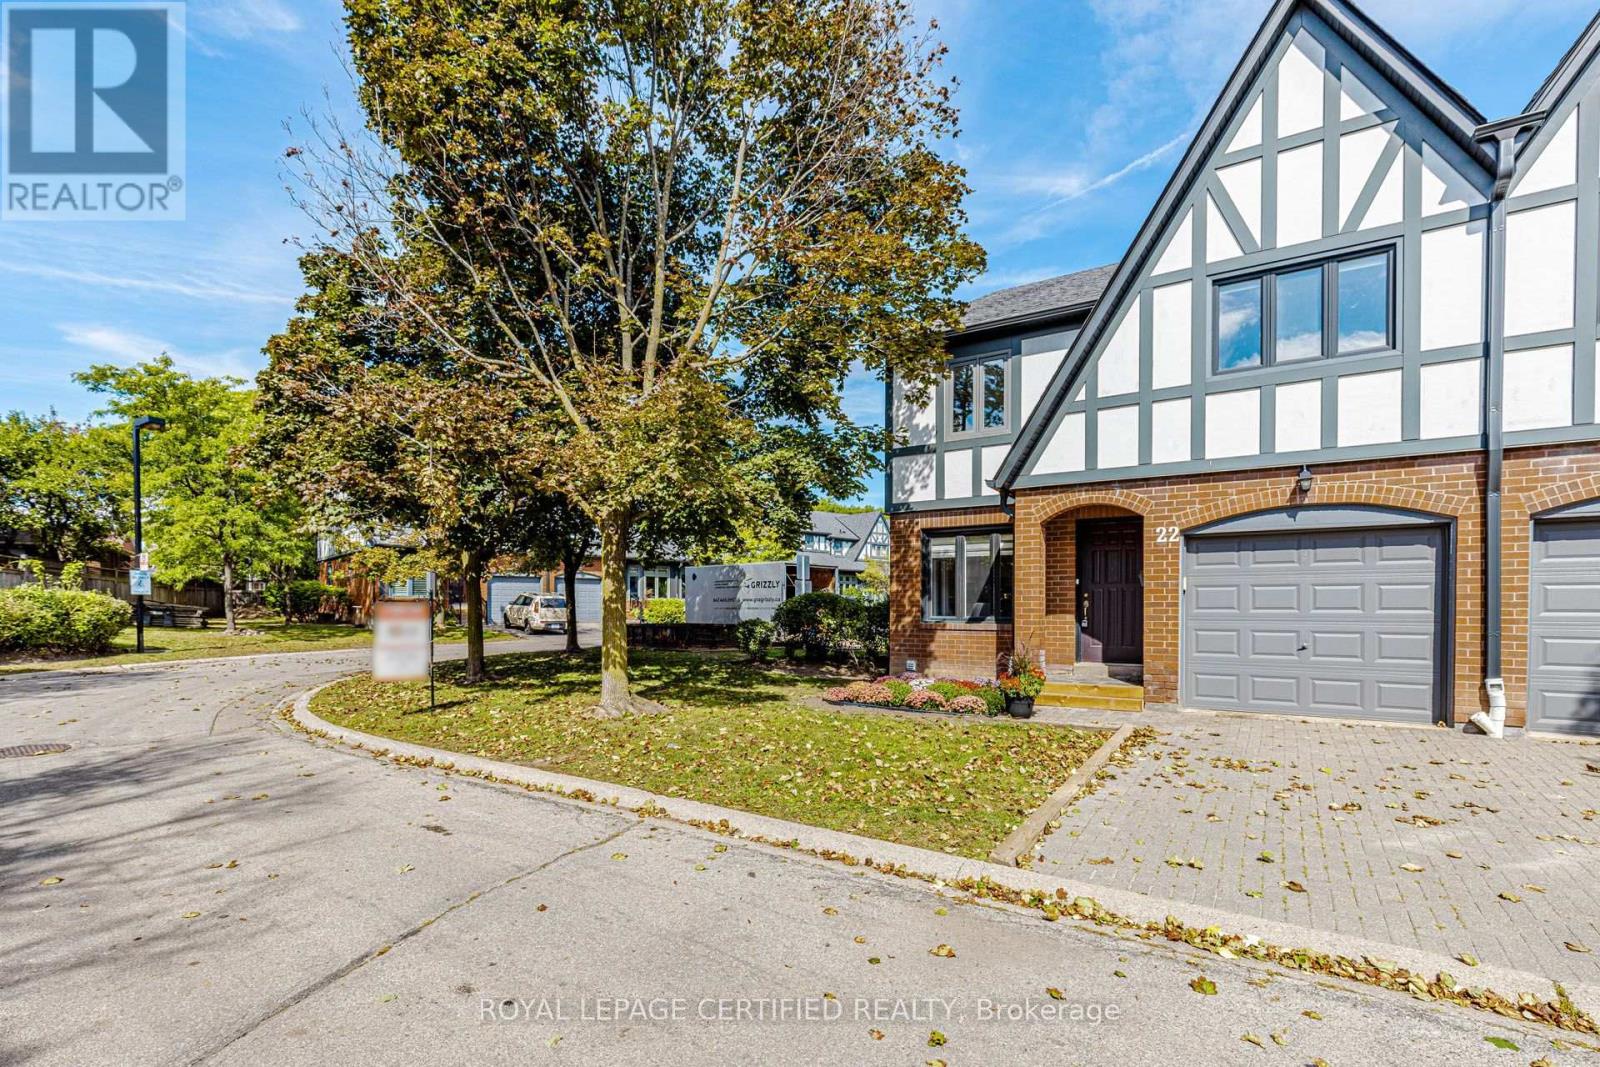
$699,000
3050 Orleans Road
Mississauga (Erin Mills) · MLS # W13818978
3 bed · 3 bath

$699,000
2766 Folkway Drive
Mississauga (Erin Mills) · MLS # W13858052
4 bed · 3 bath