18350 Duffys Lane
Caledon, Ontario L7E3C4
MLS # W13874826
Property Details
Type
Detached
Beds
3
Baths
2
Status
For Sale
More homes like this
About this property
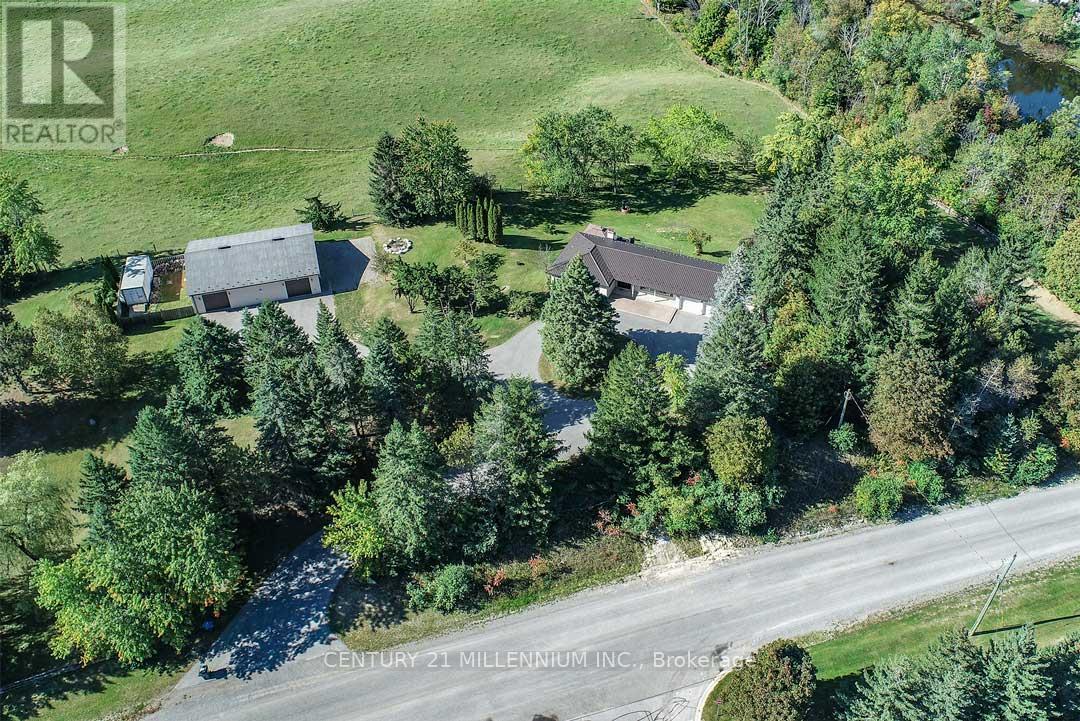
WORKSHOP! Private 2.69 acres near Highway 9 commuting corridor; this 3-bedroom, 2-bathroom brick bungalow has a finished walk-out basement, metal roof, natural gas heating, fully automated, natural gas, Generac generator backup system with wifi, 2-car attached, insulated garage, carport, large approx. 10'x12'storage shed w/ metal roof & hydro. Living & Dining w/ hardwood flrs & crown moulding. Maple wood Kitchen has SS appliances, granite countertops, sliding-door walk-out to a large composite deck w/ natural gas BBQ hook-up and 2 pergolas. Bsmt Rec/Games w/ electric fireplace and walk-out to the yard. DETACHED HEATED WORKSHOP: approx. 50' x 40' with two approx. 10' x 9' overhead doors, hydro, water, hoist, metal roof, compressor, 220V electrical service with 30-amp outlets, ideal for powering equipment, tools, and machinery! One side heated; the other used for storage. Approx. 40'x 29' fenced side area for additional parking or dog run/kennel PLUS a convenient 24' x 8' storage trailer (incl). Private, paved circular drive with ample parking. Beautiful, mature country lot with rolling land. 5 mins to Palgrave. 20 mins to Hwy 400. 1-hour drive to TO.
Mortgage Estimate
Estimated monthly payment
Calculating…
Estimate only. Taxes, insurance, condo fees, and lender terms are not included.
Monthly costs to verify
Property taxes: about $559/month based on listed annual taxes.
Estimate only. Confirm taxes, condo/maintenance fees, insurance, utilities, and lender terms before making decisions.
Rooms
| Room | Level | Dimensions |
|---|---|---|
| Foyer | Main level | 2.78 x 1.54 |
| Den | Basement | 8.62 x 2.74 |
| Laundry room | Basement | 4.87 x 3.06 |
| Living room | Main level | 5.84 x 3.52 |
| Dining room | Main level | 2.86 x 2.39 |
| Kitchen | Main level | 4.86 x 2.25 |
| Eating area | Main level | 3.47 x 3.29 |
| Primary Bedroom | Main level | 3.87 x 3.37 |
| Bedroom 2 | Main level | 3.5 x 3.06 |
| Bedroom 3 | Main level | 3.47 x 2.79 |
| Family room | Basement | 4.04 x 4.3 |
| Games room | Basement | 6.88 x 4.34 |
Facts & Location
Parking
25 spaces
Lot Size
567.8 x 209 FT
Annual Taxes
$6,708
Listing data
Listing information is provided for personal, non-commercial use and should be independently verified before making real estate decisions.
Last refreshed: Oct 8, 2026 5:45 PM
Explore nearby searches
SEO-friendly searches for this area, property type, and nearby neighbourhoods.
Similar Properties
More nearby listings that may fit the same search.
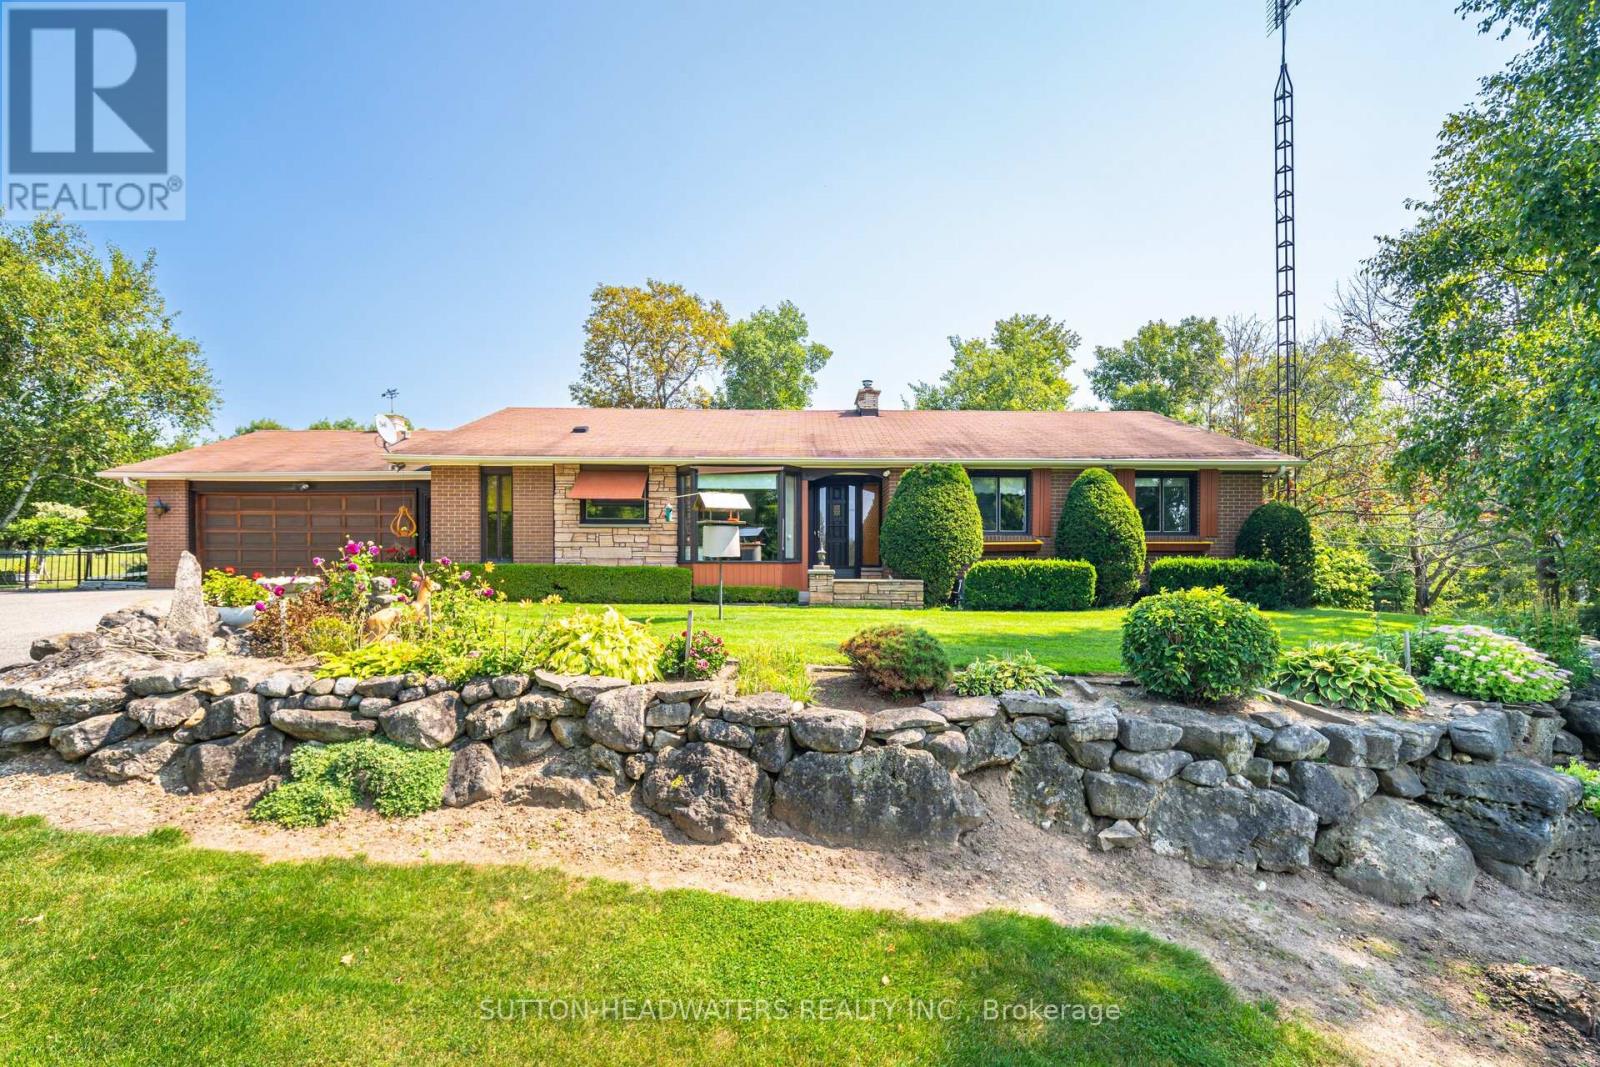
$1,599,000
16735 Mississauga Road
Caledon · MLS # W12945004
3 bed · 2 bath
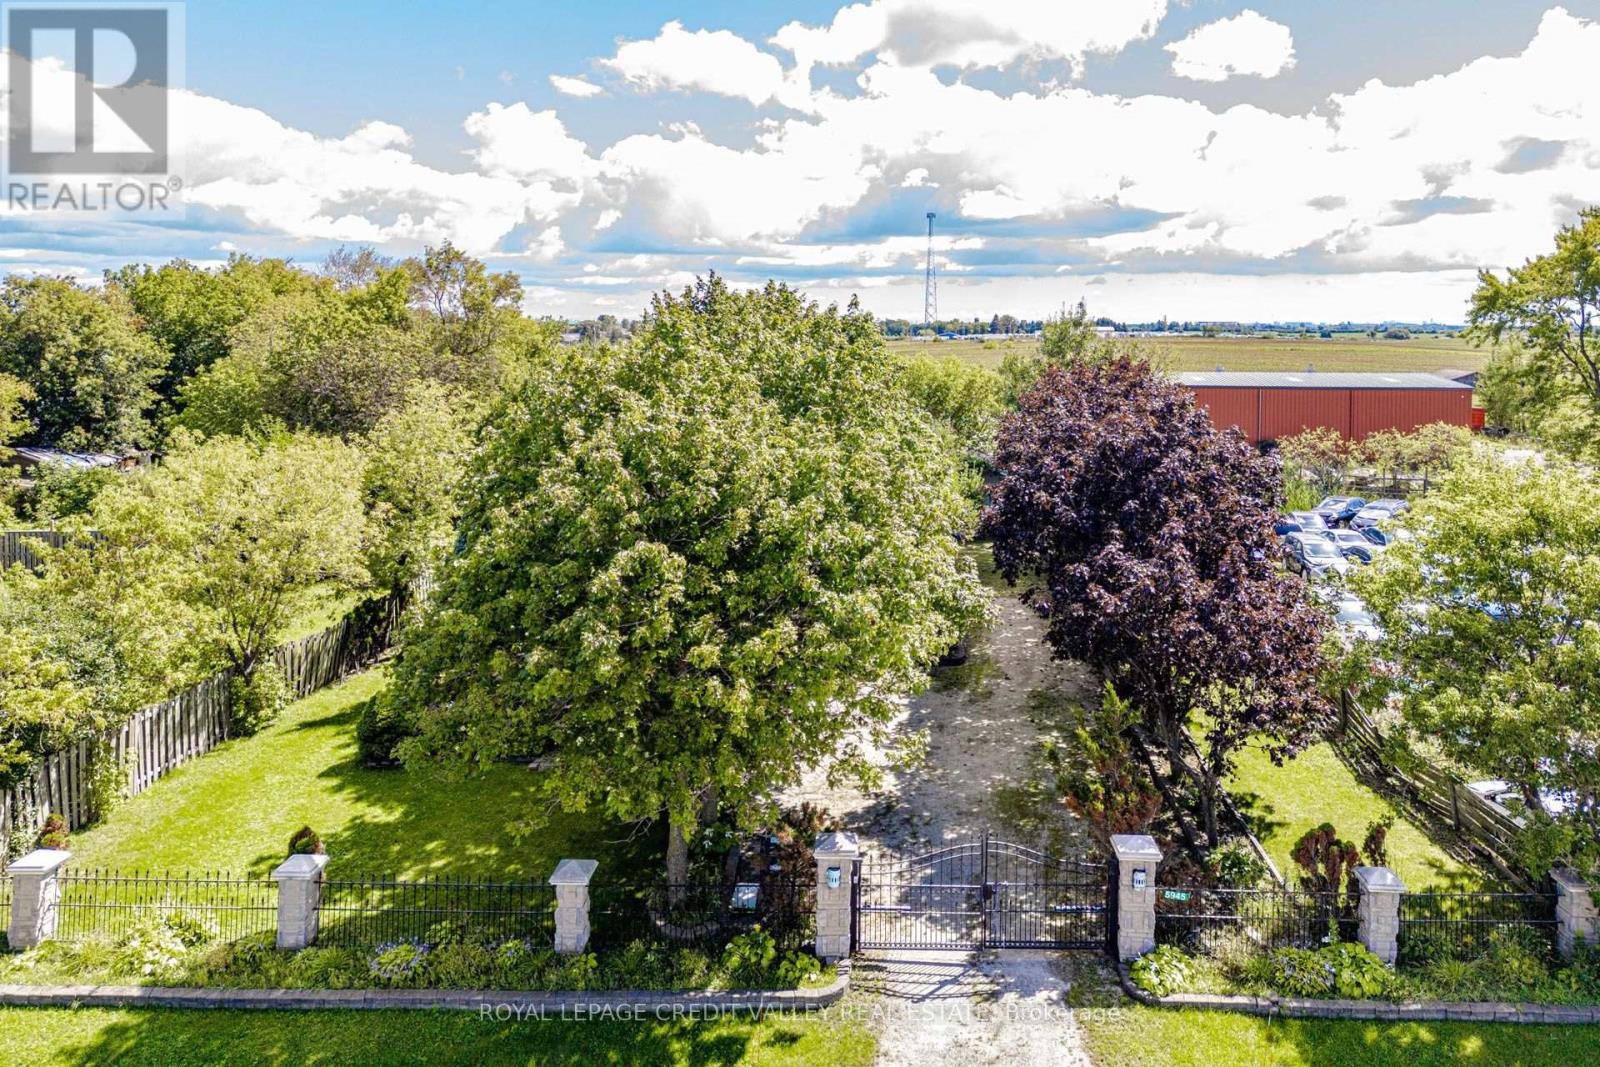
$1,599,000
5945 King Street
Caledon · MLS # W13786218
3 bed · 1 bath
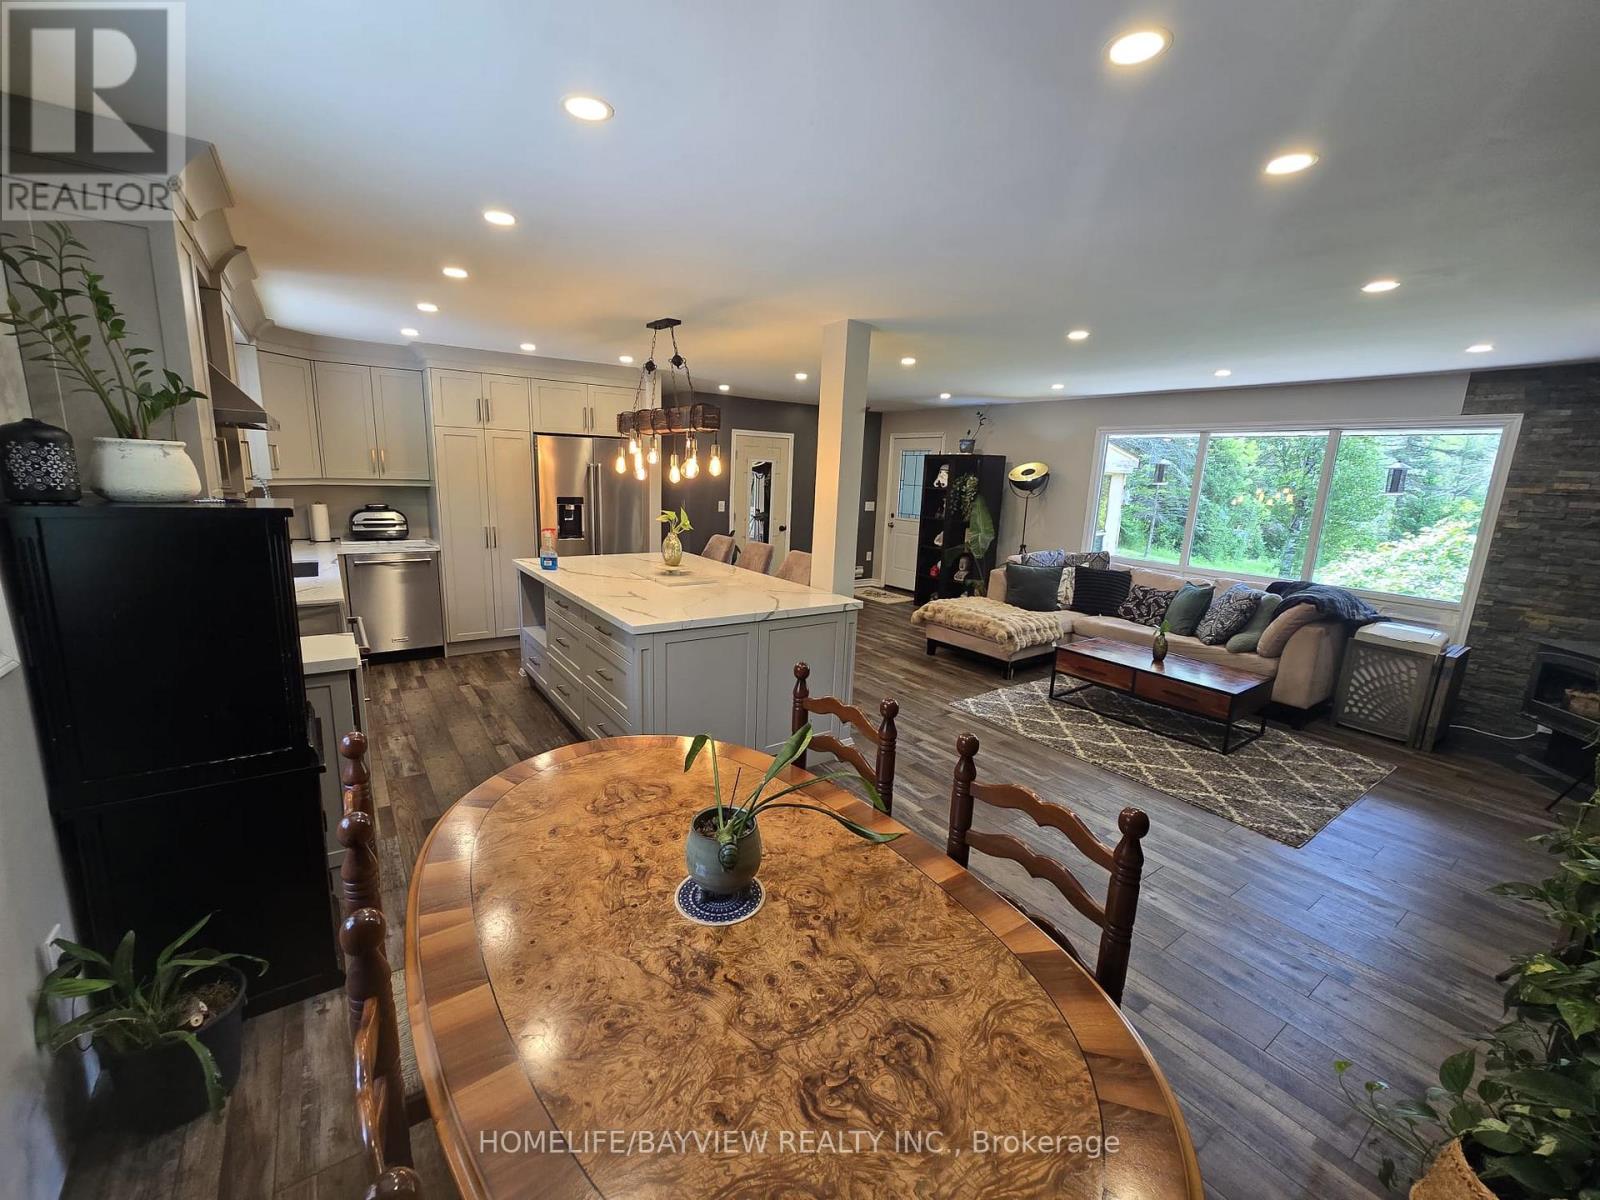
$1,590,000
18802 Heart Lake Road
Caledon · MLS # W13658068
2 bed · 2 bath